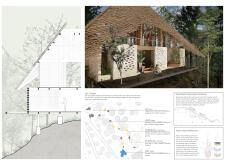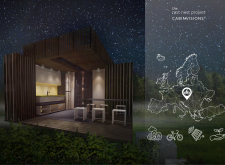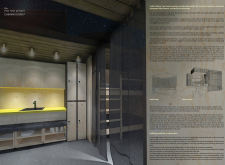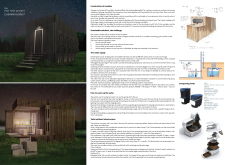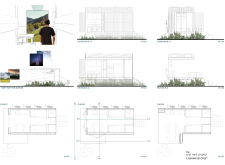
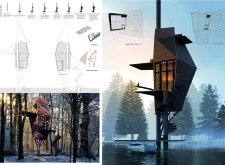

Incorporating foldable walls and thick hempcrete, the design leverages verticality and natural forms to create a sustainable dwelling that harmonizes with its forested surroundings.
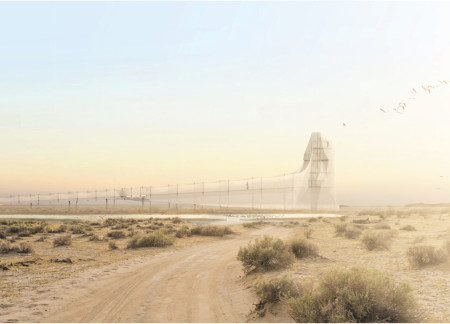
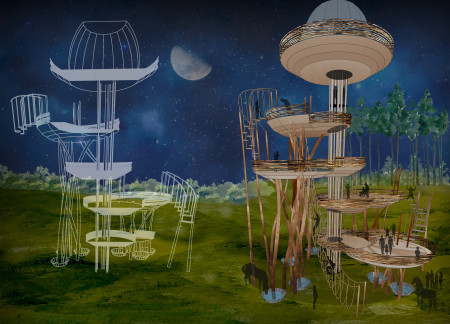
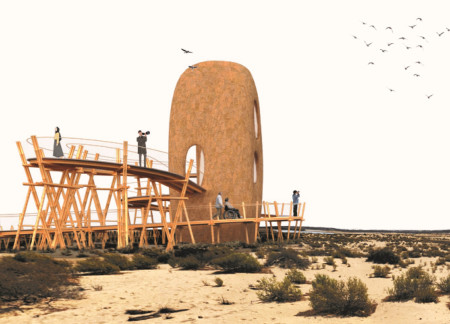
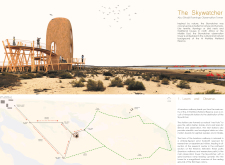
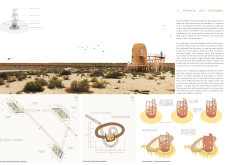
Modular pathways weave through Al Wathba Reserve, creating an immersive experience that fosters awareness of avian habitats while allowing visitors to engage with nature from the vantage point of a carefully designed observation tower.
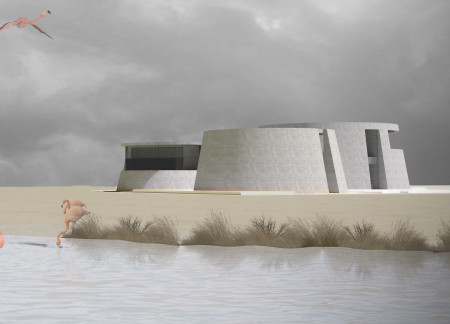
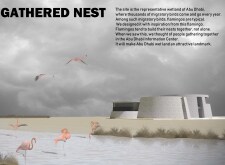
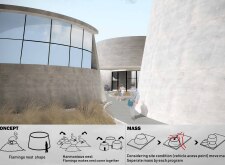
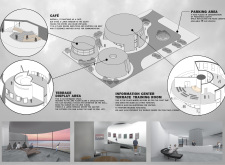
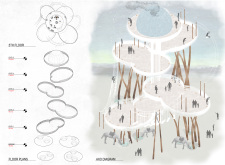
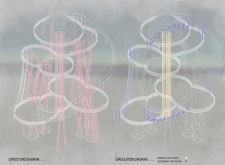
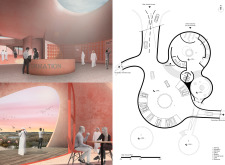
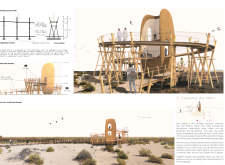
Inspired by the collective nesting of flamingos, the design integrates a circular ramp and expansive terraces to foster community engagement within a vital wetland ecosystem, serving as an information center for visitors.
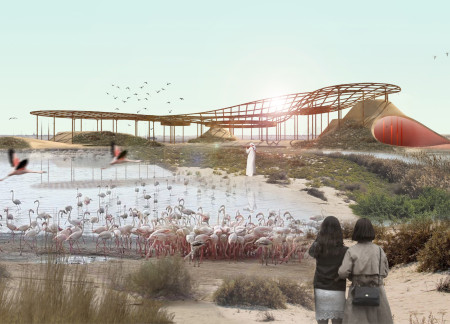
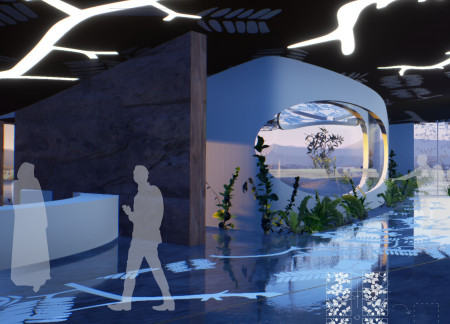

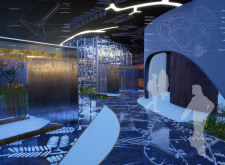
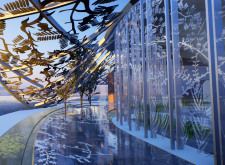
Constructed with a climate veil and local coral stone, the visitor center offers an immersive educational experience focused on the unique ecology of the Al Wathba Wetland Reserve.
Exemplifying a harmonious integration of a steel frame with wooden structures, the cabins enhance wellness experiences through thoughtfully designed spaces that encourage yoga and meditation amid scenic mountain views.

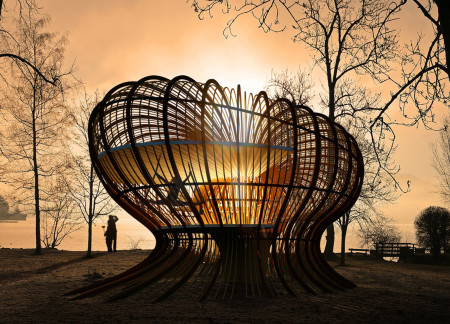
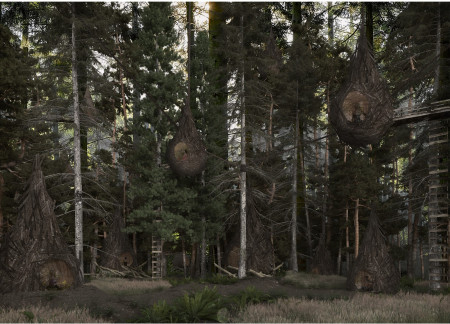
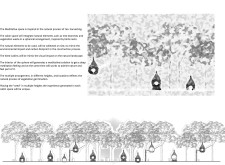
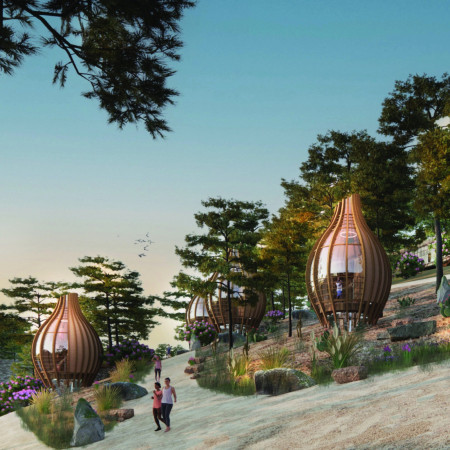
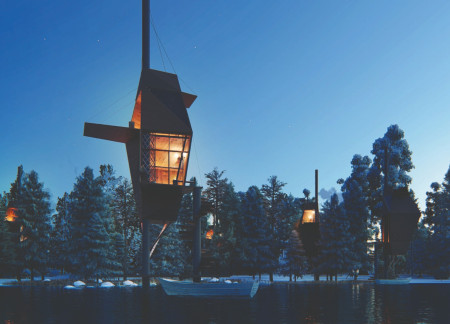
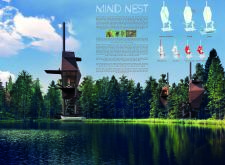
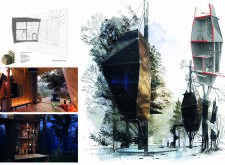
Elevated nests align with cardinal points to provide breathtaking views of the North Latvia Biosphere Reserve, creating a community space that encourages outdoor activities and social interaction.

Karim El kafrawi,Farah Faheem,Diaa Diab,Mariam Maged
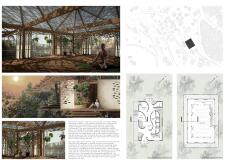
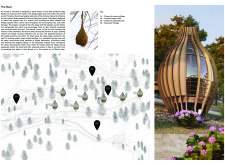
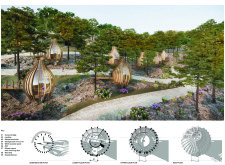
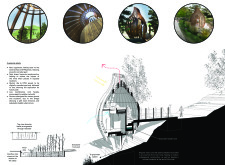
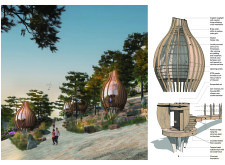
A bird nest-inspired structure with a polycarbonate roof and an integrated Zen garden creates a serene environment for meditation and yoga in the pine forests of Serra de Estrela.
Charles Ryan,Laura Ayuso,Aileen Boylan,Caroline Flynn
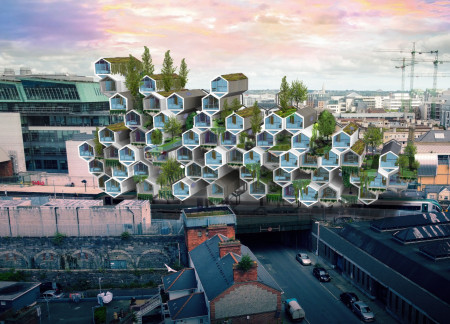
Suspended above railway lines, this design incorporates interconnected hexagonal modules with service cavities to create an adaptable living space that fosters community interaction.
Utilizing charred wooden shingles and cross-laminated timber panels, the design creates a symbiotic relationship with the alpine landscape, offering a reflective space for personal introspection and community engagement.
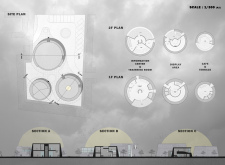
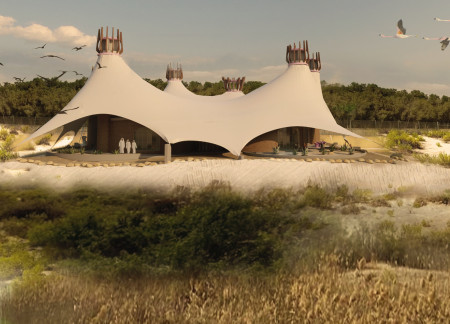
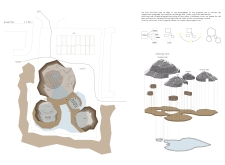
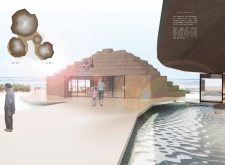
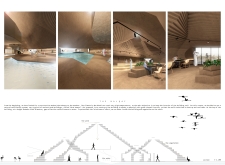
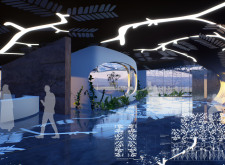
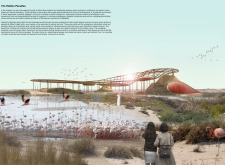
The design incorporates circular cones and a wavy canopy to enhance visitor engagement while seamlessly integrating the structure into a wetland reserve as an educational visitor center.
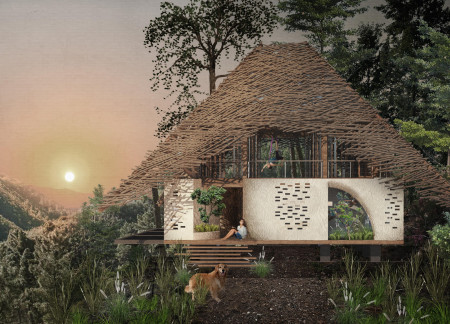
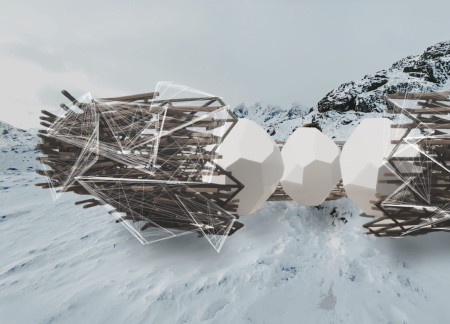
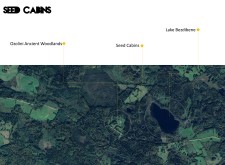
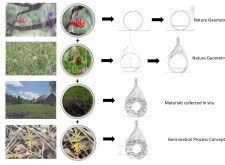
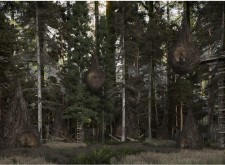
Constructed in a spherical arrangement with natural elements like tree branches and vegetation waste, the cabins offer a unique meditative experience in the heart of the Ozolini Ancient Woodlands.

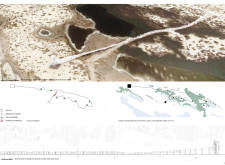
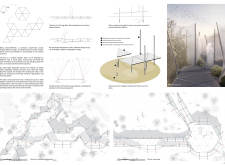
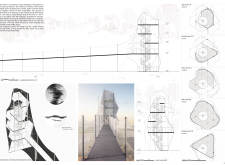
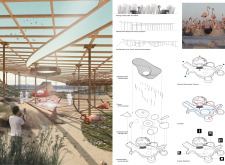

A bamboo walkway with nest stations guides visitors through the Al Wathba Wetland Reserve, providing shaded observation points that enhance ecological education and foster a respectful connection with the habitat's wildlife.
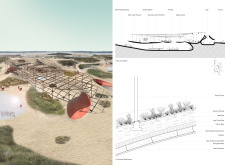
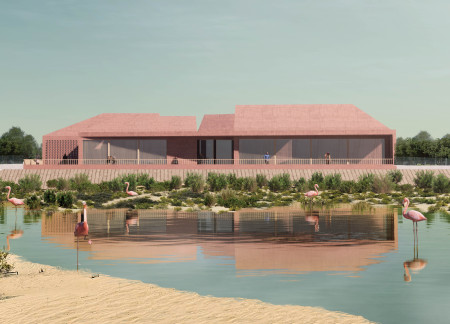
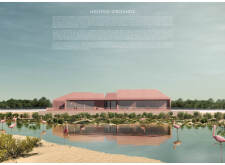
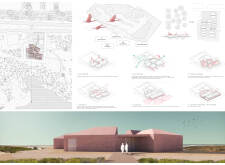
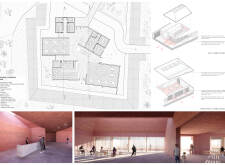
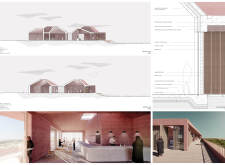
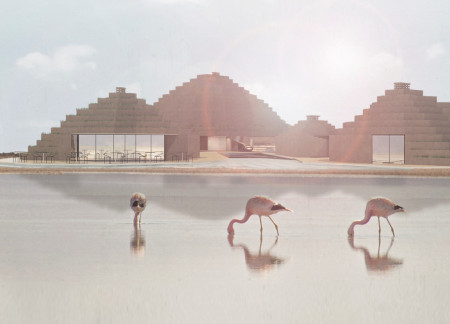
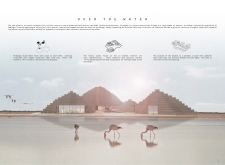
Designed as a series of pigmented concrete nest mounds, the Visitor Centre integrates with its wetland surroundings, fostering an educational space dedicated to the Greater Flamingo Colony and ecological conservation.
Constructed with adobe and characterized by wind towers, the visitor center integrates green roofs to create a sustainable environment for education and recreation within the Al Wathba wetland reserve.
Rammed earth formwork emulating flamingo nests creates a unique visitor hub that connects people with the Al Wathba wetland landscape while showcasing local flora through thoughtfully integrated motifs.
Halima s Namugga,Dilek Cevik,Kemal Dilaver Dilaver
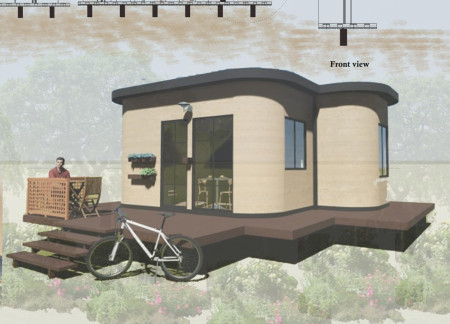
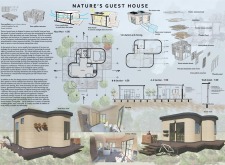
Utilizing recycled Euro pallets and integrated solar panels, the design incorporates green spaces to create an eco-friendly dwelling that promotes biodiversity while serving as a modern guest house.
Matthew Riley,Matthew Riley,Aidan Astle,Besart Redenica
Curved timber fins and locally sourced cork create an immersive structure that blends seamlessly with the forest, providing a serene space for yoga and reflection at a yoga retreat in Portugal.
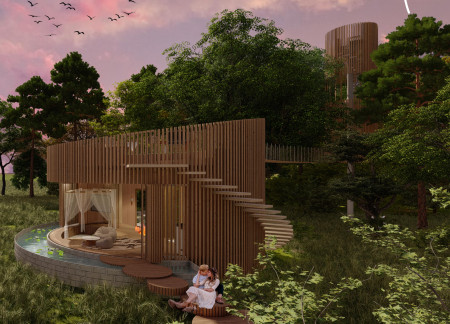
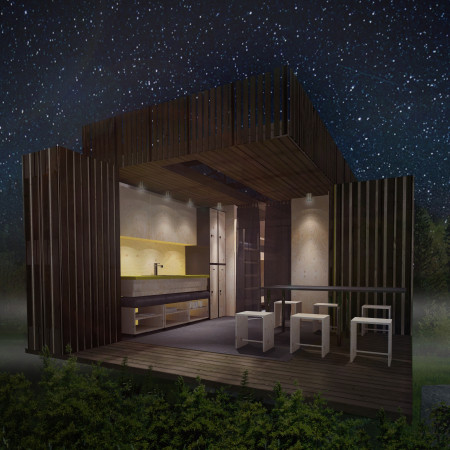
With a central tube courtyard and adaptable timber louvers for privacy, the cabin offers couples a tranquil retreat that seamlessly connects them to the surrounding forest environment.
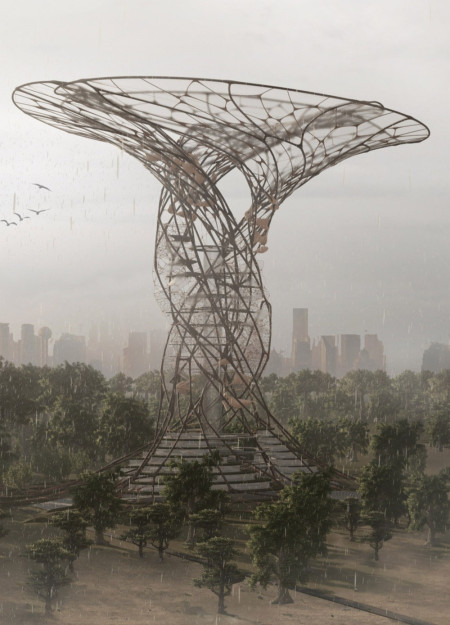
Integrating bird habitats and a four-level rainwater collection system with water-absorbent membranes, the design enhances agricultural sustainability while supporting the ecological health of the Amazon rainforest.
With a focus on rainwater harvesting and built using wooden pallets and timber cladding, these shelters provide sustainable resting spaces for cyclists along the European Velo Route 6.
Positioned between the Baltic Sea and the Jaunupes River, the Pilgrimage Yoga House is a multifunctional space designed for yoga, meditation, and communal gathering. The project combines sustainable construction with a strong sensitivity to its landscape and users, offering a setting that supports both individual reflection and shared experience.

Utilizing bamboo and recycled steel, the design incorporates vertical gardens to enhance urban living environments while fostering community engagement through adaptable micro-housing units.
The project addresses the complexities of urban density while fostering social engagement and pedestrian accessibility by integrating flexible office spaces with vibrant communal areas. The design not only enhances functionality within a constrained urban footprint but also strengthens connections between disparate elements of the city’s fabric.
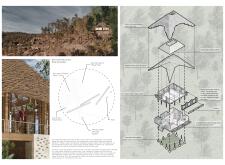
This study examines a multi-volume building designed to connect users with the forest landscape while accommodating communal and educational functions. Architectural strategies in these contexts can balance visual distinction with environmental sensitivity, providing spaces for learning and observation.
Crafted with natural brown tones and a focus on simplicity, the hut integrates into the Cambodian landscape, offering a serene retreat for reflection and relaxation.
Elevated on stilts, the structure utilizes cross-laminated timber panels and translucent surfaces to create a harmonious integration with the surrounding environment, serving as a serene space for meditation and reflection.
A central tree anchors a gabled cabin designed for relaxation and self-discovery, while cross ventilation and sustainable wood construction enhance the connection with nature.
Use architecture to create different emotional states
Edition #9ideas COMPETITIONSILENT CONTEST For this competition, NO DESCRIPTION TEXT is allowed. The architecture ideas must be communicated strictly with visuals.
Prize Monetary award
Eligibility Open to all
Advance registration deadline 12 November 2026
Open architecture competitions
Closest deadline first
Project competitions first
Selected winning projects have the potential to be constructed
Ideas competitions
Experimental competitions with the focus on pushing the boundaries of creativity
Use architecture to create different emotional states
Edition #9ideas COMPETITIONSILENT CONTEST For this competition, NO DESCRIPTION TEXT is allowed. The architecture ideas must be communicated strictly with visuals.
Only participants selected and invited by Buildner can enter these closed competitions. To be considered for future opportunities, please set up your account on Architects' Network Plus.