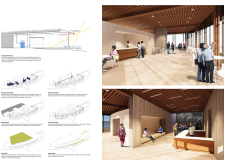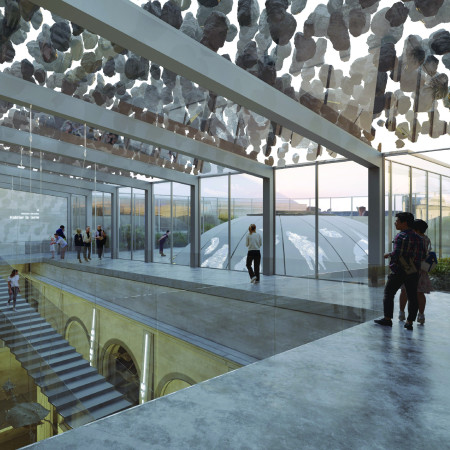
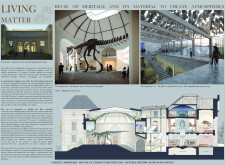
Suspended elements and a transparent glass façade transform the historic architecture of a natural history museum into an engaging educational space that highlights the wonders of the natural world.

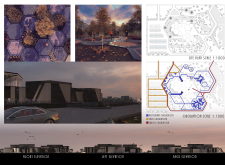
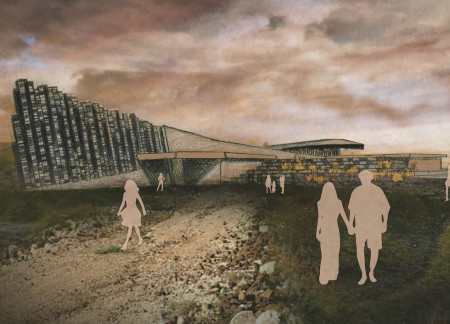
Set against the backdrop of Hverfjall Volcano, the museum's polished concrete and timber structure transforms the visitor experience by framing panoramic views of Iceland's distinctive landscape and providing an educational platform on geothermal phenomena.
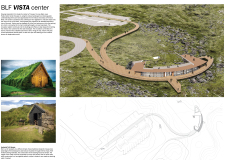
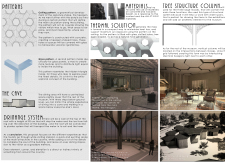
Crafted from recycled wood and designed with a circular form to harmonize with the Icelandic landscape, the visitor center integrates rainwater management systems to enhance sustainability while serving as an educational hub for nature enthusiasts.
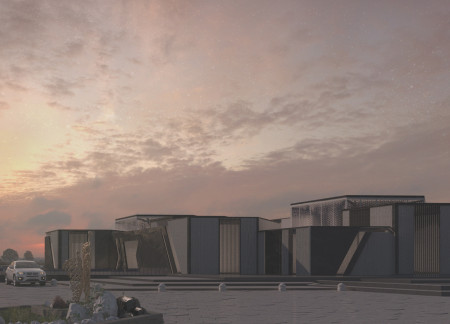

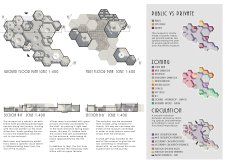
Integrated with magma-inspired circulation paths and finished in volcanic basalt, the museum serves as a cultural hub that highlights Iceland's geological heritage.
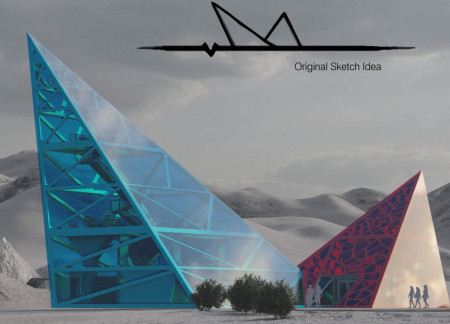
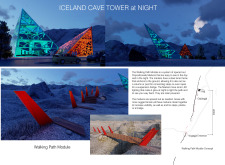
The triangular form, constructed with a curtain of recycled glass, integrates geological symbolism with sustainable features to create a visitor center that enhances the exploration of Iceland's unique caves.
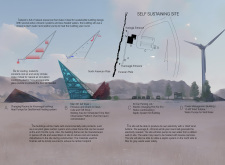
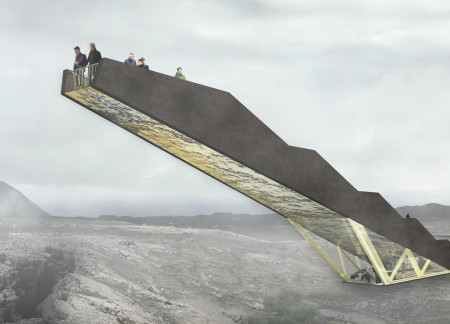
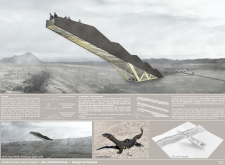
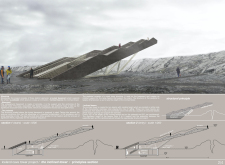
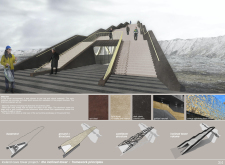
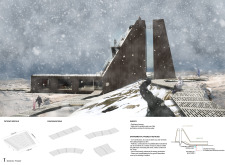
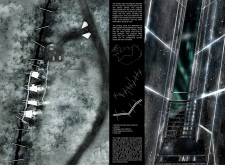
The inclined structure, designed to mirror the tectonic fault it observes, offers visitors a unique vantage point for exploring the geological landscape while serving as an educational information center.
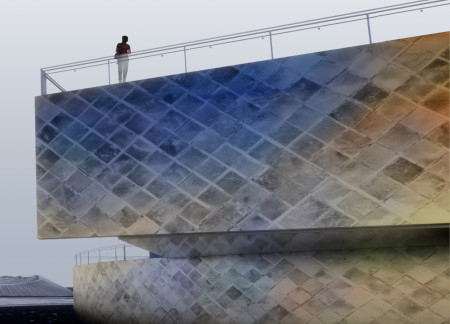
Re-purposed metal plates form an engaging structure that harmonizes with Iceland's tectonic landscape, offering visitors a café and viewing areas to appreciate the surrounding natural beauty.
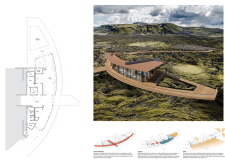
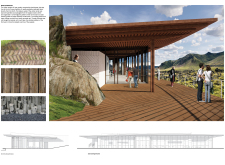
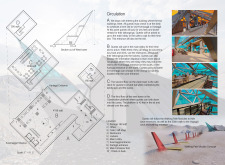
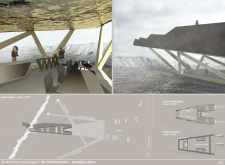
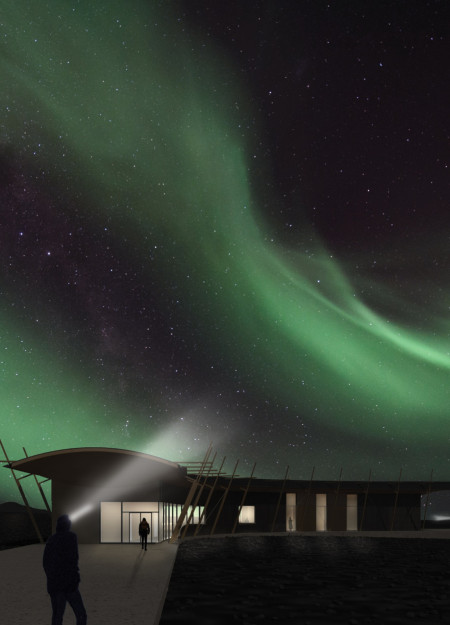
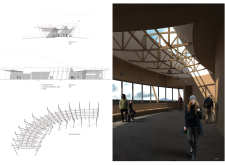
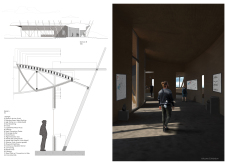
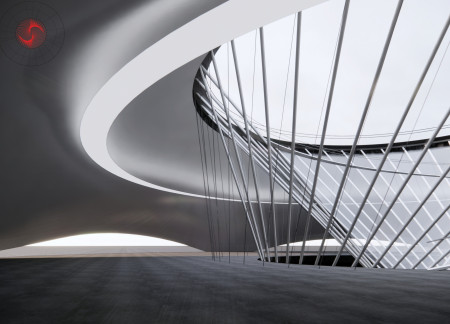
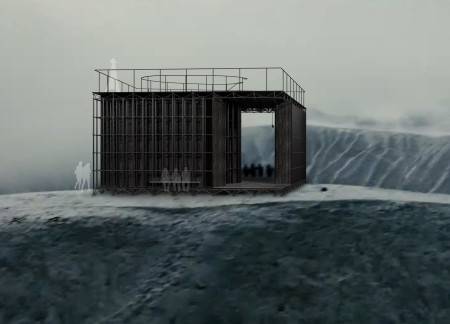
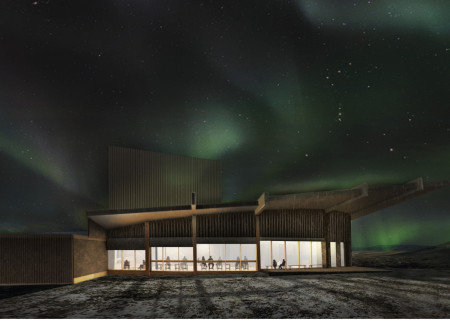
An aperture in the cafe ceiling reveals the structural truss system while framing panoramic views of Hverfjall and Lake Mývatn, creating a unique setting for visitors to rest along the hiking trail.
Maximiliano Olivares croxatto,Lucas Knust,Thomas Wanckel
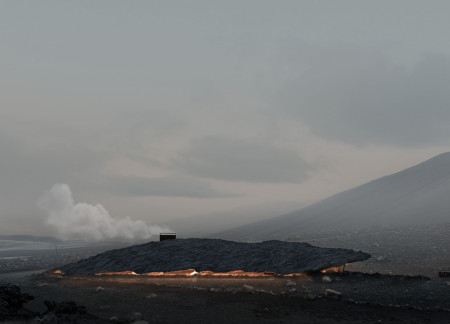
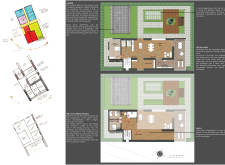
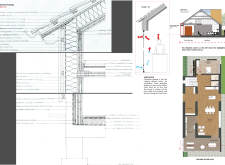
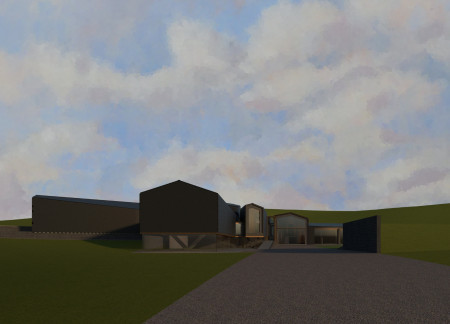
Buried partially underground, the coffee shop utilizes rocky concrete and dark wood to create a warm, inviting refuge for visitors seeking comfort and connection with the natural landscape surrounding Hverfjall volcano.
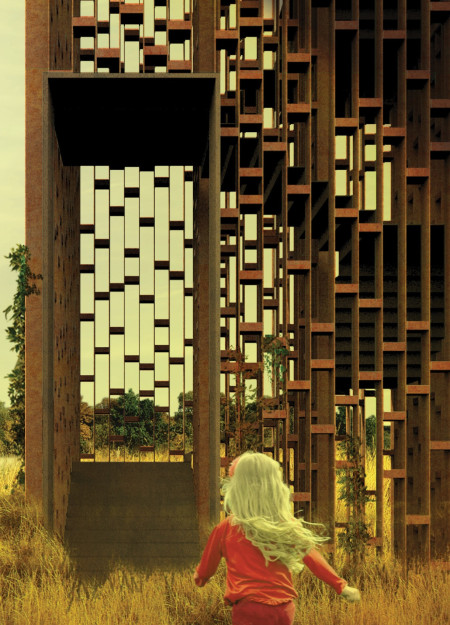
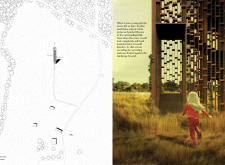
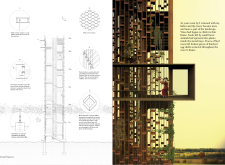
The thin steel frame of the tower integrates rainwater trays that create habitats for local wildlife, while also serving as a community gathering space within the Latvian Ardennes landscape.
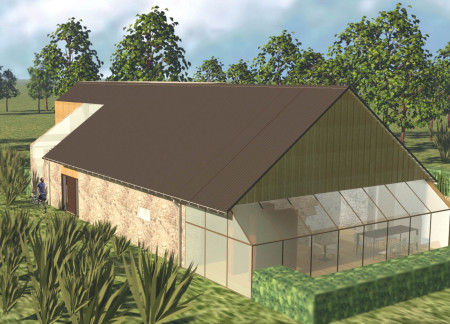


With its retained stone walls that harmonize with extensive glazing, the structure creates a bright and inviting atmosphere for tea production while accommodating guests in a serene setting.
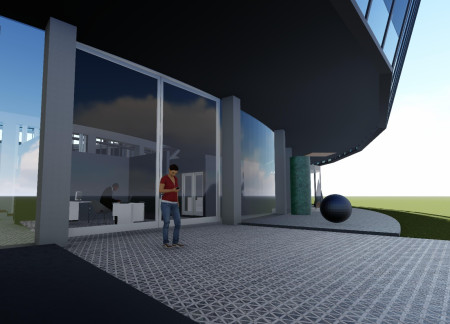
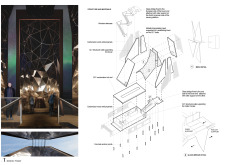
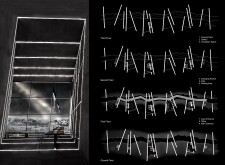
A suspended ceiling of steel panels and a glazed façade creates an engaging educational environment in a Volcano Museum, designed to enhance visitor interactions and experiences with geological themes.
Defined by its circular form and innovative holographic displays, the museum offers an immersive experience that connects visitors with Iceland's volcanic landscape and heritage.
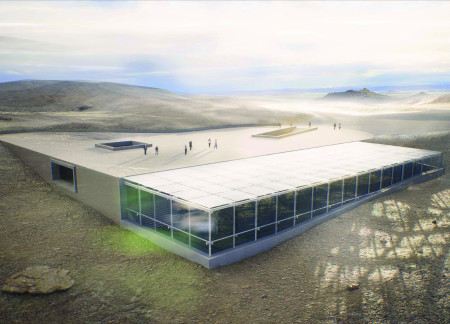
Carved from volcanic rock and covered in turf, the museum in Myvatn creates a direct dialogue with the landscape while serving as a center for education about the region’s geological history.
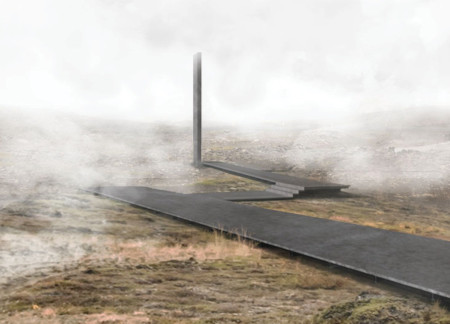
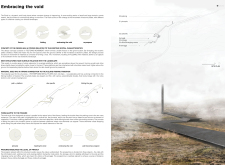
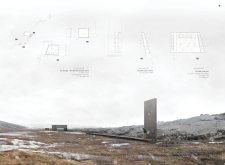
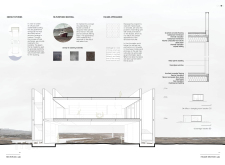
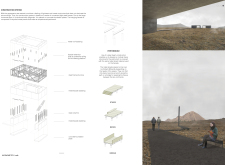
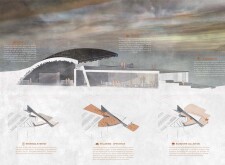
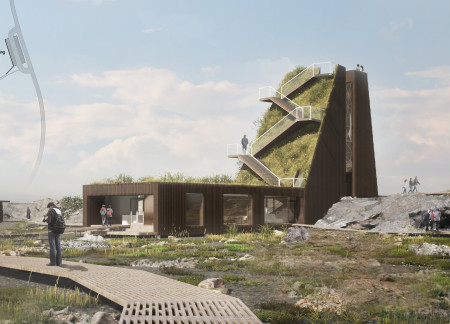
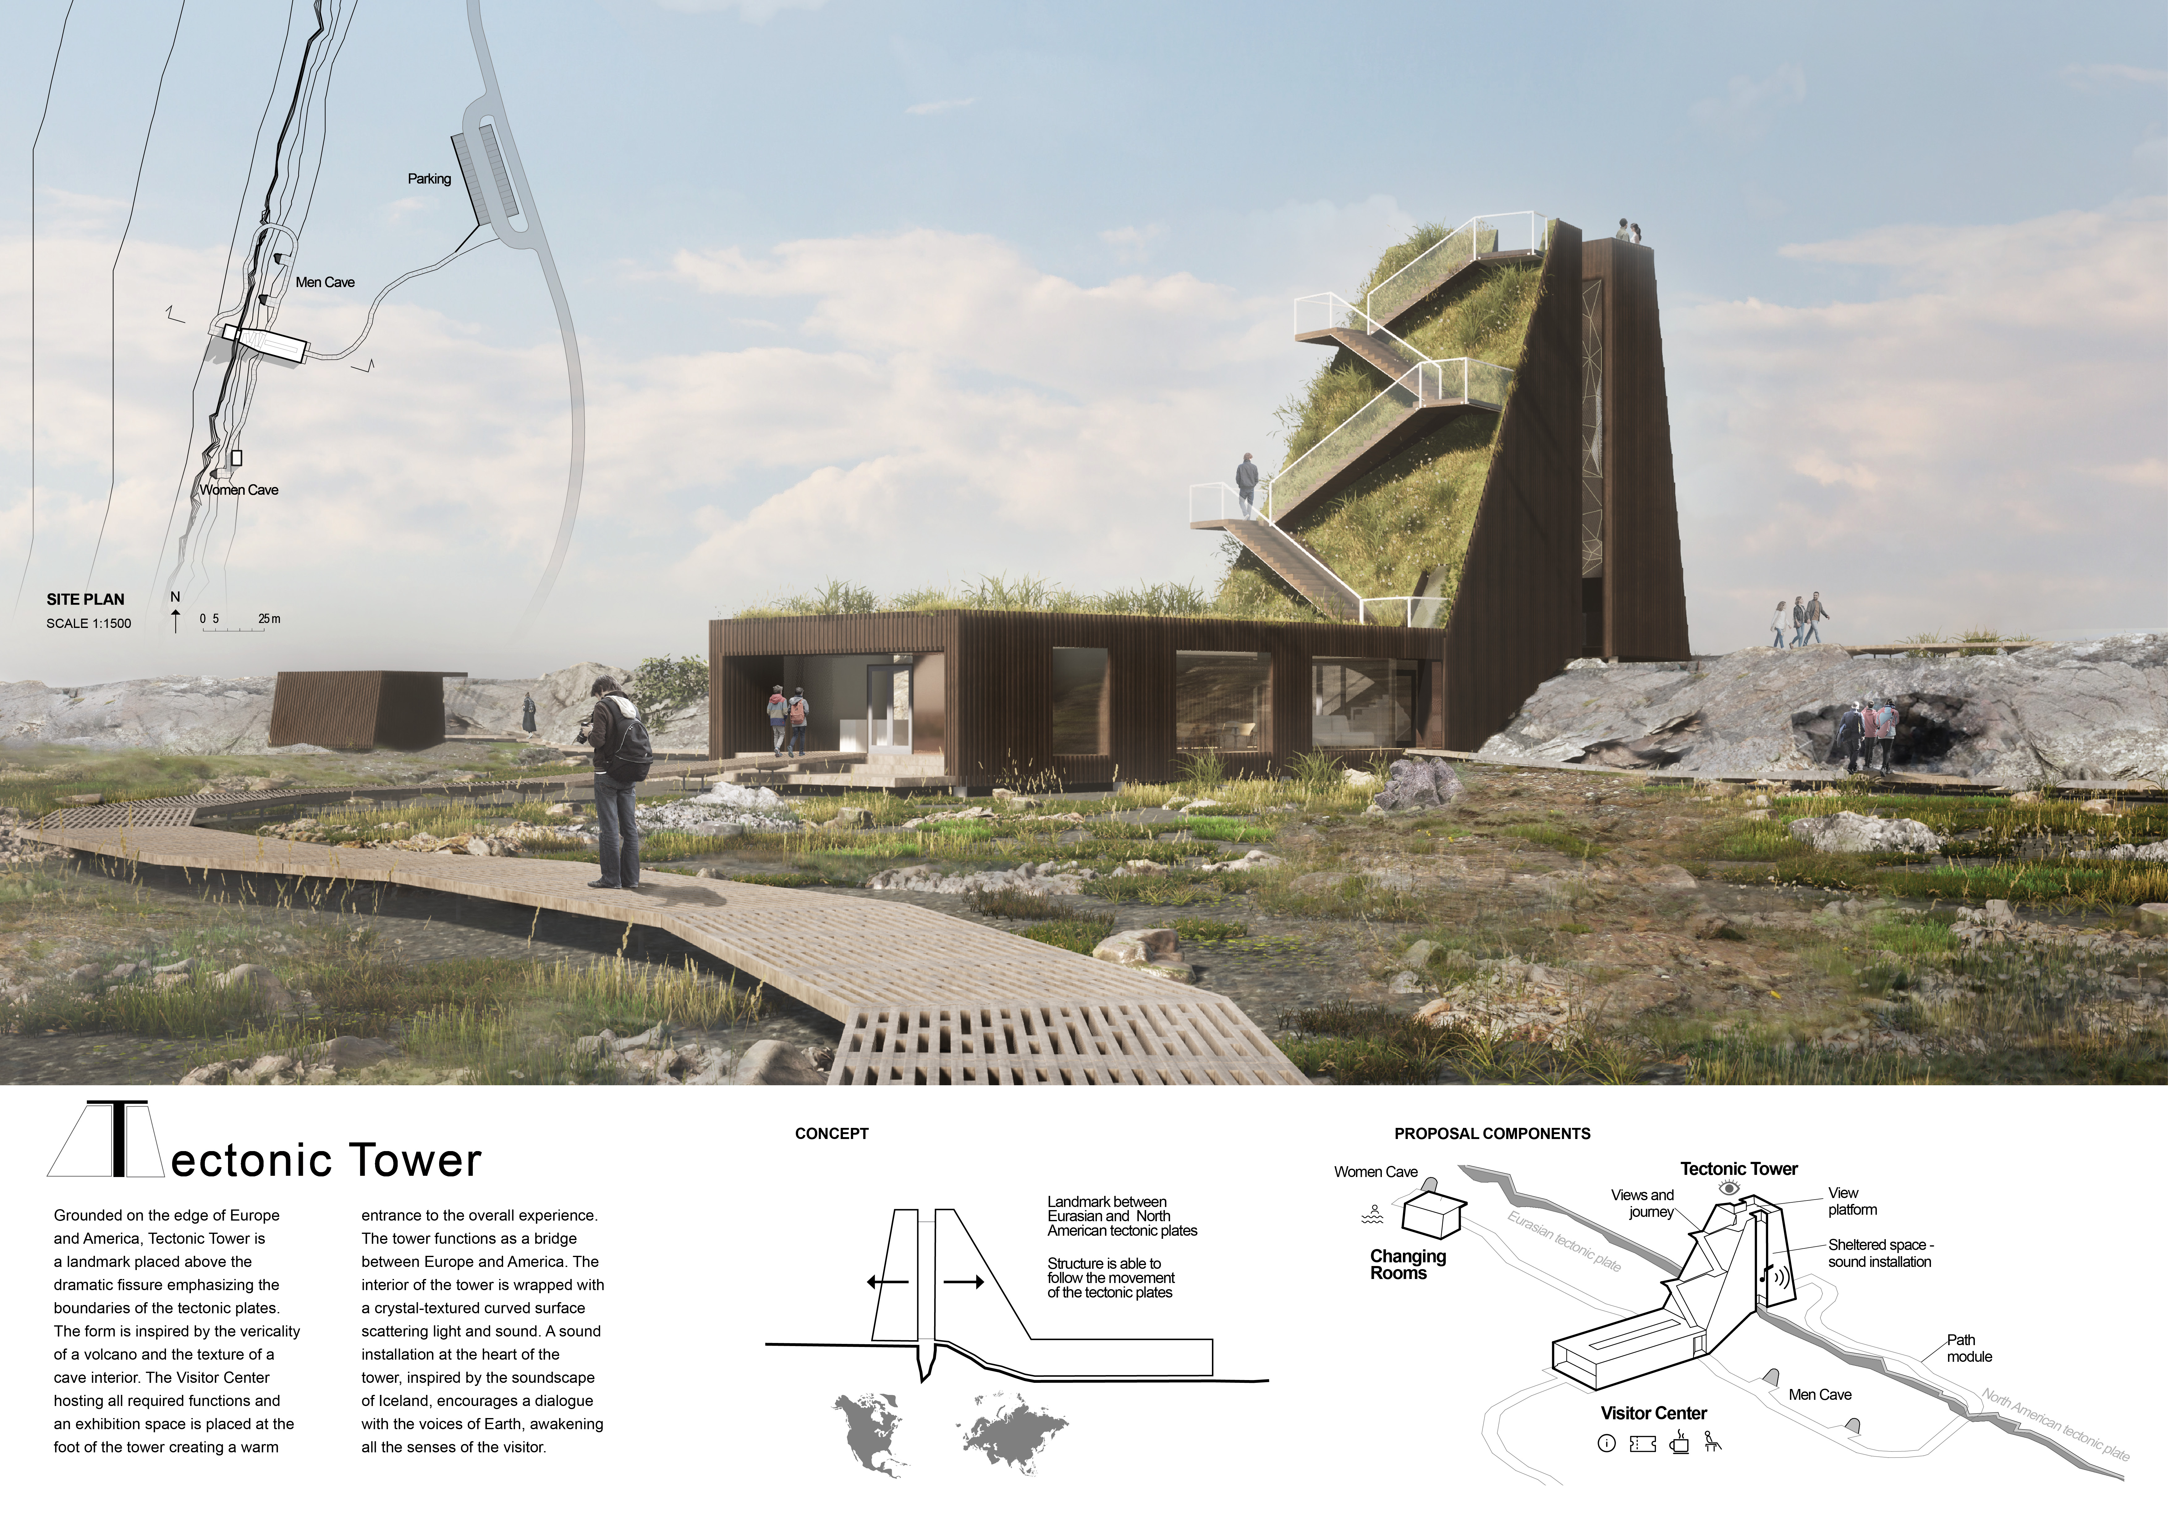
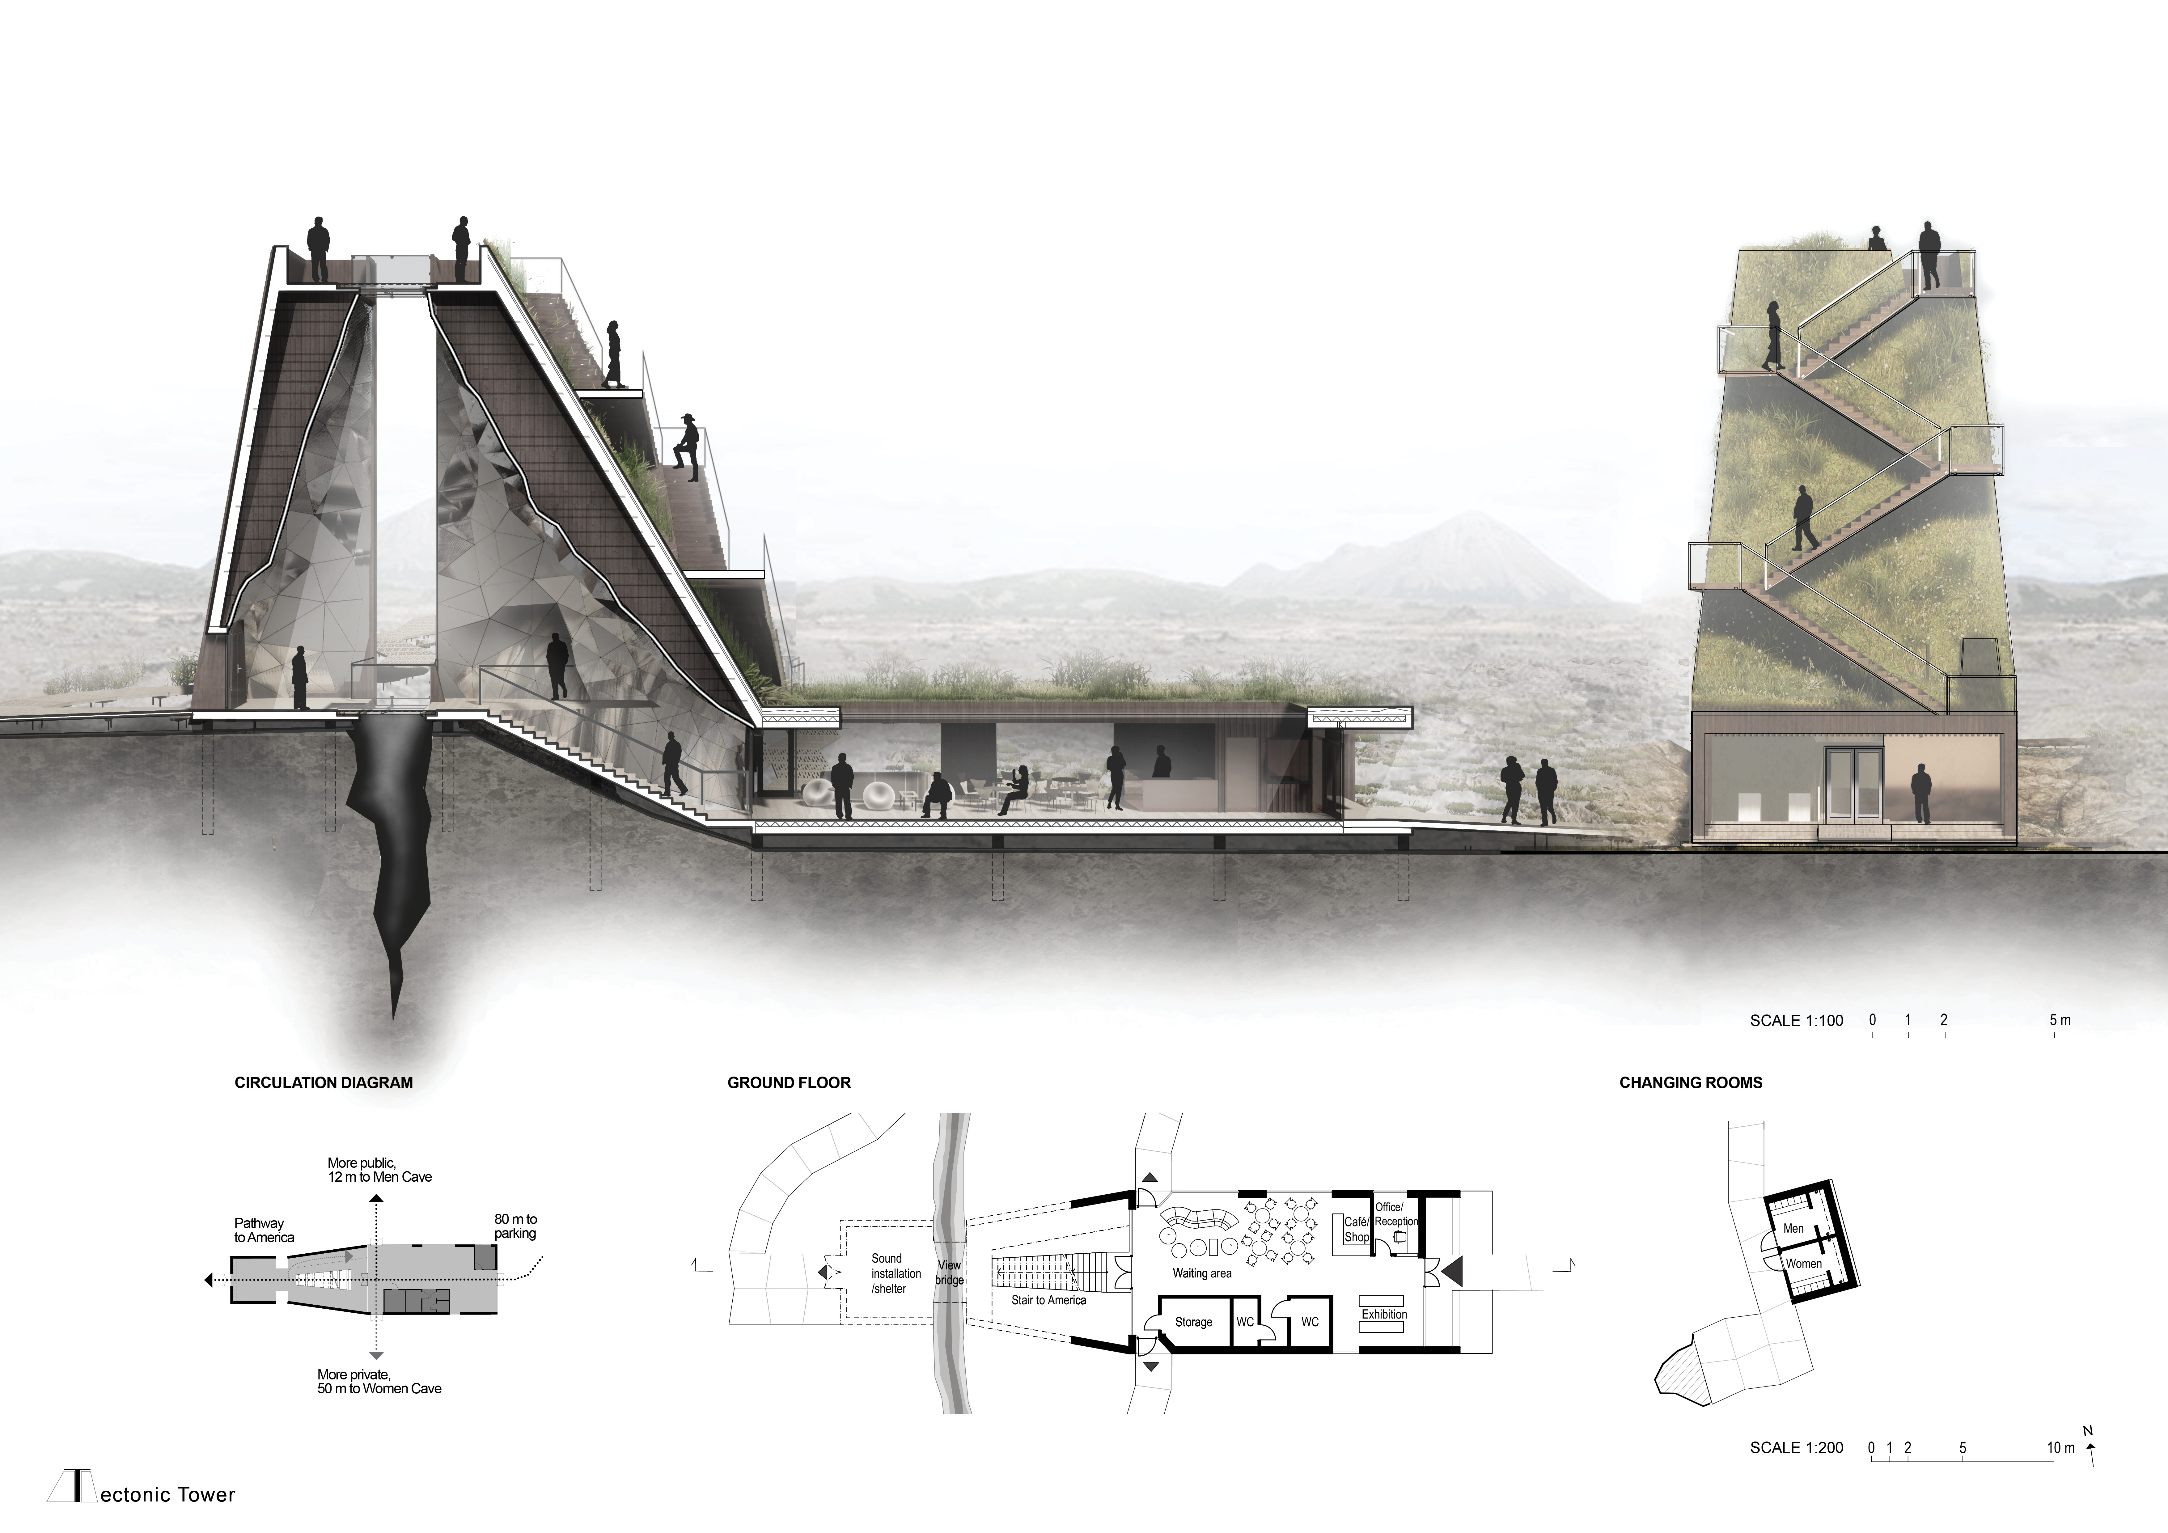
At the convergence of two tectonic plates, a crystal-textured tower rises above a dramatic fissure, showcasing cross-laminated timber elements and offering a Visitor Center that engages visitors with the Earth's geological narrative.
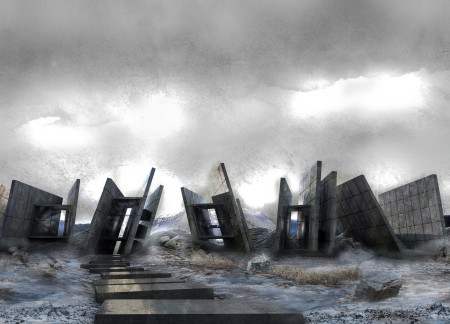
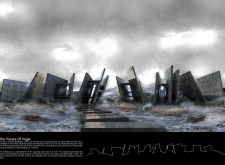

Set within a vast fault line, four reinforced concrete towers coexist with geothermal caves, creating a sunken walkway that enhances visitor engagement with Iceland's unique geological features.
Burnt cedar panels and sand-cast aluminum elements create a reflective pathway that guides visitors through the geological landscape of Hverfjall, emphasizing sustainability while offering educational engagement with the surrounding environment.
The design integrates interconnected volumes with a central community terrace, promoting social interaction and environmental awareness in a space dedicated to gathering and education.
A grand swirling staircase leads to a skylight that captures the northern lights, while warm wood and basalt elements create a connection to the volcanic landscape, serving as a community-focused coffee house and educational gallery.
Charred wooden shingles and a green roof seamlessly integrate with the Icelandic landscape, creating a multifunctional space that fosters community interaction and education on sustainability.
Situated in a remote and challenging landscape, the design explores the relationship between humanity, nature, and time through a combined memorial and educational facility. The structure addresses themes of memory, ecological responsibility, and philosophical inquiry within a carefully considered architectural framework.
Incorporating clay as a central element, the design fosters communal creativity and storytelling, providing a space where individual narratives converge within an interactive environment.
Incorporating advanced robotic parking technology and sustainable green roofs, this urban housing solution maximizes space efficiency while addressing the growing demand for adaptable living environments.
Constructed with hempcrete and rammed earth, the residence combines traditional Middle Eastern design strategies with contemporary sustainable technologies to create an efficient family dwelling in Dubai's desert environment.
Utilizing a frame-wall structure and a steel plate system, the design integrates natural elements to facilitate interactive learning within the diverse ecosystems of the Al Wathba Wetland Reserve.
Constructed using woven palm leaves and local materials, the visitor center integrates with the Al Wathba Wetland Reserve, providing educational spaces that foster a connection between visitors and the surrounding ecosystem.
An enclosed observation area with all-round visibility allows visitors to engage deeply with the surrounding landscape while a series of designed balconies promotes social interaction and solitude, functioning as an urban lookout point.
The proposal explores retreat spaces designed for quiet reflection and meditation. The study focuses on creating a calm environment that fosters a connection to nature while supporting both individual and group activities.
Use architecture to create different emotional states
Edition #9ideas COMPETITIONSILENT CONTEST For this competition, NO DESCRIPTION TEXT is allowed. The architecture ideas must be communicated strictly with visuals.
Prize Monetary award
Eligibility Open to all
Advance registration deadline 12 November 2026
Open architecture competitions
Closest deadline first
Project competitions first
Selected winning projects have the potential to be constructed
Ideas competitions
Experimental competitions with the focus on pushing the boundaries of creativity
Use architecture to create different emotional states
Edition #9ideas COMPETITIONSILENT CONTEST For this competition, NO DESCRIPTION TEXT is allowed. The architecture ideas must be communicated strictly with visuals.


Only participants selected and invited by Buildner can enter these closed competitions. To be considered for future opportunities, please set up your account on Architects' Network Plus.