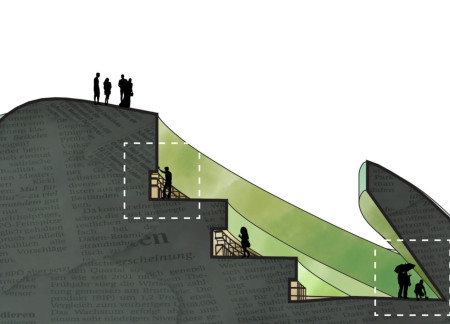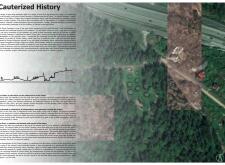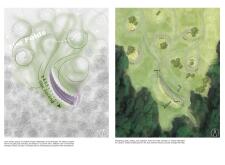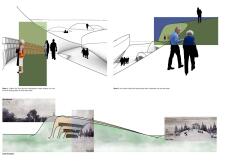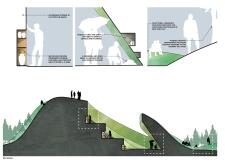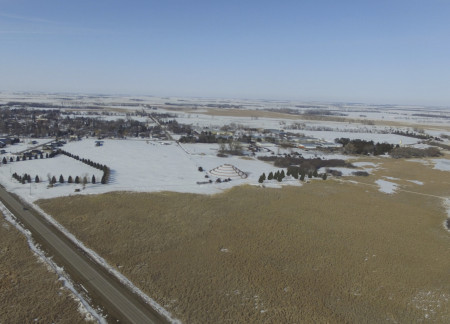
A tiered spiral mound of recycled concrete and local stone creates a unique landscape feature that fosters community interaction and educational engagement in De Smet, South Dakota.
Jacobus Uys,Priyan Moodley,Mieke Van Der Westhuizen,Jessica Noel Rogers
Constructed with rammed earth and stabilized soil blocks, this compact microhome integrates a circular courtyard and passive design principles to create a self-sufficient living space in Prince Albert, South Africa.
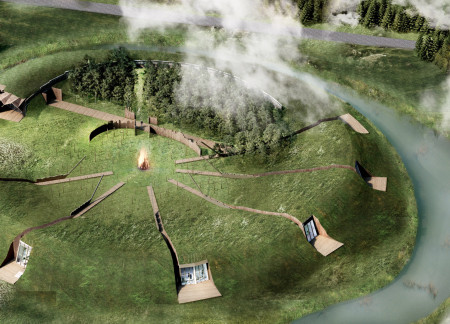
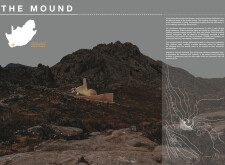
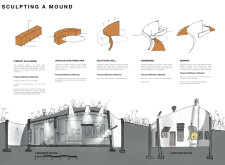
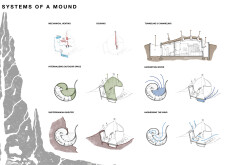
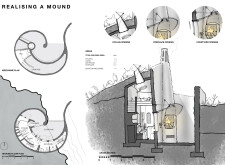
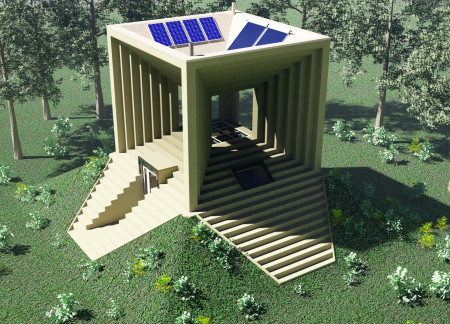
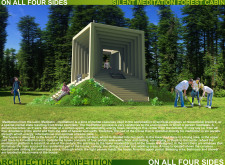

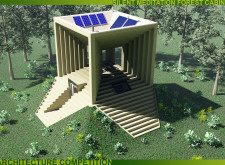
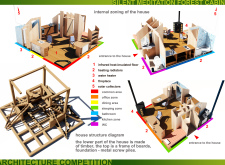
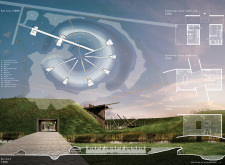
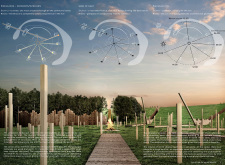
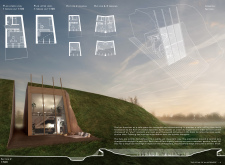
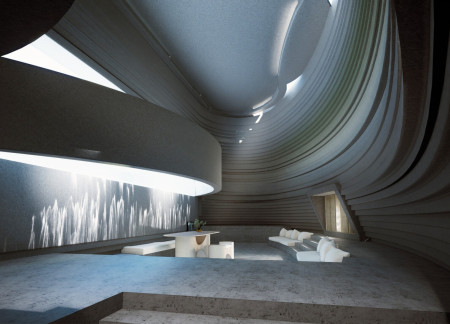

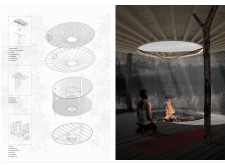
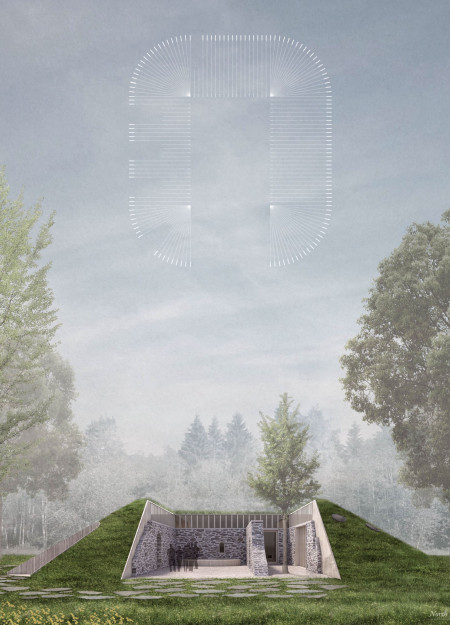
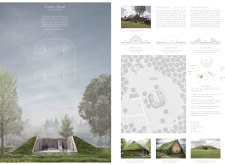
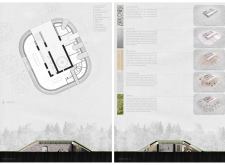
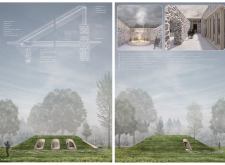
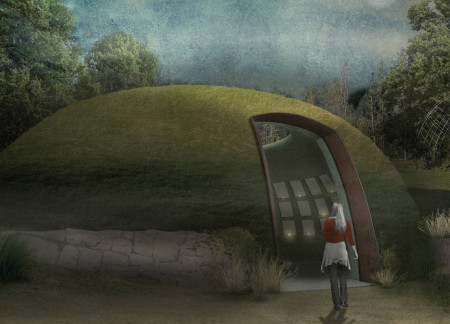
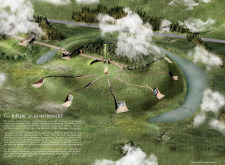
Nestled beneath an earthen mound, six portals facilitate natural light and energy flow within a timber-structured retreat designed for meditation and mindful living.
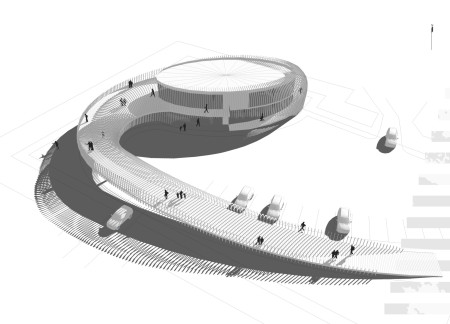
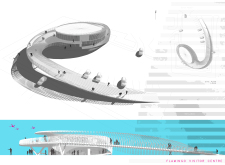
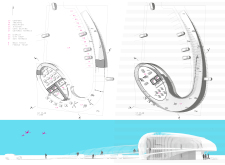
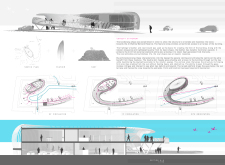
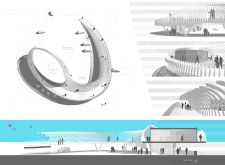
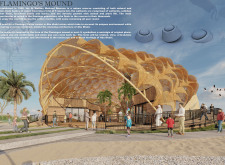
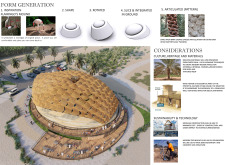
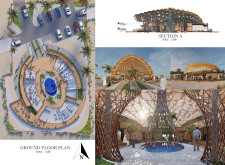
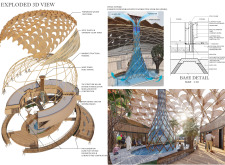
The boomerang shape of the centre, inspired by the natural forms of a flamingo, incorporates a double skin façade and timber screens, creating a functional space that emphasizes engagement with the Al Wathba Wetland Reserve.

Ari Avrahami,Luis Labaton,Gareth Jankelow,Maxim Fernand
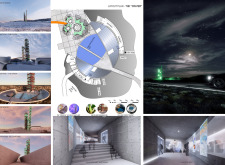
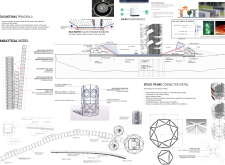
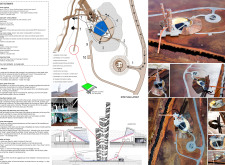
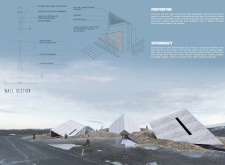
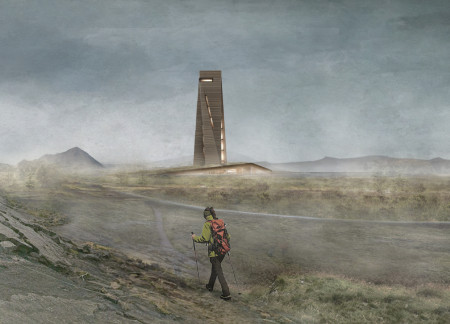
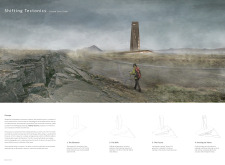
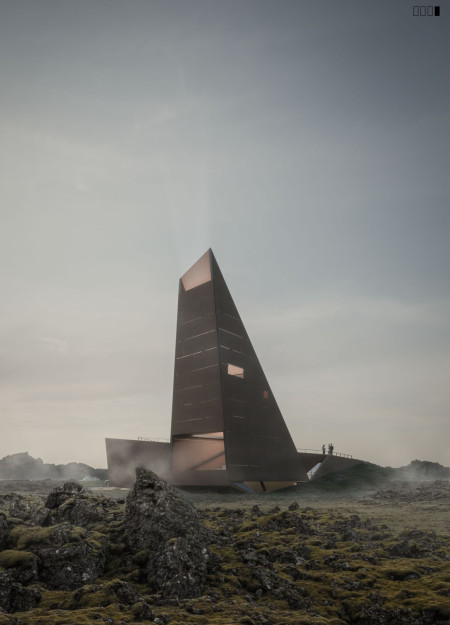
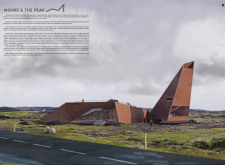
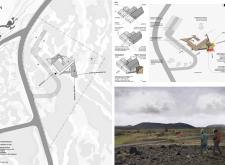
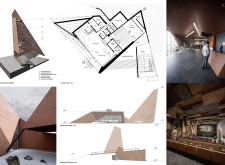
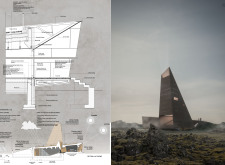
Rising from the Icelandic landscape, a corten steel tower integrates geothermal energy with an artificial earth mound to provide a visitor center that enhances access to the Grjótagjá caves.
A womb-shaped structure constructed from white ceramic and grey marble creates a serene environment for reflection and remembrance within a modern columbarium.
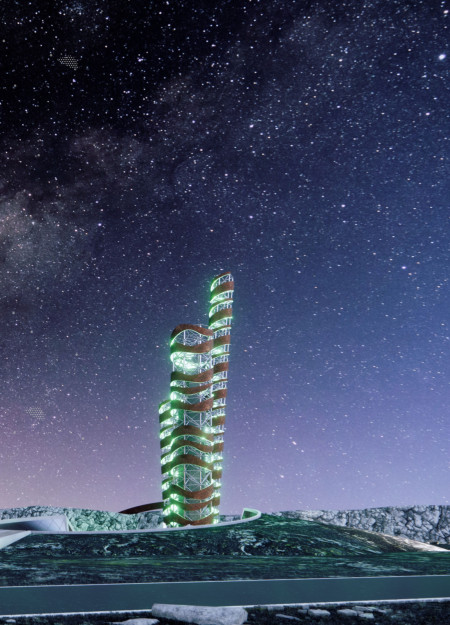
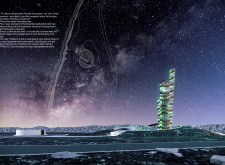
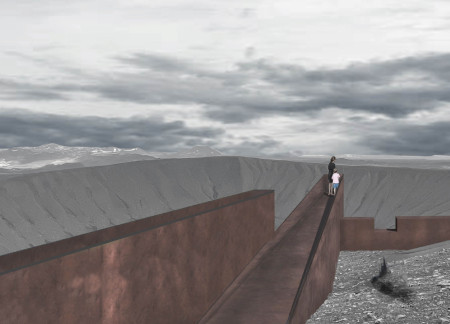
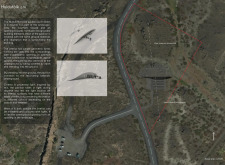
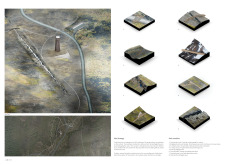
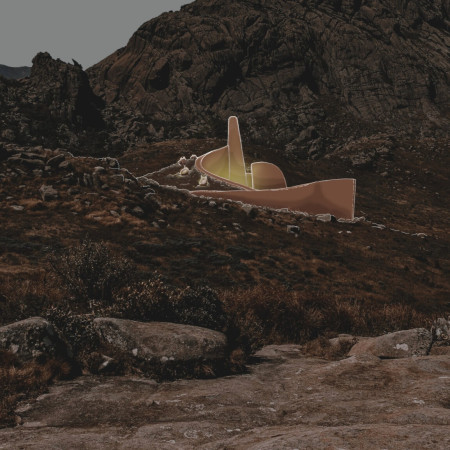
Emerging from the Hverfjall landscape, the design incorporates extrusions and mound features that enhance geological awareness while providing a functional lookout for hikers.
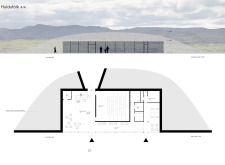
Constructed from locally sourced larch wood and concrete, the pavilion’s geometric forms are designed to engage with Iceland’s dramatic landscape while serving as a cultural hub for film screening and community activity.
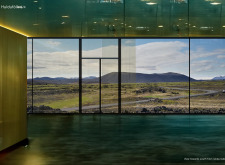
Emerging from the landscape, the pavilion utilizes ground materials to create a unique connection with its surroundings, harnessing natural light to enhance the cinematic experience within.
The article examines a conceptual retreat in rural Latvia designed to support both personal reflection and communal interaction. It explores strategies for integrating buildings with the natural landscape, drawing on local cultural references and traditional construction methods.
Aju Sukumar Sukumaran Thankappan Pillai,Anjali Gopakumar Gopakumar
A seamless integration of 3D-printed elements and natural stone features creates a light-filled retreat that emphasizes energy efficiency and a strong connection to its surroundings, serving as an inviting living space.
Chang yuan max Hsu,Yasamin Mayyas,Veronika Volkova,David Jimenez
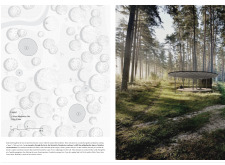
Circular thatched roofs and a central hearth define a series of pavilions that blend seamlessly with the Latvian forest, providing a tranquil retreat for reflection and community gathering.
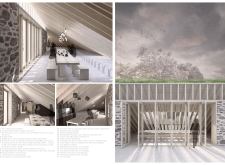
Rooted in its existing stone walls and enhanced by earthen floors, the design fosters a strong connection to nature while serving as a guest house for tea makers.
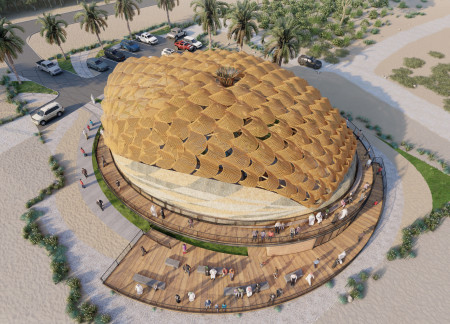
Inspired by the form of a flamingo's nest, the Visitor Center utilizes date palm materials and wicker panels to create a sustainable space that enhances visitor engagement with the Al Wathba Wetland Reserve.
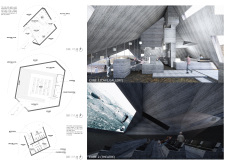
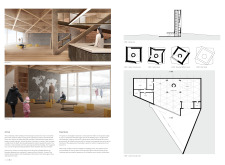
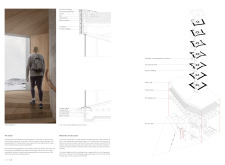
Cross-laminated timber and tectonic fissures merge seamlessly in a visitor center designed to enhance the geological experience of the surrounding Icelandic landscape.
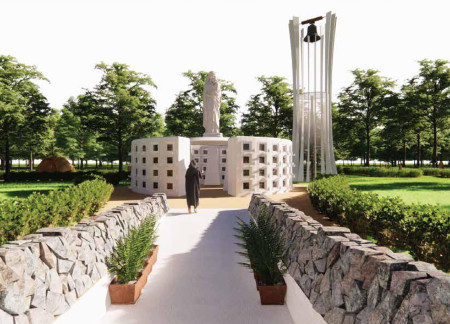
A terraced columbarium aligned with Latvia's historical landscape provides a contemplative space for remembrance and reflection, enhancing the public's connection to its cultural heritage.
Silvia Montesdeoca cabrera,José carlos Ramírez ceballos,Andrea Díaz lacalle,Javier Herrera rodríguez
The architectural form utilizes a diagonal fracture and small topographical mounds to engage with the surrounding landscape, fostering ecological harmony while serving as a public facility.
Five reinforced concrete mounds rise to allow natural light to filter through, creating a contemplative columbarium designed for reflection and remembrance.
Piotr Kutek,Oleh Kyshliaruk,Anna Romaniak,Maryna Pasko
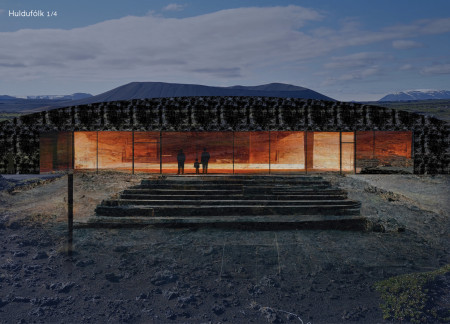
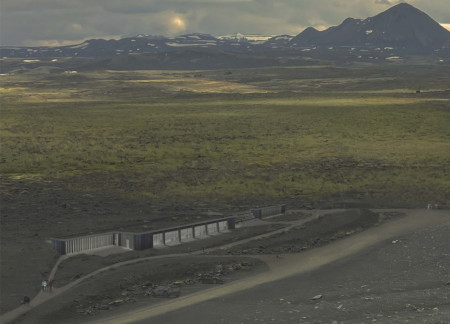
Emerging from the Icelandic landscape, the design features a Corten steel facade and sunken cinema auditorium that seamlessly integrate with the local geology while serving as a cultural space for film and community activities.
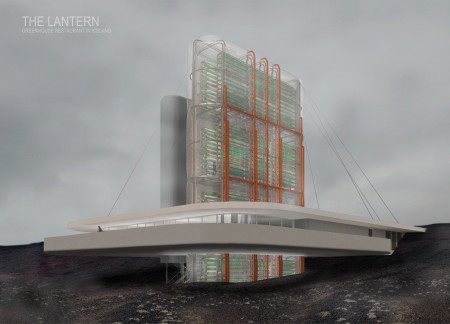
The combination of an ETFE skin and a geothermal system creates an energy-efficient greenhouse that provides fresh ingredients while seamlessly integrating with the volcanic landscape of Hverfjall, serving as a unique culinary destination.
Repurposed oil rigs form the foundation for a resilient water-based community, integrating fish farms and urban agriculture to create a sustainable habitat for future residents.
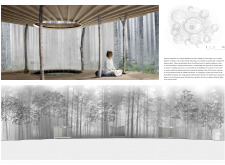
The project is a wellness retreat that brings together yoga, meditation, and communal living through an architecture focused on minimal environmental impact. Using ecologically responsible materials and passive design strategies, it fosters a balanced relationship between daily life and the surrounding natural landscape.
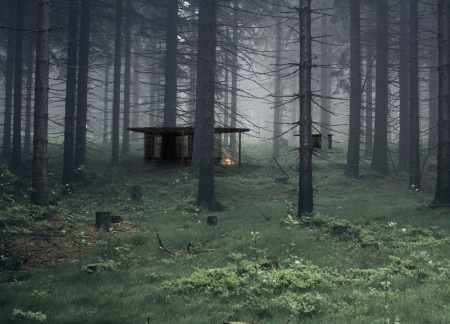
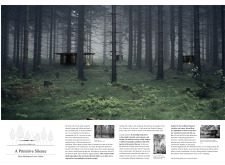
Positioned between the Baltic Sea and the Jaunupes River, the Pilgrimage Yoga House is a multifunctional space designed for yoga, meditation, and communal gathering. The project combines sustainable construction with a strong sensitivity to its landscape and users, offering a setting that supports both individual reflection and shared experience.
Utilizing bamboo and recycled steel, the design incorporates vertical gardens to enhance urban living environments while fostering community engagement through adaptable micro-housing units.
This study examines a multi-volume building designed to connect users with the forest landscape while accommodating communal and educational functions. Architectural strategies in these contexts can balance visual distinction with environmental sensitivity, providing spaces for learning and observation.
With a design that utilizes stacked roofs to create unobstructed jungle views, this wooden retreat fosters a close connection to nature while providing essential shelter and spaces for relaxation and meditation.
Crafted with natural brown tones and a focus on simplicity, the hut integrates into the Cambodian landscape, offering a serene retreat for reflection and relaxation.
Use architecture to create different emotional states
Edition #9ideas COMPETITIONSILENT CONTEST For this competition, NO DESCRIPTION TEXT is allowed. The architecture ideas must be communicated strictly with visuals.
Prize Monetary award
Eligibility Open to all
Advance registration deadline 12 November 2026
Open architecture competitions
Closest deadline first
Project competitions first
Selected winning projects have the potential to be constructed
Ideas competitions
Experimental competitions with the focus on pushing the boundaries of creativity
Use architecture to create different emotional states
Edition #9ideas COMPETITIONSILENT CONTEST For this competition, NO DESCRIPTION TEXT is allowed. The architecture ideas must be communicated strictly with visuals.
Only participants selected and invited by Buildner can enter these closed competitions. To be considered for future opportunities, please set up your account on Architects' Network Plus.