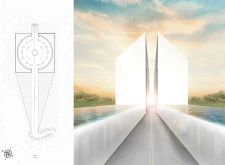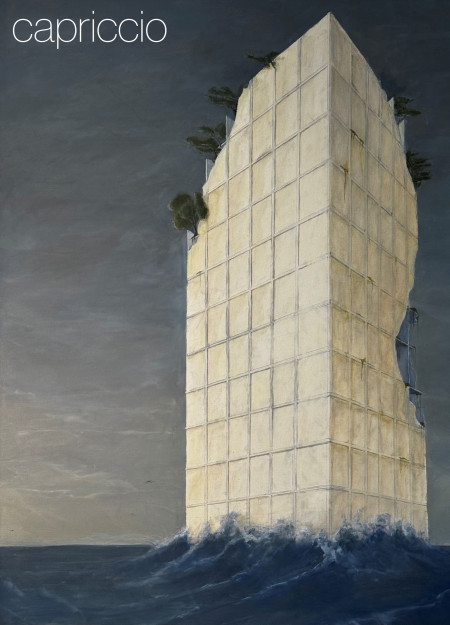
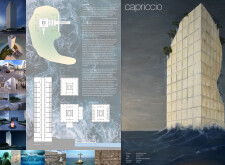
Rising from a coastal landscape, the vertical structure utilizes concrete and marble to create a serene space for remembrance and reflection, integrating natural light and ocean views into its memorial function.
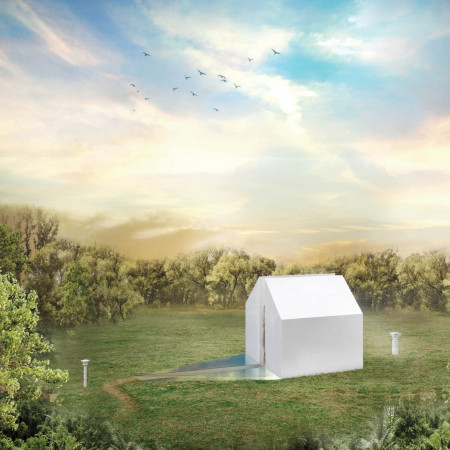
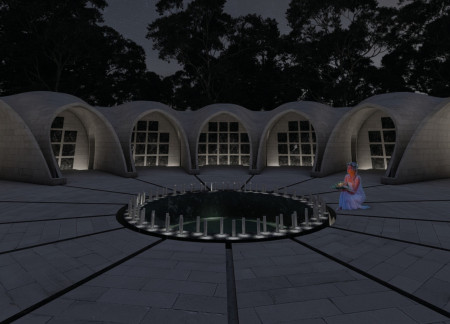
Defined by its circular structure and biophilic design, this memorial space utilizes reflective skylights and stone niches to create a serene environment for contemplation and remembrance.
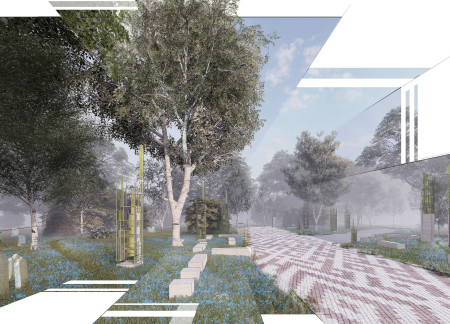
The integration of glass columns amid a public garden creates a reflective space for remembrance, transforming the columbarium experience within the Riga Cemetery.
Concrete mosaic gravestones blend seamlessly with thriving flower beds in a community columbarium that invites active remembrance and nurturing of life.
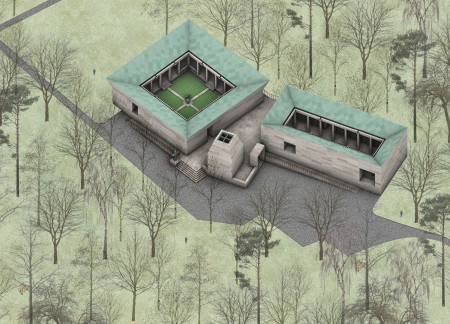
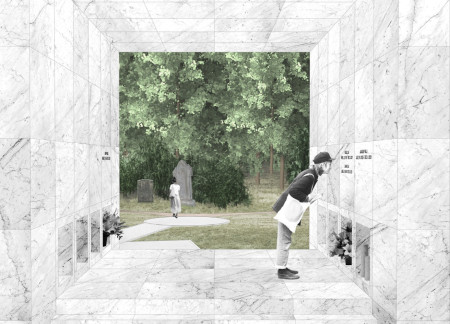
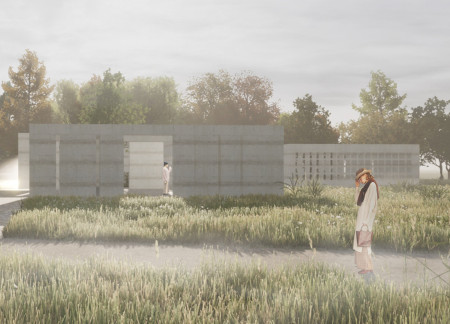
A columbarium constructed from beige travertine and white marble integrates seamless pathways and a tranquil holy water chamber, offering a serene environment for remembrance within a landscaped cemetery.
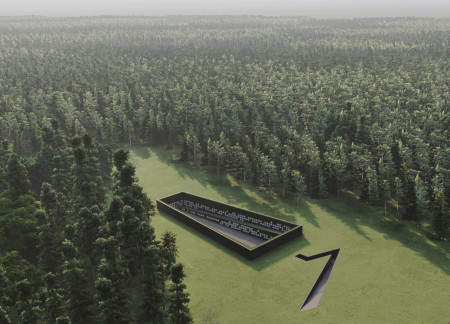
Translucent concrete panels and solar-powered illumination combine in a series of reflective niches designed for memorialization in Latvia's Forest Cemetery.
Grounded by a pedunculate oak, cellular concrete roots extend to create a contemplative space for remembrance, seamlessly integrating nature and memory in a well-defined memorial setting.
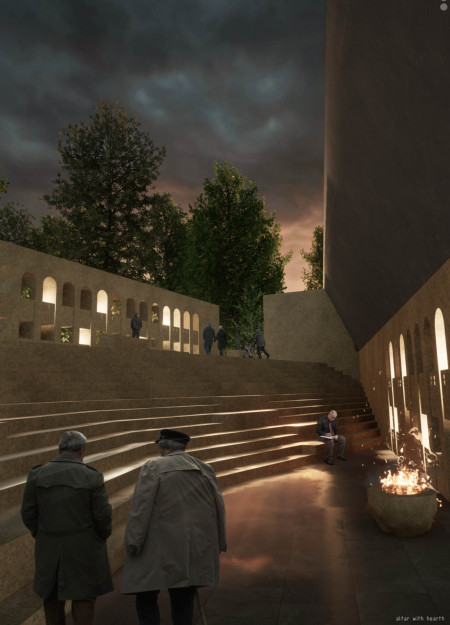
A gently sloped interior, illuminated pathways, and the use of local wood create a contemplative memorial space that honors the deceased while inviting the living to reflect.
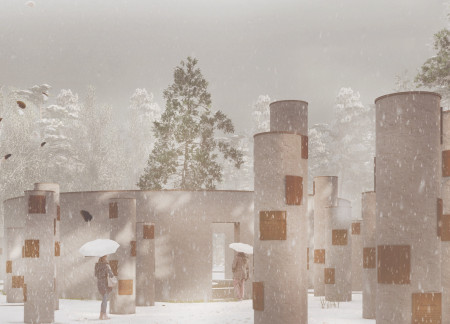

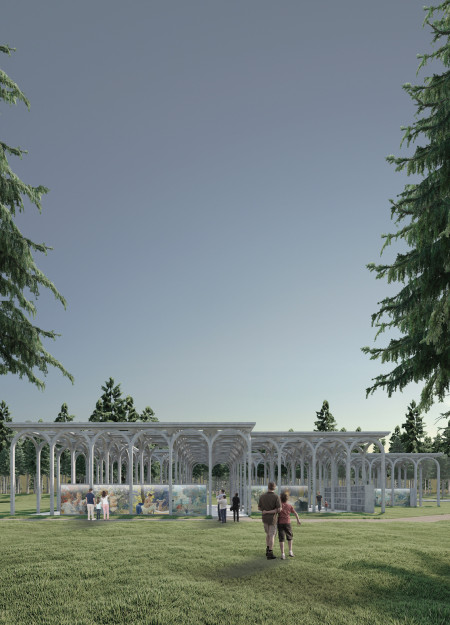
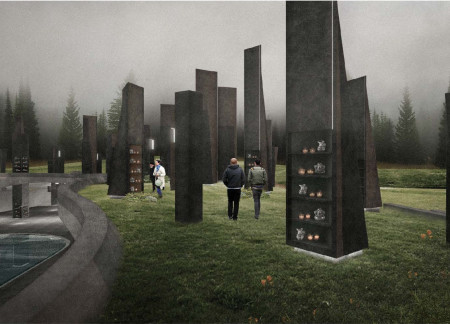
Clusters of monolithic columns topped with blued steel canopies create a contemplative path through the dynamic seasons of a forest cemetery, inviting reflection and connection to nature.
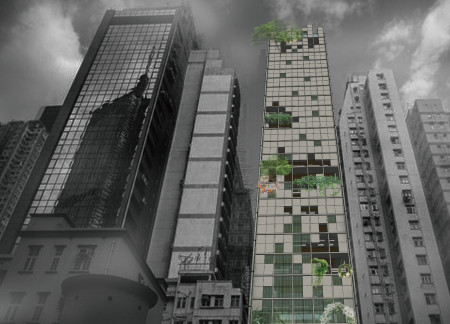
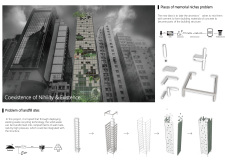
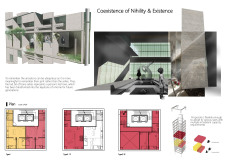
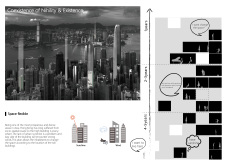
Utilizing ash-infused concrete to create communal niches, the design redefines memory integration in urban living by providing a sustainable solution to Hong Kong's burial challenges.
Concrete niches encircled by a reflective bench and framed by soaring pine columns create a tranquil memorial space that invites contemplation and remembrance within a natural setting.
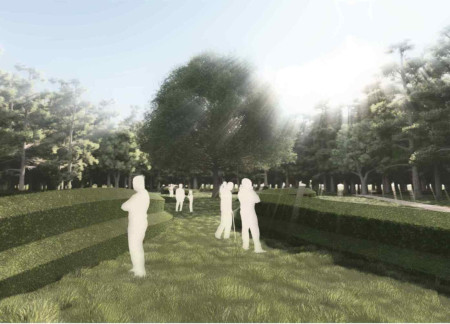
Honed white marble niches arranged vertically among pruned hedges create an intimate setting for reflection and remembrance in a thoughtfully designed columbarium.
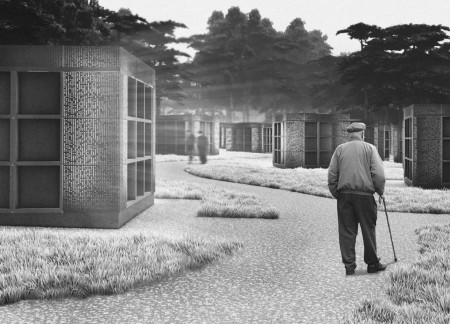
Weathered concrete niches transform family rituals into a dynamic interaction with nature, creating a reflective space for remembrance in the heart of Latvia's landscape.
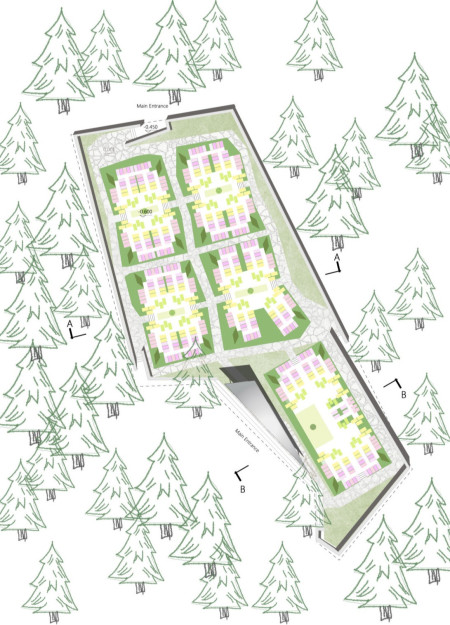
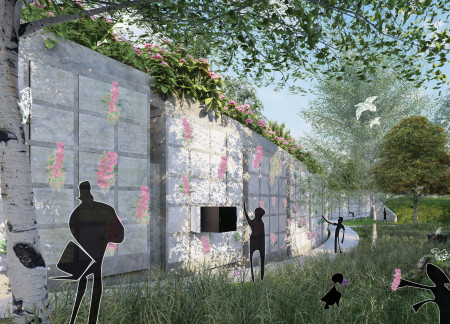
Set within a serene forest, the design incorporates climbing roses along memorial walls and reflective patios, creating a contemplative space that honors both life and death in a cemetery setting.
Incorporating a unique system of burning wax sheets for personal messages and a sustainable rainwater irrigation setup, the columbarium provides a contemplative space for remembrance and reflection.
Jakub Pięta,Weronika Wojciechowska,Agnieszka Dobczyńska
Featuring granite niches surrounded by natural greenery, the Columbarium creates a serene space for remembrance that prioritizes inclusivity and personal reflection.
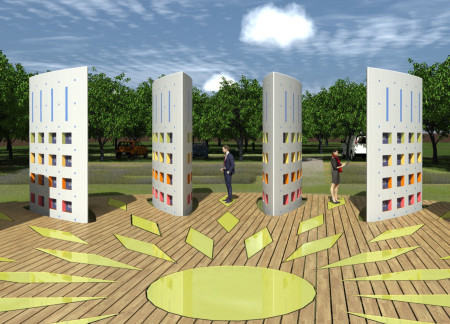
Comprising cast concrete stones and yellow glass elements, the design redefines the landscape of Riga by creating a contemplative memorial space that harmonizes with its natural surroundings.
Crafted with flexible, movable walls and local aggregate, the architectural design seamlessly integrates into the forest landscape, providing a contemplative space for remembrance and reflection.
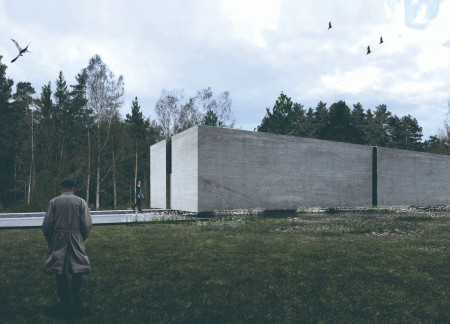
Thomas Gomez ospina,Patryk Banel,Florencio IV Tameta,Kristen Sarmiento
A series of sculptural towers create an abstract forest while a subterranean cave with reflective water invites contemplation, serving as a memorial space that embodies Latvian beliefs about life and death.
Constructed with modular cross-laminated timber panels and green roof systems, the design establishes a contemporary urban hub that supports intergenerational living and promotes social cohesion.
Repurposed oil rigs form the foundation for a resilient water-based community, integrating fish farms and urban agriculture to create a sustainable habitat for future residents.
Valeria Baeza
Mario Arancibia
Felipe Gonzalez
Tomas Zelada
The project is a wellness retreat that brings together yoga, meditation, and communal living through an architecture focused on minimal environmental impact. Using ecologically responsible materials and passive design strategies, it fosters a balanced relationship between daily life and the surrounding natural landscape.
Positioned between the Baltic Sea and the Jaunupes River, the Pilgrimage Yoga House is a multifunctional space designed for yoga, meditation, and communal gathering. The project combines sustainable construction with a strong sensitivity to its landscape and users, offering a setting that supports both individual reflection and shared experience.
The project addresses the complexities of urban density while fostering social engagement and pedestrian accessibility by integrating flexible office spaces with vibrant communal areas. The design not only enhances functionality within a constrained urban footprint but also strengthens connections between disparate elements of the city’s fabric.
This study examines a multi-volume building designed to connect users with the forest landscape while accommodating communal and educational functions. Architectural strategies in these contexts can balance visual distinction with environmental sensitivity, providing spaces for learning and observation.
With a design that utilizes stacked roofs to create unobstructed jungle views, this wooden retreat fosters a close connection to nature while providing essential shelter and spaces for relaxation and meditation.
Use architecture to create different emotional states
Edition #9ideas COMPETITIONSILENT CONTEST For this competition, NO DESCRIPTION TEXT is allowed. The architecture ideas must be communicated strictly with visuals.

Prize Monetary award
Eligibility Open to all
Advance registration deadline 12 November 2026
Open architecture competitions
Closest deadline first
Project competitions first
Selected winning projects have the potential to be constructed
Ideas competitions
Experimental competitions with the focus on pushing the boundaries of creativity
Use architecture to create different emotional states
Edition #9ideas COMPETITIONSILENT CONTEST For this competition, NO DESCRIPTION TEXT is allowed. The architecture ideas must be communicated strictly with visuals.
Only participants selected and invited by Buildner can enter these closed competitions. To be considered for future opportunities, please set up your account on Architects' Network Plus.