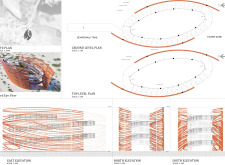
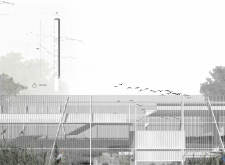
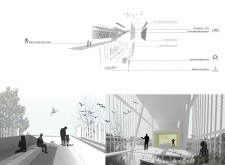
Elevated observation platforms constructed with perforated steel mesh panels provide a seamless connection between visitors and the surrounding landscape, enabling immersive wildlife experiences while promoting environmental awareness.
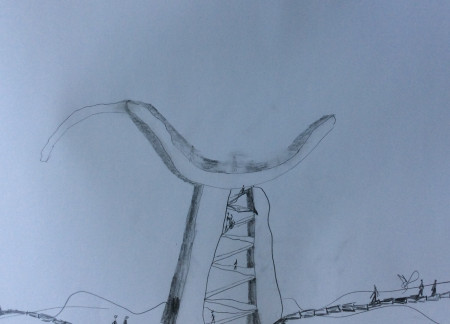
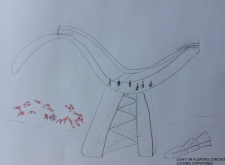
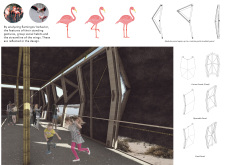
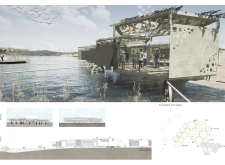
Constructed with floating concrete and featuring locking stepstones, the elevated platforms create a unique vantage point for observing flamingoes in their natural habitat, enhancing visitor engagement with the local ecosystem.
Utilizing recycled steel to create accessible observation platforms, the design intertwines with fossil dunes and local wildlife habitats, offering visitors a unique space to engage with the surrounding ecosystem.
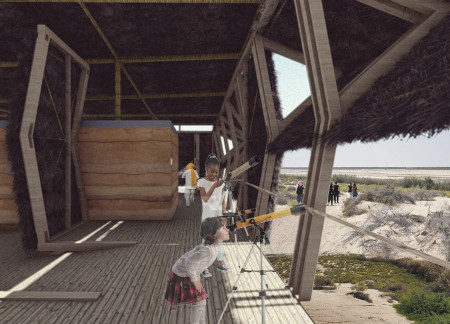
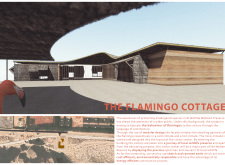
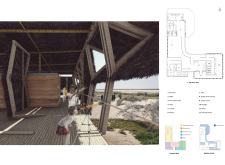
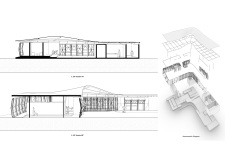
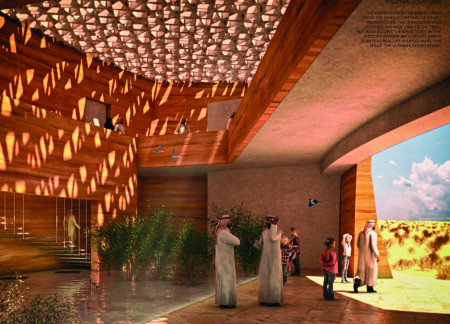
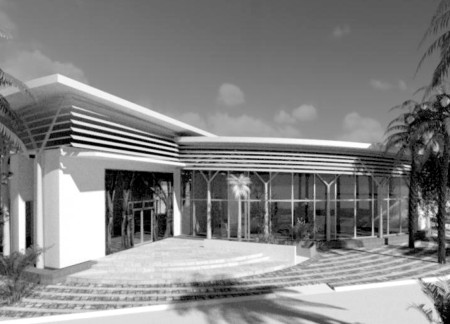
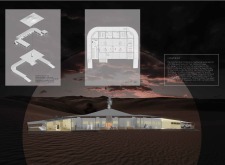
Crafted from rammed earth and thatch, the visitor center seamlessly integrates into the Al Wathba Wetland Preserve, serving as an educational hub to promote awareness of local wildlife and conservation efforts.
With panoramic observatories designed for optimal wildlife viewing, the centre integrates educational facilities to foster engagement with natural habitats and promote conservation efforts.
Kristina Perkova,Serra Gokkaya,Mina Javanfardkalyan,Tuba betul Kara
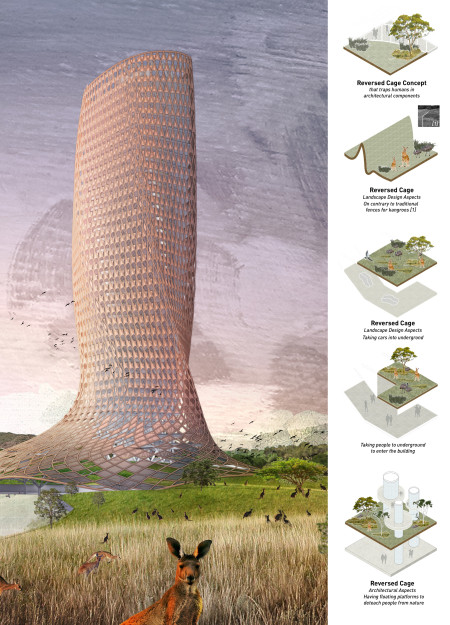
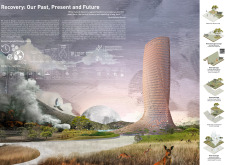
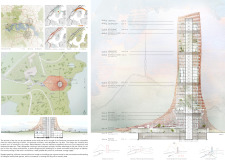
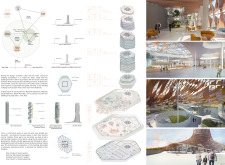
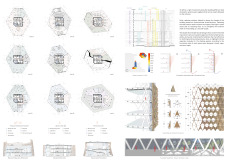
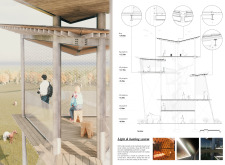

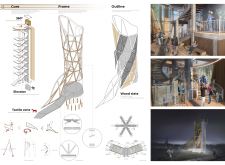
A vertical observation tower equipped with fire monitoring systems facilitates wildlife recovery and research, emphasizing ecological awareness within an urban setting.
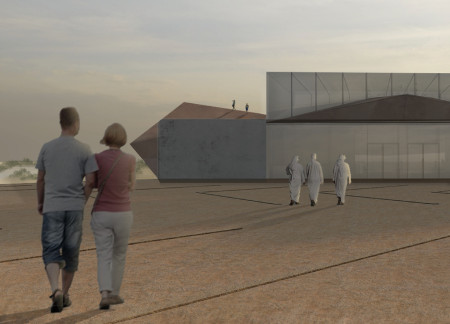
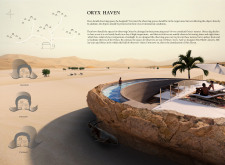
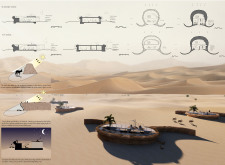
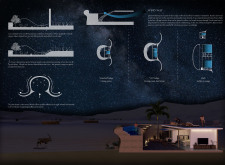
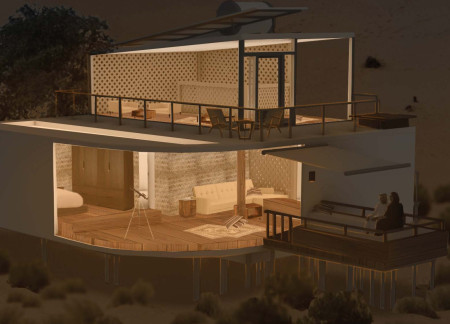
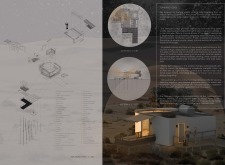
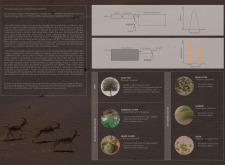
Curvilinear forms and rock shading define a desert retreat that offers unobtrusive observation of Oryxes, providing a tranquil escape in Abu Dhabi's landscape.
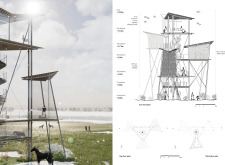
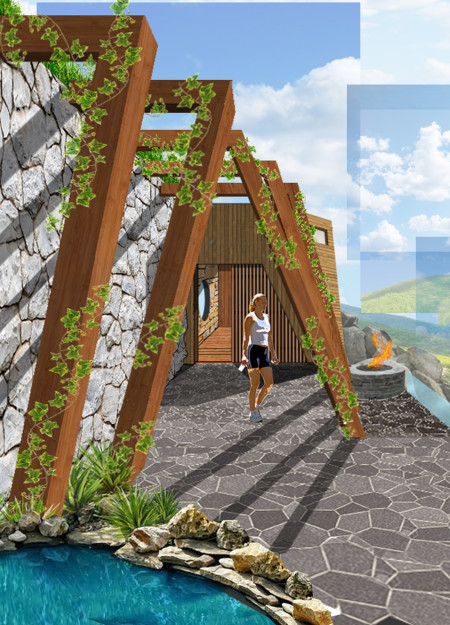
With triangular viewing platforms crafted from wooden shingles, the structure harmonizes with its natural surroundings while serving as an observatory for wildlife in the North Latvia Biosphere Reserve.
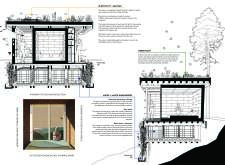
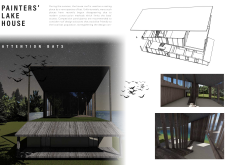
Incorporating riparian vegetation and an aromatic garden, the cabin offers a sustainable retreat that fosters biodiversity while providing a traditional sauna experience.
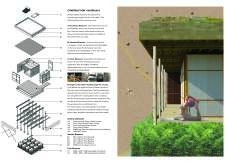
Rammed earth walls and geothermal cooling systems create an environmentally responsive facility that facilitates wildlife observation and education within the wetlands ecosystem.
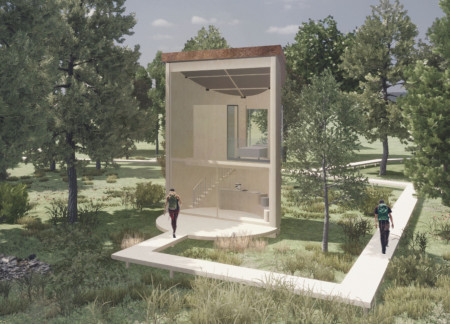
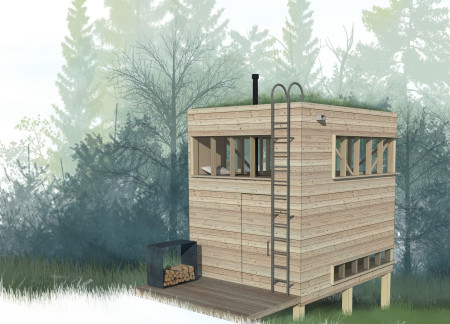
Built using brown wood paneling and designed for self-sufficiency, the cabins provide a secluded setting for silent meditation amidst the tranquil forest landscape of Latvia.
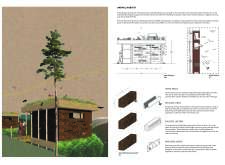
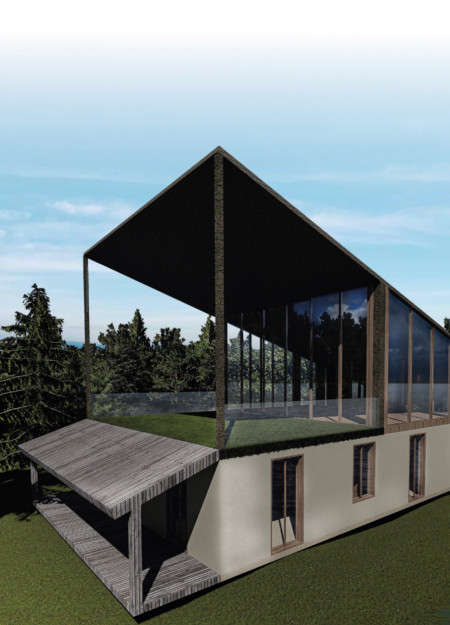
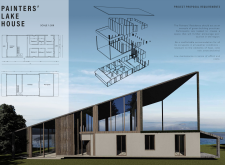
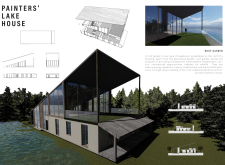
Utilizing local lumber and innovative glass flooring, the design integrates a rooftop garden and a unique southern edge to create a small yet inviting cabin that immerses residents in the surrounding landscape.
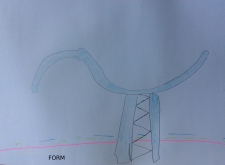
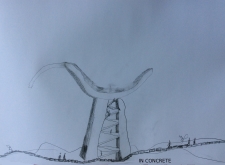
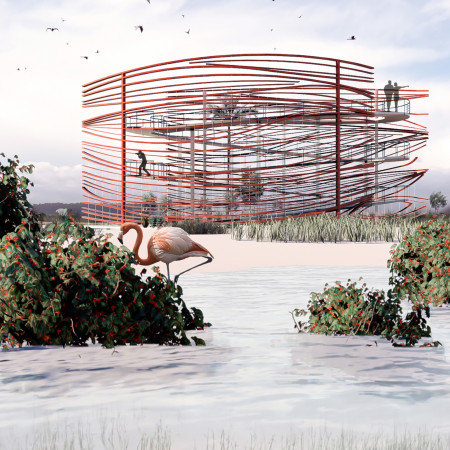
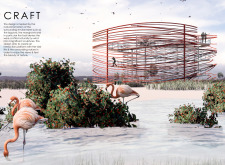
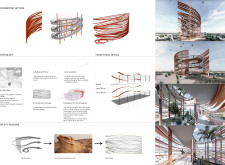
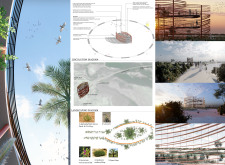
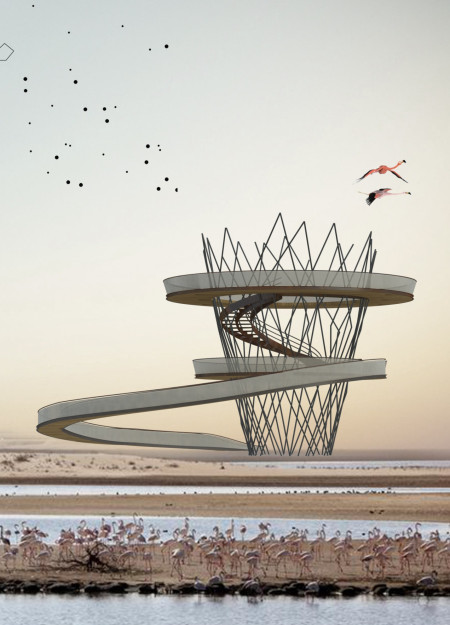
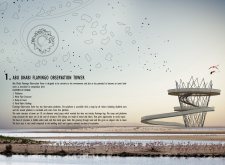
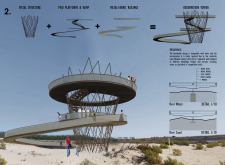
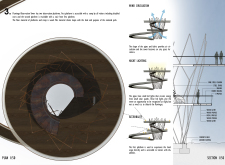
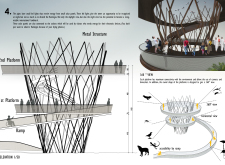
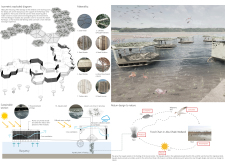
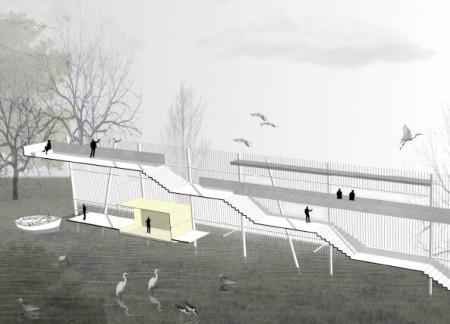
Metal pipes supporting dual observation platforms rise from the sand, offering accessible views of the local flamingo population while integrating seamlessly with the natural landscape.
Aluminum structural elements and evaporative cooling strategies enhance the visitor experience while facilitating wildlife education in a conservation-focused environment within the Al Wathba Wetland Reserve.
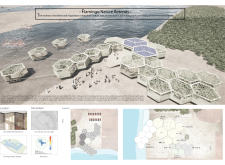
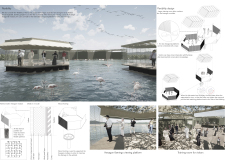
Constructed with interconnected hexagonal platforms of reed and cork, the retreat seamlessly integrates educational experiences with the observation of flamingos in their natural habitat.
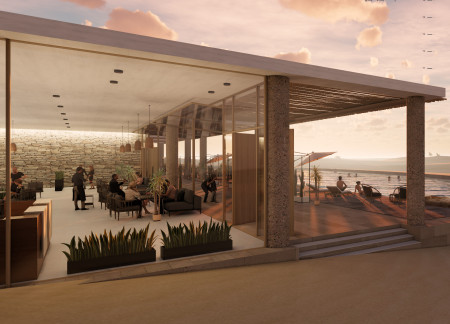
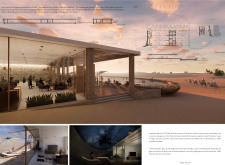
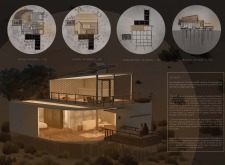
Electrochromic glass facades allow for dynamic light control and wildlife observation in a desert setting, creating a unique experience for guests in luxury lodges designed for stargazing and ecological immersion.
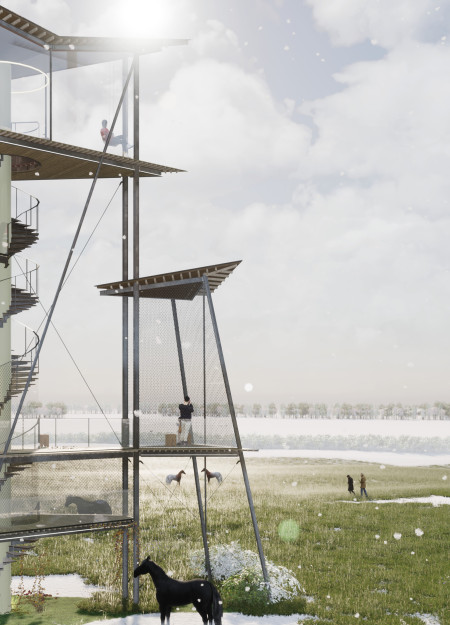
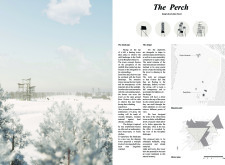
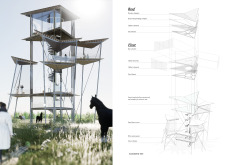
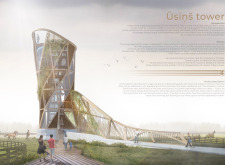
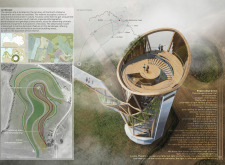
Rising 35 meters above the North Vidzeme Biosphere Reserve, the observation tower incorporates vertical gardening elements and natural materials to create a space dedicated to wildlife education and conservation efforts.

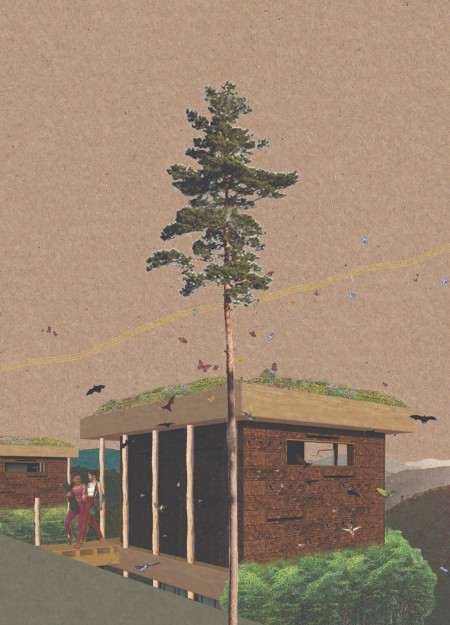
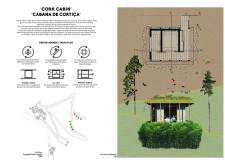
Constructed with expanded cork bricks and local wood, the cabin integrates animal habitats and sustainable systems, offering a retreat focused on ecological mindfulness and human connection with nature.

Antonio Hevia,Cristobal Ossa,Cristian Cruz,Camila Valdes
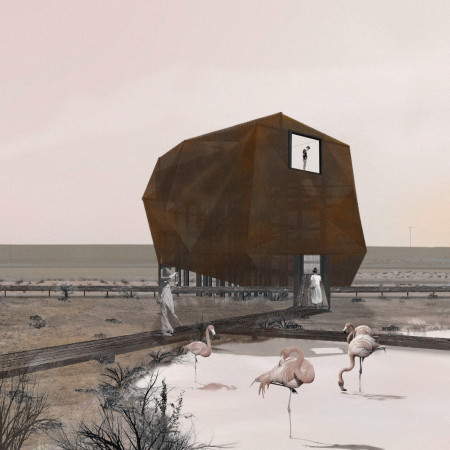
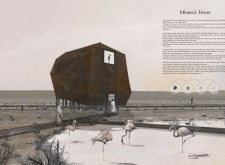
Constructed with Corten steel and interconnected boardwalks, the design prioritizes ecological integration while fostering wildlife observation within the Al Wathba Wetland Reserve.
A roof garden enhances energy efficiency while serving as a habitat for local wildlife, creating a sustainable living space designed for year-round comfort.
Utilizing bamboo and recycled steel, the design incorporates vertical gardens to enhance urban living environments while fostering community engagement through adaptable micro-housing units.
The project addresses the complexities of urban density while fostering social engagement and pedestrian accessibility by integrating flexible office spaces with vibrant communal areas. The design not only enhances functionality within a constrained urban footprint but also strengthens connections between disparate elements of the city’s fabric.
This study examines a multi-volume building designed to connect users with the forest landscape while accommodating communal and educational functions. Architectural strategies in these contexts can balance visual distinction with environmental sensitivity, providing spaces for learning and observation.
With a design that utilizes stacked roofs to create unobstructed jungle views, this wooden retreat fosters a close connection to nature while providing essential shelter and spaces for relaxation and meditation.
Elevated on stilts, the structure utilizes cross-laminated timber panels and translucent surfaces to create a harmonious integration with the surrounding environment, serving as a serene space for meditation and reflection.
A central tree anchors a gabled cabin designed for relaxation and self-discovery, while cross ventilation and sustainable wood construction enhance the connection with nature.
The proposal examines a visitor-oriented facility situated within a natural park landscape, designed to accommodate both recreational and educational functions. The study considers how spatial organization, vertical circulation, and cultural elements can enhance the visitor experience while addressing operational needs such as security and staff requirements.
Use architecture to create different emotional states
Edition #9ideas COMPETITIONSILENT CONTEST For this competition, NO DESCRIPTION TEXT is allowed. The architecture ideas must be communicated strictly with visuals.
Prize Monetary award
Eligibility Open to all
Advance registration deadline 12 November 2026
Open architecture competitions
Closest deadline first
Project competitions first
Selected winning projects have the potential to be constructed
Ideas competitions
Experimental competitions with the focus on pushing the boundaries of creativity
Use architecture to create different emotional states
Edition #9ideas COMPETITIONSILENT CONTEST For this competition, NO DESCRIPTION TEXT is allowed. The architecture ideas must be communicated strictly with visuals.
Only participants selected and invited by Buildner can enter these closed competitions. To be considered for future opportunities, please set up your account on Architects' Network Plus.