Alan roy Wilkinson,Jonathan michael Pateman,Francesca Jones
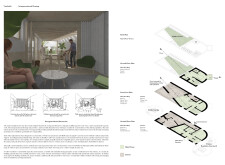
Incorporating charred wooden shingles and local brick, the design creates a connected living environment that fosters intergenerational relationships through community-centric facilities.
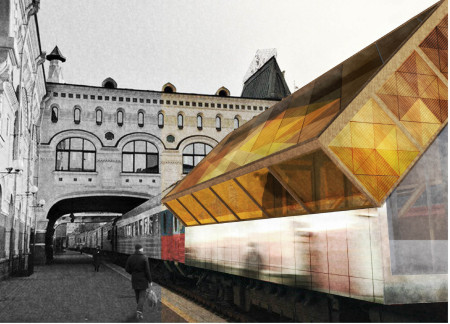
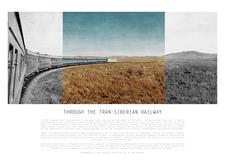
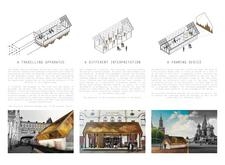
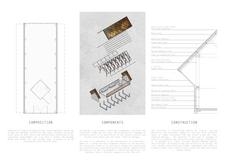
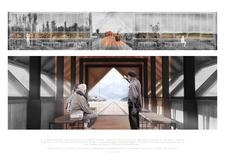
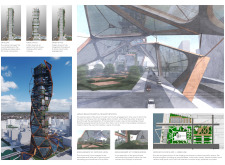
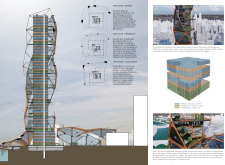
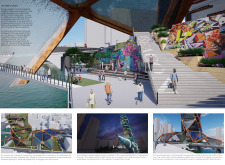
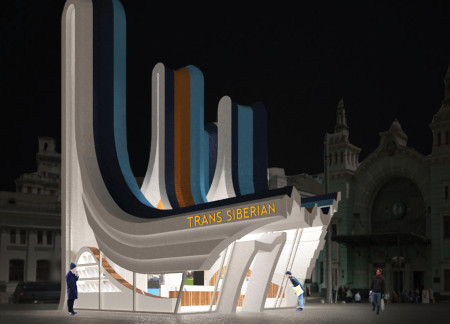
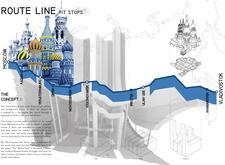
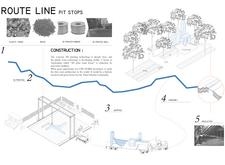
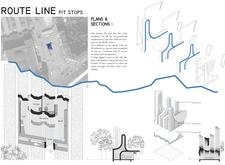
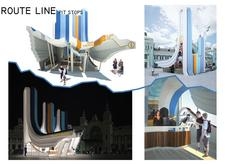
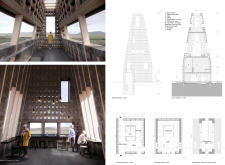
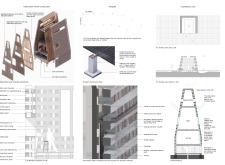
Telescopic elements and cross-laminated timber panels create a dynamic structure that fosters cultural exchange while serving as an interactive exhibition space along the Trans-Siberian Railway.
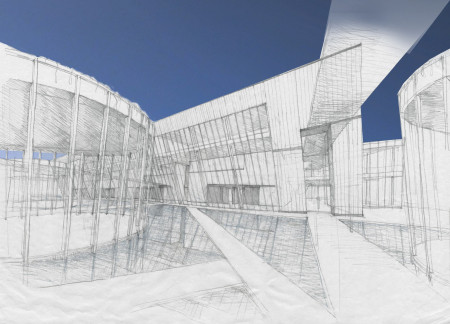
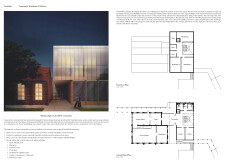
A reflective pool complements the transparent facade of this sustainable cultural center, designed to facilitate community engagement through versatile event spaces and functional meeting areas.
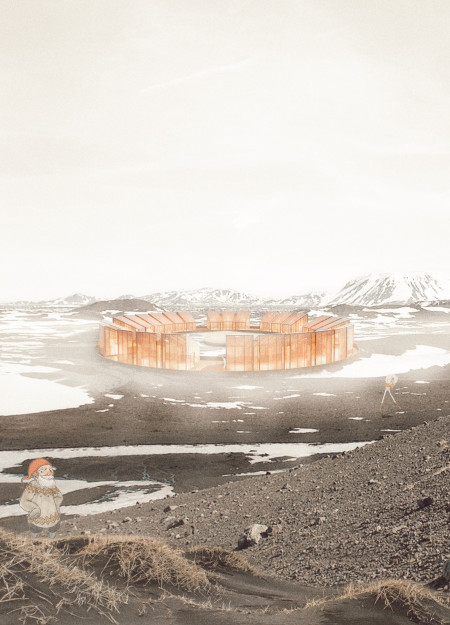
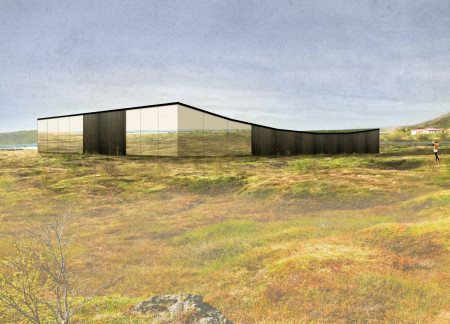
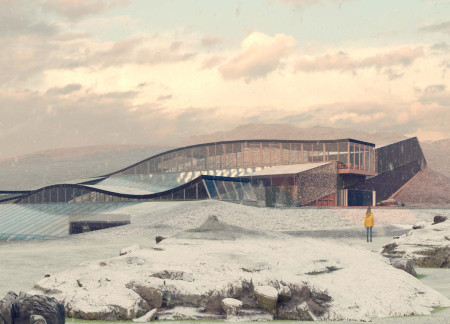
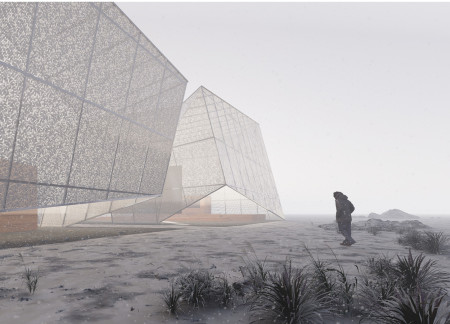
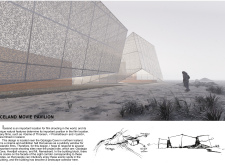
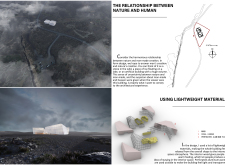
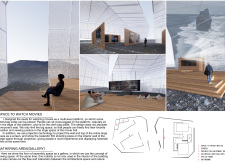
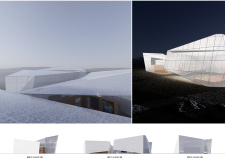
A curvilinear elevation offers dynamic views of Hverfjall and Myvatn, enhancing community interaction while serving as a contemporary museum dedicated to the region's rich cultural and geological history.
Phil Burkett,Sam Turner,Vaughn Forman,Heather Witmer
Vertical farming systems and a beer garden along the Schuylkill River redefine community engagement in a mixed-use setting that enhances urban connectivity.
Barbara Cadena hermosillo,Elizabeth Compeán michel
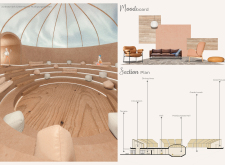

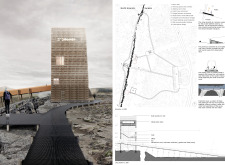
The design incorporates circular lookouts and a subtle palette of tan tones, creating a harmonious connection to the Mývatn landscape while serving as an ecological education center and cultural space.
With extensive glazed walls and a walkable turf roof, the facility creates an immersive dining experience that connects patrons with the surrounding landscape while offering a vibrant marketplace and agricultural space.
A crystallized facade of perforated and corrugated metal creates a visually dynamic community center that skillfully integrates traditional longhouse influences with sustainable design principles.
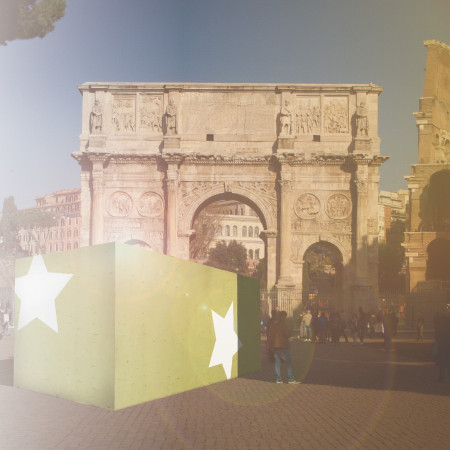
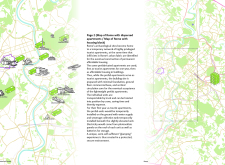
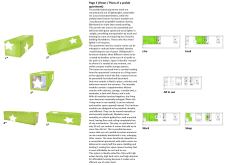
Utilizing cross-laminated timber for flexible living spaces, the design near Rome’s historic Forum Romanum integrates luxury tourist accommodations with permanent co-housing solutions for local residents.
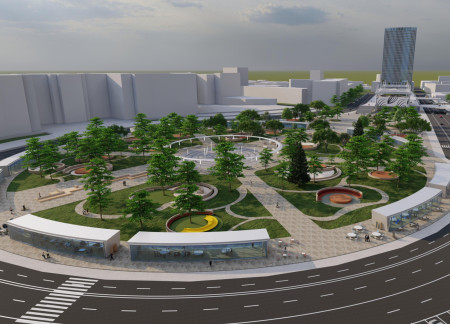

Utilizing charred wooden shingles for enhanced durability and aesthetic character, the design integrates a public library, residential units, and recreational spaces within a multifunctional urban square that fosters community engagement.
SELIM VURAL,Hazal Turgutlu,Pierre Michel Arzul,Pierre Michel Arzul
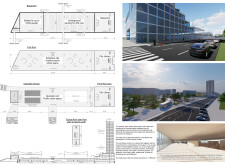
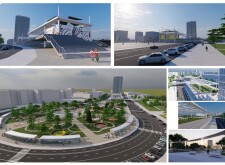
Utilizing 3D-printed recycled plastic and resin, this architectural intervention along the Trans-Siberian railway embodies local cultural identity while providing essential services for travelers.
Situated within a protected natural reserve, the design focuses on facilitating visitor interaction with the environment through educational, recreational, and wellness-oriented facilities. It combines learning, leisure, and exploration while emphasizing respect for the park’s ecological systems.
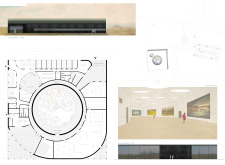
Constructed with charred wood, the museum harmonizes with the volcanic landscape, offering a reflective garden that enhances visitors' understanding of the region's geological history and natural beauty.
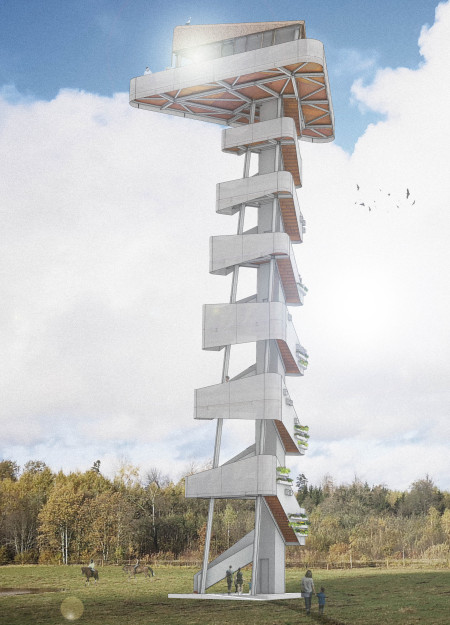

Rotational viewing platforms offer expansive vistas, while audiovisual elements provide educational engagement within a community-focused space that blends local craftsmanship with ecological sensitivity.
Crafted with charred wooden shingles and expansive glass panels, the design fosters community engagement while seamlessly integrating indoor and outdoor spaces for versatile use.
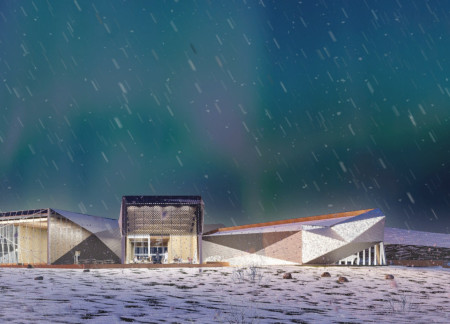
Utilizing charred wooden shingles and cross-laminated timber, the design creates a sustainable community hub that seamlessly integrates with Iceland's landscape while leveraging geothermal energy for efficient operation.
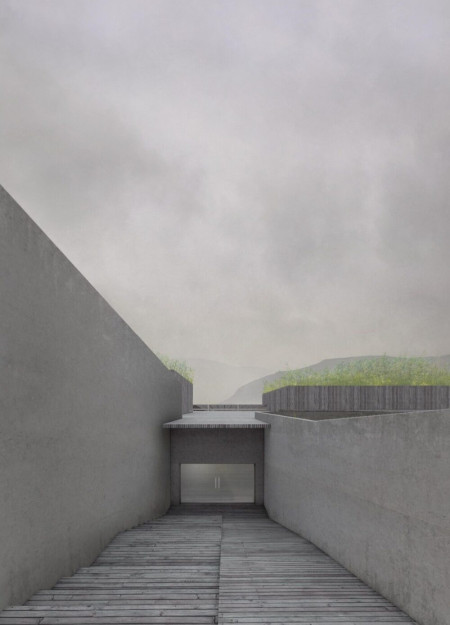
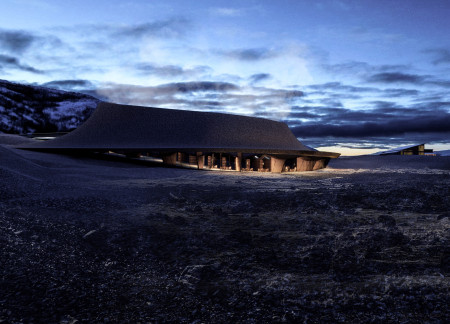
A turf roof integrates with the volcanic landscape, while large glass walls frame views of Hverfjall, creating dining spaces that enhance the connection to nature in the Mývatn region.
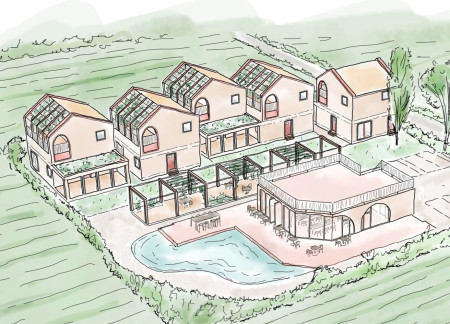
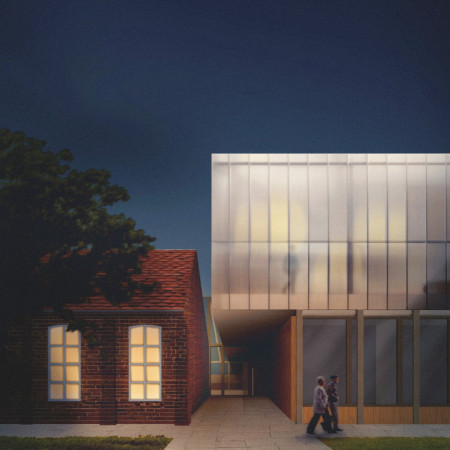
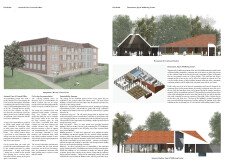
The integration of a historic stable arch with contemporary stone and brick elements creates a distinctive residential community that enhances the connection between indoor living and the surrounding landscape.
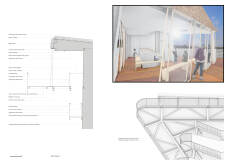
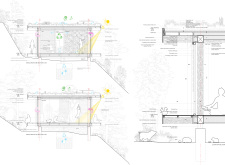
The incorporation of a vegetalized roof and cross-laminated timber creates a sustainable environment for yoga and meditation, harmonizing design with nature while enhancing user comfort through innovative ventilation and rainwater management systems.
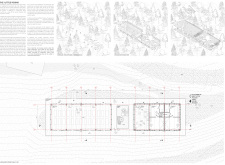
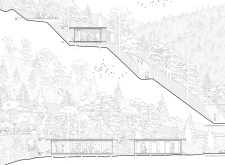
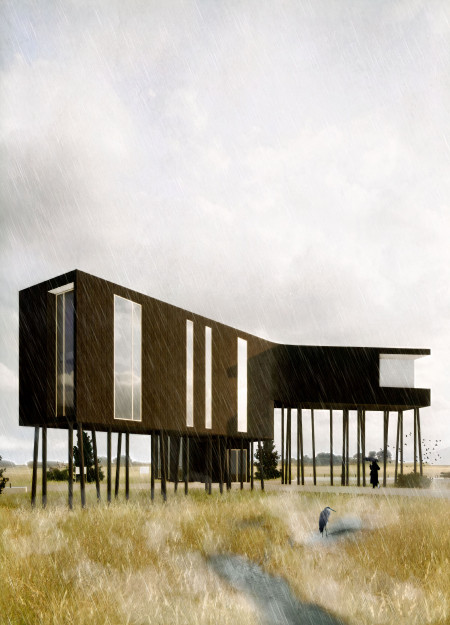
An elevated timber structure in the marshlands of South Dakota functions as a community center, incorporating natural illumination and a glazed corridor to facilitate education and public interaction.
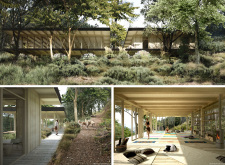
Utilizing hollow brick construction and modular design, this sustainable residential initiative captures wind and solar energy to create adaptable living spaces for families in Dubai's arid climate.
The design responds to the need for enhanced interaction between visitors and the surrounding natural environment by providing elevated observation points within a wetland setting. It integrates with the existing trail system to support wildlife viewing and outdoor recreation.
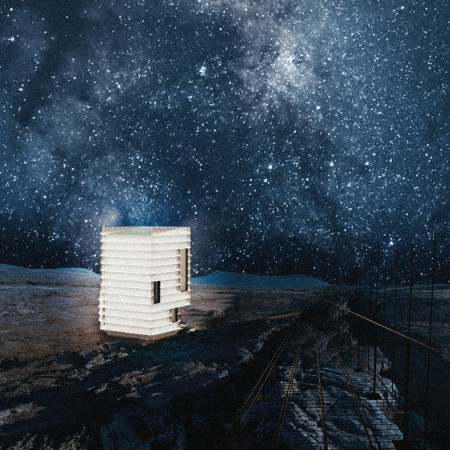


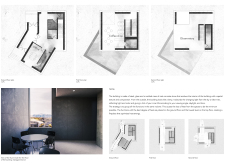
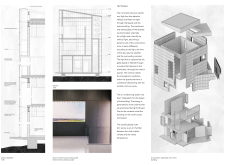
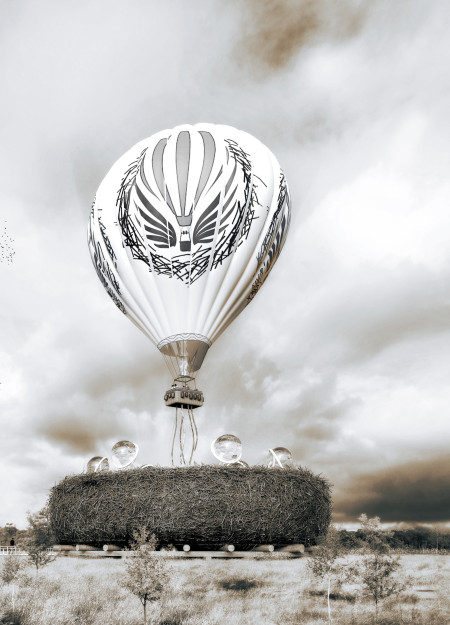
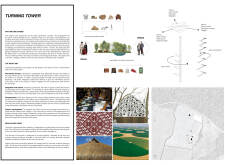
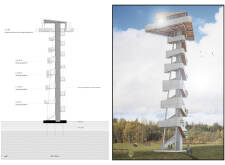
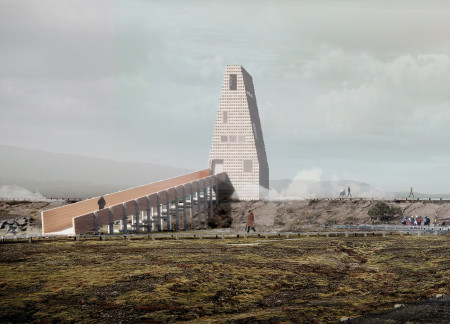
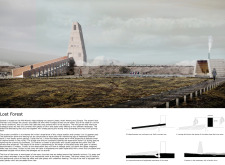
Situated in a remote and challenging landscape, the design explores the relationship between humanity, nature, and time through a combined memorial and educational facility. The structure addresses themes of memory, ecological responsibility, and philosophical inquiry within a carefully considered architectural framework.
Incorporating advanced robotic parking technology and sustainable green roofs, this urban housing solution maximizes space efficiency while addressing the growing demand for adaptable living environments.
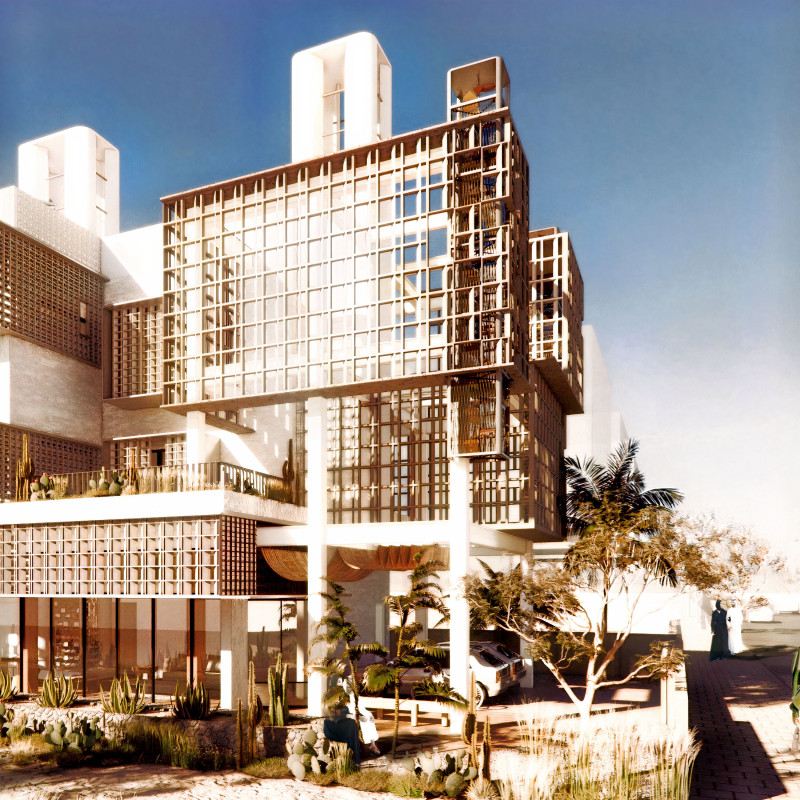
Constructed with hempcrete and rammed earth, the residence combines traditional Middle Eastern design strategies with contemporary sustainable technologies to create an efficient family dwelling in Dubai's desert environment.
Utilizing a frame-wall structure and a steel plate system, the design integrates natural elements to facilitate interactive learning within the diverse ecosystems of the Al Wathba Wetland Reserve.
Use architecture to create different emotional states
Edition #9ideas COMPETITIONSILENT CONTEST For this competition, NO DESCRIPTION TEXT is allowed. The architecture ideas must be communicated strictly with visuals.
Prize Monetary award
Eligibility Open to all
Advance registration deadline 12 November 2026
Open architecture competitions
Closest deadline first
Project competitions first
Selected winning projects have the potential to be constructed
Ideas competitions
Experimental competitions with the focus on pushing the boundaries of creativity
Use architecture to create different emotional states
Edition #9ideas COMPETITIONSILENT CONTEST For this competition, NO DESCRIPTION TEXT is allowed. The architecture ideas must be communicated strictly with visuals.
Only participants selected and invited by Buildner can enter these closed competitions. To be considered for future opportunities, please set up your account on Architects' Network Plus.