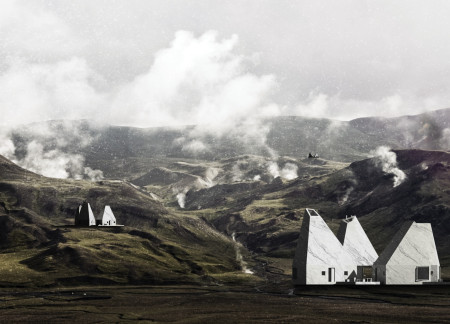
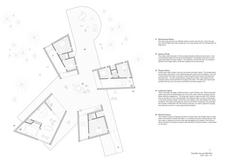
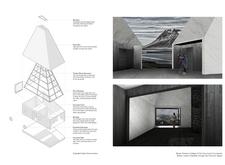
Constructed with charred wooden shingles and locally sourced timber, these trekking lodges harmonize with Iceland's rugged landscapes while providing functional and sustainable lodging for outdoor enthusiasts.
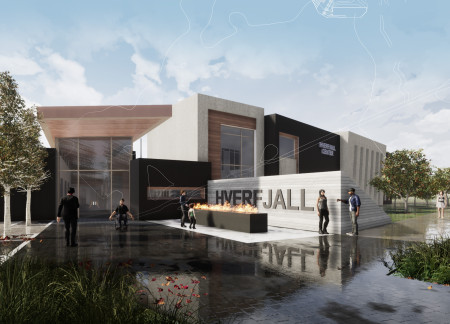
Charred wood siding and green roofs create a harmonious connection to the Icelandic landscape, forming a community-centered space that encourages interaction and exploration.
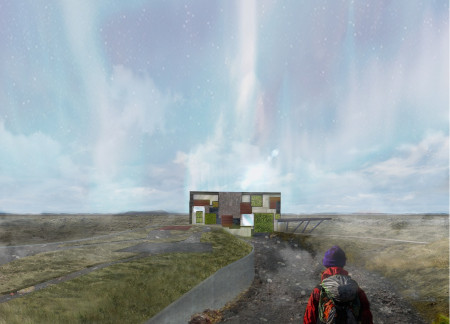

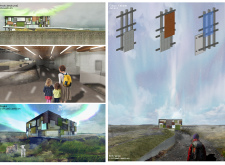

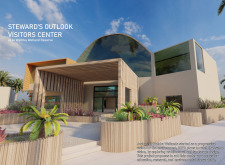


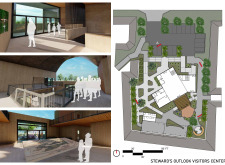
Mirrors reflect the northern lights while local grass, ground, and wood materials create a harmonious connection to the Icelandic landscape within a community museum that invites exploration of Myvatn's natural wonders.
Jonathan Lim,Natalie Cullen,Ben Checkley,Karen Ritchie
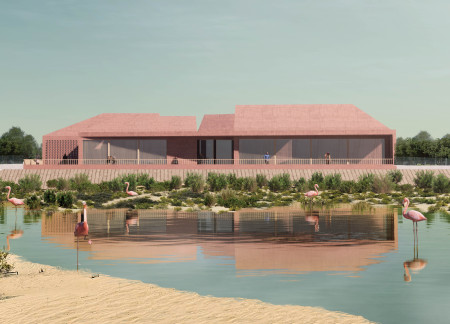
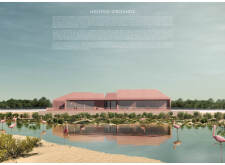
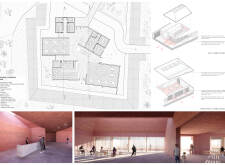
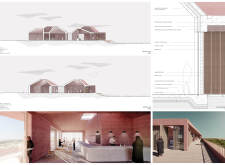
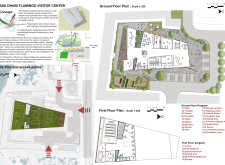
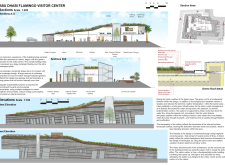
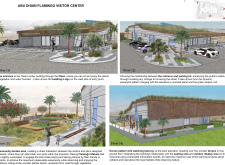
Rammed earth walls provide a thermal buffer while framing panoramic views of wetlands, creating an educational visitor center that promotes awareness of local biodiversity.
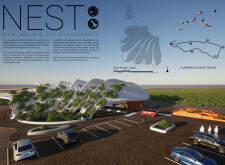
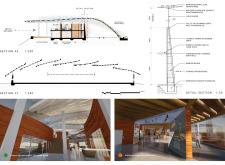
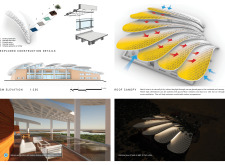
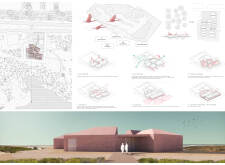
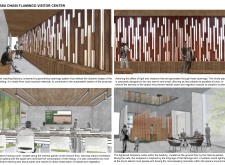

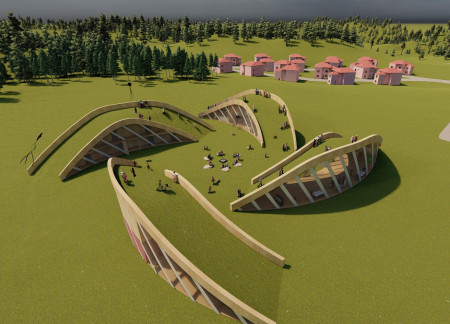
Designed as a series of pigmented concrete nest mounds, the Visitor Centre integrates with its wetland surroundings, fostering an educational space dedicated to the Greater Flamingo Colony and ecological conservation.
Inspired by the anatomy of birds, the facility utilizes concrete panels and drought-resistant grasses to create a visitor center that fosters a deep connection with the surrounding ecology.
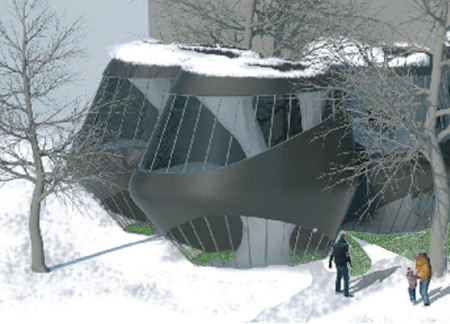
Utilizing charred wooden shingles and reclaimed timber, the design creates a multifunctional urban space that fosters community interaction and environmental sustainability.
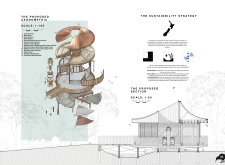
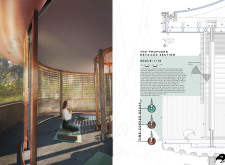
Polished concrete flooring and sculptural seating converge in a central atrium to create a reflective meditation space that honors the cultural narrative of the Kiwi and Māori heritage.
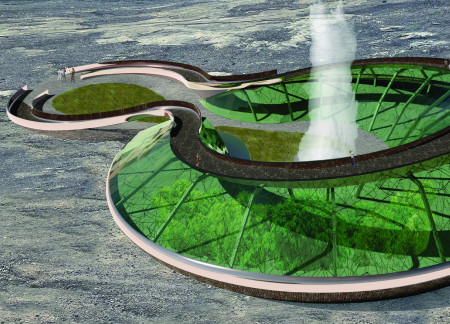
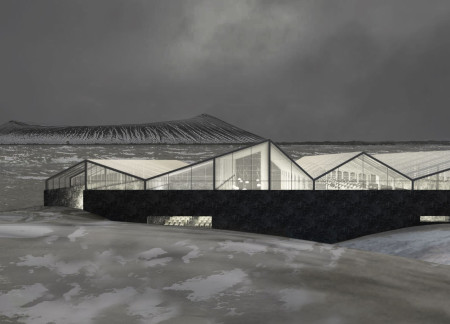
A distinctive basalt stone structure utilizes green-glass elements to create a space that harmonizes with local ecology, serving as both a greenhouse and restaurant.
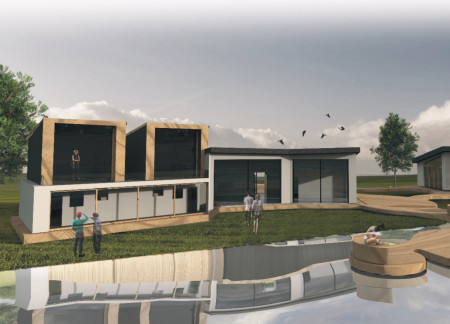
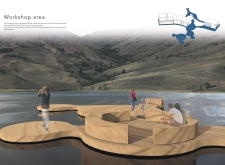

Openings in the roof provide habitat for a local bat species while a floating workshop area enhances the connection to the lake, creating a unique environment for artists to work and collaborate.
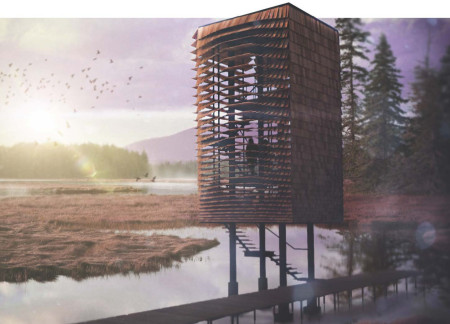
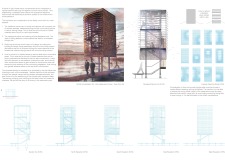
Utilizing charred wooden shingles and a steel framework, the observation tower seamlessly blends into its wetland surroundings, providing an educational vantage point for birdwatching while prioritizing ecological sensitivity.
Utilizing filament winding fabrication for lightweight components, the design incorporates comprehensive water harvesting systems to create sustainable housing in urban contexts.
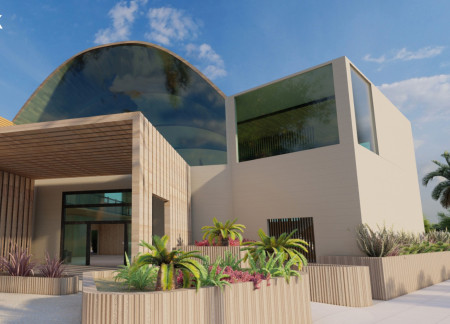
Constructed with a butterfly roof that supports a green landscape and utilizes insulated glazing, the structure serves as an educational hub focused on environmental awareness and community engagement.
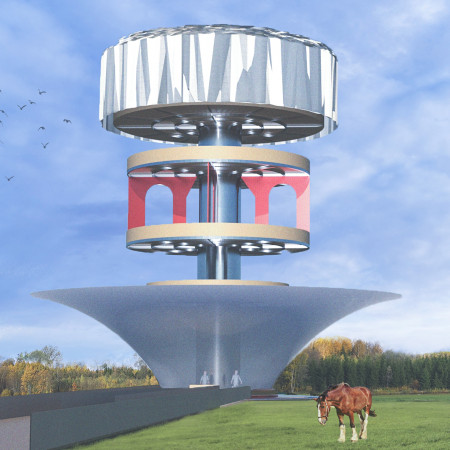
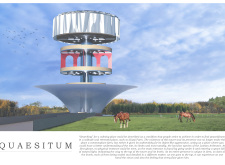
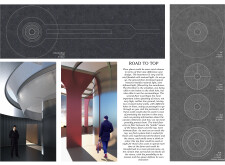
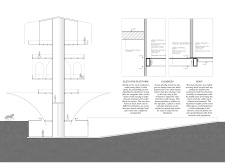
A tower with an iron core and strategically placed openings captures natural light and frame views, creating a serene retreat that fosters connection with the surrounding landscape.
A central corridor interlinks dedicated viewing areas and educational exhibits, creating a cohesive space for environmental learning within the Al Wathba Wetland Reserve.
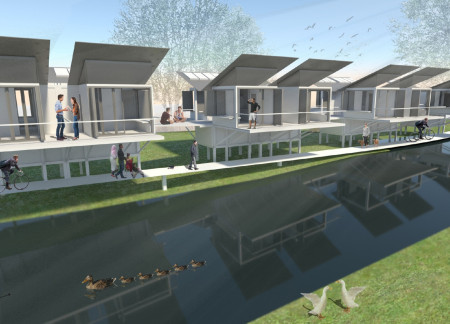
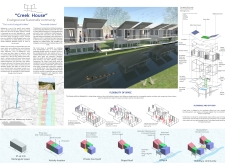
Built on stilts to minimize environmental impact, this community housing solution utilizes recycled Tetra Pak materials and rainwater harvesting to create sustainable living spaces along the Moonee Ponds Creek.
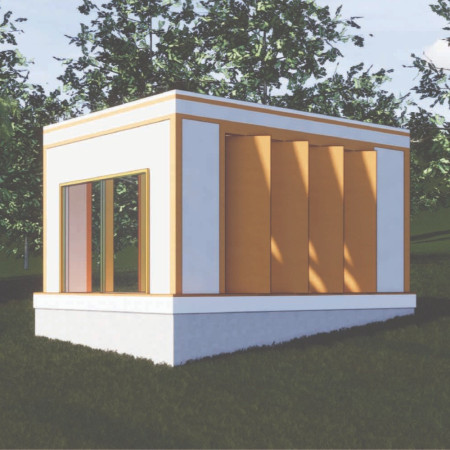

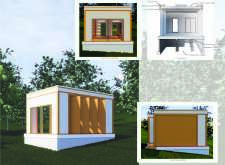
With flexible wood panels designed for adaptability and a strong emphasis on natural light, the cabin offers a unique space for meditation and connection to the surrounding environment.
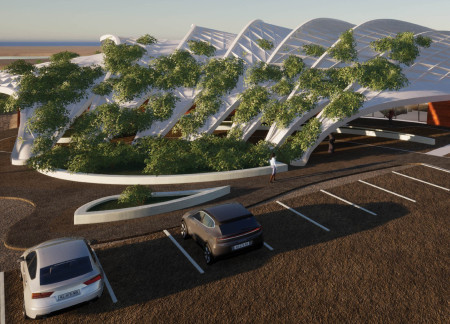
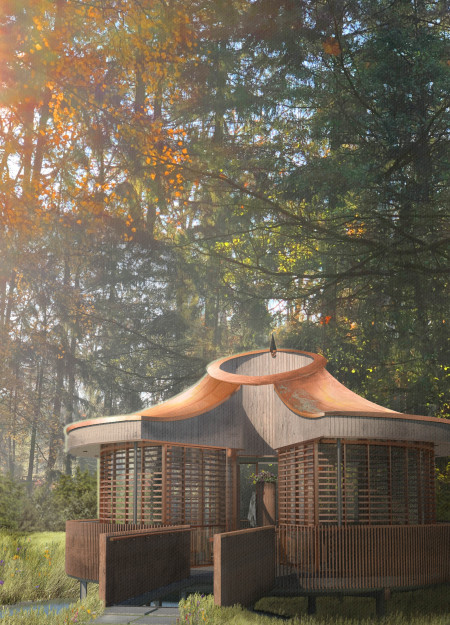
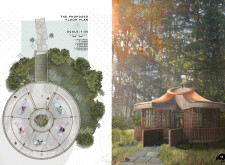
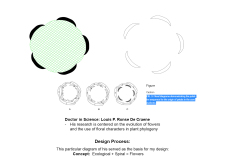
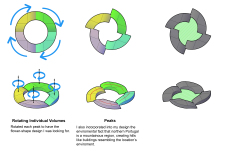
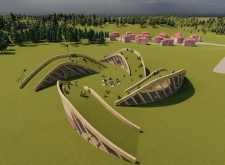
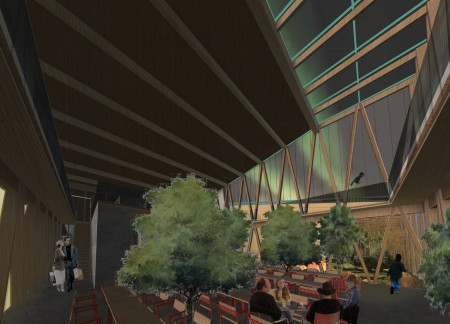
Drawing from the natural forms of flowers, the structure's petal-inspired peaks seamlessly integrate with the mountainous landscape of northern Portugal to create a functional space that emphasizes ecological harmony and local topography.
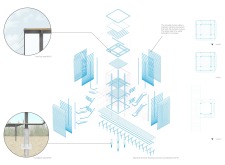
Comprising a series of vertical farming layers enclosed by gabion walls and expansive transparent panels, the facility serves as a multifunctional hub for community education and sustainable agriculture in Iceland.
Incorporating charred wooden shingles and an advanced geothermal heating system, the design creates a seamless integration of sustainable practices and community engagement within a functional farm-to-table restaurant.
Repurposed oil rigs form the foundation for a resilient water-based community, integrating fish farms and urban agriculture to create a sustainable habitat for future residents.
The project is a wellness retreat that brings together yoga, meditation, and communal living through an architecture focused on minimal environmental impact. Using ecologically responsible materials and passive design strategies, it fosters a balanced relationship between daily life and the surrounding natural landscape.
Positioned between the Baltic Sea and the Jaunupes River, the Pilgrimage Yoga House is a multifunctional space designed for yoga, meditation, and communal gathering. The project combines sustainable construction with a strong sensitivity to its landscape and users, offering a setting that supports both individual reflection and shared experience.
Utilizing bamboo and recycled steel, the design incorporates vertical gardens to enhance urban living environments while fostering community engagement through adaptable micro-housing units.

This study examines a multi-volume building designed to connect users with the forest landscape while accommodating communal and educational functions. Architectural strategies in these contexts can balance visual distinction with environmental sensitivity, providing spaces for learning and observation.


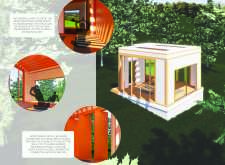
With a design that utilizes stacked roofs to create unobstructed jungle views, this wooden retreat fosters a close connection to nature while providing essential shelter and spaces for relaxation and meditation.
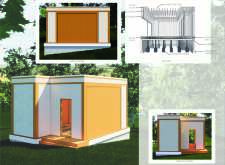
Crafted with natural brown tones and a focus on simplicity, the hut integrates into the Cambodian landscape, offering a serene retreat for reflection and relaxation.
Use architecture to create different emotional states
Edition #9ideas COMPETITIONSILENT CONTEST For this competition, NO DESCRIPTION TEXT is allowed. The architecture ideas must be communicated strictly with visuals.
Prize Monetary award
Eligibility Open to all
Advance registration deadline 12 November 2026
Open architecture competitions
Closest deadline first
Project competitions first
Selected winning projects have the potential to be constructed
Ideas competitions
Experimental competitions with the focus on pushing the boundaries of creativity
Use architecture to create different emotional states
Edition #9ideas COMPETITIONSILENT CONTEST For this competition, NO DESCRIPTION TEXT is allowed. The architecture ideas must be communicated strictly with visuals.
Only participants selected and invited by Buildner can enter these closed competitions. To be considered for future opportunities, please set up your account on Architects' Network Plus.