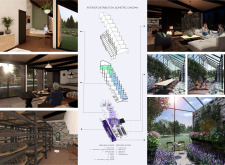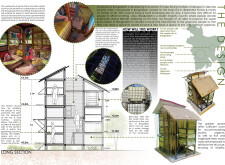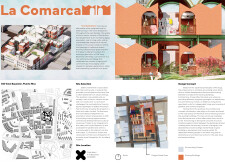
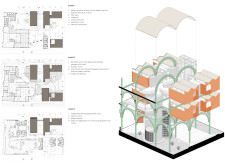
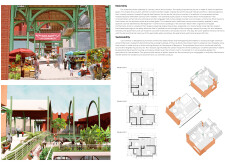
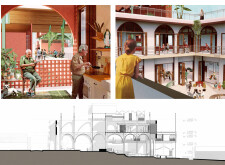
Utilizing brick masonry and terracotta blocks to enhance community engagement, the design incorporates shared gardens and accessible living spaces tailored for the elderly.
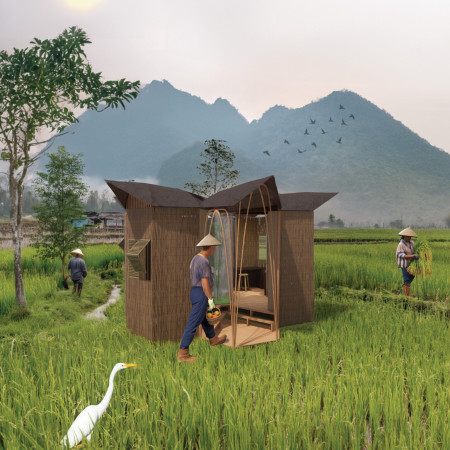


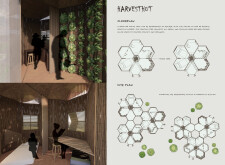
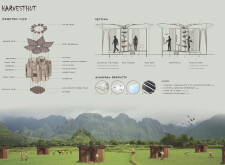
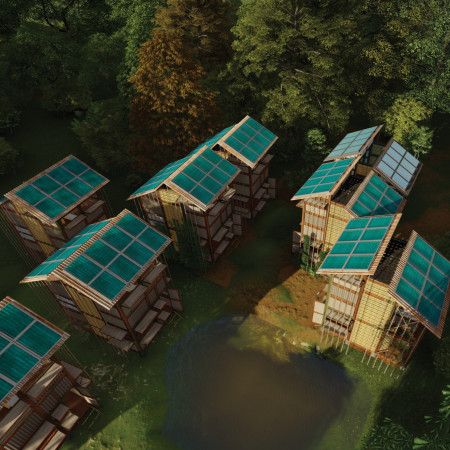
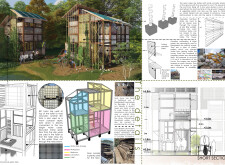
A bamboo structure integrated with a vertical garden exemplifies sustainable design while offering an immersive ecotourism experience in the heart of Laos.
With a timber frame structure and strategically placed north-facing windows, the design seamlessly integrates a greenhouse for tea processing, creating a sustainable residence that connects daily living with the rhythms of nature.
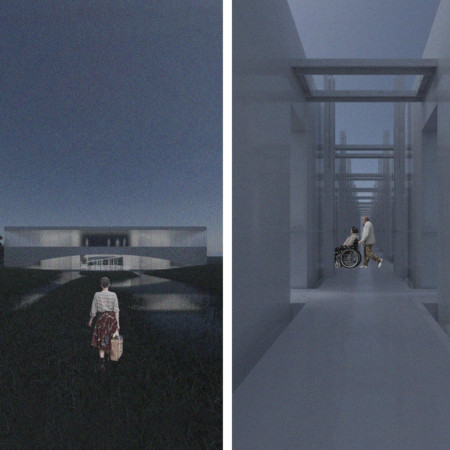
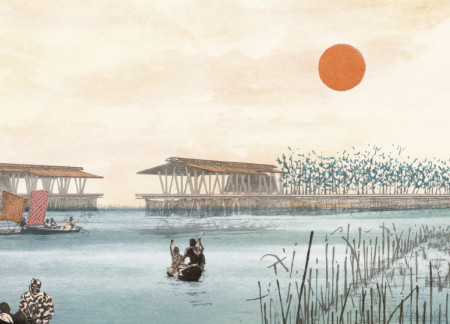
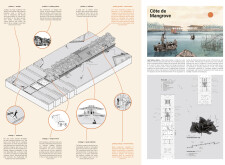
Isolated by rising tides and anchored in salt farms, the community center provides vital spaces for intergenerational gatherings and rituals while emphasizing a deep connection to the ocean environment.
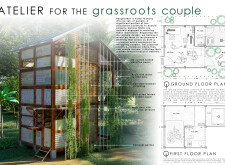
Utilizing recycled wood from shipbreaking and an innovative folded paper structure, this micro-home serves as a sustainable living and working space designed to empower couples in rural Bangladesh.
Michael Funke,Julie Marie D Helewaut,Thomas Harry Huntingford
Utilizing local timber and native vegetation, the design integrates bioengineering principles to create a sustainable habitat that fosters aquatic biodiversity while supporting the livelihoods of nearby fishing communities.
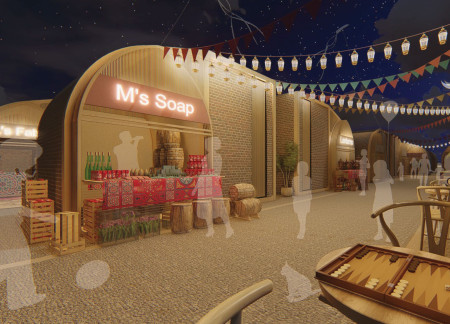
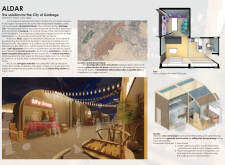
Constructed with terracotta and salvaged materials, the development integrates storefronts within a microhome layout, fostering economic self-sufficiency in a vibrant urban community.

Incorporating advanced robotic parking technology and sustainable green roofs, this urban housing solution maximizes space efficiency while addressing the growing demand for adaptable living environments.

Constructed with hempcrete and rammed earth, the residence combines traditional Middle Eastern design strategies with contemporary sustainable technologies to create an efficient family dwelling in Dubai's desert environment.

Utilizing a frame-wall structure and a steel plate system, the design integrates natural elements to facilitate interactive learning within the diverse ecosystems of the Al Wathba Wetland Reserve.
Constructed with plywood panels and strategically designed lightwells, these cabins utilize stone foundations to create versatile spaces for wellness and meditation.
Constructed using woven palm leaves and local materials, the visitor center integrates with the Al Wathba Wetland Reserve, providing educational spaces that foster a connection between visitors and the surrounding ecosystem.
The proposal explores retreat spaces designed for quiet reflection and meditation. The study focuses on creating a calm environment that fosters a connection to nature while supporting both individual and group activities.
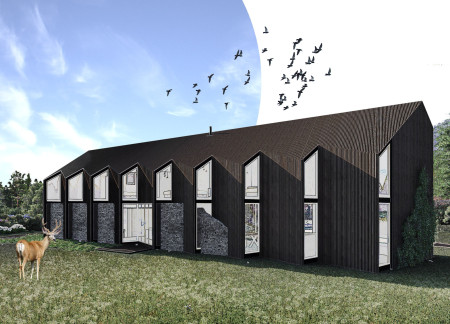
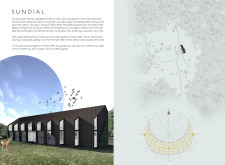
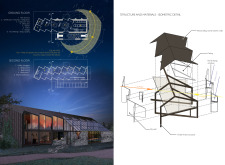
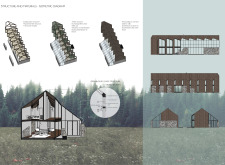
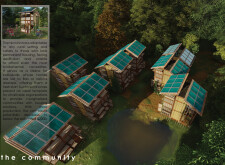
Located within a forested area near Gozjā “Little Lake” in Latvia, the proposal examines how small-scale architecture can support retreat and observation in a natural setting. The study considers the relationship between built forms, landscape, and light, focusing on spaces for rest, reflection, and communal gathering.
Incorporating a facade of burned wood that echoes Icelandic folklore, the retreat offers guests immersive views of Lake Mývatn and serves as a cultural haven for visitors seeking connection to local mythology and nature.
Use architecture to create different emotional states
Edition #9ideas COMPETITIONSILENT CONTEST For this competition, NO DESCRIPTION TEXT is allowed. The architecture ideas must be communicated strictly with visuals.
Prize Monetary award
Eligibility Open to all
Advance registration deadline 12 November 2026
Open architecture competitions
Closest deadline first
Project competitions first
Selected winning projects have the potential to be constructed
Ideas competitions
Experimental competitions with the focus on pushing the boundaries of creativity
Use architecture to create different emotional states
Edition #9ideas COMPETITIONSILENT CONTEST For this competition, NO DESCRIPTION TEXT is allowed. The architecture ideas must be communicated strictly with visuals.
Only participants selected and invited by Buildner can enter these closed competitions. To be considered for future opportunities, please set up your account on Architects' Network Plus.