Featuring a stilted structure that hovers above a wetland landscape, the design incorporates reflective walls and perforated steel floors to create an interactive observation tower focused on engaging with the surrounding ecosystem.
Alexander Sárközi,Endre Jovan,Pál Blaubacher,Dávid Lipták
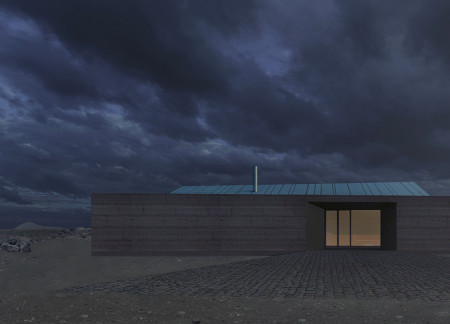
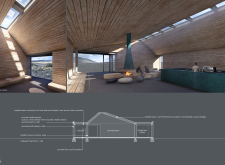
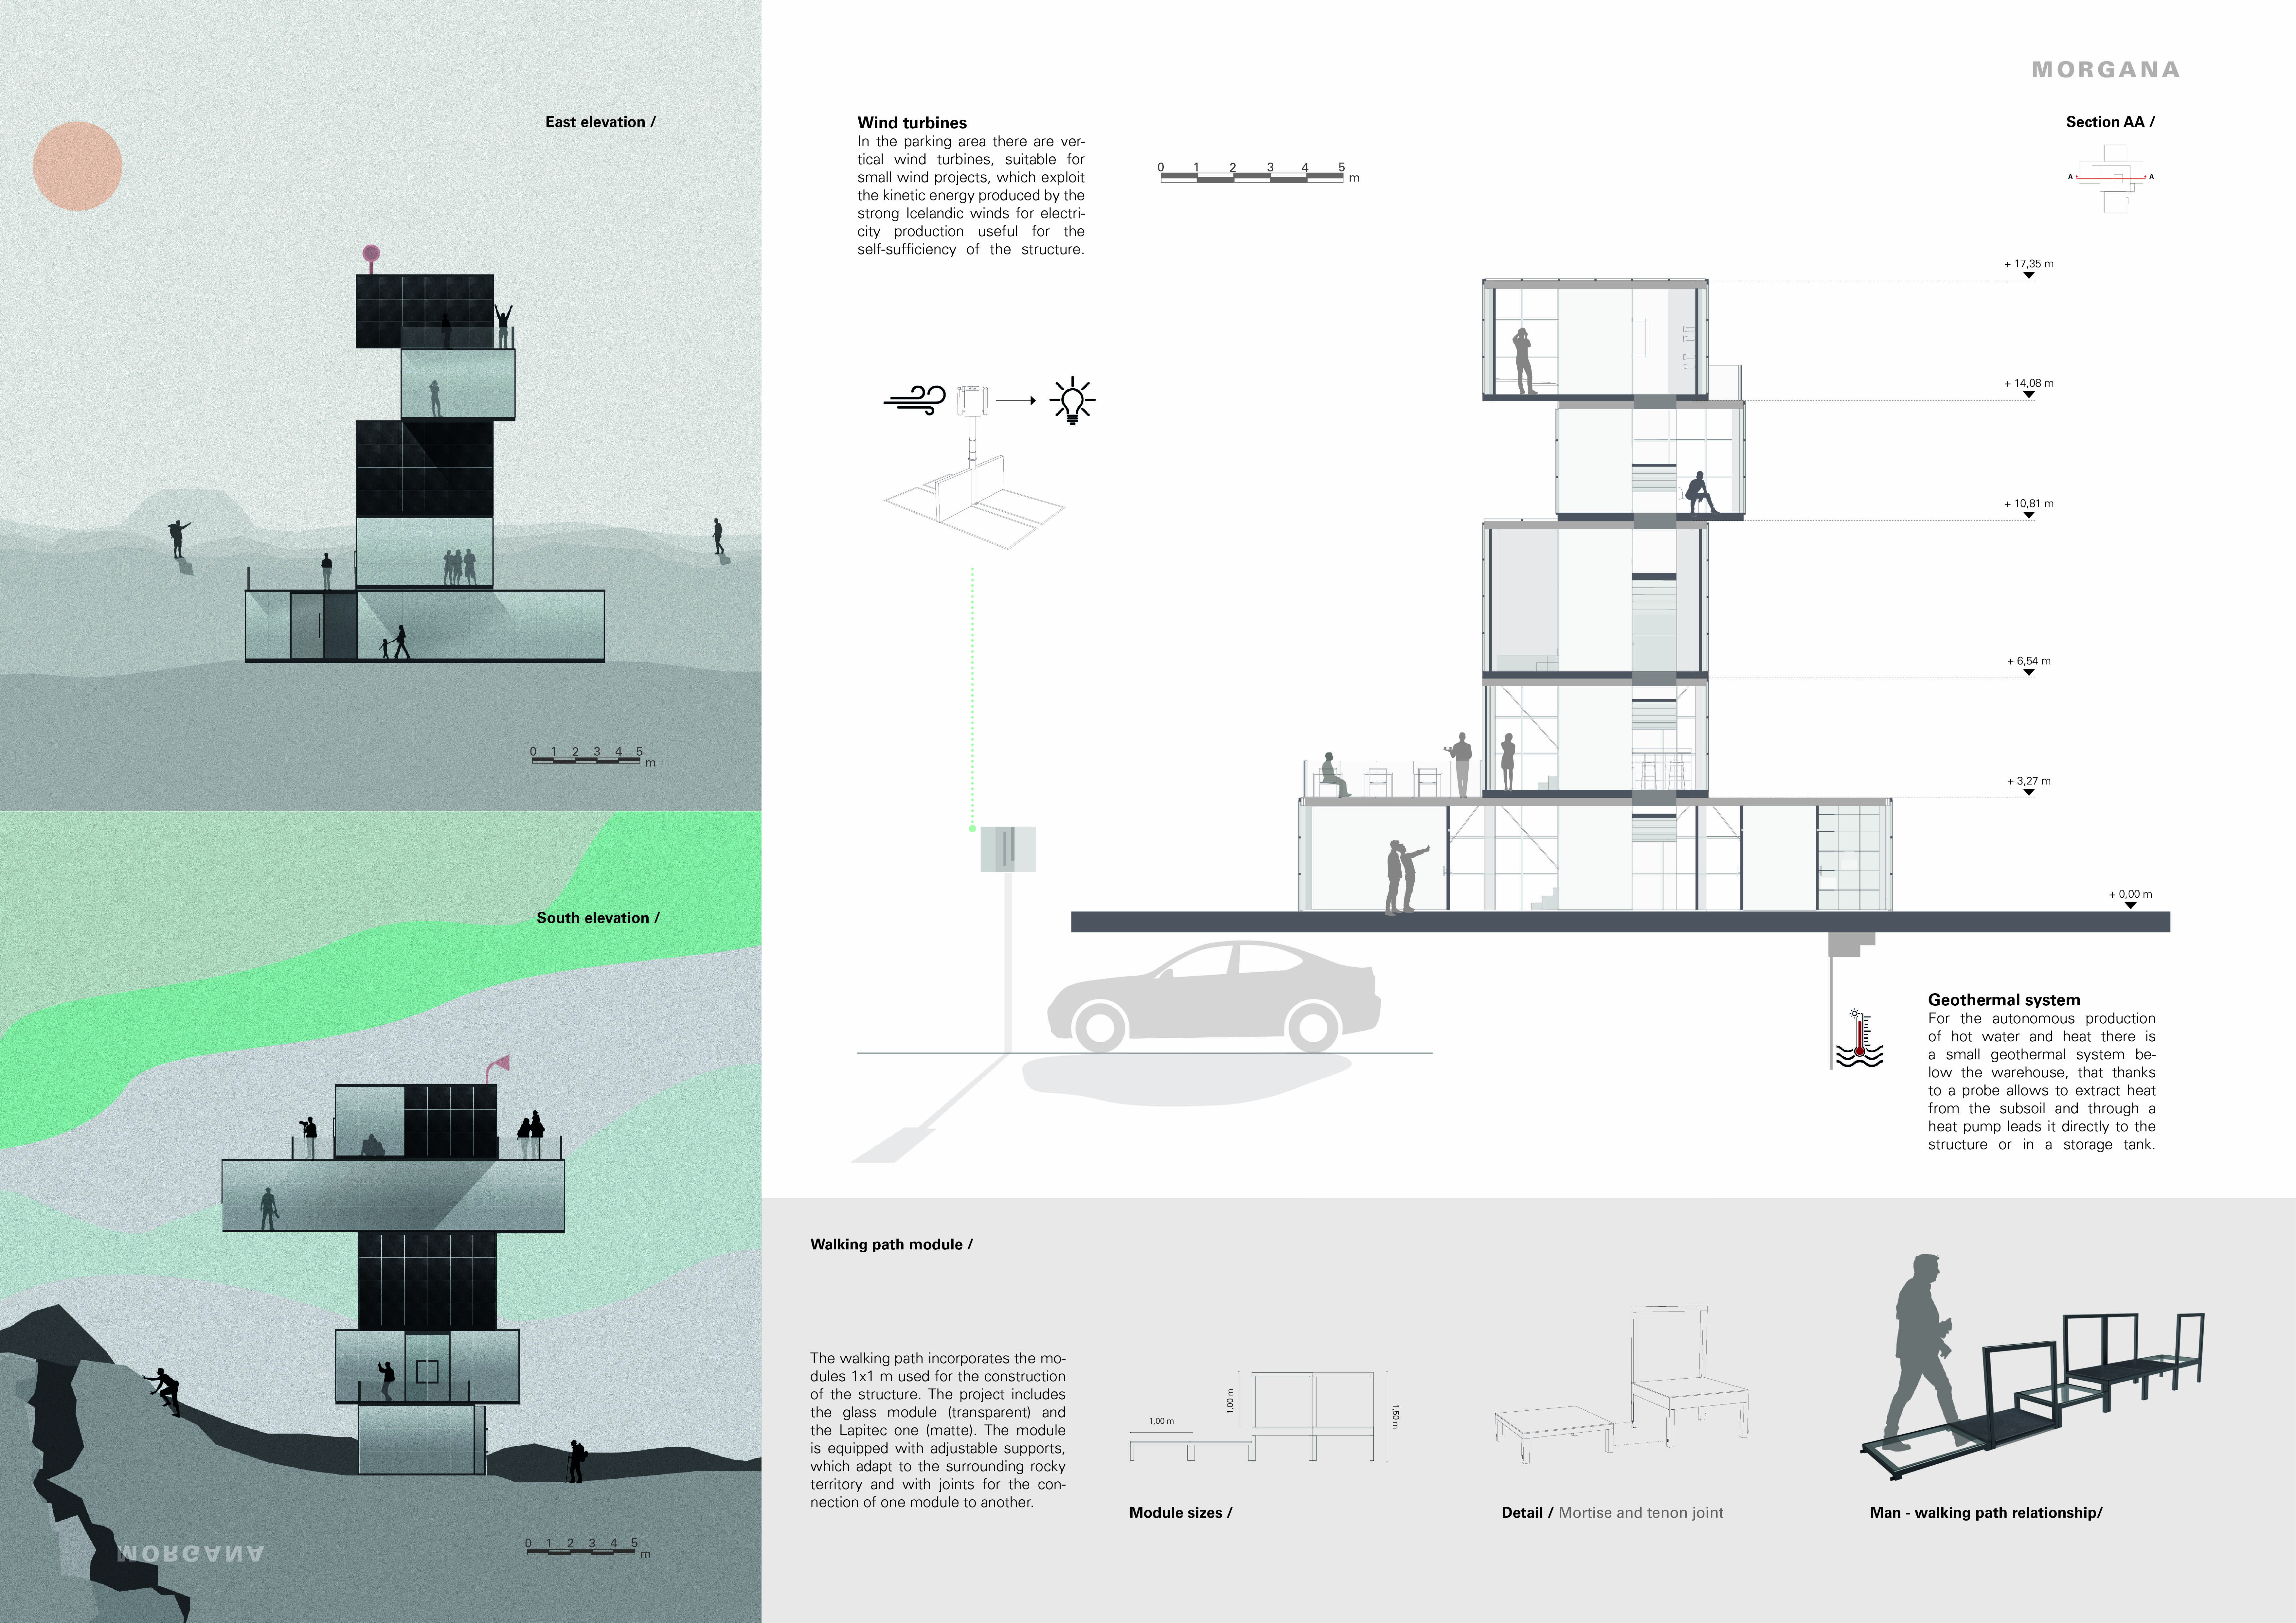
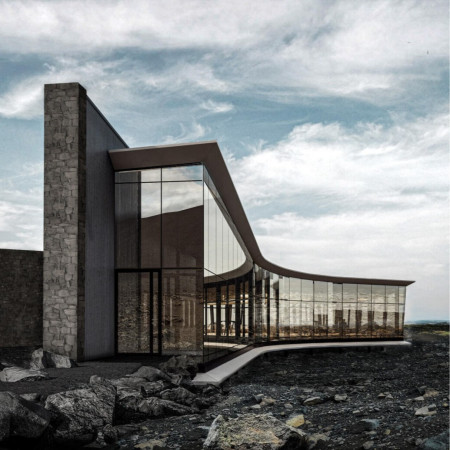
The V-shaped arrival zone, constructed with a stone façade and energized by geothermal systems, serves as a functional coffee shop that enhances the hiking experience at Hverfjall, blending seamlessly with the surrounding landscape.
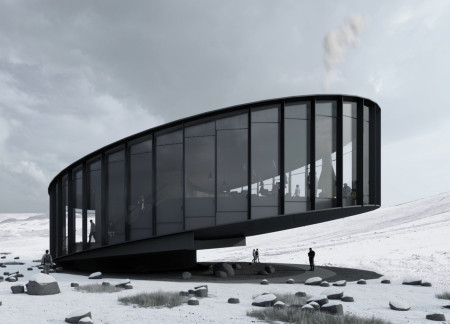
Constructed with an elliptical shape and clad in zinc, the facility utilizes geothermal systems to seamlessly integrate into its volcanic landscape while serving as a versatile community hub for cultural engagement and gatherings.
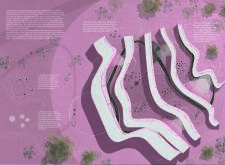
A rippling form captures sunlight through integrated solar panels while fostering community interaction, providing multifunctional space for urban living.
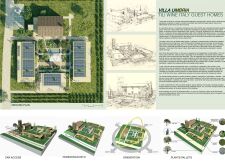
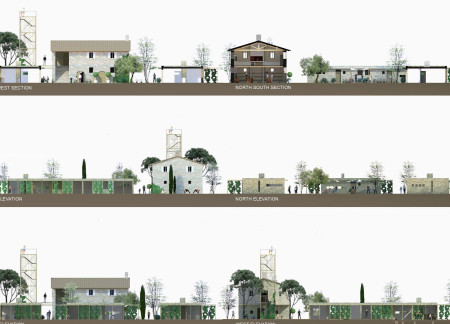
A towering structure houses a weather station surrounded by guest homes, with a central patio embraced by Mediterranean greenery and pathways, all crafted from unworked stone and natural wood to enhance a shared experience of leisure and relaxation.
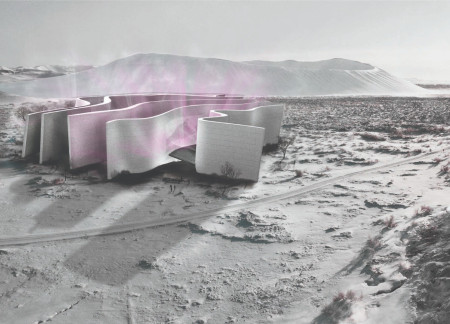
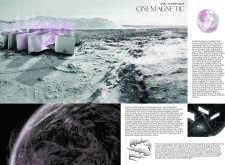

A thin-walled structure designed to embody magnetic forces facilitates an immersive cinematic experience while connecting visitors to the enchanting Icelandic landscape.
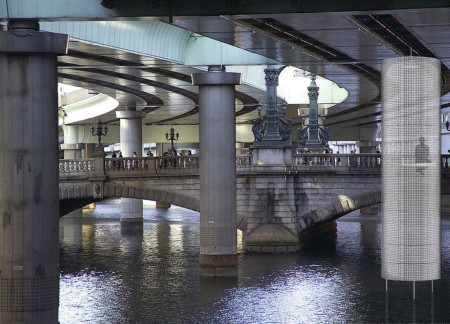
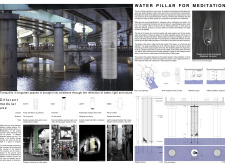
Thin metal chains form a unique shell around meditation cabins thoughtfully positioned beneath Tokyo's bridges, creating tranquil spaces that foster reflection and interaction with the city's waterways.
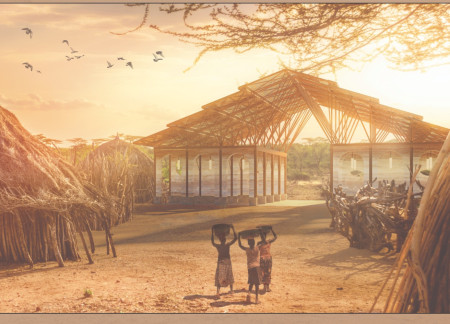
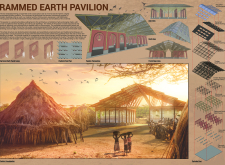
Movable rammed earth panels enhance flexibility and adaptability, allowing for dynamic community engagement within a sustainable rural structure designed for educational purposes.
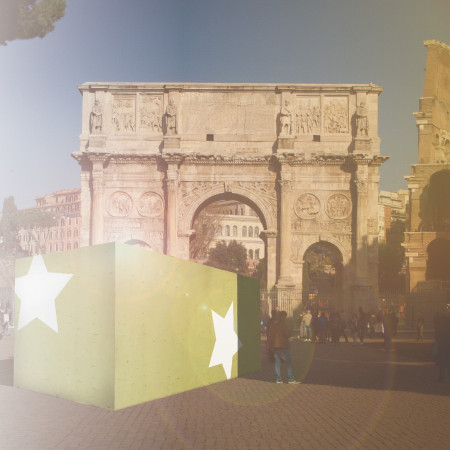
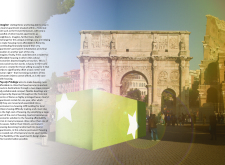
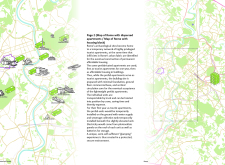
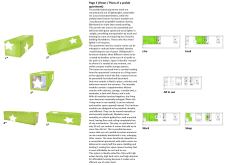
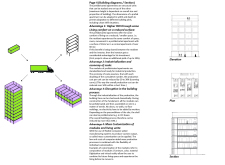
Utilizing cross-laminated timber for flexible living spaces, the design near Rome’s historic Forum Romanum integrates luxury tourist accommodations with permanent co-housing solutions for local residents.
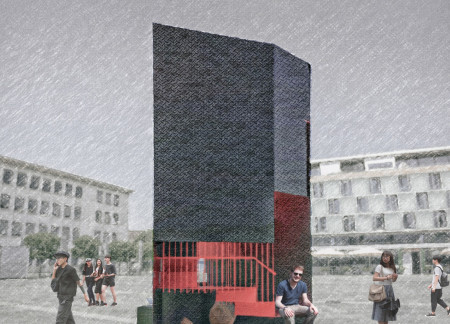
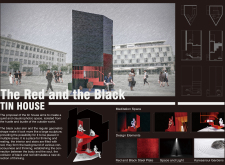
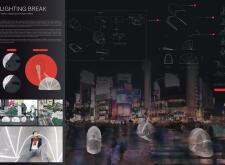
The combination of a black steel exterior and vibrant red interior creates a focused environment for meditation, allowing occupants to disconnect from distractions and engage in quiet reflection.
A rammed earth base supports a communal retreat with an oxidized copper canopy, offering a warm gathering place for hikers before their ascent to the volcano.
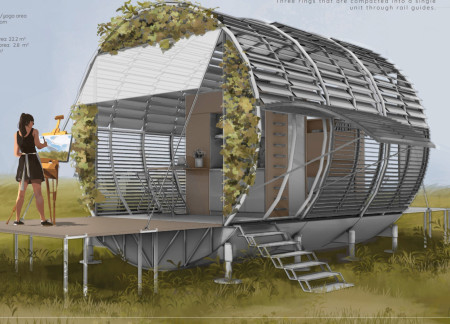
Utilizing solar panels and jalousie windows, the design offers a compact, transportable shelter equipped with sustainable systems, catering to the immediate housing needs of communities affected by crises.
The triangular timber structure engages the community through its central gathering space and educational exhibition on sustainable building practices, positioned in the heart of Maribor's urban park.
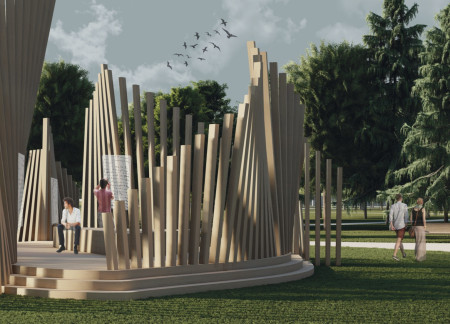
A hovering structure inspired by bismuth crystals serves as a memorial featuring herb beds and interactive elements, designed to honor the victims of witch hunts through education and reflection.
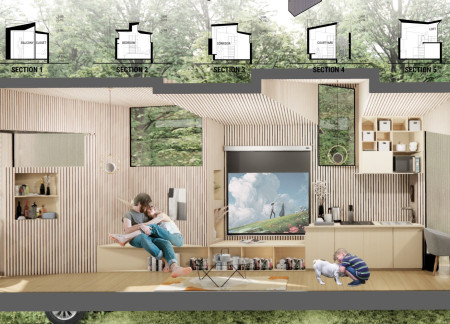
Abandoned RVs in Fujian are repurposed into sustainable living spaces through the innovative use of steel framing and polycarbonate panels, offering a modern solution to housing needs in rural communities.
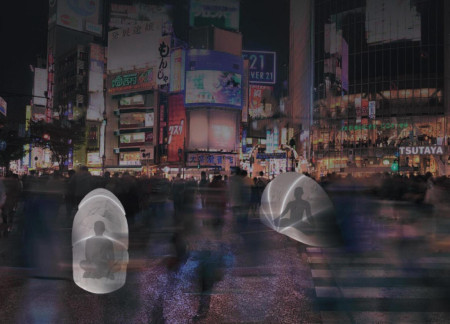
Inspired by traditional Japanese lamps, these portable meditation cabins utilize a unique folding mechanism to create personal spaces for reflection within Tokyo's urban landscape.
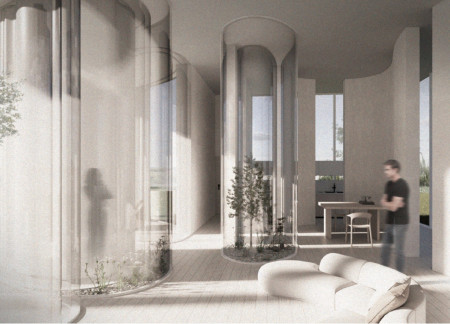
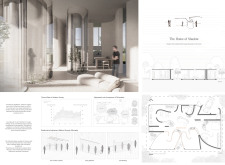
Using silhouettes to create visual connections and promote acceptance, the design integrates layered spaces that enhance individuality within a shared residential environment.
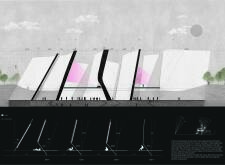
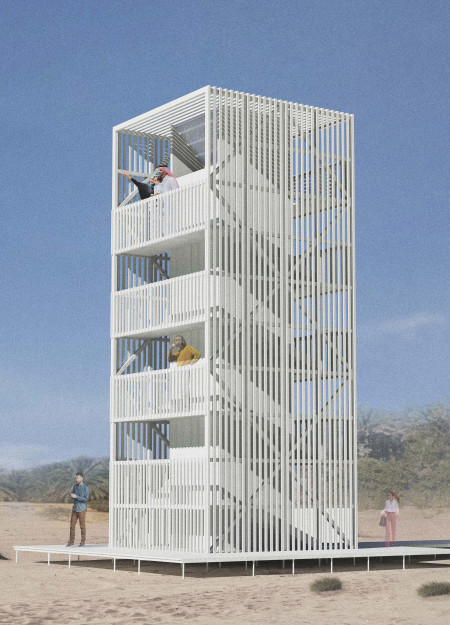
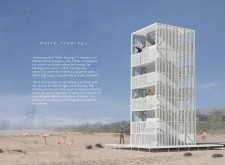
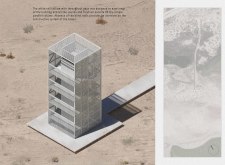
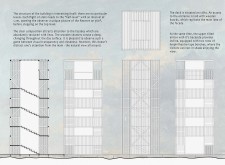
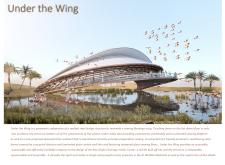

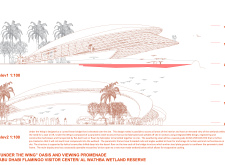
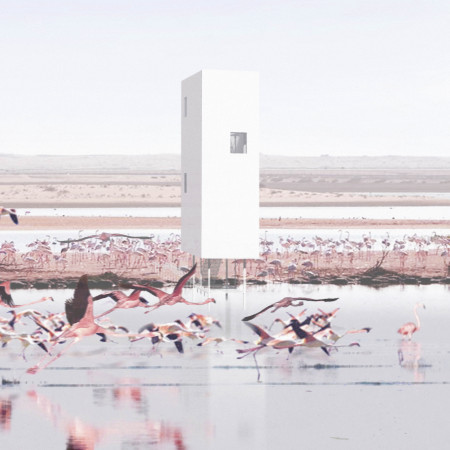
Constructed on stilts, the observation deck features a reflective white facade and wooden shutters that adapt to the natural light, providing a unique vantage point for viewing the diverse ecosystems of the Al Wathba Wetland Reserve.
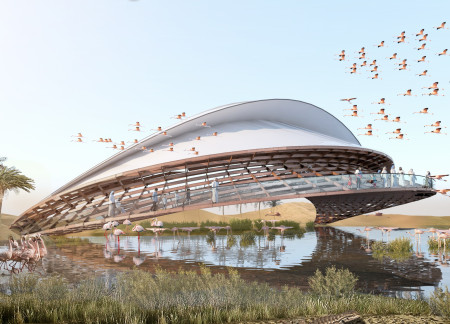
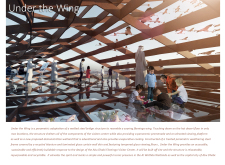
The structure's unique design, inspired by the form of a flamingo wing and constructed with a weathering steel frame, provides an educational visitor center that integrates seamlessly with the Al Wathba Wetlands while promoting ecological awareness.
Sara Aiello,Valentina maria Bagarotti,Pierpaolo Ruggiero,Chiara Tuppi
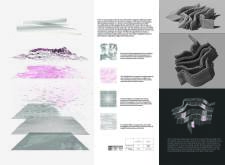
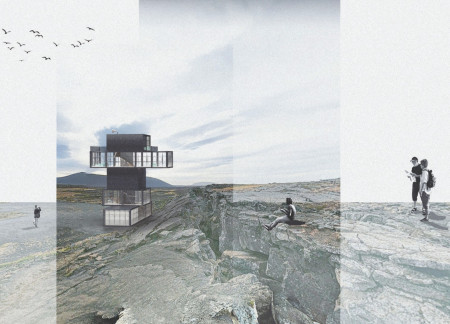
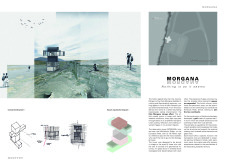
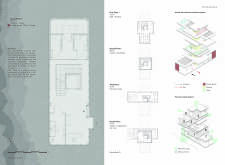
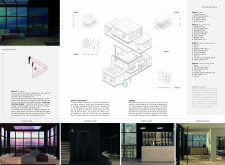
Sintered stone and glass volumes coalesce in a mirage-inspired structure that extends toward the American Plate, creating an observation tower that enhances the visitor experience in the unique Icelandic landscape.
Situated in a remote and challenging landscape, the design explores the relationship between humanity, nature, and time through a combined memorial and educational facility. The structure addresses themes of memory, ecological responsibility, and philosophical inquiry within a carefully considered architectural framework.
Incorporating clay as a central element, the design fosters communal creativity and storytelling, providing a space where individual narratives converge within an interactive environment.
Incorporating advanced robotic parking technology and sustainable green roofs, this urban housing solution maximizes space efficiency while addressing the growing demand for adaptable living environments.
Constructed with hempcrete and rammed earth, the residence combines traditional Middle Eastern design strategies with contemporary sustainable technologies to create an efficient family dwelling in Dubai's desert environment.
Utilizing a frame-wall structure and a steel plate system, the design integrates natural elements to facilitate interactive learning within the diverse ecosystems of the Al Wathba Wetland Reserve.
Constructed using woven palm leaves and local materials, the visitor center integrates with the Al Wathba Wetland Reserve, providing educational spaces that foster a connection between visitors and the surrounding ecosystem.
An enclosed observation area with all-round visibility allows visitors to engage deeply with the surrounding landscape while a series of designed balconies promotes social interaction and solitude, functioning as an urban lookout point.
The proposal explores retreat spaces designed for quiet reflection and meditation. The study focuses on creating a calm environment that fosters a connection to nature while supporting both individual and group activities.

Use architecture to create different emotional states
Edition #9ideas COMPETITIONSILENT CONTEST For this competition, NO DESCRIPTION TEXT is allowed. The architecture ideas must be communicated strictly with visuals.
Prize Monetary award
Eligibility Open to all
Advance registration deadline 12 November 2026
Open architecture competitions
Closest deadline first
Project competitions first
Selected winning projects have the potential to be constructed
Ideas competitions
Experimental competitions with the focus on pushing the boundaries of creativity
Use architecture to create different emotional states
Edition #9ideas COMPETITIONSILENT CONTEST For this competition, NO DESCRIPTION TEXT is allowed. The architecture ideas must be communicated strictly with visuals.
Only participants selected and invited by Buildner can enter these closed competitions. To be considered for future opportunities, please set up your account on Architects' Network Plus.