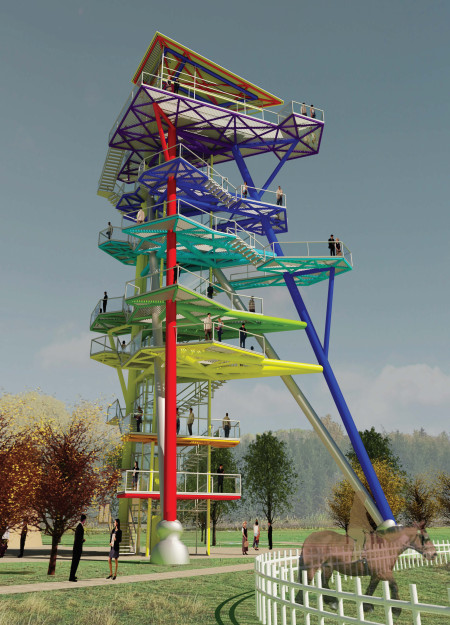
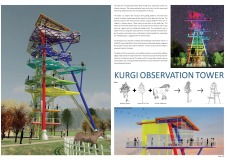
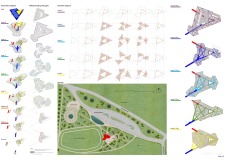
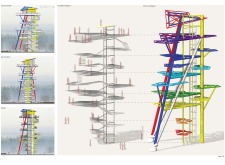
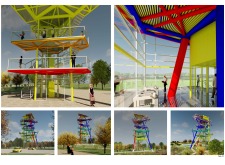
Vibrant colors define the steel structure of the Kurgi Observation Tower, creating engaging observation platforms that foster community interaction while providing an accessible space for visitors to connect with the surrounding landscape and local equestrian activities.
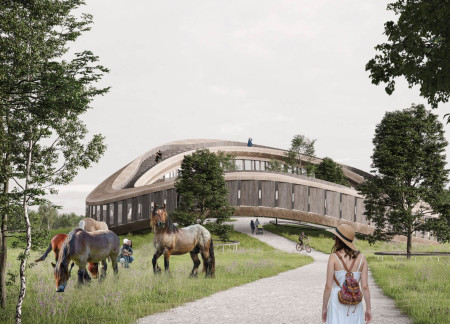
A compressed thatch roof coupled with a Scott pine structure highlights the design’s focus on local materials and equine heritage, creating a space that fosters community engagement and eco-tourism experiences centered around the Latvian Ardennes horse breed.
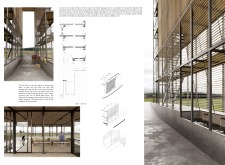
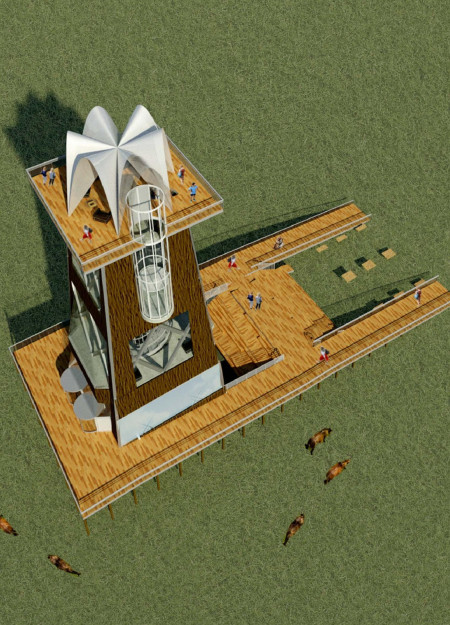
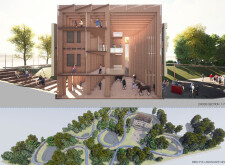
Two parallel towers connected by a central passage, crafted from local wood and metal, create a functional observation point that fosters interaction between visitors and the surrounding farm landscape.
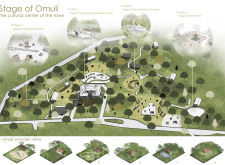
Set within a biosphere reserve, the integration of small wooden villas distinctively enhances the historical equestrian narrative of Omuli while serving as a multifunctional cultural center for community engagement and artistic endeavors.
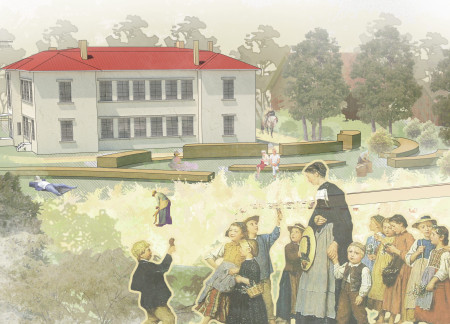
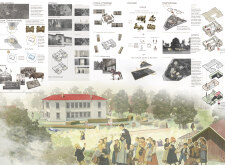
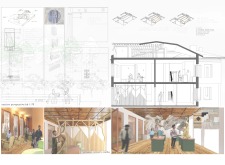
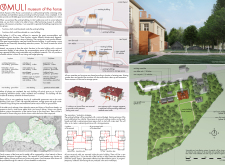
Integrating phytoepuration with Scots Pine, this cultural hub transforms a historic school into a center celebrating equestrian heritage through workshops and educational exhibits.
With a traditional sauna and dedicated living quarters for artists, the design creates a multifunctional space that fosters community interaction and cultural engagement.
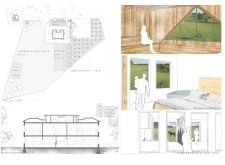
Combining charred wooden shingles with expansive glass walls, the design creates a seamless integration between the interior and the surrounding landscape, ultimately serving as a dynamic cultural hub centered around equestrian heritage.
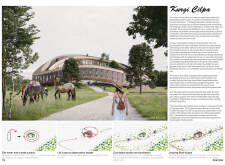
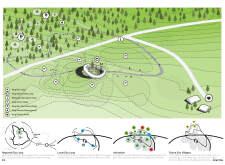
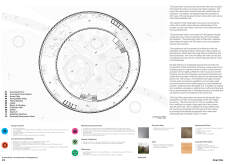
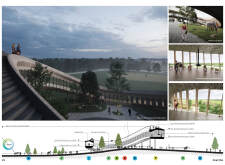
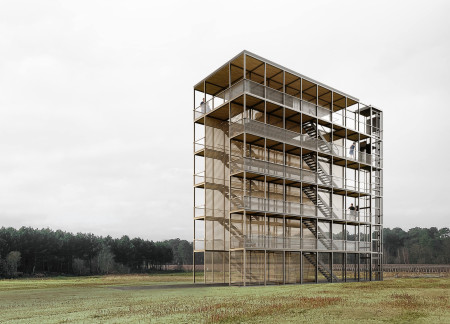
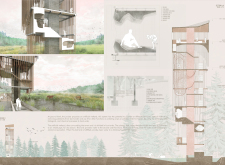
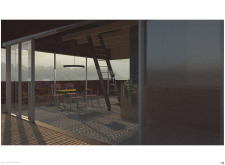
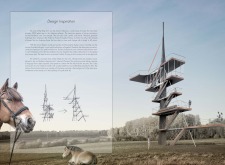
With glass floors that extend outward and a structure clad in wood, the design provides a 360-degree view of the North Vidzeme Biosphere Reserve, serving as a public observation tower for visitors to engage with the rare Latvian Ardennes horses.
Pedro Mendoza avila,Romina Ríos valdivieso,Sandra liliana Cueva cortez
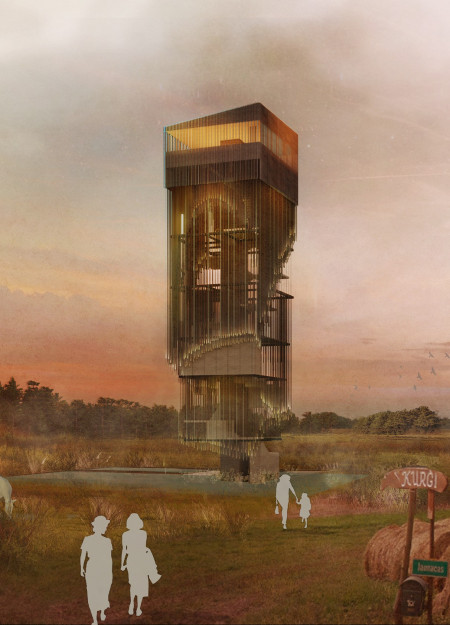
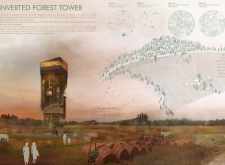
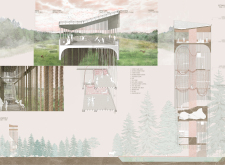
The observation tower's suspended net floor and concrete structure create a unique experience that enhances visitor engagement with the natural landscape of the North Vidzeme Biosphere Reserve.
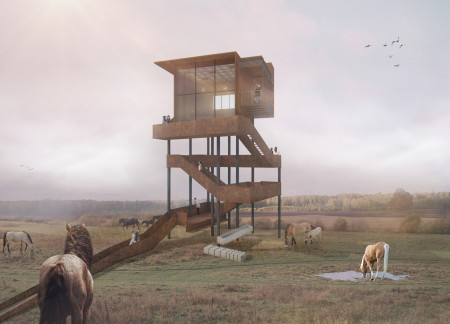
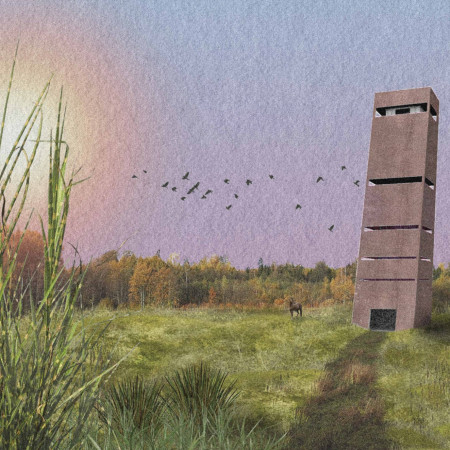
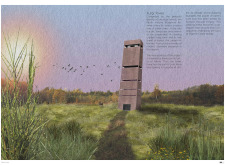
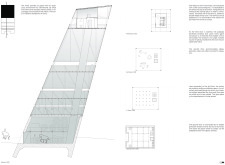
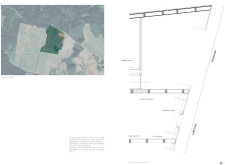
Rising on stilts, Corten steel structures merge with the landscape's seasonal hues, providing an educational space for visitors to engage with horses in their natural habitat.
Clad in metallic ochre and designed with a focus on sensory experience, the retreat connects visitors with the natural landscape and native horses, providing a space for relaxation and reflection.
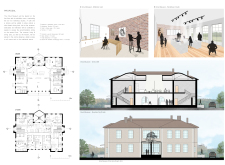


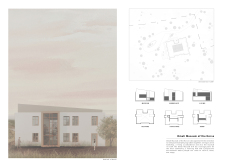
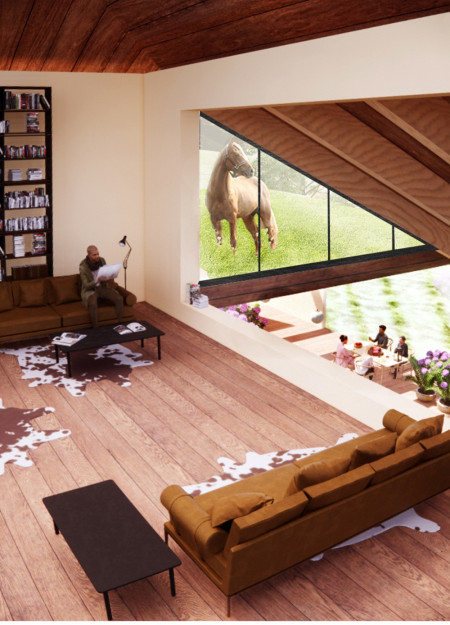
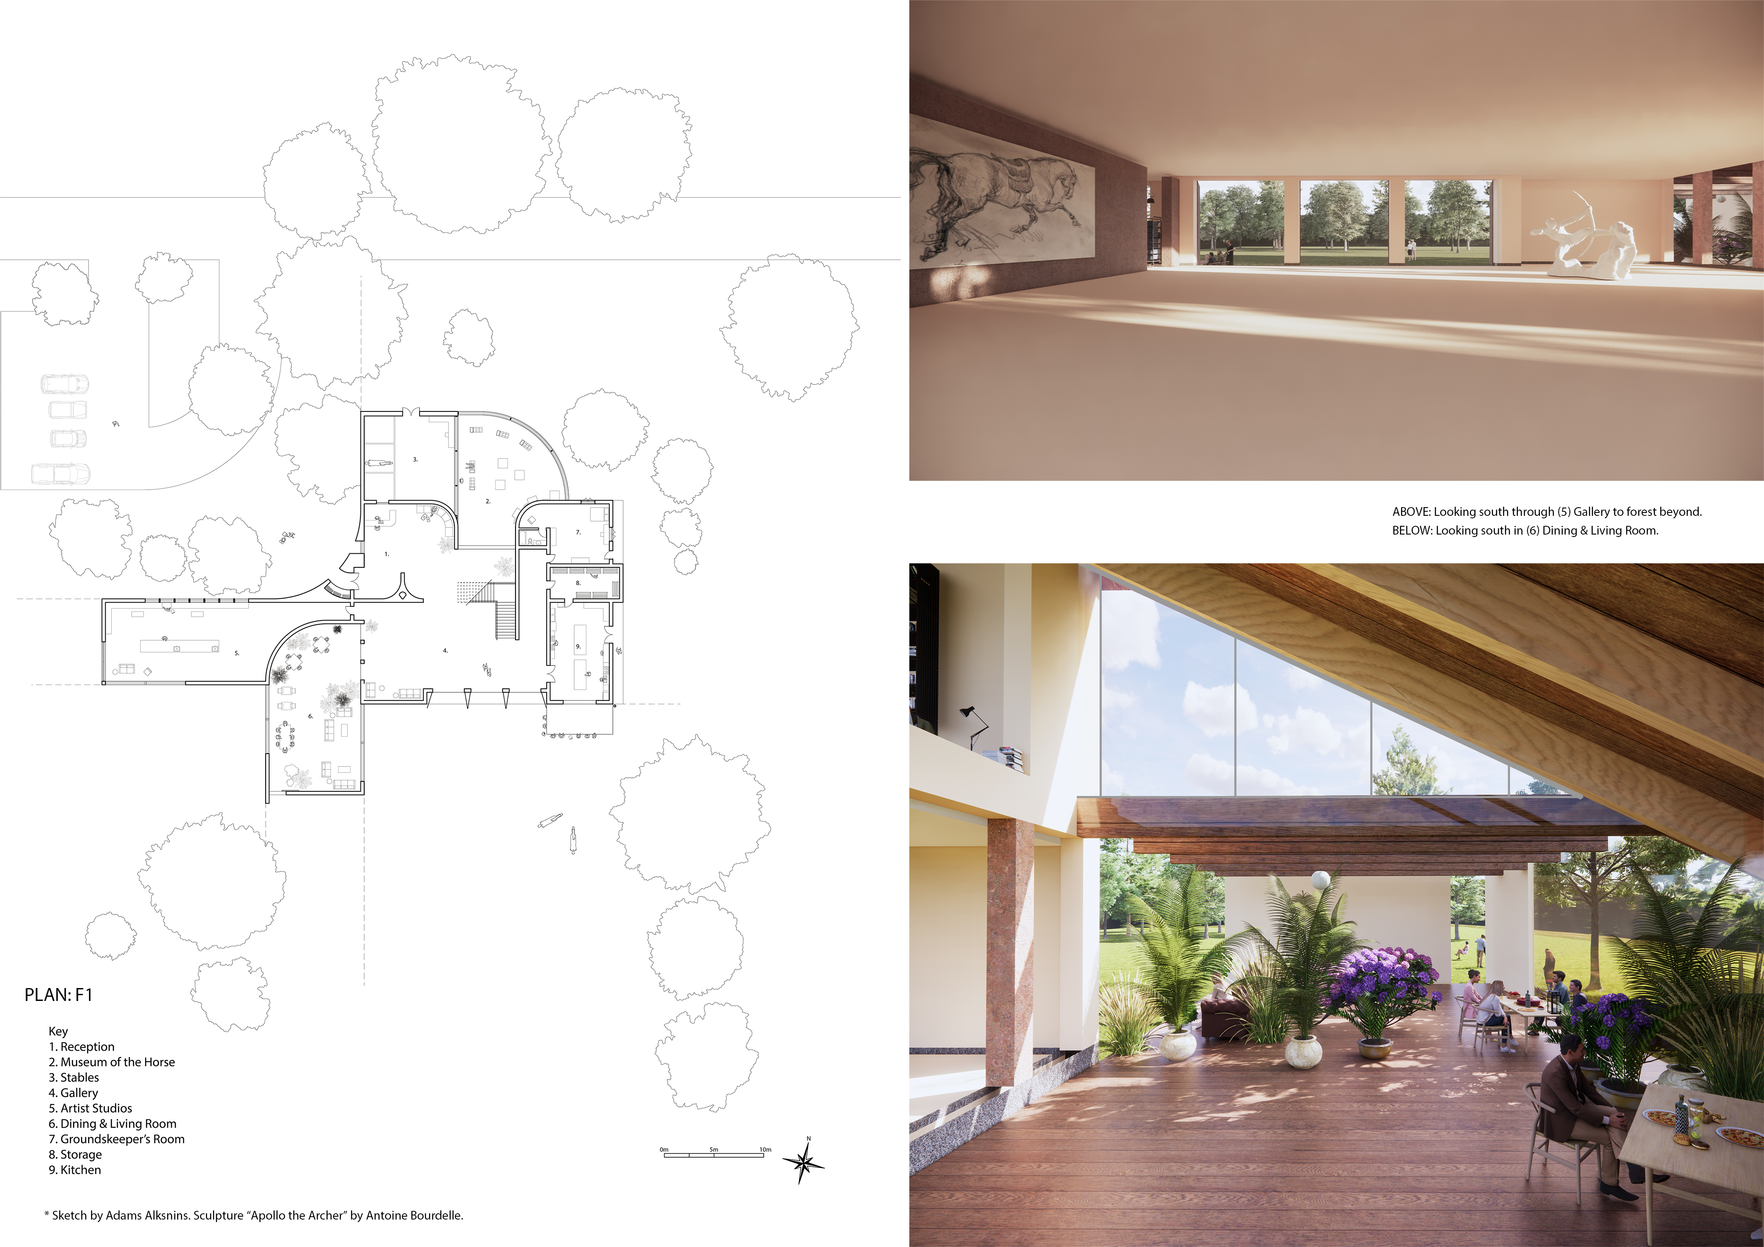
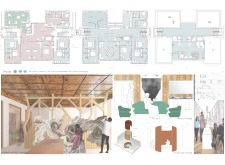
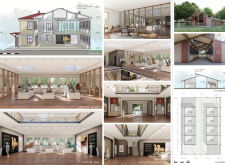
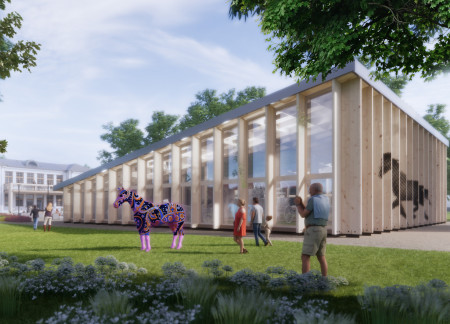
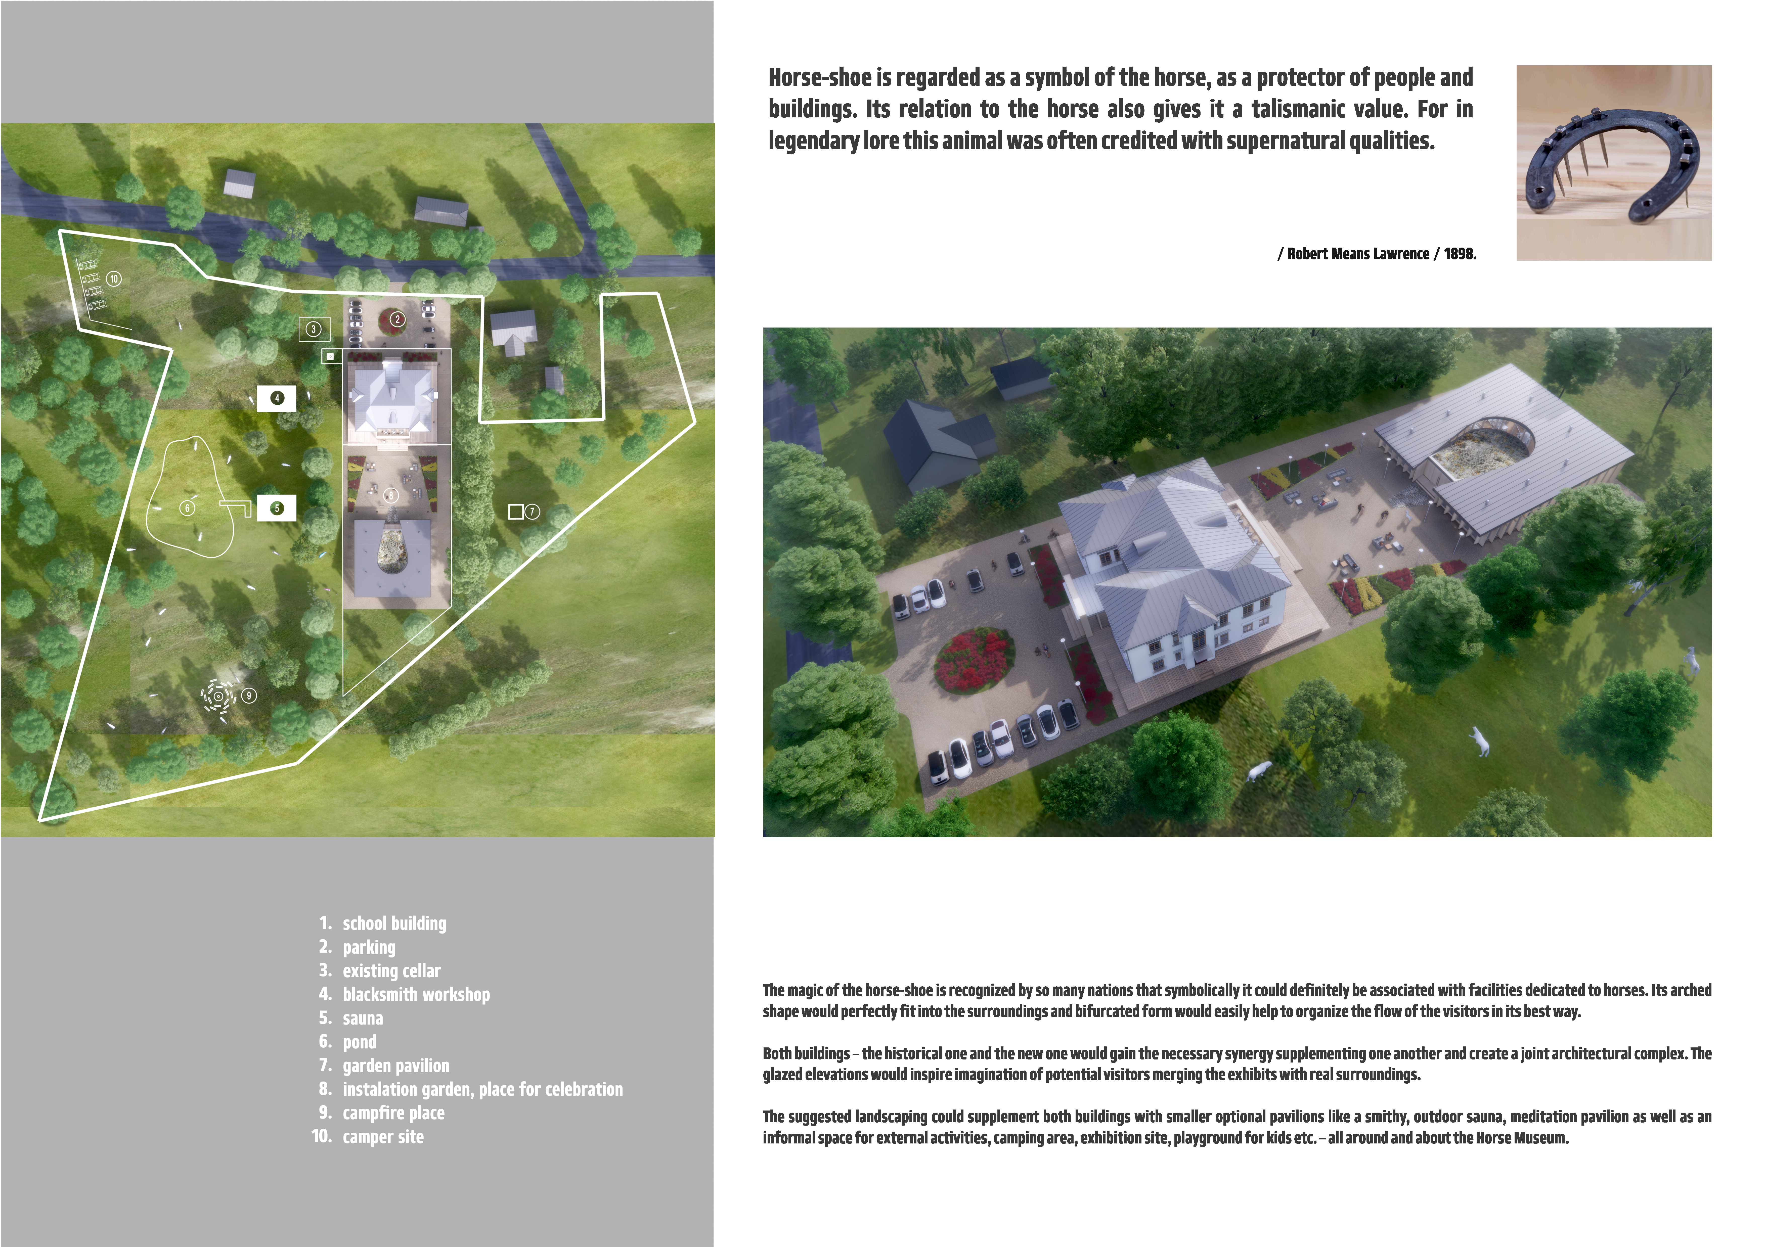
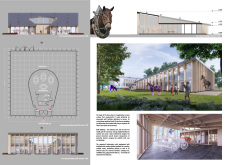
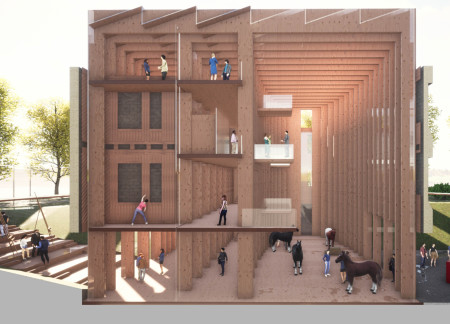
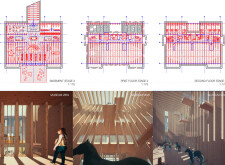
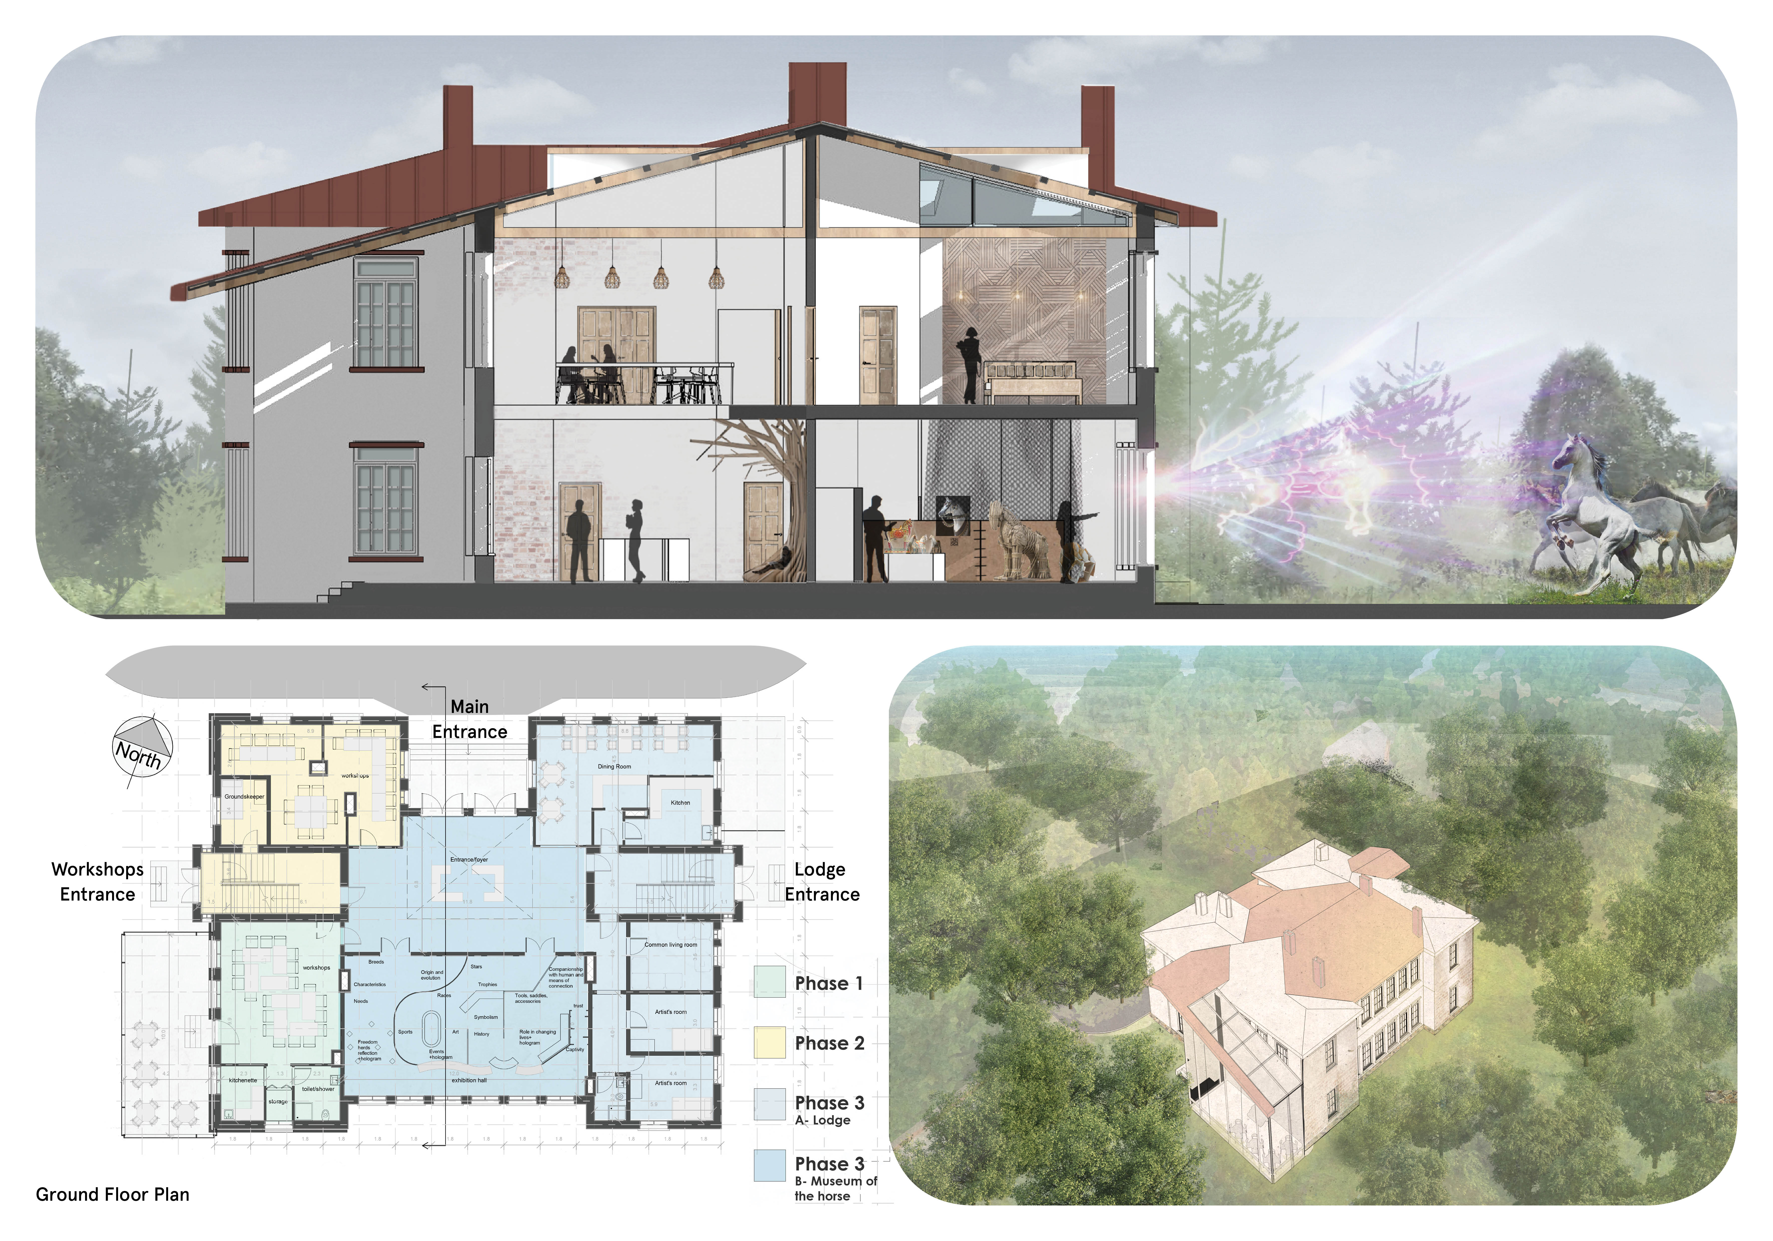
A museum for horses is integrated into a community center framed by glass facades and designed to enhance interactions between nature and people, all while providing essential functions for both social and educational purposes.
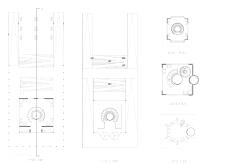
Constructed with charred larch cladding and a sturdy pine frame, the design serves as a cultural hub for community engagement and education centered around equestrian heritage.
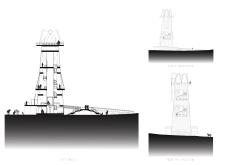
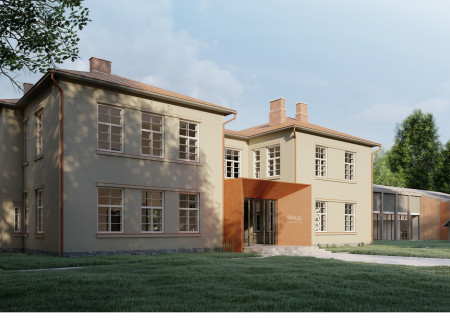
The entrance of corten steel and the inclusion of a traditional sauna serve as focal points in a museum dedicated to local horse breeds, providing a functional space for cultural education and community engagement.
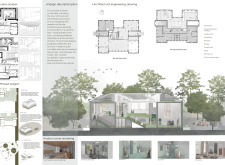
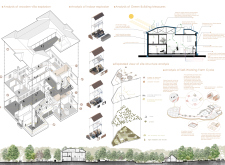
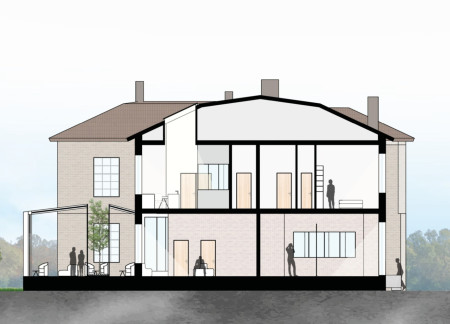
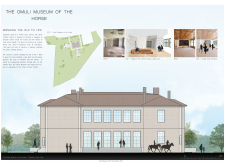
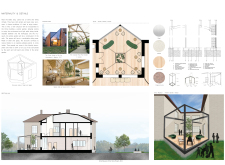
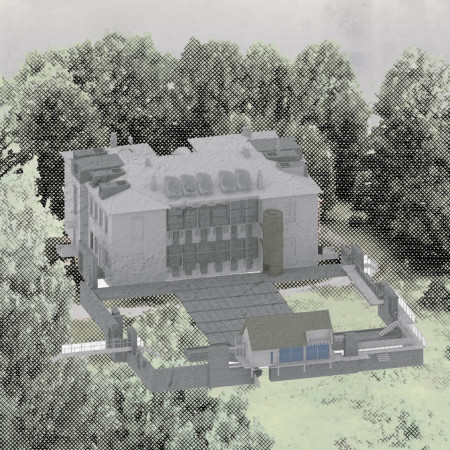
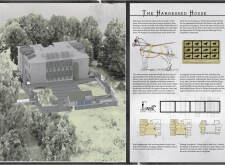
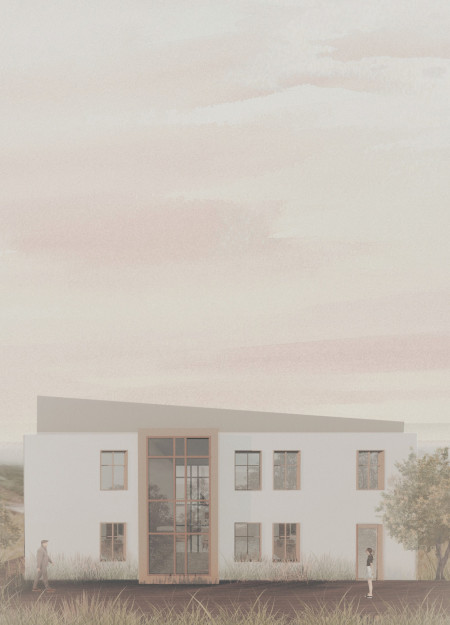
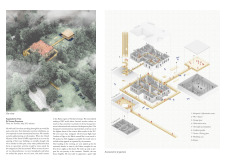
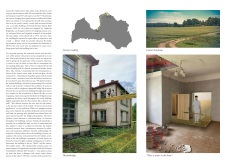
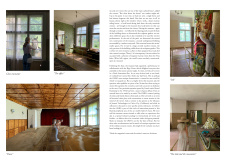
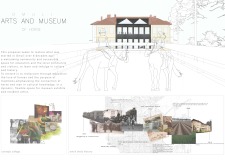
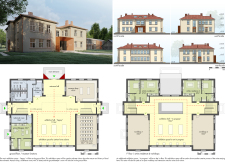
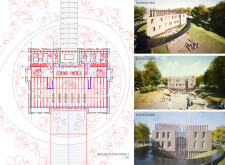
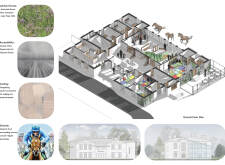
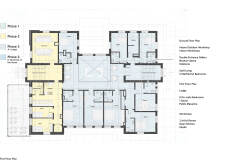
The transformation of a historical school building incorporates glazed elevations and outdoor pavilions, creating a cultural center dedicated to horse heritage in Latvia.
Alberto Fernandez gonzalez,Cristina Peces moral,María sofía Abarca moebis
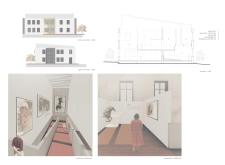
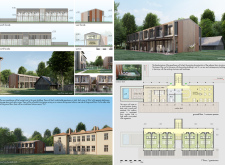
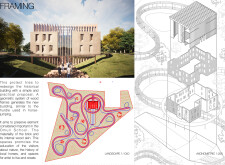
The integration of a geometric wood frame and original brick elements creates a contemporary structure that enhances educational experiences about local history and nature, while providing dedicated spaces for artists.

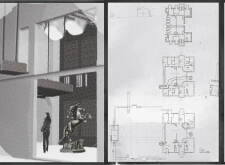
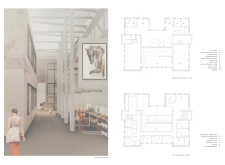
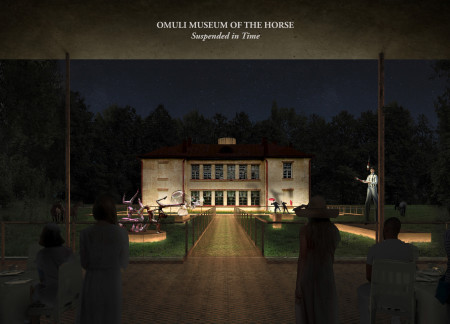
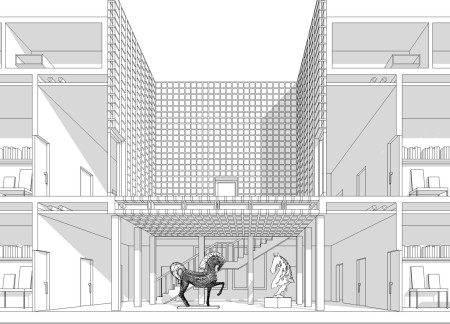
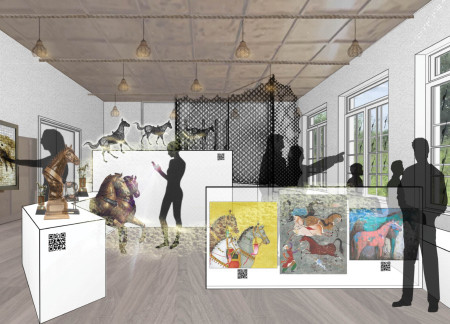
The integration of natural light and open spaces creates an immersive environment that showcases horse sculptures, establishing a meaningful connection to equestrian culture through thoughtful design.
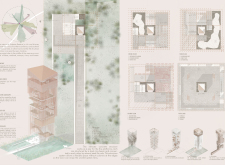
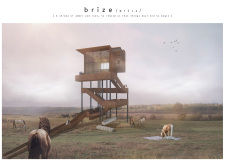
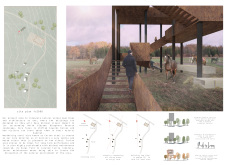

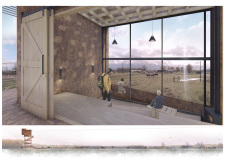
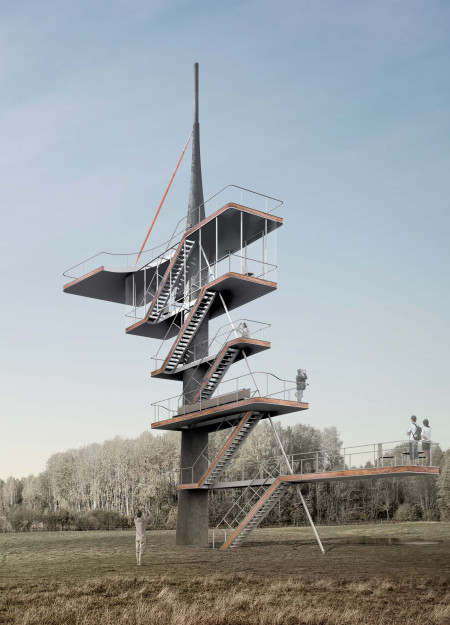
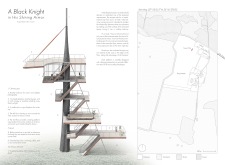
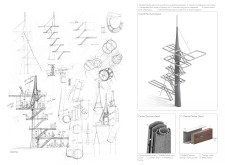
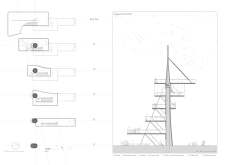
A welded tubular steel frame enveloped in treated red timber creates a resilient observation tower that seamlessly integrates with the Latvian landscape, offering panoramic views and a space for community engagement.
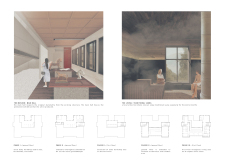
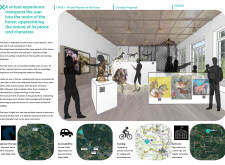
Equipped with advanced holographic technology, the museum offers a unique immersive experience that connects visitors with the cultural significance of horses while integrating seamlessly with the surrounding landscape.
Crafted with natural brown tones and a focus on simplicity, the hut integrates into the Cambodian landscape, offering a serene retreat for reflection and relaxation.
Elevated on stilts, the structure utilizes cross-laminated timber panels and translucent surfaces to create a harmonious integration with the surrounding environment, serving as a serene space for meditation and reflection.
A central tree anchors a gabled cabin designed for relaxation and self-discovery, while cross ventilation and sustainable wood construction enhance the connection with nature.
The proposal examines a visitor-oriented facility situated within a natural park landscape, designed to accommodate both recreational and educational functions. The study considers how spatial organization, vertical circulation, and cultural elements can enhance the visitor experience while addressing operational needs such as security and staff requirements.
Maria Paz Debarre,Maria Azul Fontao,Eliana Daniela Lejtman
The proposal examines a series of modular cabins designed to support cyclists along a major European route. The study focuses on how compact structures equipped with essential facilities can provide comfort and rest while maintaining a low impact on the natural environment.
Incorporating a double-skin facade of translucent polycarbonate and locally sourced timber, the structure harmonizes with the volcanic landscape while providing essential facilities for winter recreation.
Maria Turcu,Mihai Mitrică,Alina Măldărescu,Alina Lixeanu
Incorporating vertical gardens and green façades, the design enhances urban connectivity and sustainability while providing multi-functional spaces for offices and public interaction.
The conical structure clad in iridescent terracotta tiles offers a seamless blend of ecological sensitivity and cultural resonance, providing an elevated platform for observing the diverse wildlife of the Al Wathba Wetland Reserve, UAE.
Use architecture to create different emotional states
Edition #9ideas COMPETITIONSILENT CONTEST For this competition, NO DESCRIPTION TEXT is allowed. The architecture ideas must be communicated strictly with visuals.
Prize Monetary award
Eligibility Open to all
Advance registration deadline 12 November 2026
Open architecture competitions
Closest deadline first
Project competitions first
Selected winning projects have the potential to be constructed
Ideas competitions
Experimental competitions with the focus on pushing the boundaries of creativity
Use architecture to create different emotional states
Edition #9ideas COMPETITIONSILENT CONTEST For this competition, NO DESCRIPTION TEXT is allowed. The architecture ideas must be communicated strictly with visuals.
Only participants selected and invited by Buildner can enter these closed competitions. To be considered for future opportunities, please set up your account on Architects' Network Plus.