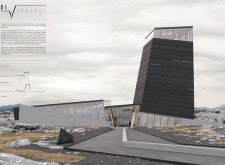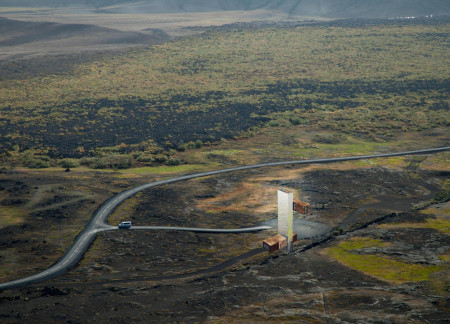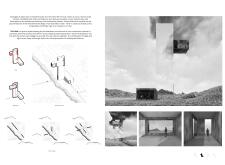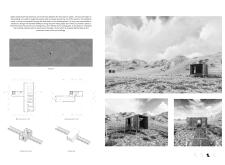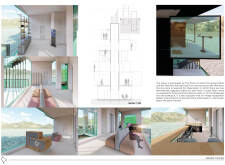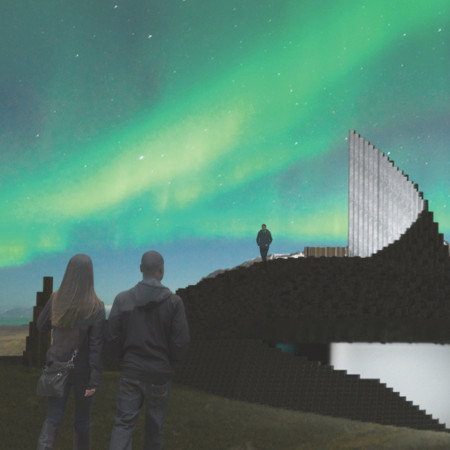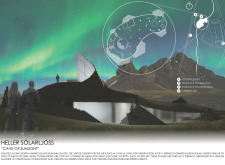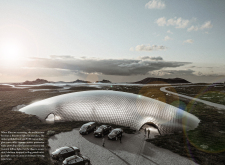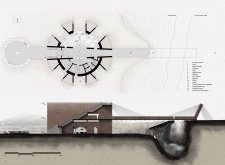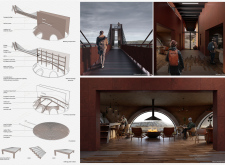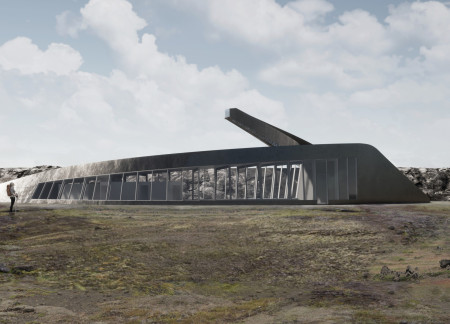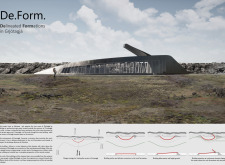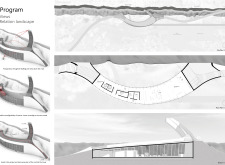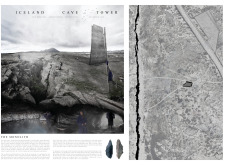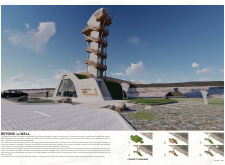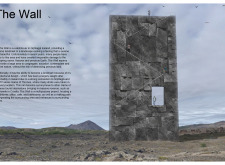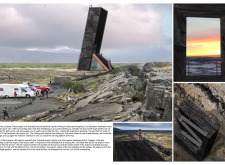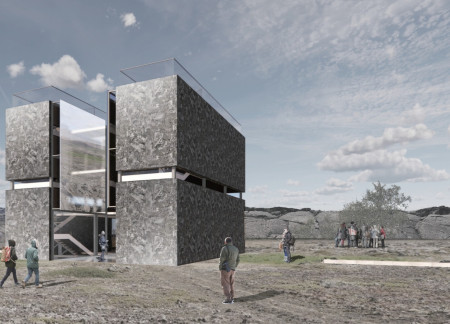
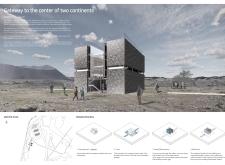
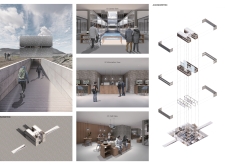
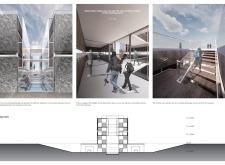
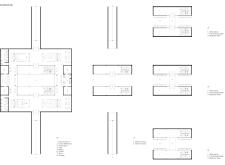
Rising at the tectonic boundary of two continental plates, the observatory features a cave-like space and reflective walls that engage visitors with the surrounding natural landscape while serving as a vantage point for exploration.
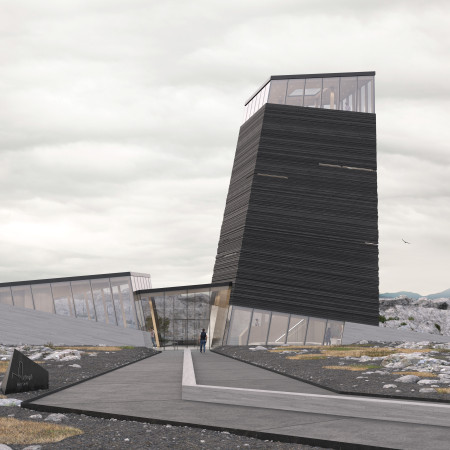
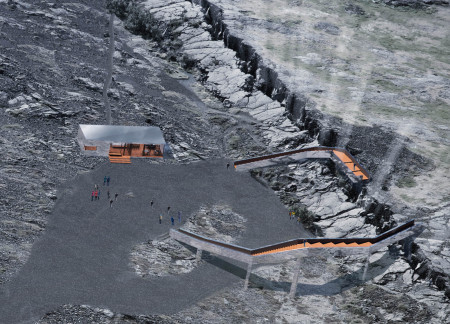
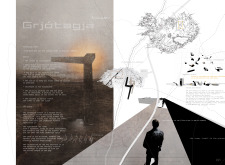
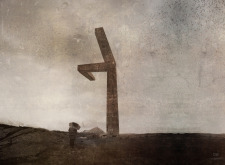
Two distinct masses, crafted from wood and concrete, emerge from the geological landscape of Grjótagjá, creating a welcome center and observation tower that connects visitors to the unique tectonic forces of this Icelandic site.
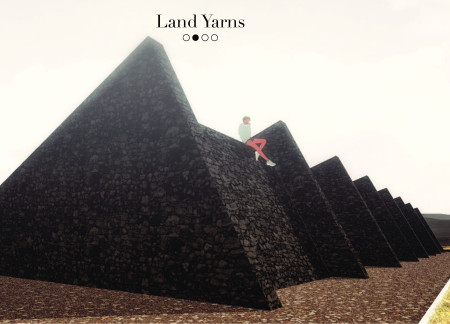
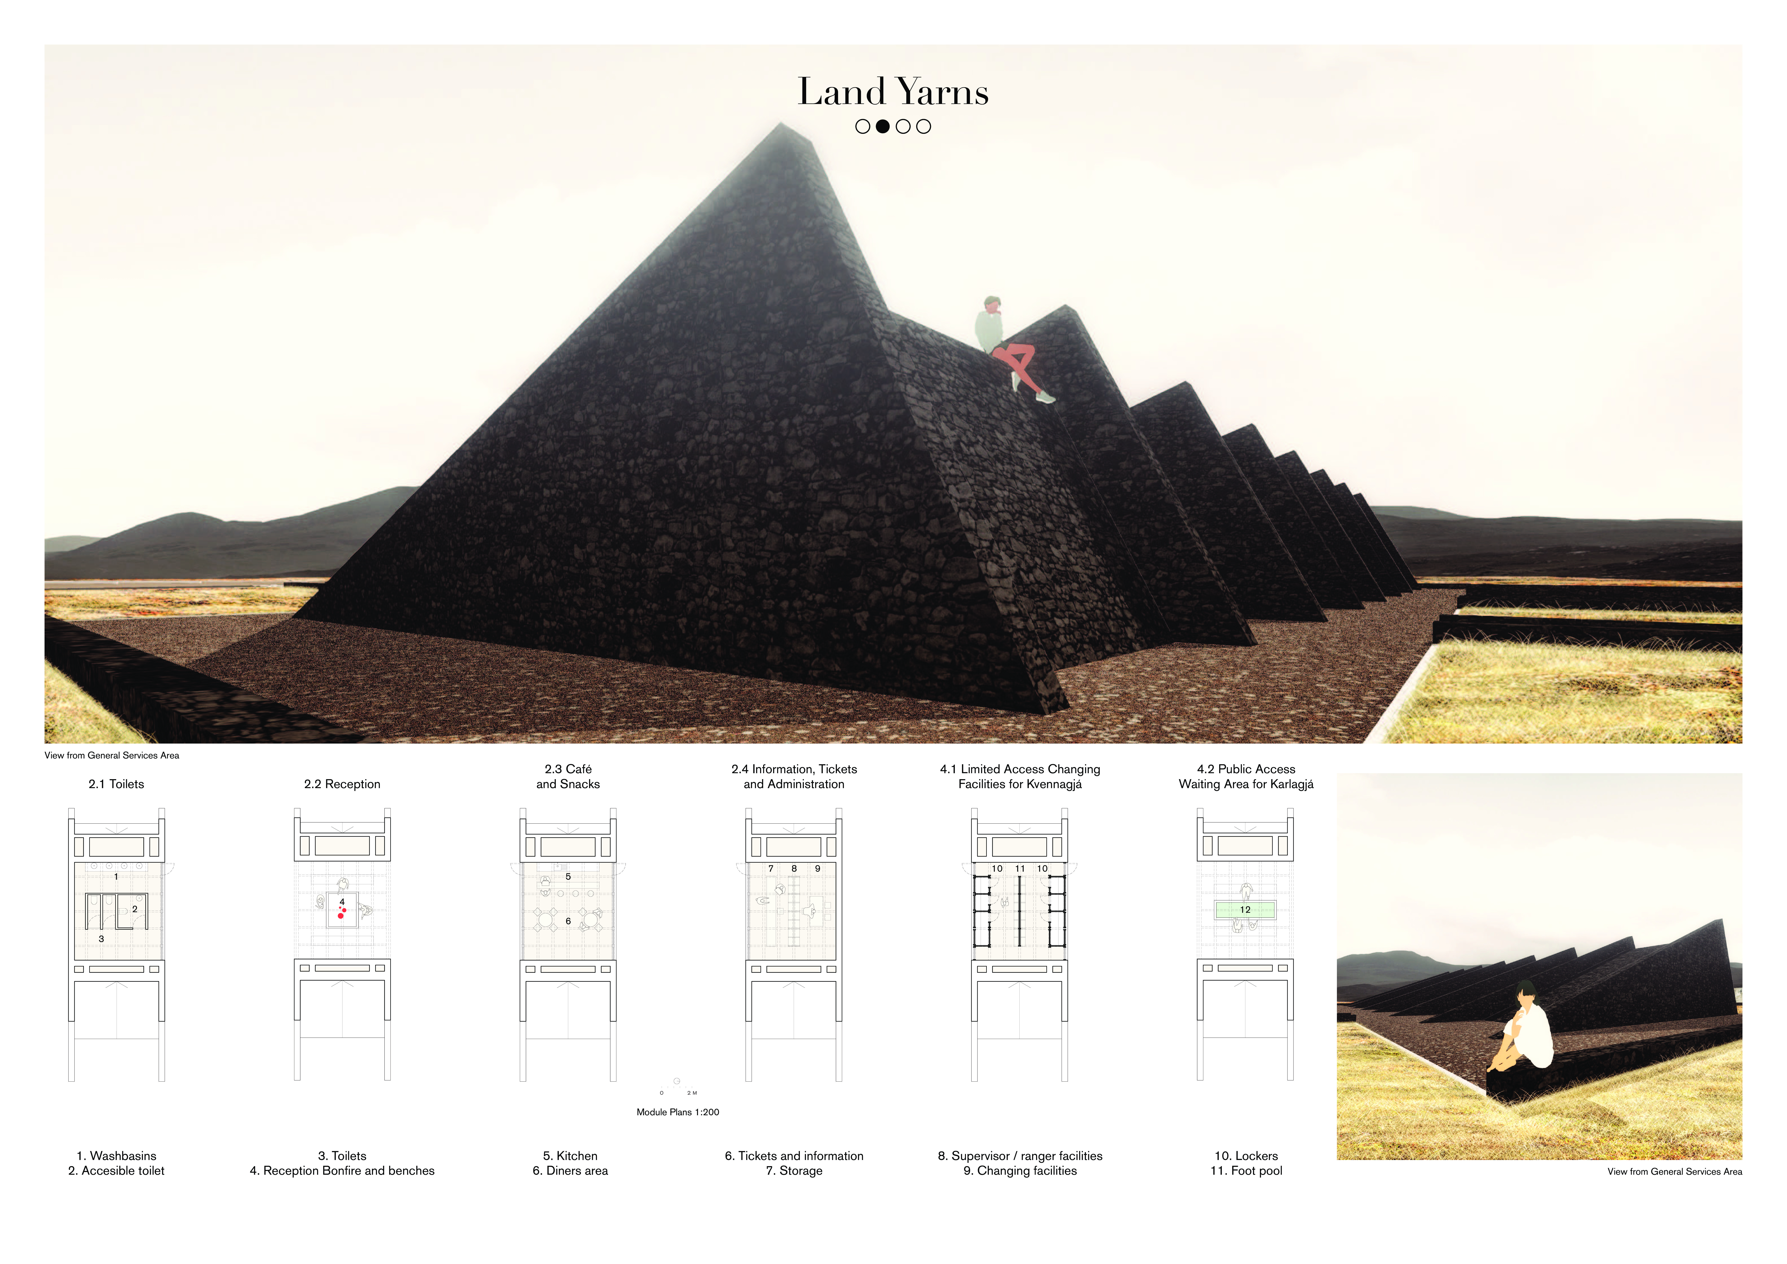
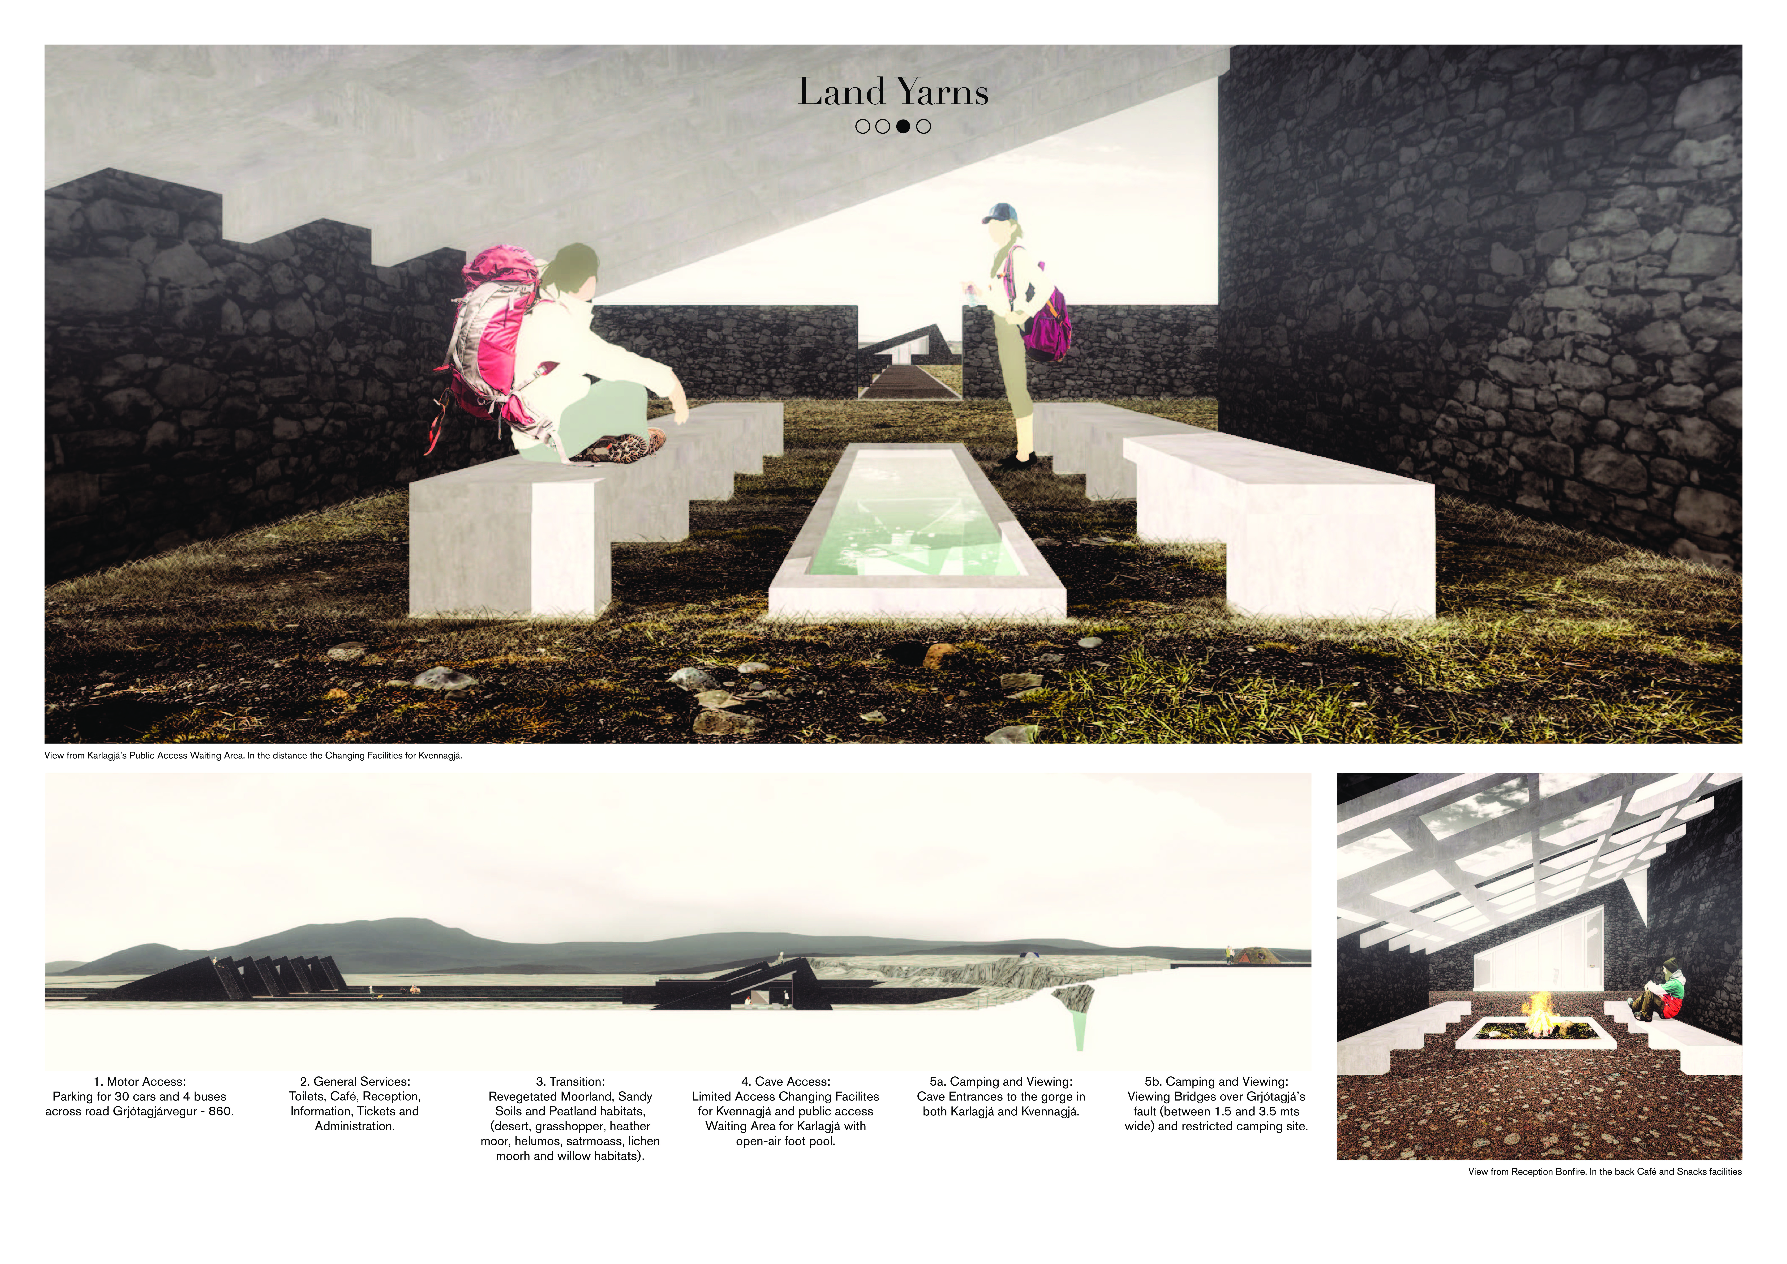
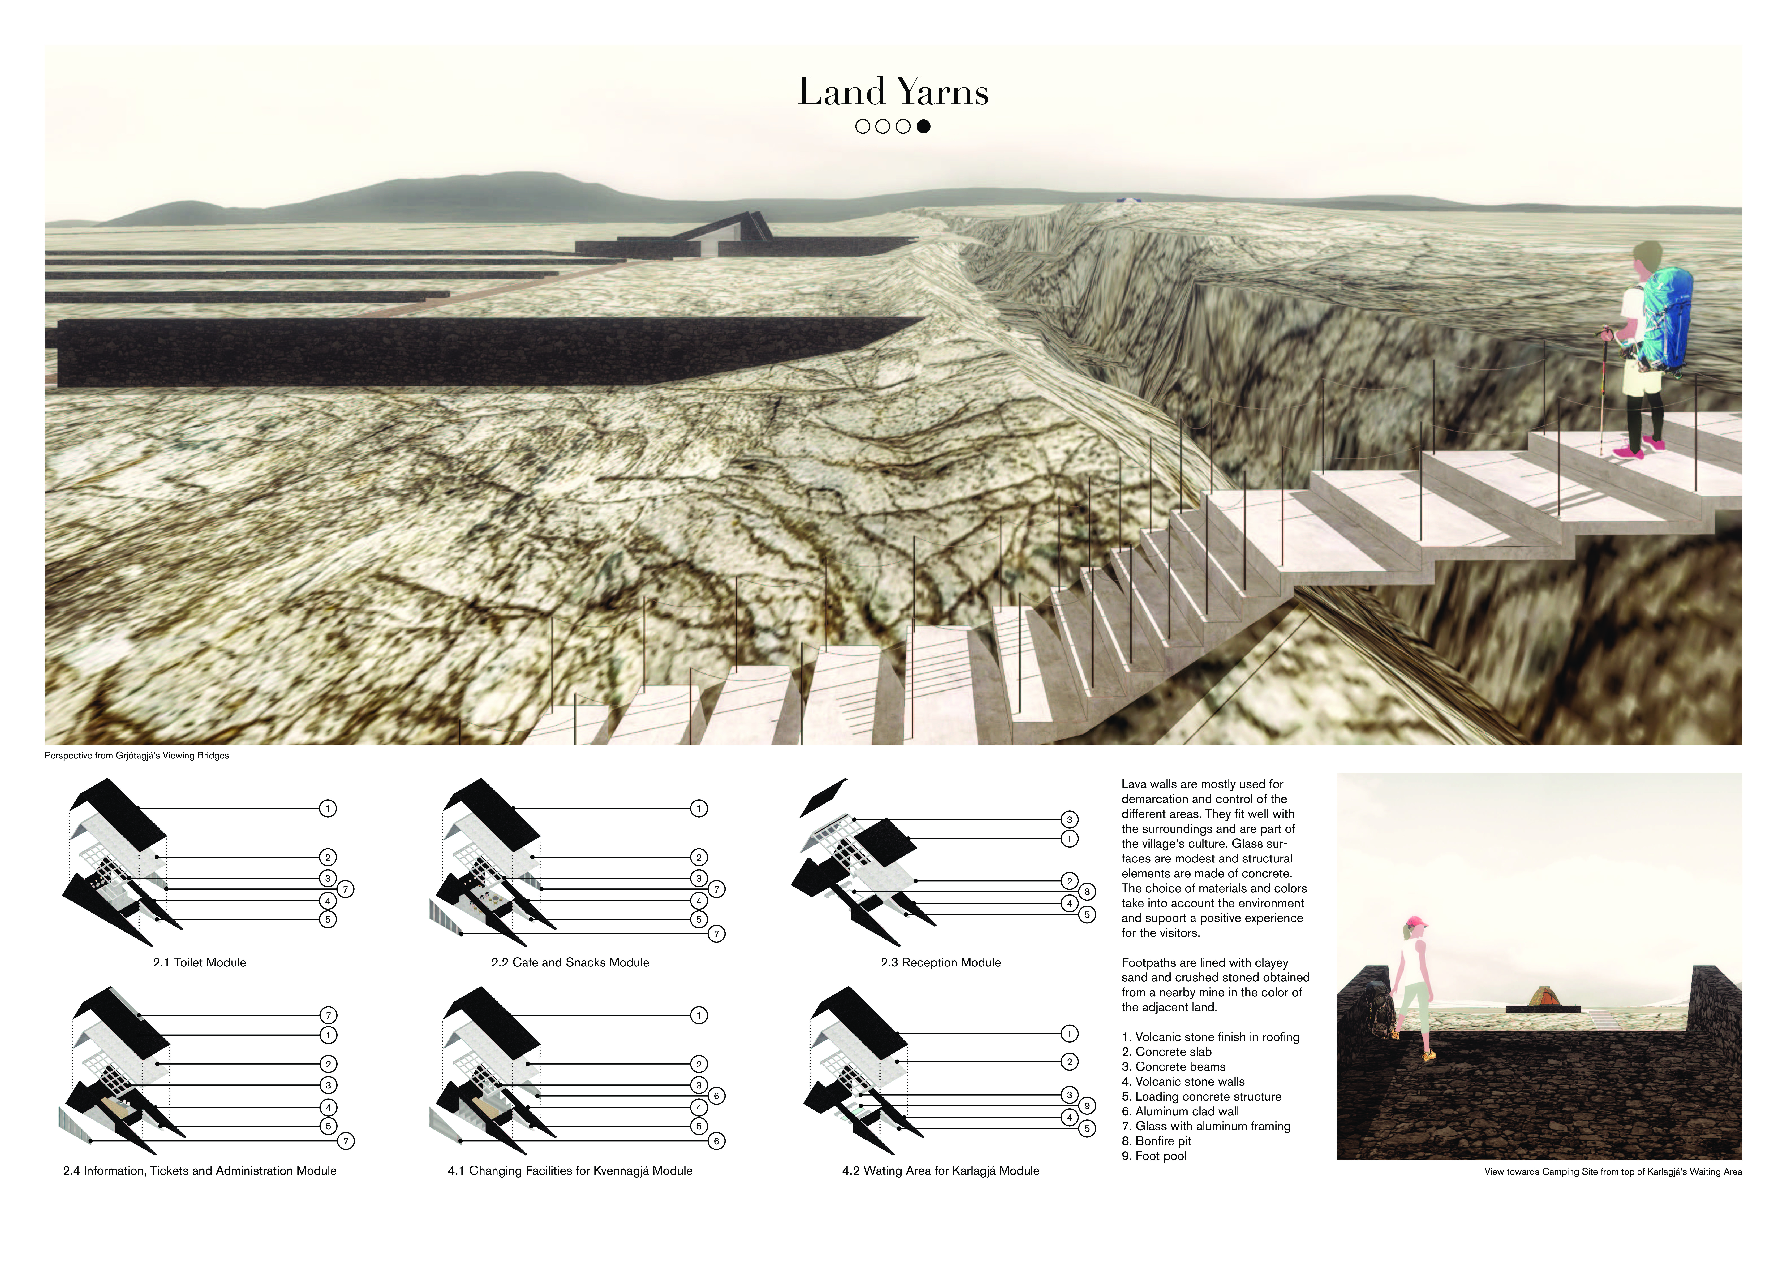
Lava walls and concrete viewing platforms define a new facility in Mývatnssveit, designed to enhance visitor interaction with the region's unique geological features while providing essential services.
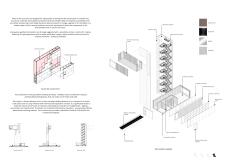
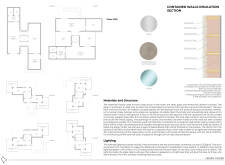
Utilizing cellulose insulation and foldable structures, the design harmonizes with its Icelandic landscape while offering an observation tower that enhances visitor engagement with the unique geological features of Grjotagja.
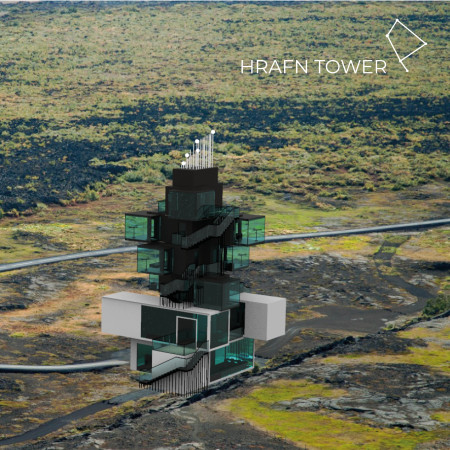
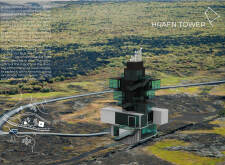
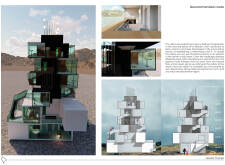
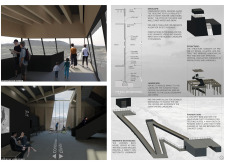
Floating glass cubes supported by a robust steel frame create an elevated platform for panoramic views, offering visitors a unique observation experience immersed in the surrounding Icelandic landscape.
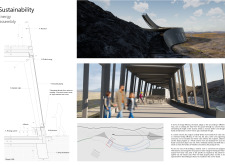
Inspired by the region's basalt formations, the visitor center utilizes geothermal heating and photovoltaic glazing to create a sustainable hub for exploring the Grjotagja Cave.
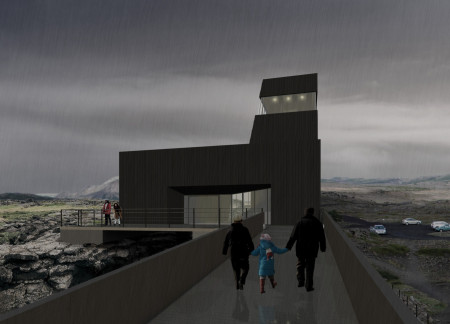
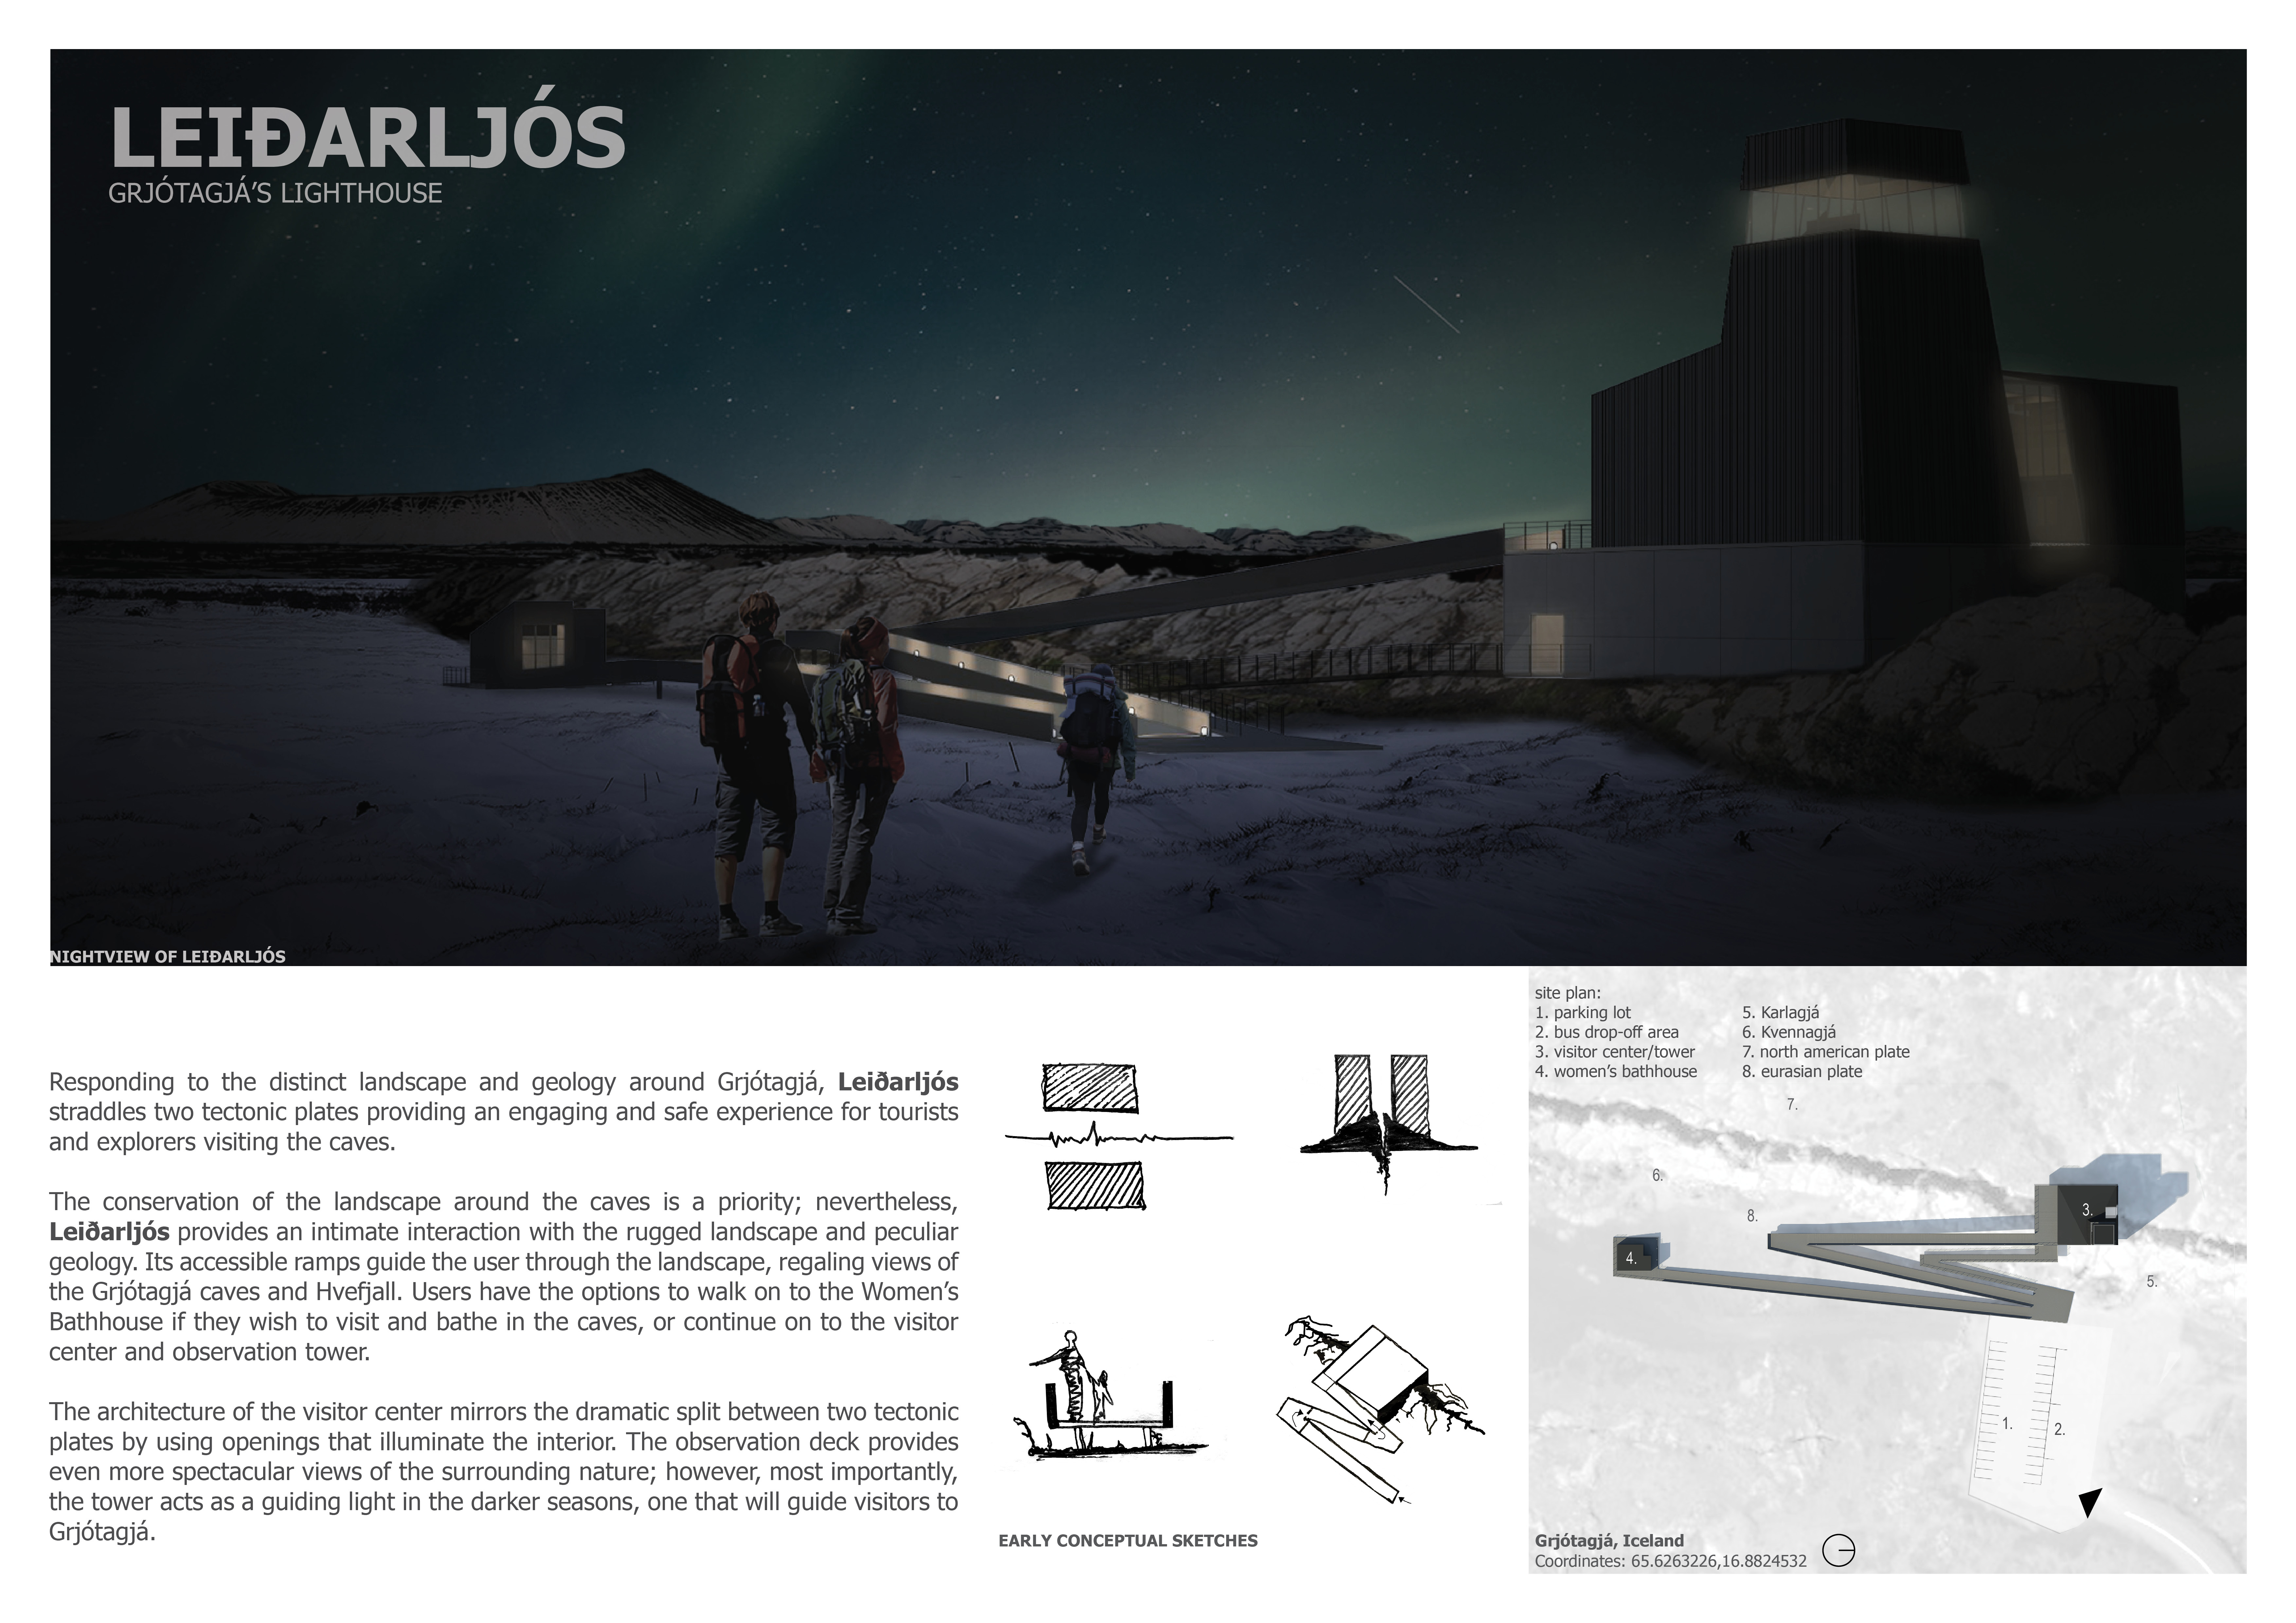
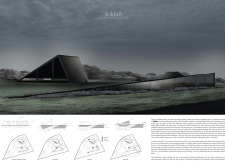
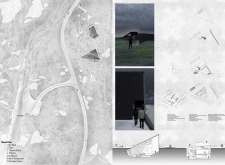
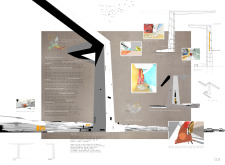
Straddling two tectonic plates, the design integrates corrugated metal and concrete to create a visitor center and lighthouse that offers accessible pathways to the unique geological features of Grjótagjá.
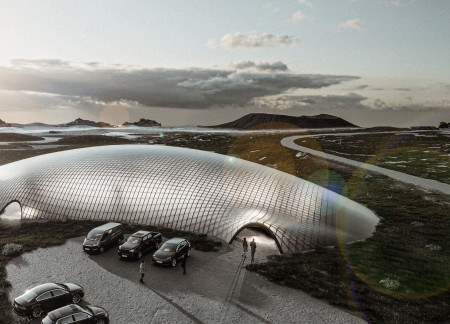
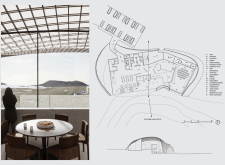
The timber gridshell rises above the Icelandic landscape, offering cave-like spaces that enhance the experience of Hverfjall while serving as a multifunctional café and gathering area for visitors.
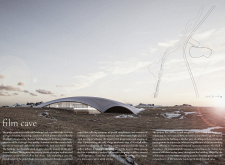
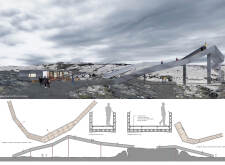
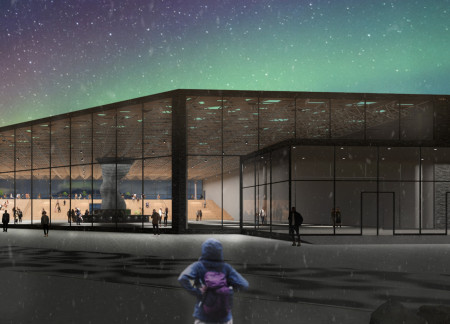

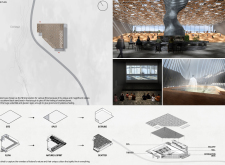
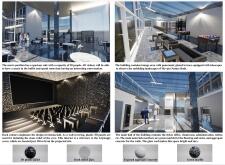
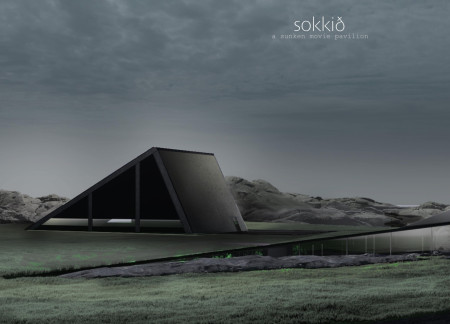
Set against the backdrop of Iceland’s dramatic landscape, a cave-like pavilion constructed from concrete and aluminum invites visitors to immerse themselves in cinematic experiences while connecting with the natural beauty of the surrounding environment.
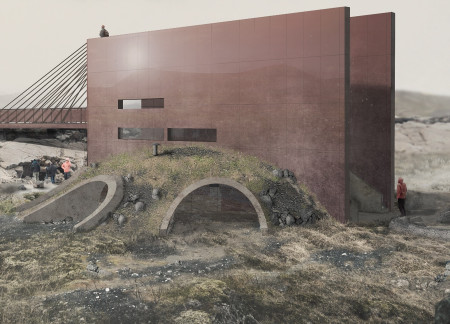
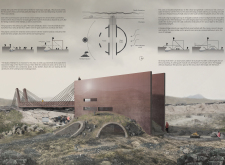
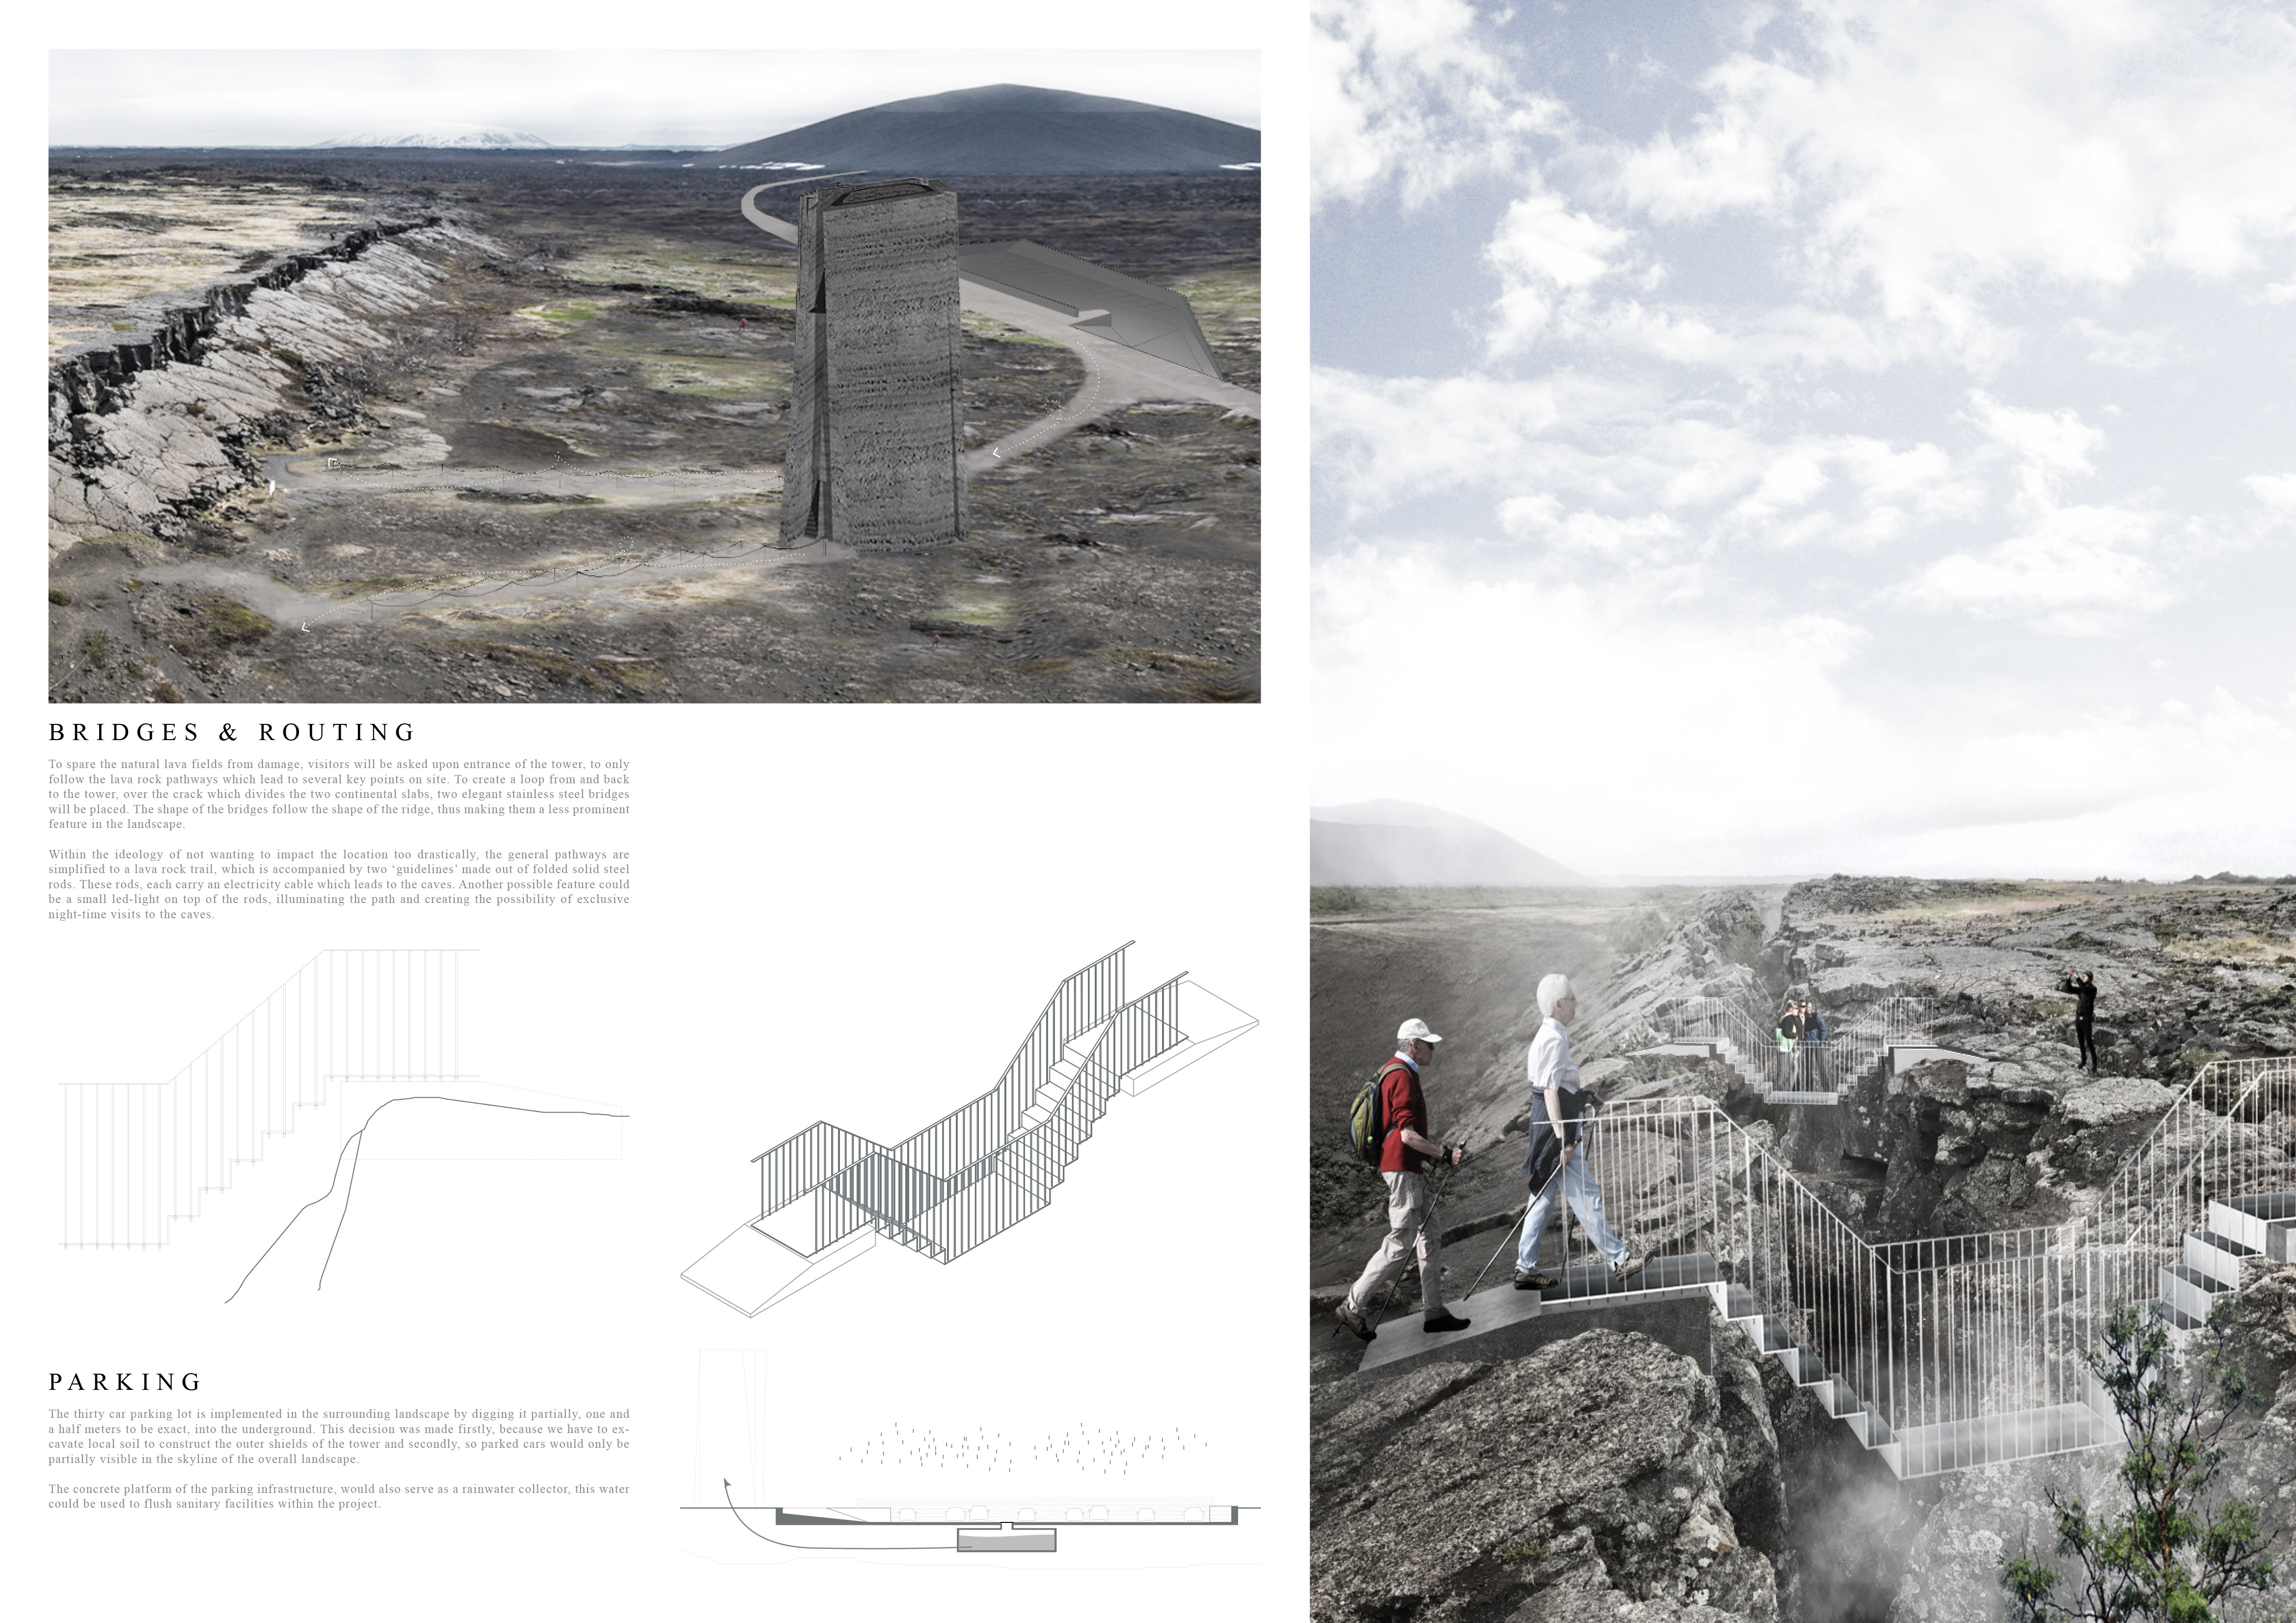
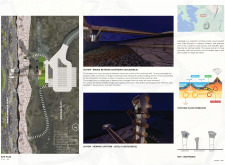
A hanging bridge elegantly spans the fissure between tectonic plates, framed by volcanic stone and natural turf, inviting visitors to explore the caves of Grjótagjá while engaging with Icelandic mythology.
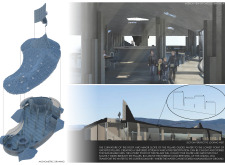
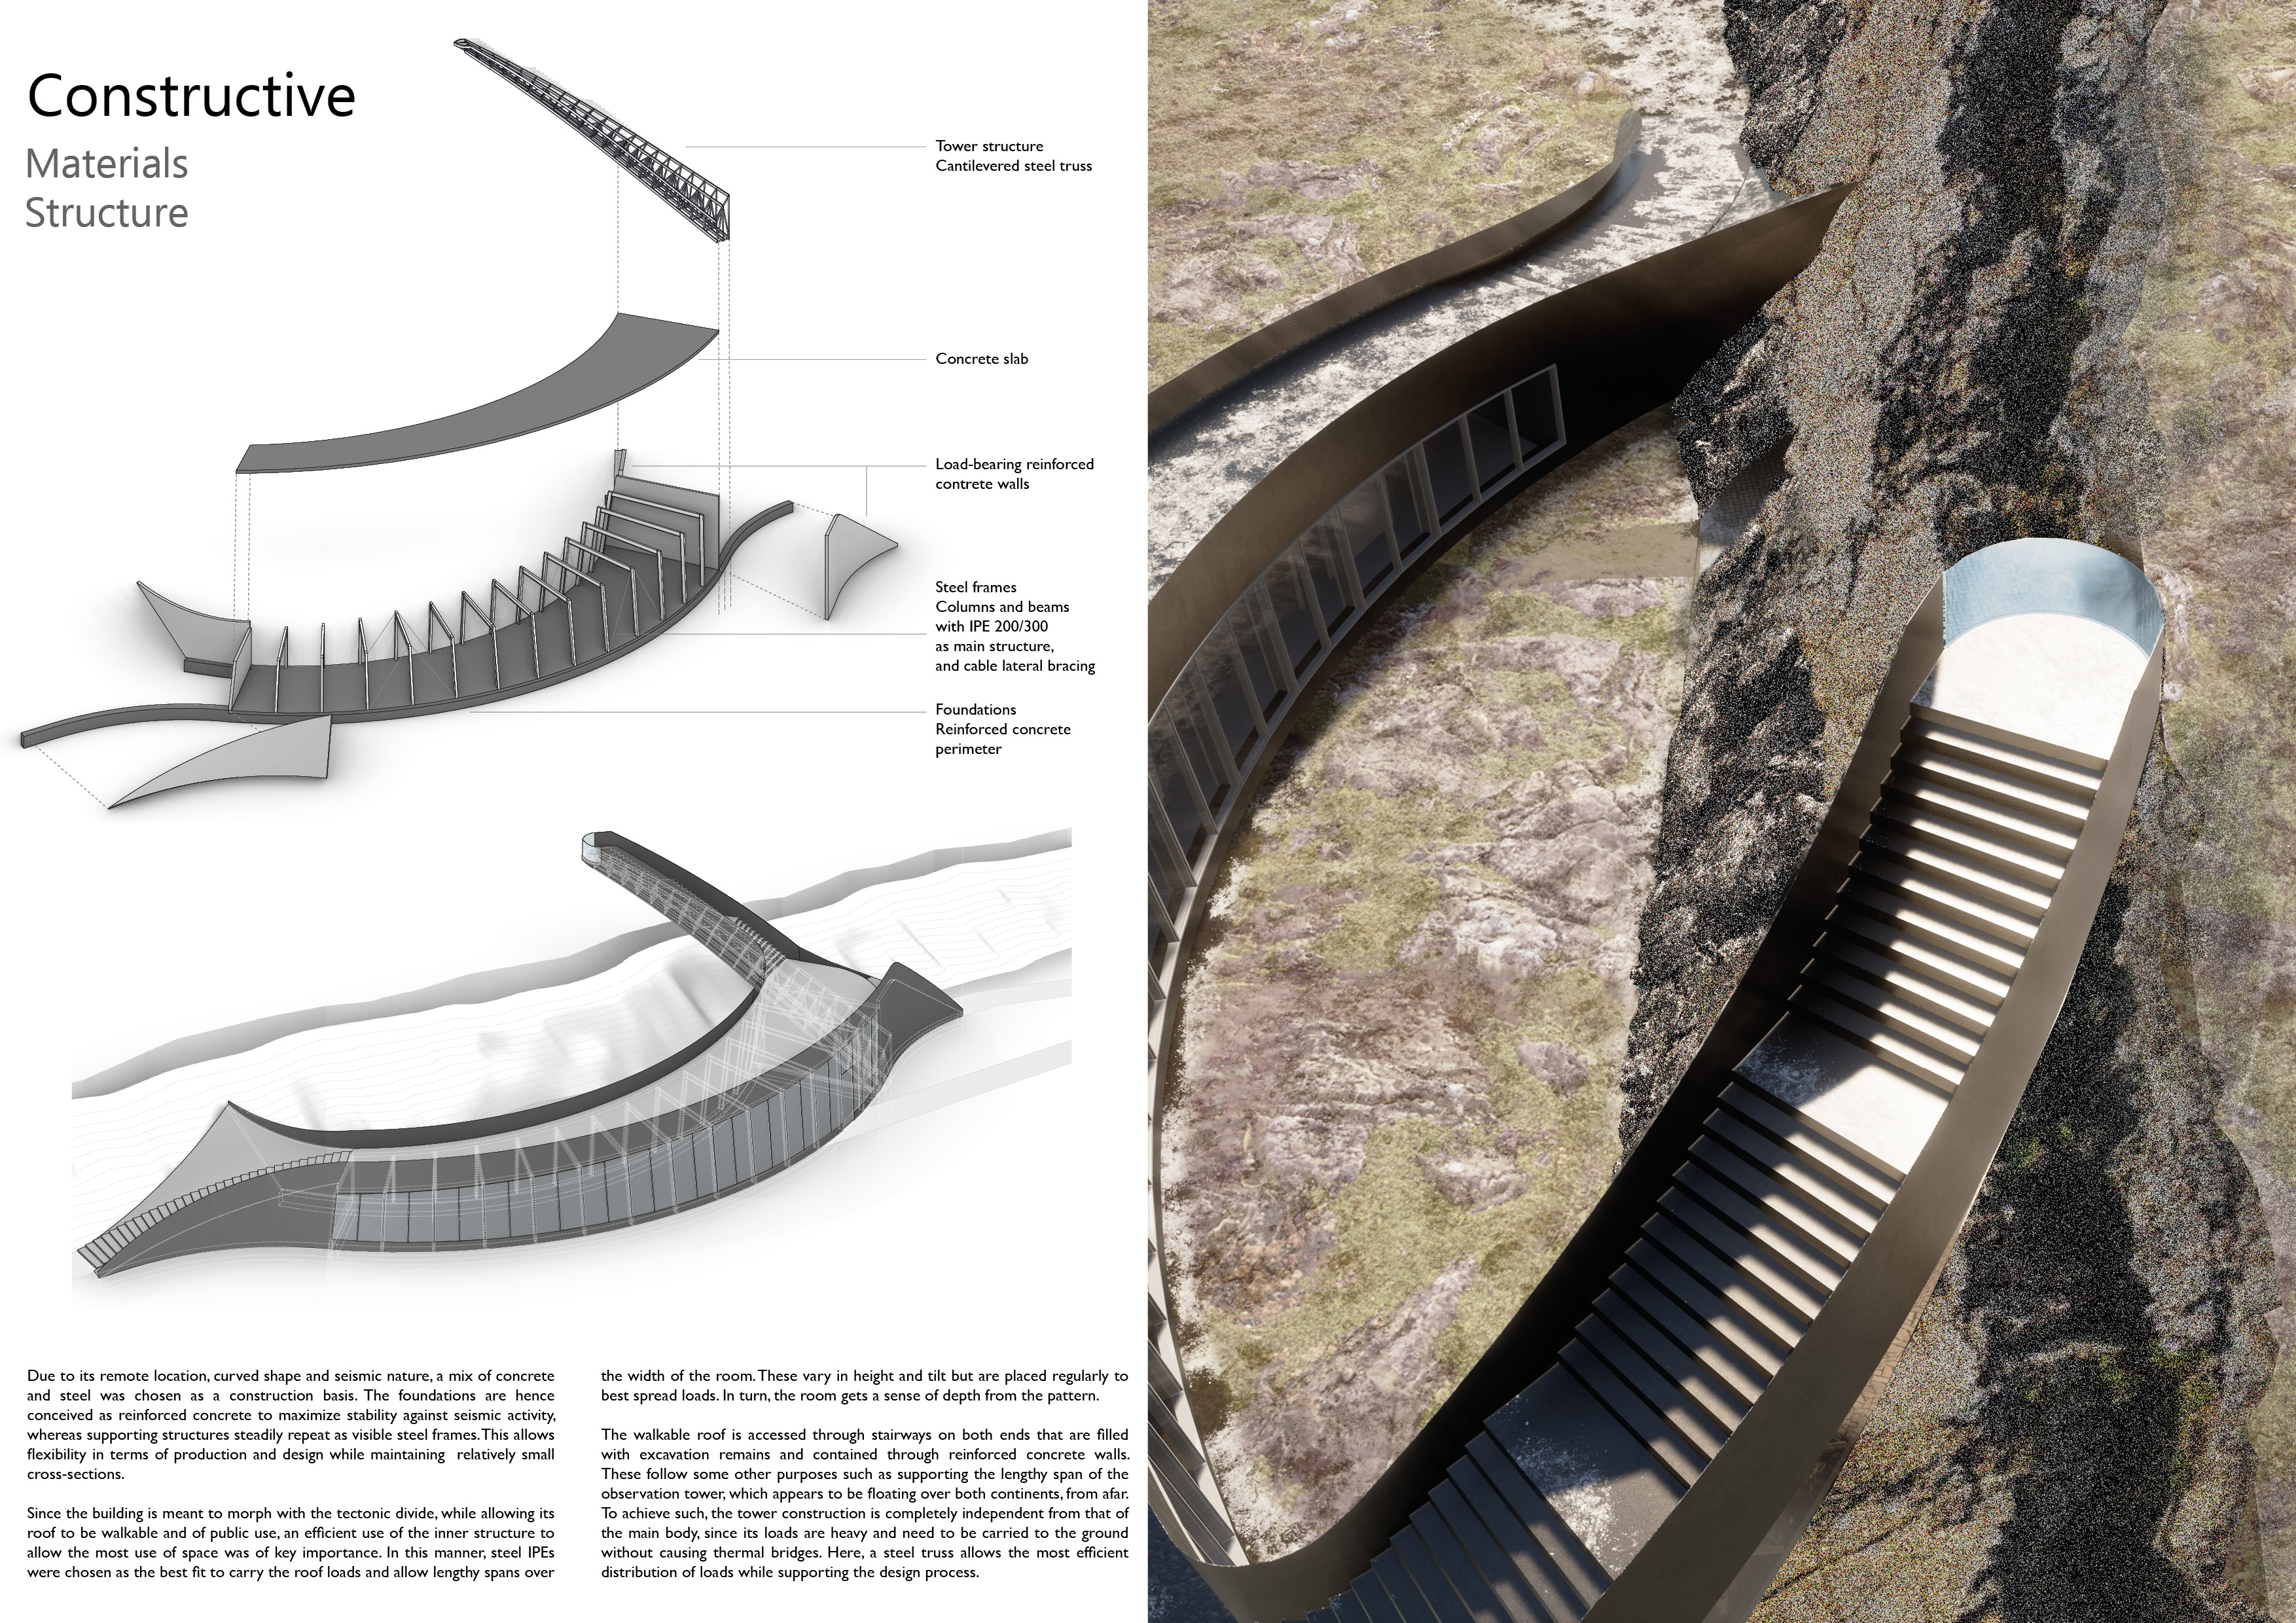
A curved steel enclosure seamlessly integrates with the geological features of Kvennagjá, providing controlled access to the cave while enhancing the visitor experience through elevated viewing points and transparency.
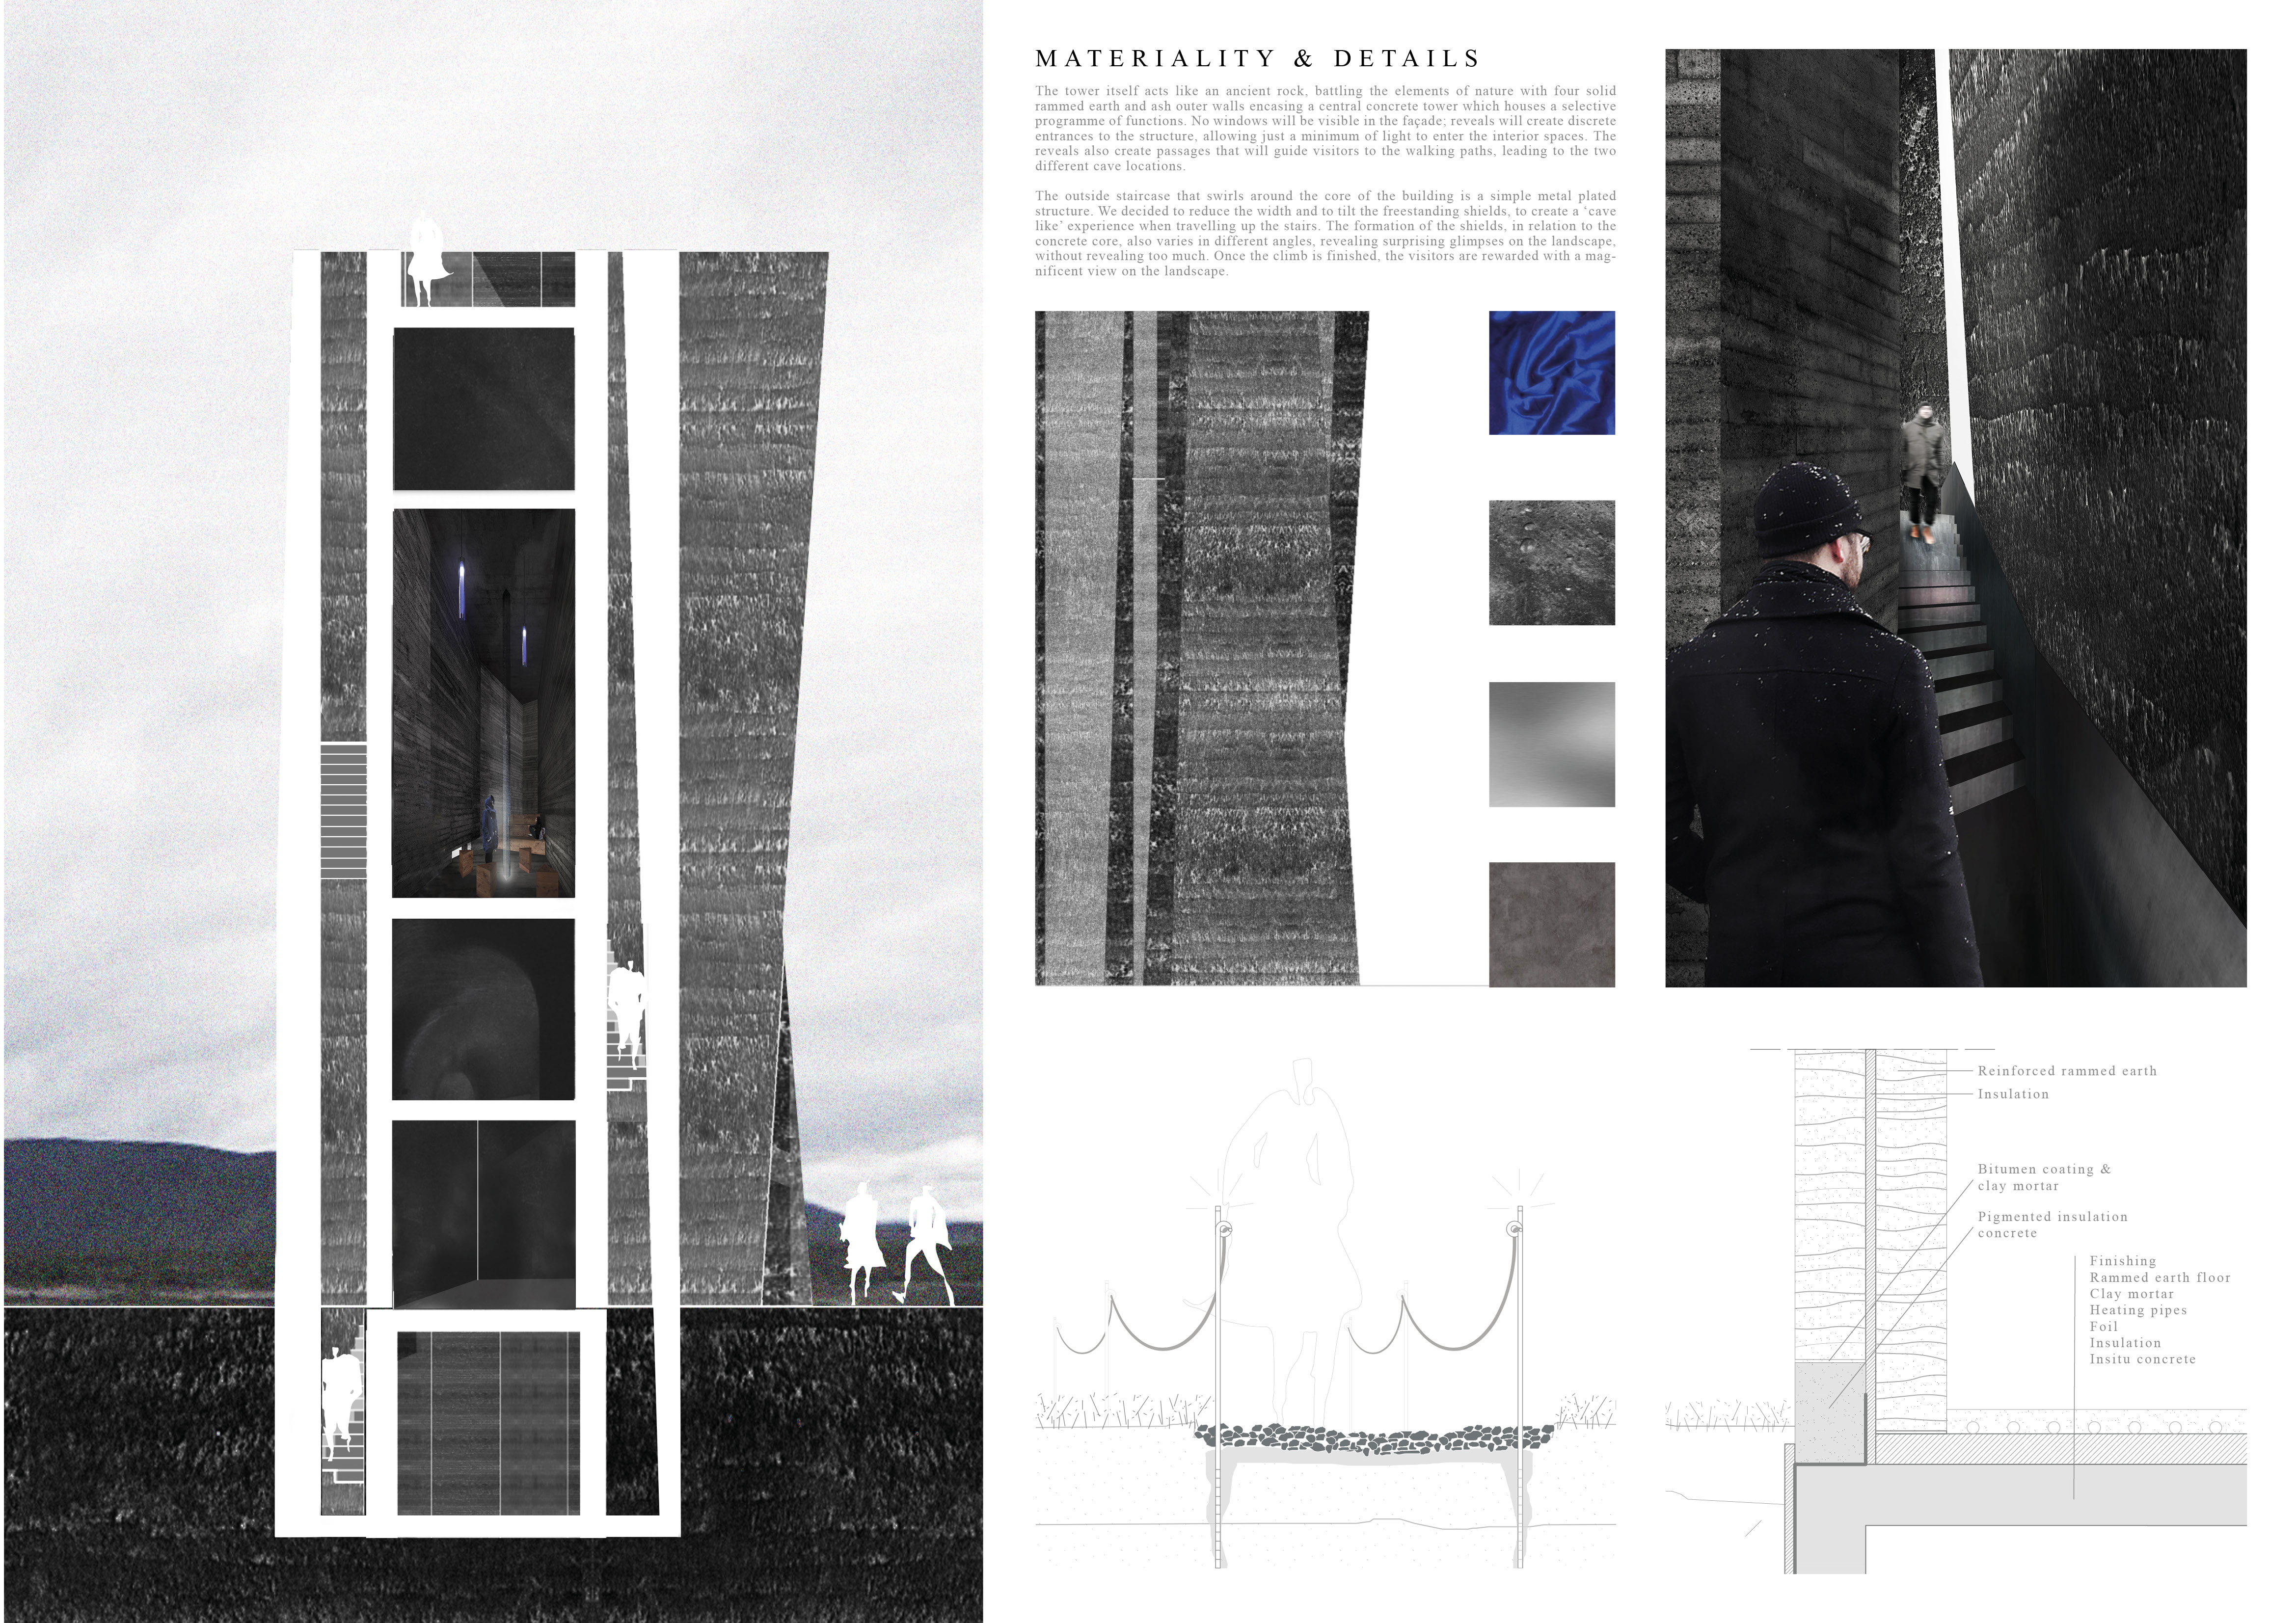
Rammed earth walls rise vertically to enhance natural light and provide stunning views, creating a visitor center that fosters a deep connection to the surrounding landscape.
A turf roof and a tectonic bridge connect visitors to the geological features of northern Iceland, enhancing the experience at the Grjótagjá caves while achieving zero net energy through integrated sustainable practices.
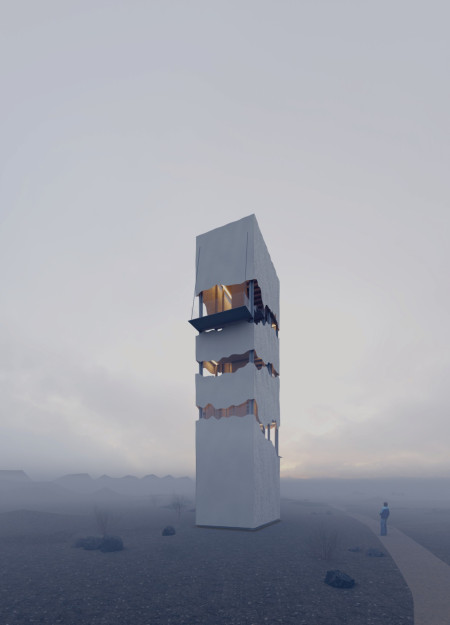
Capturing atmospheric moisture through fog collection and utilizing translucent netting for light diffusion, the vertical shelter serves as a sustainable refuge within the rugged Icelandic landscape.
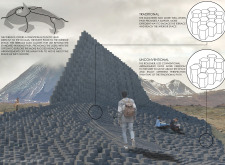
A slanted basalt-clad structure draws visitors into the geothermal landscape of Grjótagjá, providing an immersive experience and multifunctional space that fosters community engagement.
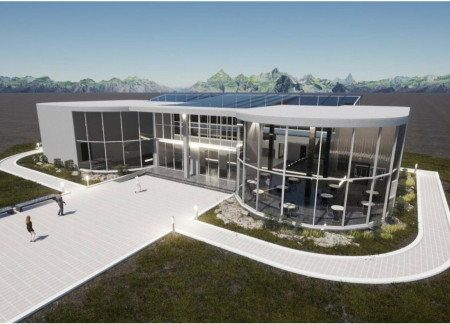
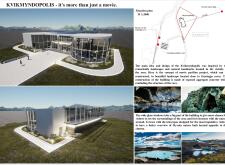
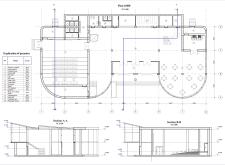
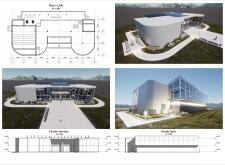
The polished aluminum pavilion provides a central hub for visitors while offering panoramic views of the surrounding geological features, enhancing the experience of the unique landscape through well-planned pathways and elevated observation points.
Sungyeop Ko,Jaeyong Lee,Hyeonuk Kim,Chungyoung Kim
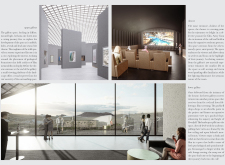
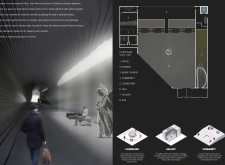
A long, dark corridor transitions into bright communal spaces, utilizing natural light to foster engagement and reflection within a pavilion dedicated to Icelandic cinema.
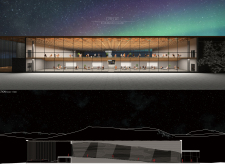
The integration of exposed aggregate concrete and large glass windows in a pavilion near the Grjótagjá Caves offers visitors telescopic views of Myvatn Nature Bath, creating a unique cinematic experience grounded in its natural surroundings.
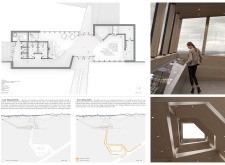
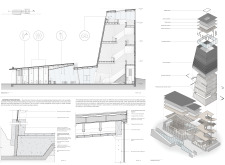

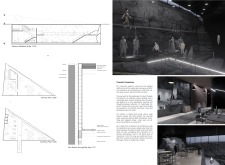
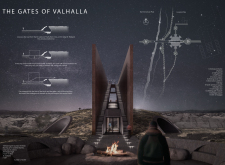
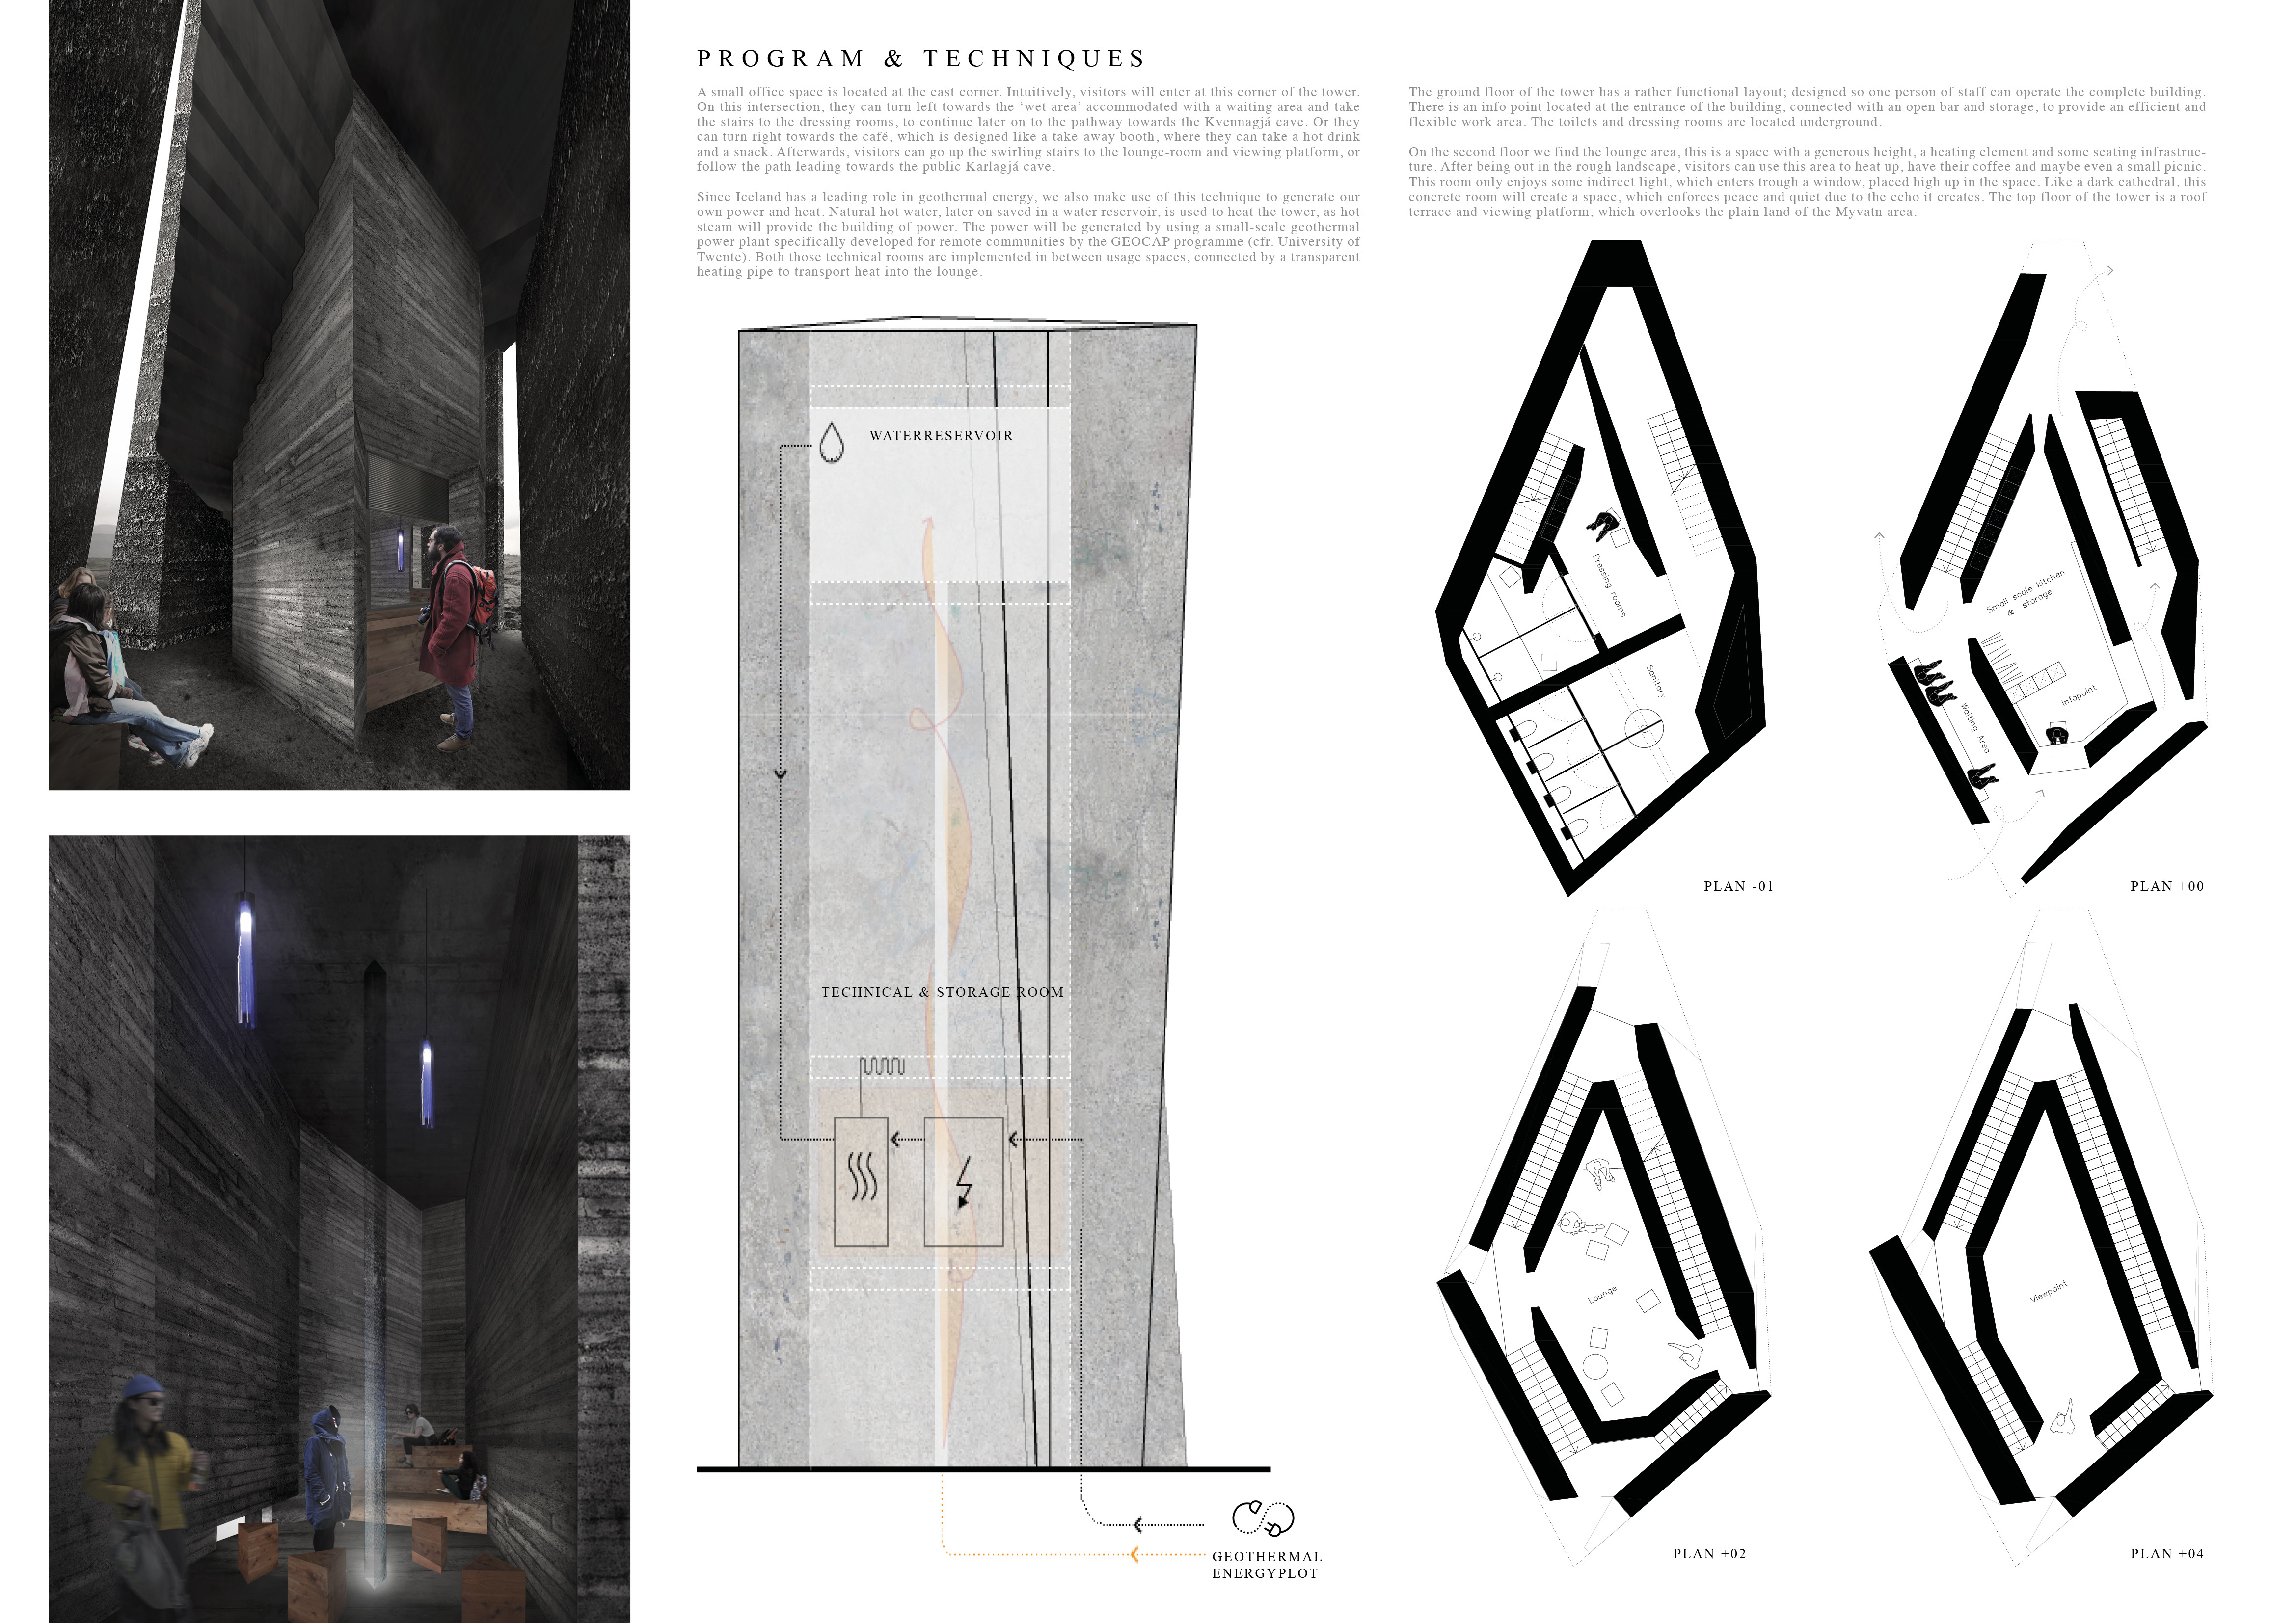
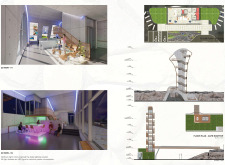
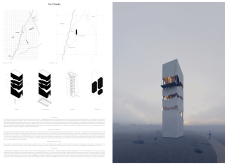
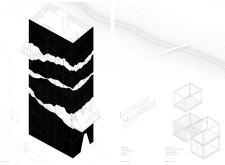
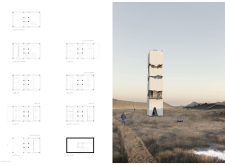
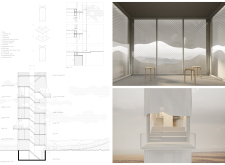
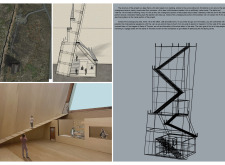
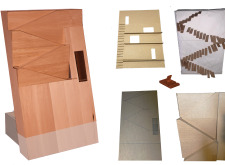
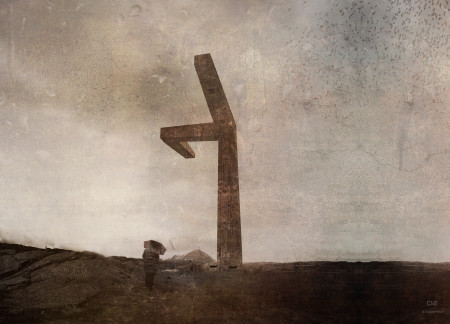
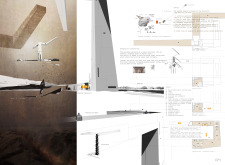
A pendulum hall illustrates seismic activity within a tower constructed of Korten steel and local wood, providing a unique observation point that deepens visitor engagement with the geological features of the Grjótagjá Trench.
Ralph Frühwirth,Martyna Idasiak,John Phasin Edmonds,Javier Ignacio Navarro Puig
The 360-degree viewpoint terrace offers expansive views of the Mid-Atlantic ridge while seamlessly integrating a movie pavilion that celebrates Icelandic cinema and its rich natural landscape.
This residential complex is designed to enhance active ageing to support its elderly residents. It prioritizes autonomy and community engagement, offering a unique blend of individual living spaces and communal areas.
Located within a uniform residential landscape in the United Arab Emirates, the design introduces a contemporary response to the region’s repetitive built environment. It proposes a modular residential typology that accommodates changing household needs while engaging with its environmental and social context.
Shiyen Wu
Jun-han Huang
Pei-shan Chen
Chun-teng Lin
Constructed with charred wooden shingles and enhanced by biophilic green walls, the design integrates residential and commercial spaces to promote community interaction within an urban setting.
Constructed with modular cross-laminated timber panels and green roof systems, the design establishes a contemporary urban hub that supports intergenerational living and promotes social cohesion.
Repurposed oil rigs form the foundation for a resilient water-based community, integrating fish farms and urban agriculture to create a sustainable habitat for future residents.
Positioned between the Baltic Sea and the Jaunupes River, the Pilgrimage Yoga House is a multifunctional space designed for yoga, meditation, and communal gathering. The project combines sustainable construction with a strong sensitivity to its landscape and users, offering a setting that supports both individual reflection and shared experience.
Utilizing bamboo and recycled steel, the design incorporates vertical gardens to enhance urban living environments while fostering community engagement through adaptable micro-housing units.
Use architecture to create different emotional states
Edition #9ideas COMPETITIONSILENT CONTEST For this competition, NO DESCRIPTION TEXT is allowed. The architecture ideas must be communicated strictly with visuals.
Prize Monetary award
Eligibility Open to all
Advance registration deadline 12 November 2026
Open architecture competitions
Closest deadline first
Project competitions first
Selected winning projects have the potential to be constructed
Ideas competitions
Experimental competitions with the focus on pushing the boundaries of creativity
Use architecture to create different emotional states
Edition #9ideas COMPETITIONSILENT CONTEST For this competition, NO DESCRIPTION TEXT is allowed. The architecture ideas must be communicated strictly with visuals.
Only participants selected and invited by Buildner can enter these closed competitions. To be considered for future opportunities, please set up your account on Architects' Network Plus.