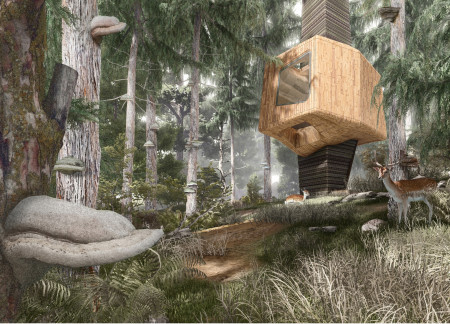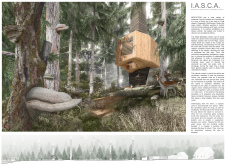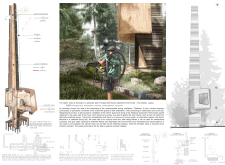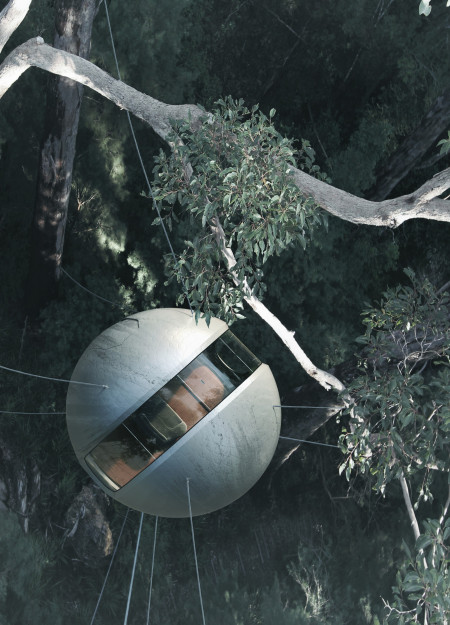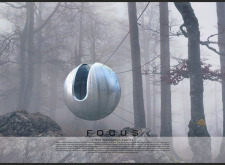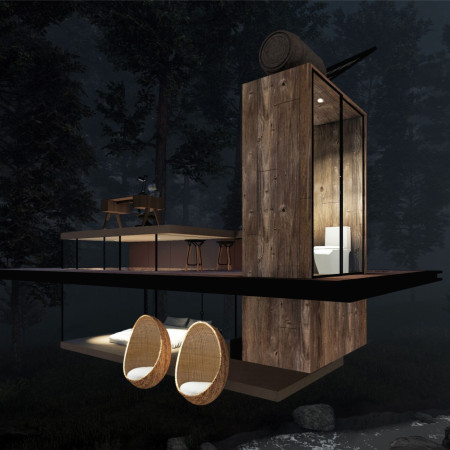
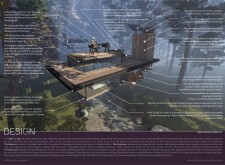
Suspended above the forest floor, the dwelling seamlessly integrates reclaimed wood and charred shingles to create a sustainable living environment that engages occupants with nature while providing flexible residential spaces.
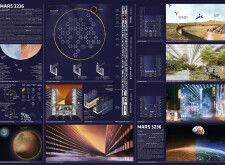
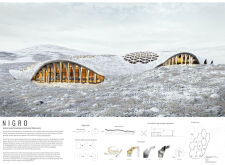
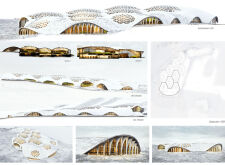
Utilizing regolith-based materials and biophilic elements, the development creates a sustainable habitat that fosters community living in the challenging environment of Mars.
Elevated above the forest floor, the cabins utilize lamellar wood to create private meditation spaces that blend seamlessly with the surrounding coniferous landscape.

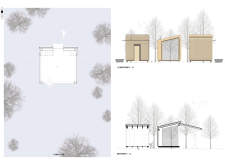
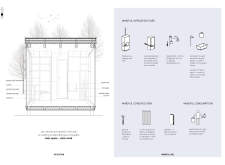
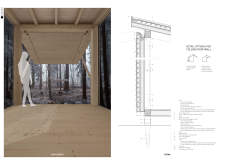
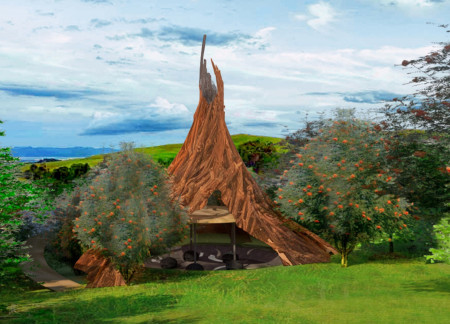
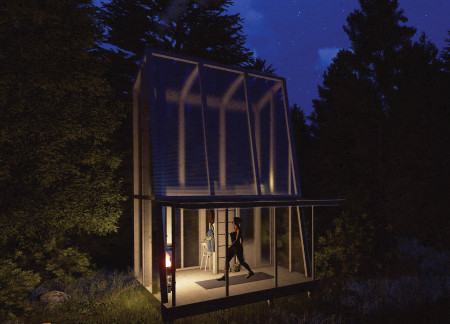
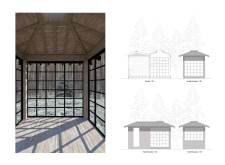
A foldable roof and walls made of larch wood create an immersive experience within the forest, encouraging mindfulness and reflection in a compact cabin designed for retreat and relaxation.
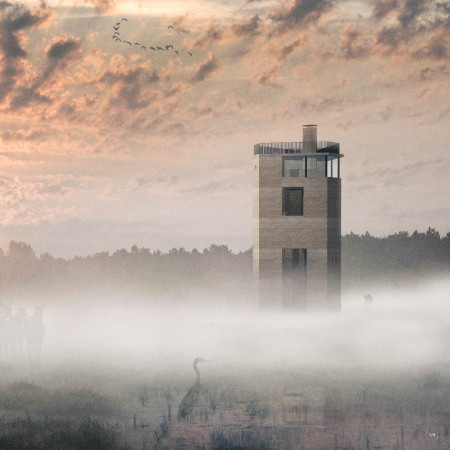
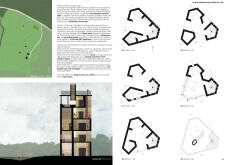
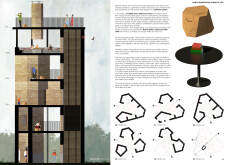
Constructed from rammed earth, the observation tower integrates with the surrounding ecology, offering visitors immersive views and a space for connection with nature.
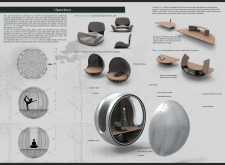
The integration of wobbling seats within a driftwood cabin elevates the meditative experience, allowing users to physically engage with gravity while surrounded by the serene backdrop of nature.
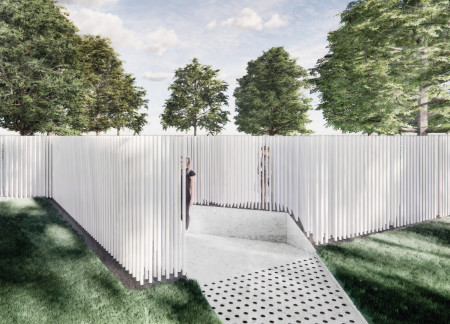
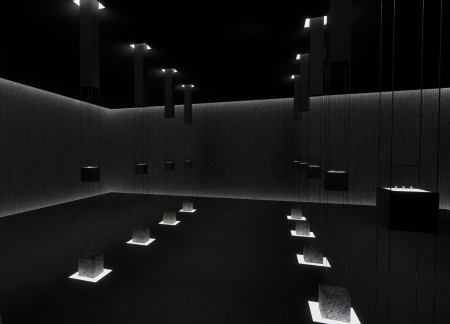
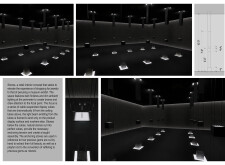
Seventeen thousand eight hundred illuminated acrylic rods collectively represent lives lost in documented genocides, forming a contemplative landscape that invites reflection and remembrance.
A circular terrace with a levitating workspace integrates a self-reproductive digital ecosystem, offering a novel interaction experience within a virtual landscape dedicated to preserving the memory of the submerged city of UC10.
Crafted from bio-leather and cedar, the pavilion serves as a thoughtful space for meditation while illustrating the concept of ephemerality through a garden that bridges interior and exterior.
Incorporating diverse biomes with distinct environmental challenges, the design creates an engaging virtual playground that emphasizes user interaction and exploration.
Suspended glass displays illuminated by targeted lighting create an immersive retail experience accented by natural stones, inviting customers to engage with jewelry in a gallery-like setting.
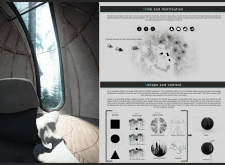
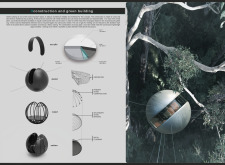
The article examines a series of conceptual meditation cabins designed for secluded natural environments in Bangladesh. The study focuses on spatial organization, material strategies, and sustainable design approaches that support mindfulness practices.
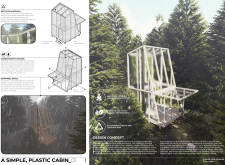
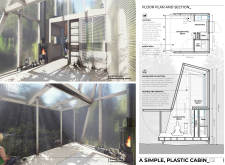
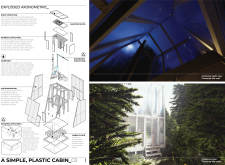
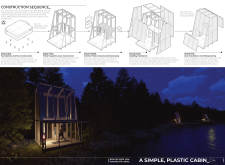
Constructed with recycled plastic cladding and reclaimed timber, the cabin integrates seamlessly into its woodland setting, offering a focused environment for meditation and reflection.
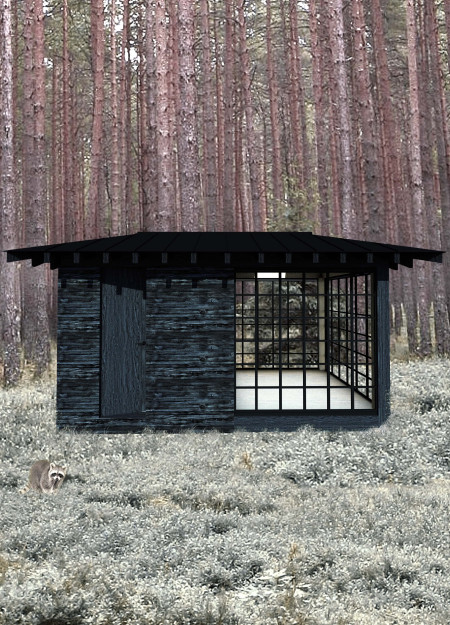
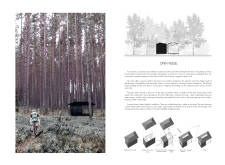
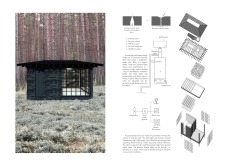
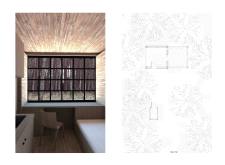
Constructed with charred timber and designed for rainwater collection, the cabin stands as a tranquil retreat that fosters contemplation and self-discovery within its forest setting.
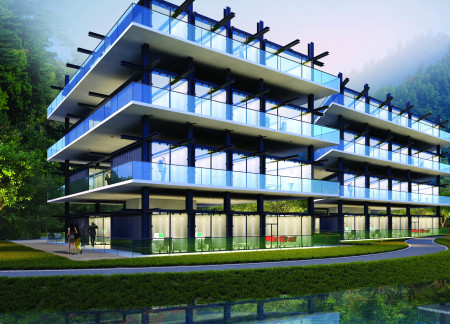
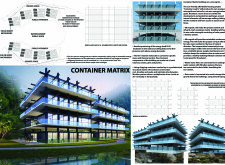
Constructed from shipping containers and enhanced with a fire-resistant metal skin, this modular community integrates gravity-fed rainwater systems to promote sustainable living in a collaborative housing environment.
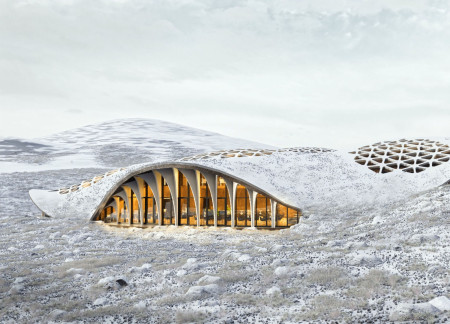
The bionic canopy, crafted from ecological concrete and designed to blend with the volcanic landscape, supports a multifunctional space that serves as a community center and greenhouse for sustainable agriculture.
The heavy concrete structure of this memorial disrupts conventional movement patterns with intersecting passageways, inviting visitors to engage in deep reflection on the weight of historical atrocities.
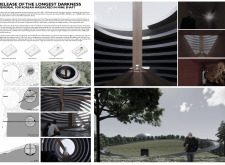
Set within a former cobalt mine, the memorial integrates light and space to guide visitors on a reflective journey, honoring the memories of civilians lost during the Korean War while providing an educational platform for future generations.
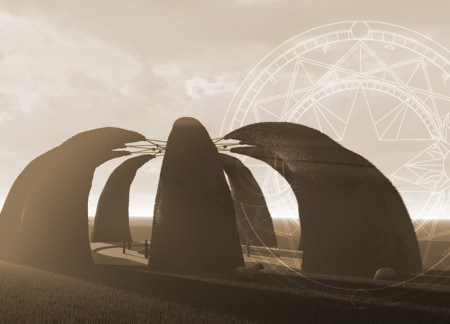
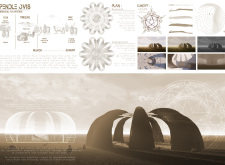
Set within the historical context of Pendle Hill, the memorial incorporates sheep's horn surfaces and moss growth to create a reflective space that honors the victims of the 1612 witch hunts.
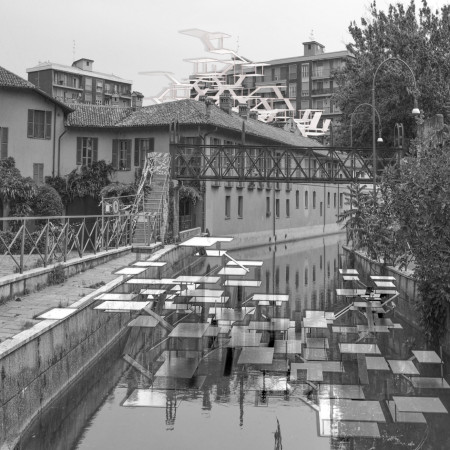
Elevated canal segments integrate waterwheels and permeable pavers, creating a multi-functional urban ecosystem that revitalizes the Navigli district while enhancing connectivity and community engagement.
With a design that utilizes stacked roofs to create unobstructed jungle views, this wooden retreat fosters a close connection to nature while providing essential shelter and spaces for relaxation and meditation.
Crafted with natural brown tones and a focus on simplicity, the hut integrates into the Cambodian landscape, offering a serene retreat for reflection and relaxation.
Elevated on stilts, the structure utilizes cross-laminated timber panels and translucent surfaces to create a harmonious integration with the surrounding environment, serving as a serene space for meditation and reflection.
A central tree anchors a gabled cabin designed for relaxation and self-discovery, while cross ventilation and sustainable wood construction enhance the connection with nature.
The proposal examines a visitor-oriented facility situated within a natural park landscape, designed to accommodate both recreational and educational functions. The study considers how spatial organization, vertical circulation, and cultural elements can enhance the visitor experience while addressing operational needs such as security and staff requirements.


The undulating roof structure, supported by wooden elements and complemented by a reflection garden featuring preserved mature trees, creates a contemplative memorial space honoring the lives lost during the Sri Lankan Civil War.
Incorporating a double-skin facade of translucent polycarbonate and locally sourced timber, the structure harmonizes with the volcanic landscape while providing essential facilities for winter recreation.
Maria Turcu,Mihai Mitrică,Alina Măldărescu,Alina Lixeanu
Incorporating vertical gardens and green façades, the design enhances urban connectivity and sustainability while providing multi-functional spaces for offices and public interaction.
Use architecture to create different emotional states
Edition #9ideas COMPETITIONSILENT CONTEST For this competition, NO DESCRIPTION TEXT is allowed. The architecture ideas must be communicated strictly with visuals.
Prize Monetary award
Eligibility Open to all
Advance registration deadline 12 November 2026
Open architecture competitions
Closest deadline first
Project competitions first
Selected winning projects have the potential to be constructed
Ideas competitions
Experimental competitions with the focus on pushing the boundaries of creativity
Use architecture to create different emotional states
Edition #9ideas COMPETITIONSILENT CONTEST For this competition, NO DESCRIPTION TEXT is allowed. The architecture ideas must be communicated strictly with visuals.
Only participants selected and invited by Buildner can enter these closed competitions. To be considered for future opportunities, please set up your account on Architects' Network Plus.