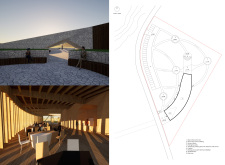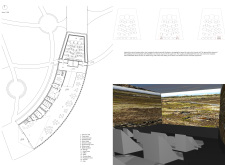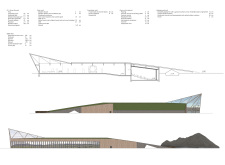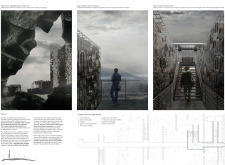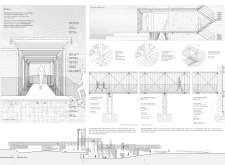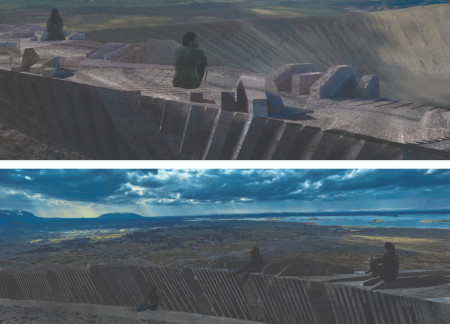
Cone-shaped sound chambers constructed from stone resonate with the winds of Hverfjall, creating an immersive acoustic experience while providing a platform for contemplation and connection with the volcanic landscape.
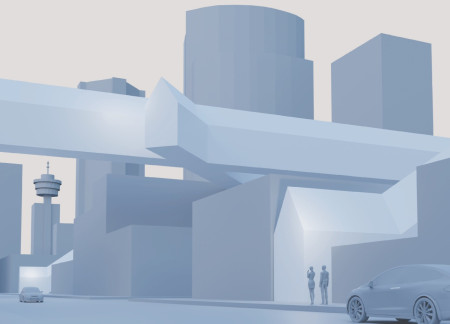
Drawing on the heritage of the Longhouse, this community-focused design fosters spatial connectivity and equitable living, addressing the pressing need for affordable housing in the urban landscape of Vancouver.
Solar panels integrated into a plywood and metal structure light up urban gaps along Enning Road, enhancing community engagement and safety in a previously overlooked area.
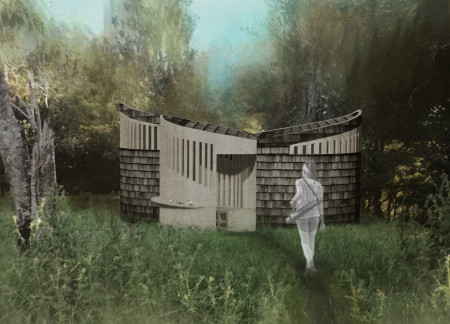
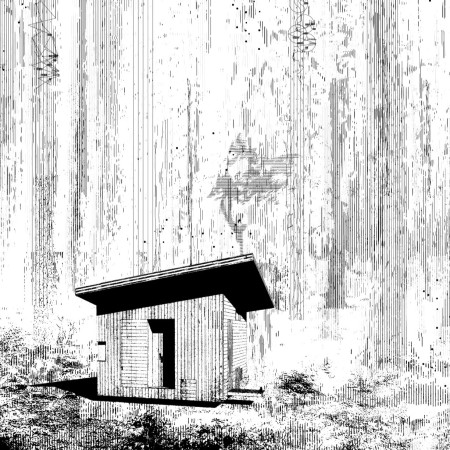
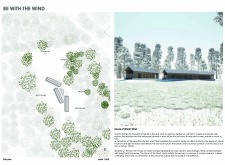
A sunlight altar greets visitors at the entrance of a cabin seamlessly integrated with grass and surrounded by mature trees, providing a dedicated space for meditation and inner reflection.
Carefully designed courtyards introduce sensory experiences while private facades enhance comfort and security, forming a unique living environment for visually impaired residents.
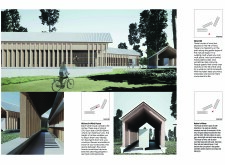

Incorporating weather-resistant cladding and strategic ventilation with a hidden door, the design creates an efficient workspace that fosters employee interaction and comfort.
Matt Howey nunn,Marcia socorro Pereira bento,Luiz americo Gaudenzi
Set against the backdrop of Cernostes Lake, the integration of eco wool insulation and concrete forms a creative residency that fosters artistic expression while emphasizing sustainability and a strong connection to nature.
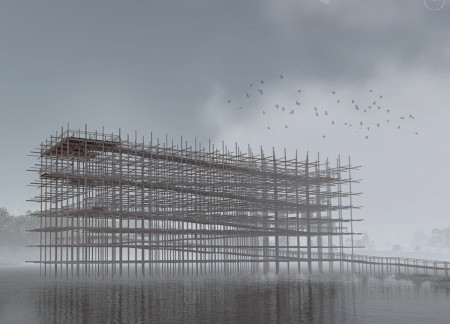
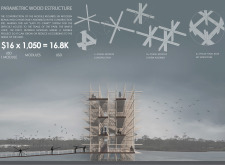
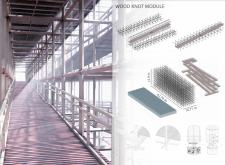
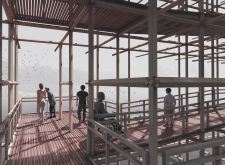
Rising from the wetlands, the parametric wood structure creates a captivating ascent through transparent gaps that frame views of nature, serving as a distinctive landmark for exploration and reflection.
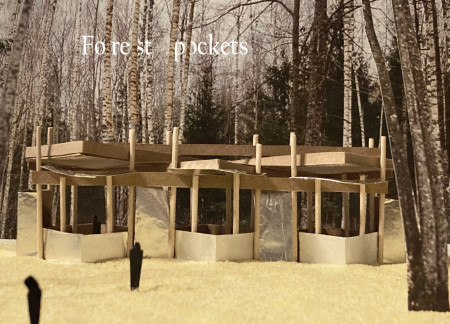
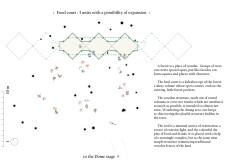
With a zig-zag roof that promotes natural light and round columns that echo the nearby trees, the design creates a unique food court experience seamlessly integrated into the forest environment.
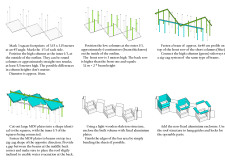
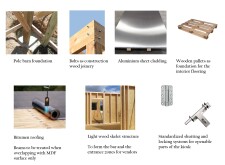
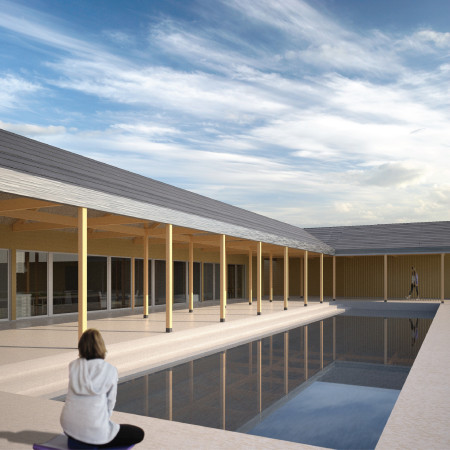
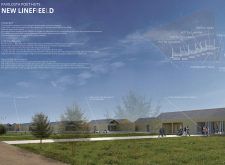
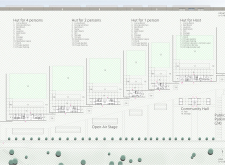
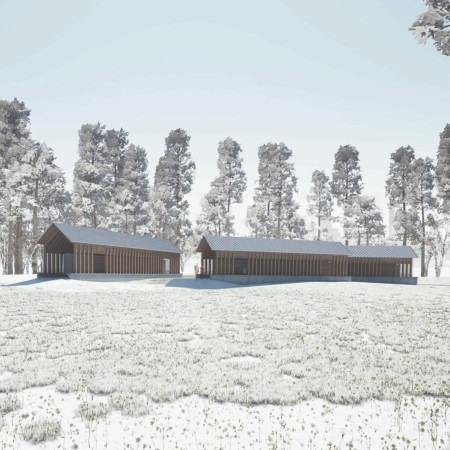
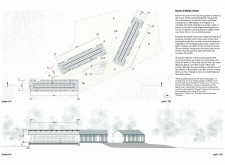
Constructed with Picea siding and designed to harmonize with its surroundings, a series of independent huts provide a creative haven for poets and foster community engagement in Pavilosta.
Crafted with wooden niches that invite the wind to carry memories, the columbarium serves as a tranquil space for reflection and remembrance amid nature.

Repurposing former petrol stations into modular housing units, the design emphasizes sustainability and adaptability, addressing Berlin's pressing housing needs while integrating electric vehicle infrastructure.

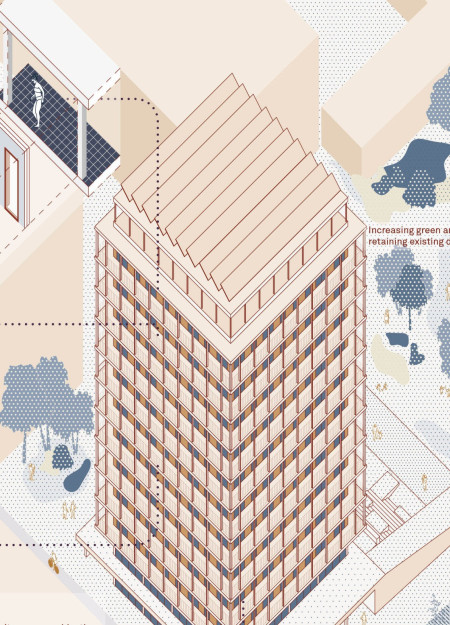
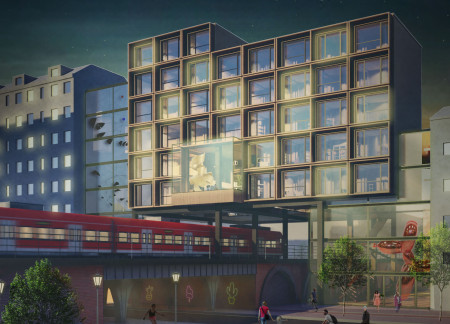
Wooden modular structures fill fragmented superblocks along railway corridors in Berlin, creating new residential spaces that enhance community connectivity and urban vitality.
Incorporating CNC-grooved walls and interlocking CLT panels, this pavilion utilizes glulam and granite to create a multifunctional space harmoniously integrated into its environment.
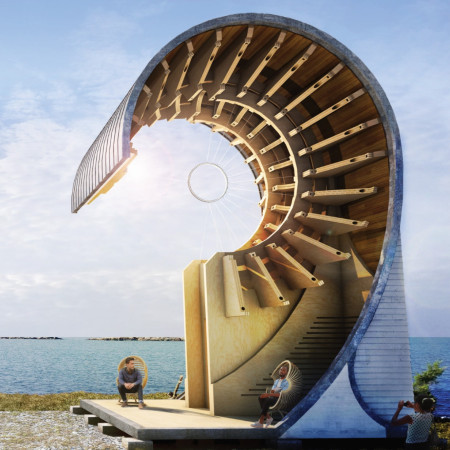
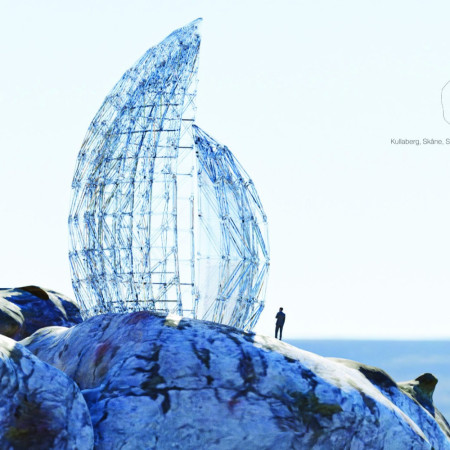
Crafted from transparent wood and shaped by asymmetrical shells, the pavilion offers a shelter that enhances the coastal experience while providing unobstructed views of the surrounding cliffs and sea.
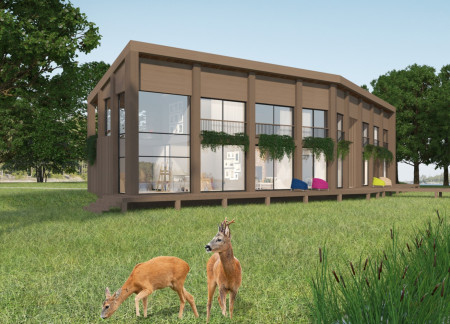
With a green roof that enhances biodiversity and wooden structures that respond to the surrounding landscape, the design serves as a functional habitat for two residences and a painter's workshop.
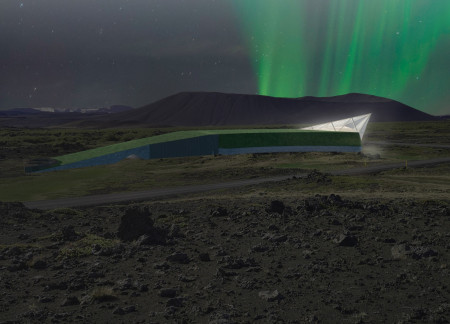
With a green gable roof and hexagonal seating inspired by natural magma pillars, the cinema integrates seamlessly into the Icelandic landscape, offering a unique cultural space for community engagement.
Constructed with mycelium and integrated with solar panels, the structure facilitates visitor exploration of geothermal caves while minimizing ecological impact in the Grjótagjá area.
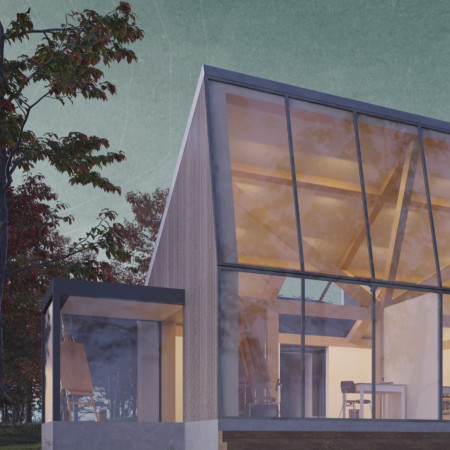
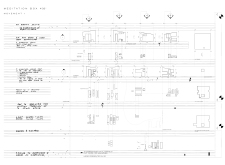
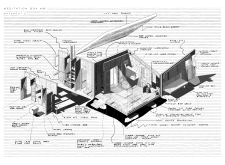
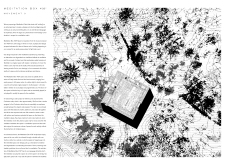
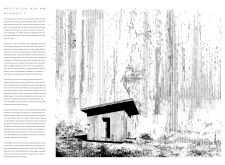
Constructed from cross-laminated timber and featuring a blue stained glass window, the cabin offers a versatile meditation space designed to harmonize with its natural surroundings while promoting mindfulness and tranquility.
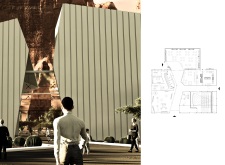
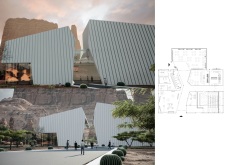
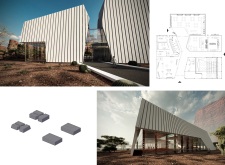
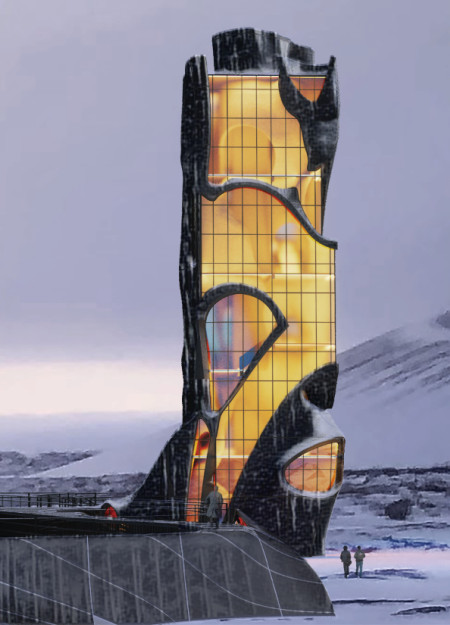
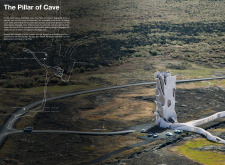
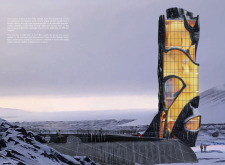
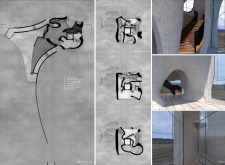
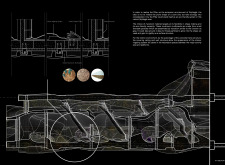
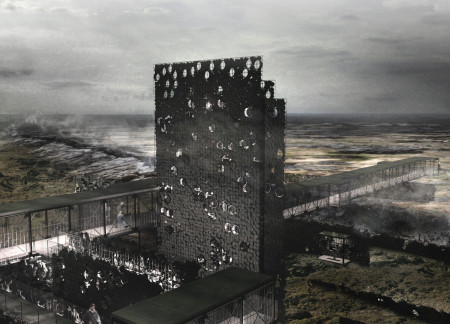
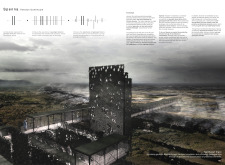
The integration of volcanic rock and expansive glass elements creates a spatial experience that reflects the tectonic tension of Iceland's geologic landscape, culminating in a functional observation tower that invites visitors to engage with the surrounding natural phenomena.
Crafted with natural brown tones and a focus on simplicity, the hut integrates into the Cambodian landscape, offering a serene retreat for reflection and relaxation.
Elevated on stilts, the structure utilizes cross-laminated timber panels and translucent surfaces to create a harmonious integration with the surrounding environment, serving as a serene space for meditation and reflection.
A central tree anchors a gabled cabin designed for relaxation and self-discovery, while cross ventilation and sustainable wood construction enhance the connection with nature.
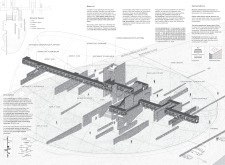
The proposal examines a visitor-oriented facility situated within a natural park landscape, designed to accommodate both recreational and educational functions. The study considers how spatial organization, vertical circulation, and cultural elements can enhance the visitor experience while addressing operational needs such as security and staff requirements.
Maria Paz Debarre,Maria Azul Fontao,Eliana Daniela Lejtman
The proposal examines a series of modular cabins designed to support cyclists along a major European route. The study focuses on how compact structures equipped with essential facilities can provide comfort and rest while maintaining a low impact on the natural environment.
Incorporating a double-skin facade of translucent polycarbonate and locally sourced timber, the structure harmonizes with the volcanic landscape while providing essential facilities for winter recreation.
Maria Turcu,Mihai Mitrică,Alina Măldărescu,Alina Lixeanu
Incorporating vertical gardens and green façades, the design enhances urban connectivity and sustainability while providing multi-functional spaces for offices and public interaction.
The conical structure clad in iridescent terracotta tiles offers a seamless blend of ecological sensitivity and cultural resonance, providing an elevated platform for observing the diverse wildlife of the Al Wathba Wetland Reserve, UAE.
Use architecture to create different emotional states
Edition #9ideas COMPETITIONSILENT CONTEST For this competition, NO DESCRIPTION TEXT is allowed. The architecture ideas must be communicated strictly with visuals.
Prize Monetary award
Eligibility Open to all
Advance registration deadline 12 November 2026
Open architecture competitions
Closest deadline first
Project competitions first
Selected winning projects have the potential to be constructed
Ideas competitions
Experimental competitions with the focus on pushing the boundaries of creativity
Use architecture to create different emotional states
Edition #9ideas COMPETITIONSILENT CONTEST For this competition, NO DESCRIPTION TEXT is allowed. The architecture ideas must be communicated strictly with visuals.
Only participants selected and invited by Buildner can enter these closed competitions. To be considered for future opportunities, please set up your account on Architects' Network Plus.