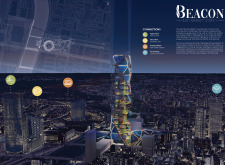
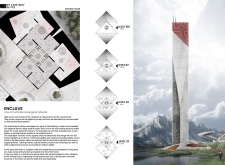
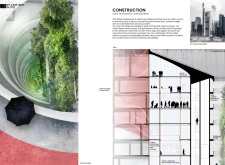
Utilizing carbon concrete and Kerto wood, the design creates high towers that foster community resilience while integrating marketplaces and vertical farms for sustainable living.
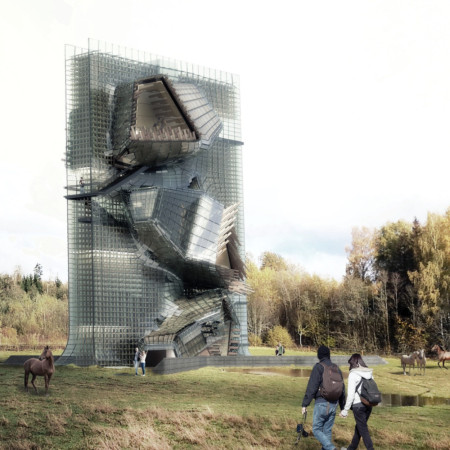
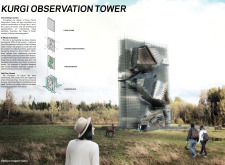
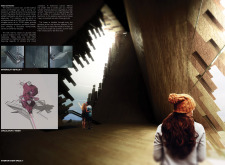
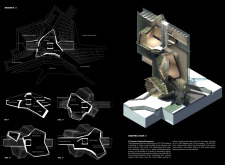
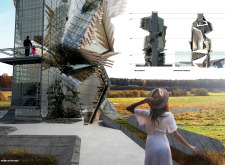
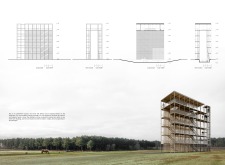
Resembling the head of a horse, the tower showcases oak construction and multiple observation platforms that engage visitors with sweeping views of the surrounding landscape while emphasizing the region's cultural heritage.
The integration of a lookout square and sensory tracking pathways enhances the connection between visitors and the vineyard landscape, creating an immersive experience centered around wine tasting.
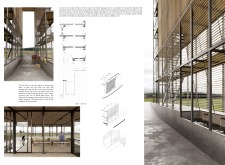
Two parallel towers connected by a central passage, crafted from local wood and metal, create a functional observation point that fosters interaction between visitors and the surrounding farm landscape.
The hexagonal structure of Hive Housing utilizes wooden beams to create a flexible modular system that supports communal living functions tailored for students, young professionals, and families.
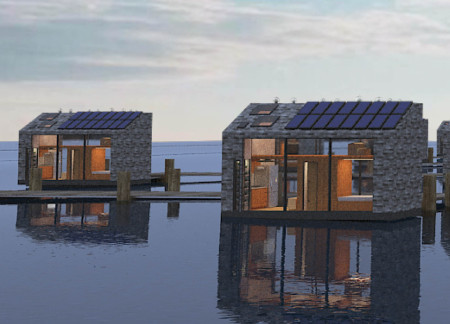
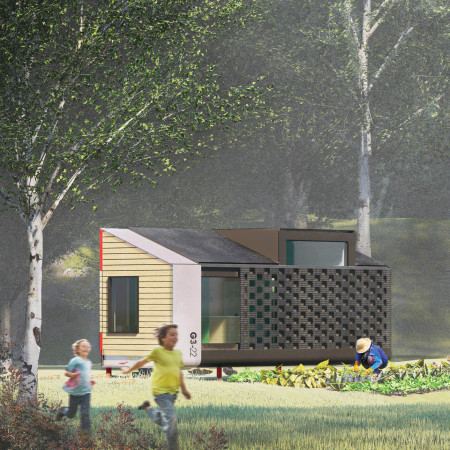
Constructed from recycled plastic bricks and mass timber, the design offers floating micro-homes that integrate vertical farming with sustainable living in the heart of Venice Beach.
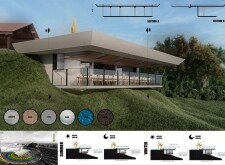
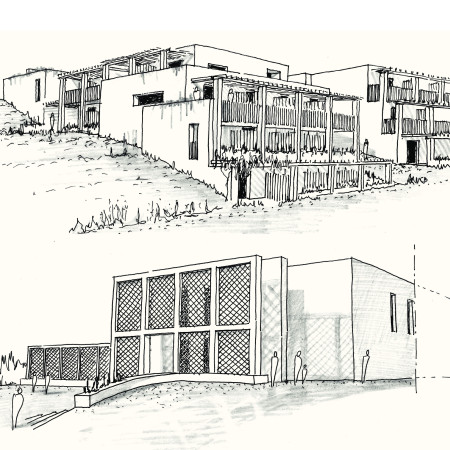
Screens of perforated bricks and natural wood elements enhance the connection between indoor and outdoor spaces in a vineyard setting, providing a multifunctional retreat for visitors.
Utilizing rammed earth construction and an ETFE roof, this sanctuary integrates hydroponic systems and sustainable practices to create a community hub focused on environmental education and engagement.
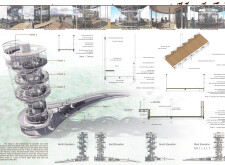
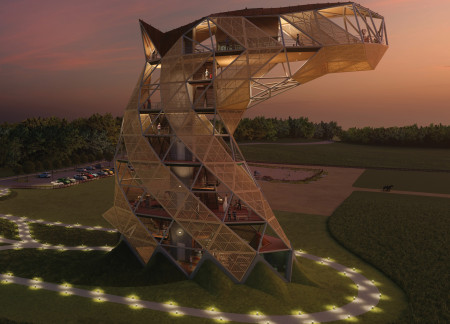
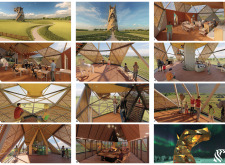
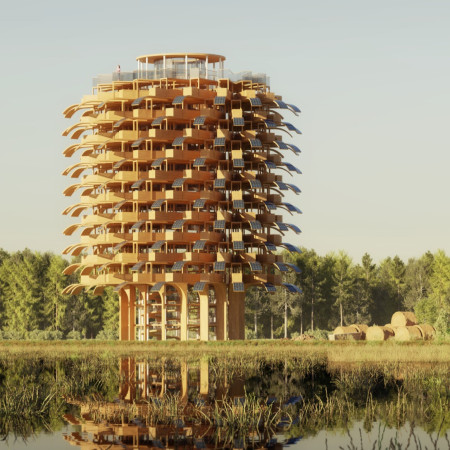
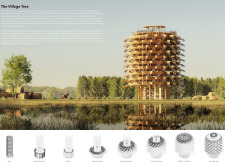
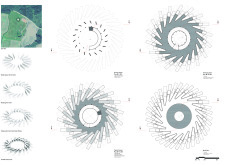
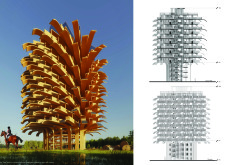
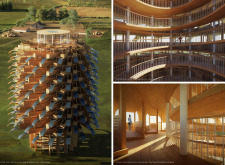
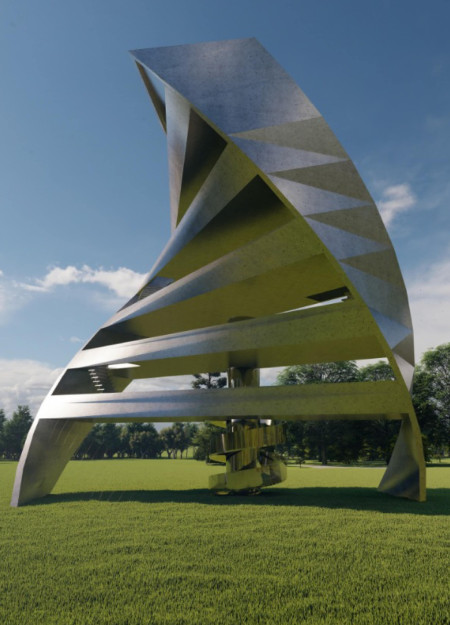
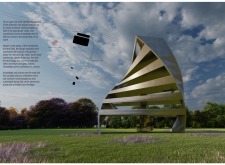
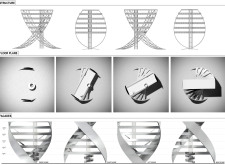
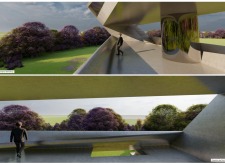

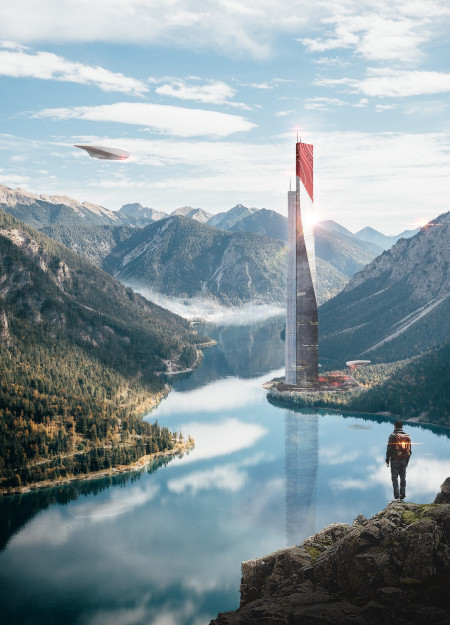
The helical structure, inspired by the form of a pine tree, rises within the North Vidzeme Biosphere Reserve, offering panoramic views while seamlessly integrating visitor observation spaces with the surrounding natural landscape.
Sumaya Islam,Nashita Afroz,MD Rubaiyat Islam,Asif Zaman
Employing hydroponic systems within a vertically designed greenhouse, the structure integrates metal and glass to create dynamic spaces for dining while promoting sustainable agricultural practices.
Phil Burkett,Sam Turner,Vaughn Forman,Heather Witmer
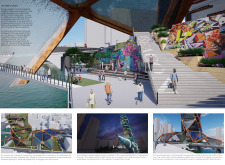
Vertical farming systems and a beer garden along the Schuylkill River redefine community engagement in a mixed-use setting that enhances urban connectivity.
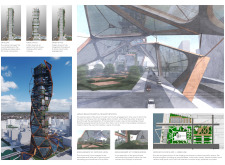
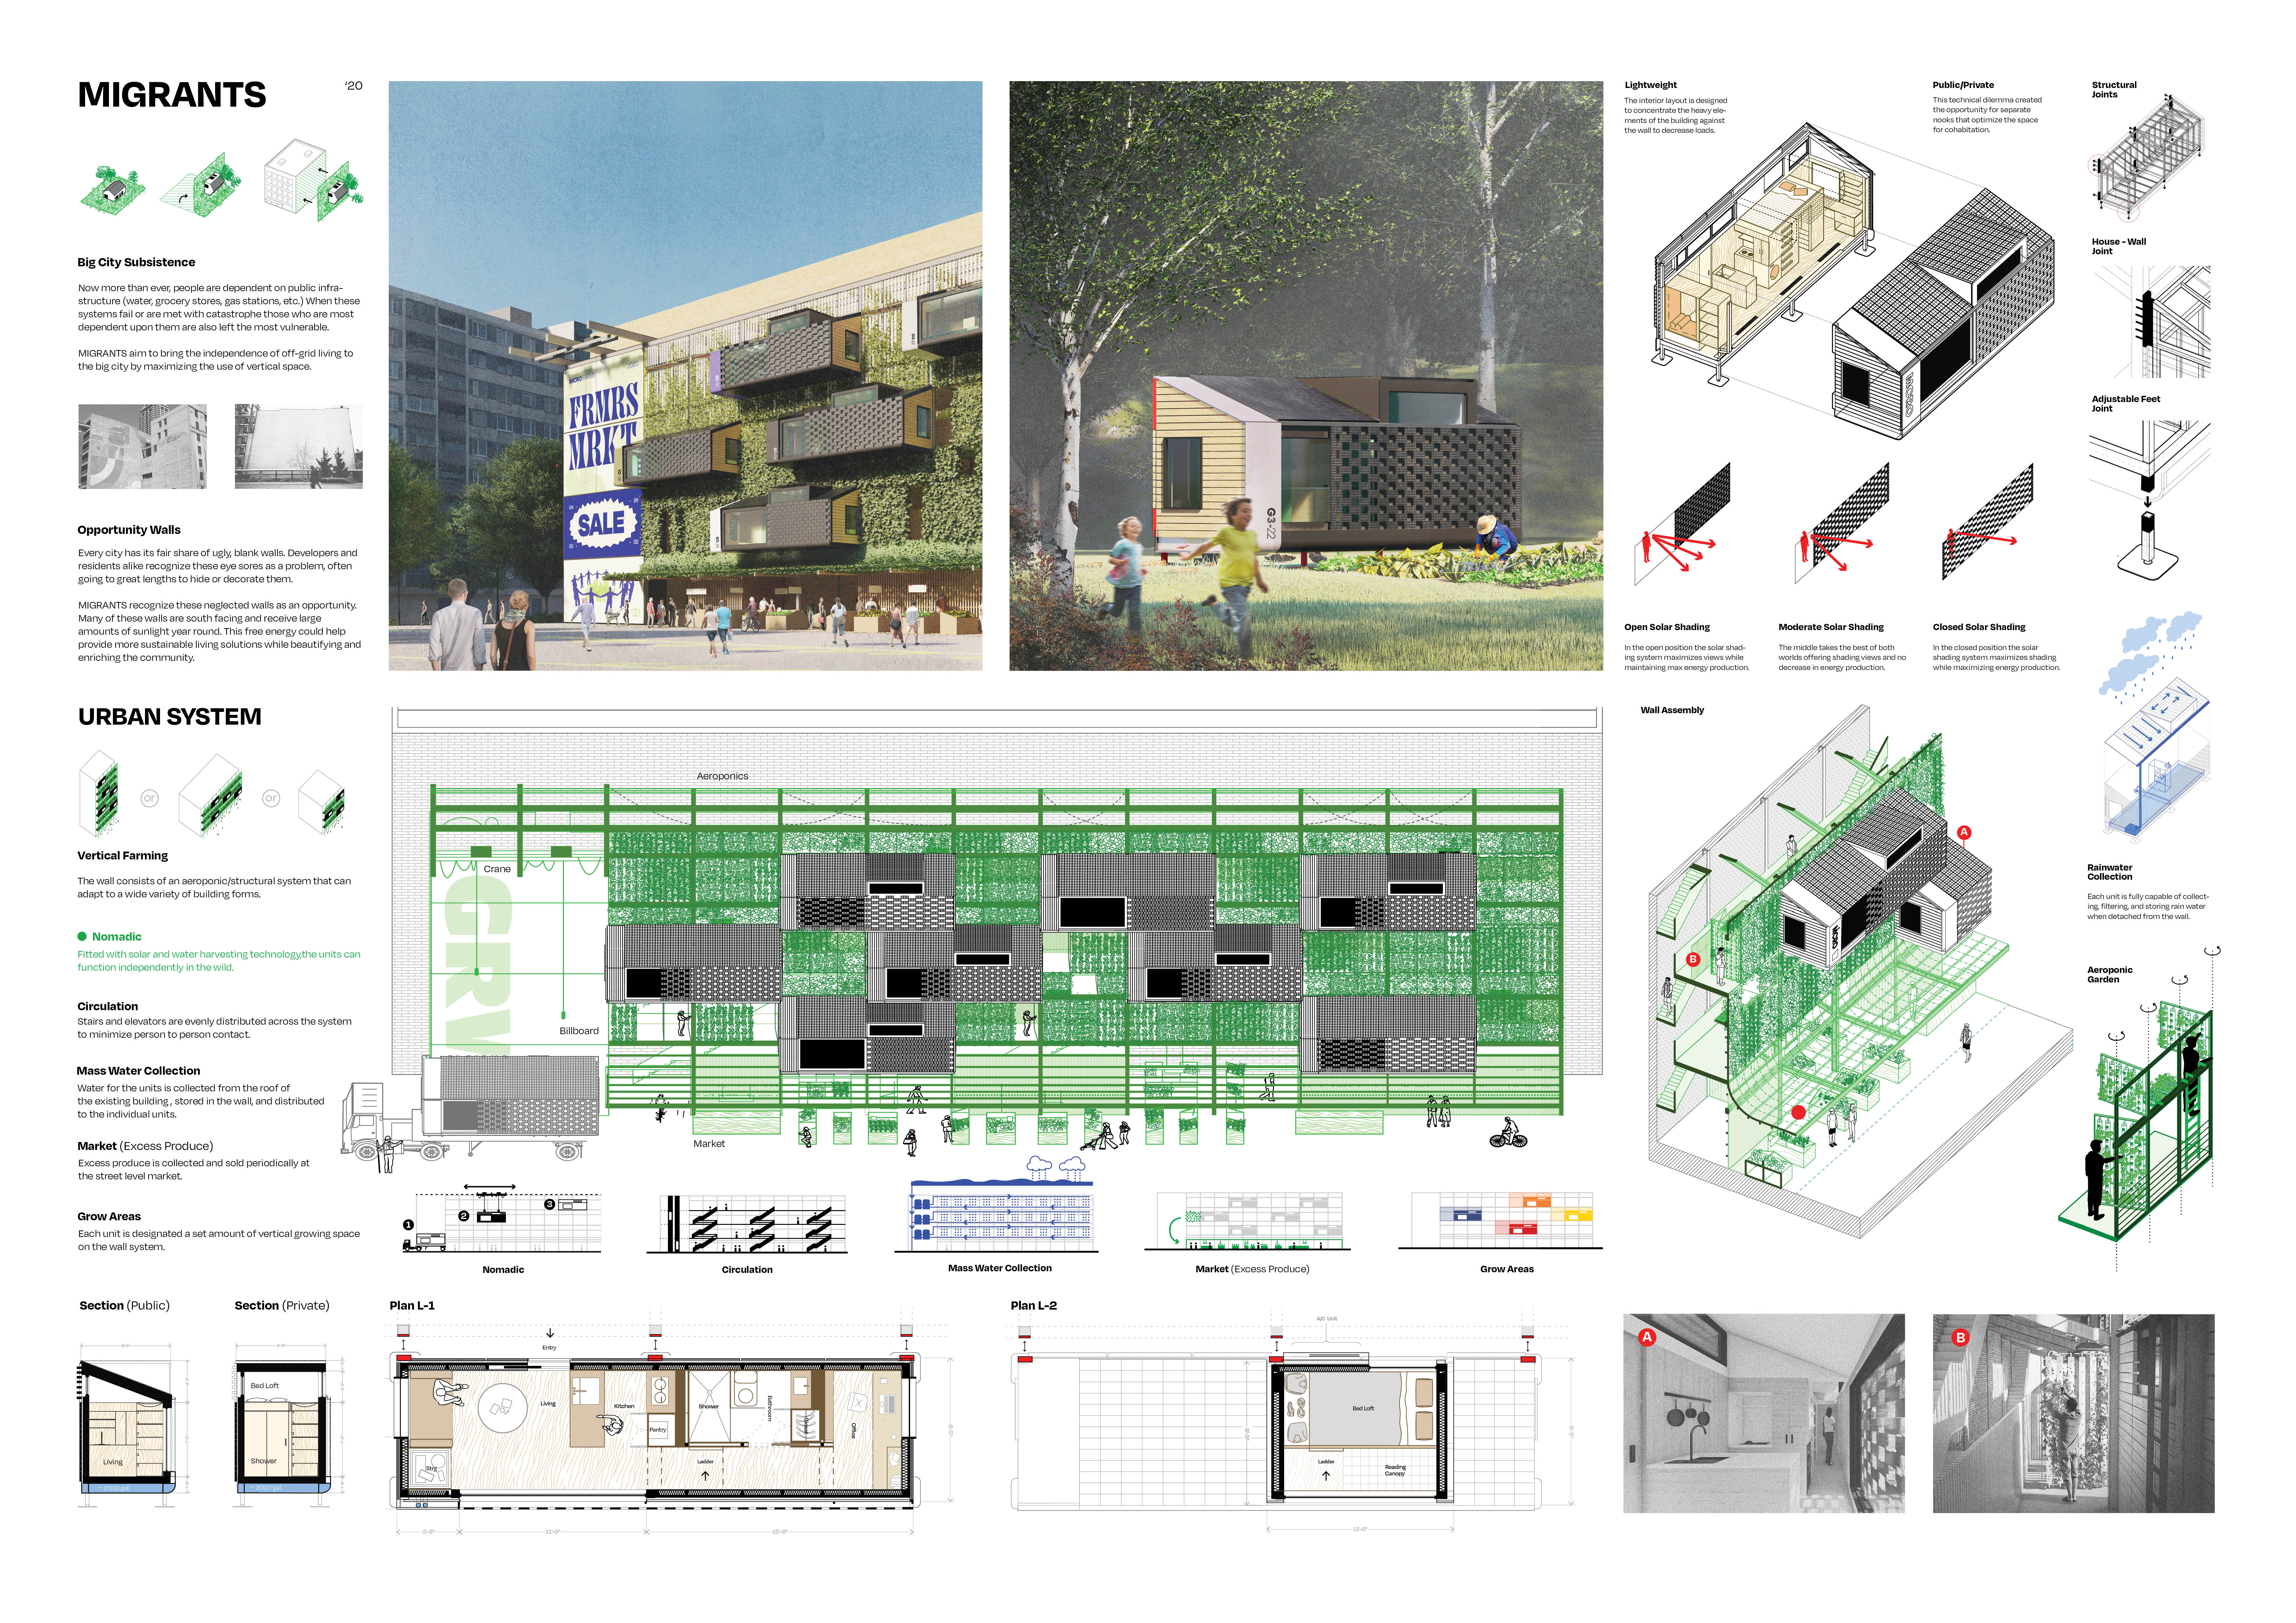
Aeroponic vertical farms utilize solar harvesting and innovative water systems to transform neglected urban walls into sustainable food sources, enhancing community resilience in city living.
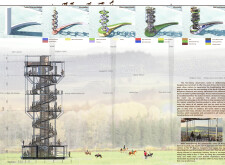
Constructed with triangular composite panels, the tower rises as a cultural landmark that engages visitors with its agricultural heritage while providing a unique observation space overlooking the Latvian landscape.
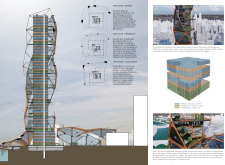
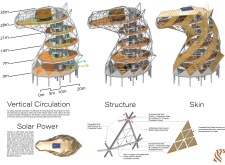
Comprising a series of modular, prefabricated cells supported by a central steel core, the observatory tower integrates sustainable design principles while offering expansive views of the North Latvia Biosphere.

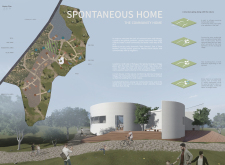
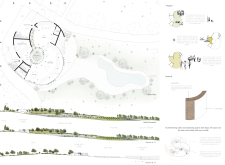
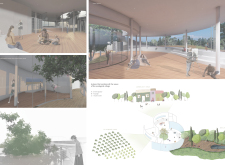
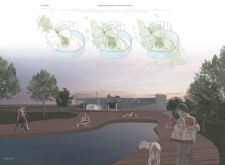
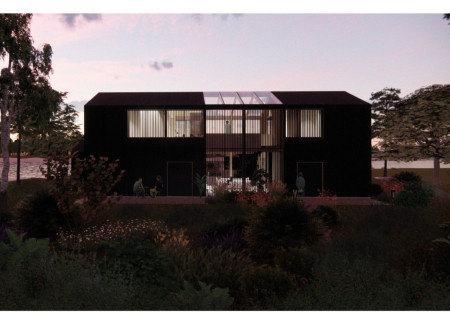
Built with hempcrete and framed by local fig trees, the circular residence fosters a sense of community while prioritizing environmental sustainability.
Isolated by rising tides and anchored in salt farms, the community center provides vital spaces for intergenerational gatherings and rituals while emphasizing a deep connection to the ocean environment.
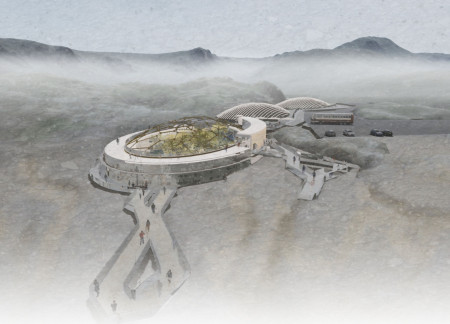
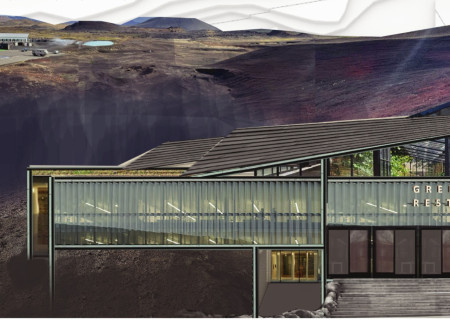
Comprising a series of vertical farming layers enclosed by gabion walls and expansive transparent panels, the facility serves as a multifunctional hub for community education and sustainable agriculture in Iceland.
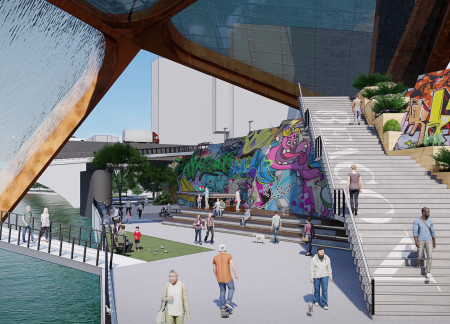
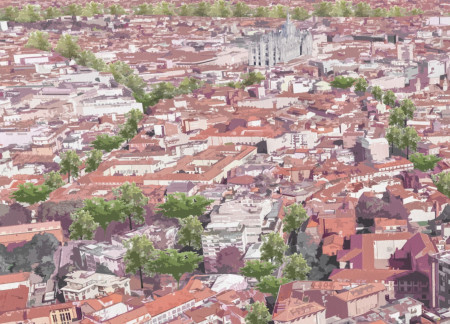
Floating markets and urban farms along the revitalized Navigli Canal enhance community engagement and promote sustainability in Milan's historical waterfront, transforming the area into a multifunctional urban space.
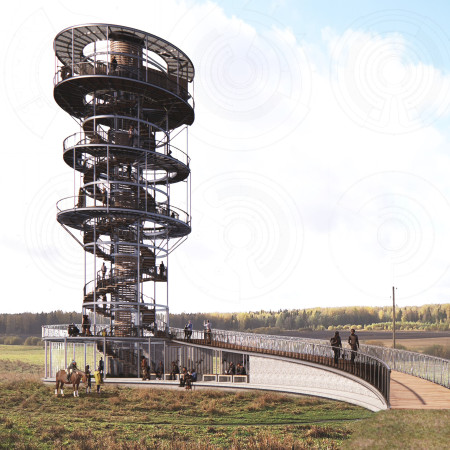
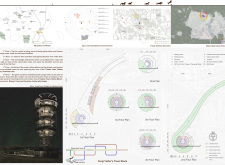
With a horseshoe-shaped observation tower crafted from steel and glass, the design integrates seamlessly into the Ardennes landscape while serving as a hub for breeding rare Latvian Ardennes animals and promoting community interaction through an educational riding school and accessible pedestrian paths.
Reclaimed timber frames and a communal courtyard define a living environment that fosters connection while maintaining a clear respect for Latvian cultural traditions.
Crafted with natural brown tones and a focus on simplicity, the hut integrates into the Cambodian landscape, offering a serene retreat for reflection and relaxation.
Elevated on stilts, the structure utilizes cross-laminated timber panels and translucent surfaces to create a harmonious integration with the surrounding environment, serving as a serene space for meditation and reflection.
A central tree anchors a gabled cabin designed for relaxation and self-discovery, while cross ventilation and sustainable wood construction enhance the connection with nature.
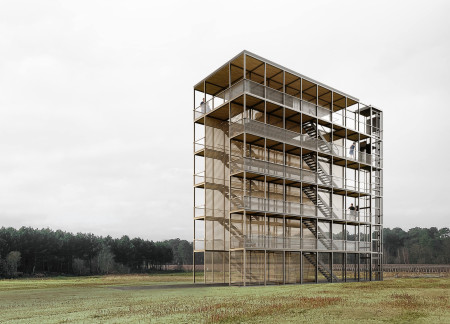

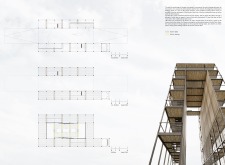
The proposal examines a visitor-oriented facility situated within a natural park landscape, designed to accommodate both recreational and educational functions. The study considers how spatial organization, vertical circulation, and cultural elements can enhance the visitor experience while addressing operational needs such as security and staff requirements.
Maria Paz Debarre,Maria Azul Fontao,Eliana Daniela Lejtman
The proposal examines a series of modular cabins designed to support cyclists along a major European route. The study focuses on how compact structures equipped with essential facilities can provide comfort and rest while maintaining a low impact on the natural environment.
Incorporating a double-skin facade of translucent polycarbonate and locally sourced timber, the structure harmonizes with the volcanic landscape while providing essential facilities for winter recreation.
Maria Turcu,Mihai Mitrică,Alina Măldărescu,Alina Lixeanu
Incorporating vertical gardens and green façades, the design enhances urban connectivity and sustainability while providing multi-functional spaces for offices and public interaction.
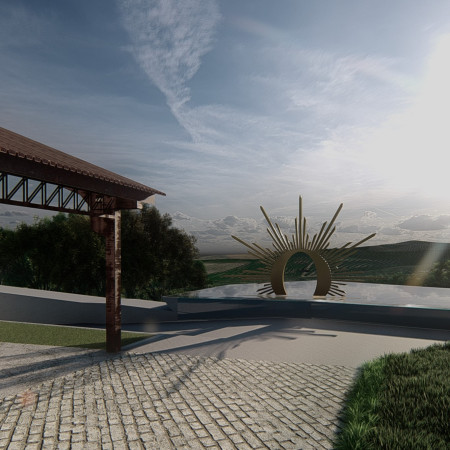
The conical structure clad in iridescent terracotta tiles offers a seamless blend of ecological sensitivity and cultural resonance, providing an elevated platform for observing the diverse wildlife of the Al Wathba Wetland Reserve, UAE.
Use architecture to create different emotional states
Edition #9ideas COMPETITIONSILENT CONTEST For this competition, NO DESCRIPTION TEXT is allowed. The architecture ideas must be communicated strictly with visuals.
Prize Monetary award
Eligibility Open to all
Advance registration deadline 12 November 2026
Open architecture competitions
Closest deadline first
Project competitions first
Selected winning projects have the potential to be constructed
Ideas competitions
Experimental competitions with the focus on pushing the boundaries of creativity
Use architecture to create different emotional states
Edition #9ideas COMPETITIONSILENT CONTEST For this competition, NO DESCRIPTION TEXT is allowed. The architecture ideas must be communicated strictly with visuals.
Only participants selected and invited by Buildner can enter these closed competitions. To be considered for future opportunities, please set up your account on Architects' Network Plus.