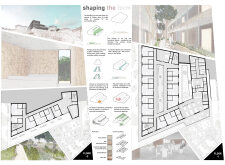
Utilizing lime plaster and concrete breezeblocks, the design integrates a central courtyard that facilitates social interaction, providing a supportive environment tailored for elderly residents.
Mostafa Ahmed Noureldin Mohamed Sedky,Mahy Ahmed Noureldin Mohamed Sedky
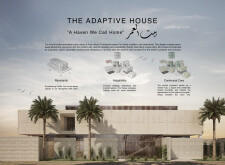
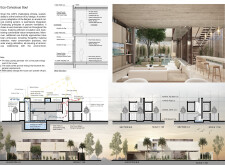
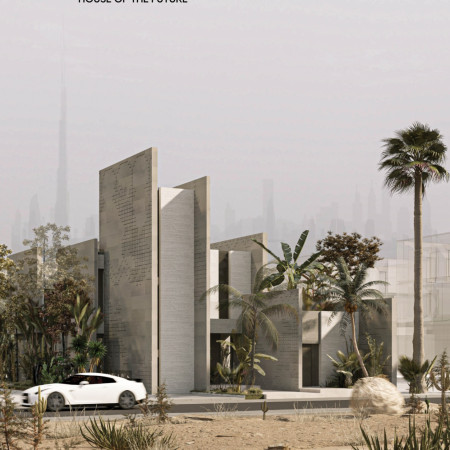
Composed of exposed aggregate concrete and strategically designed for natural ventilation, the residence offers adaptable living spaces that prioritize sustainability while catering to family needs.
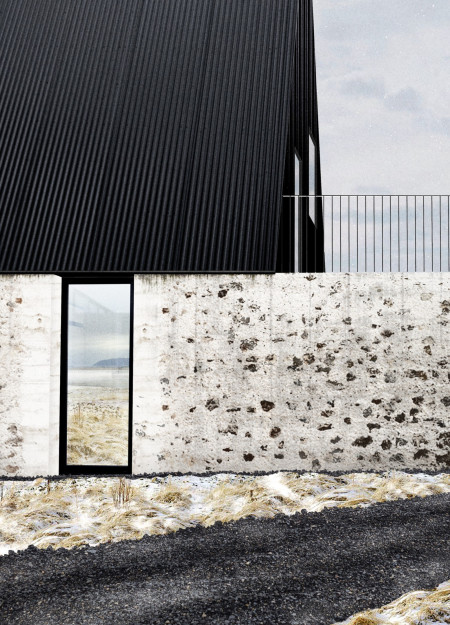
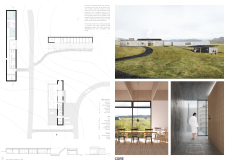
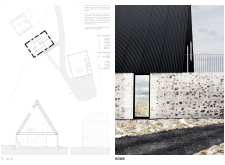
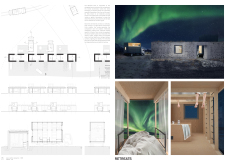
Located in the Reykjahlíð region of Iceland, the design engages with a landscape of geysers, volcanic formations, and mountains. It organizes visitor activities into distinct zones that balance functional use with respect for natural features.
Mei Batayneh,Hazem Fu'ad Tawfique Nimri,Devashish Pradhan,Tala Shelbayh,Hala Ziad Ahmad Mansour
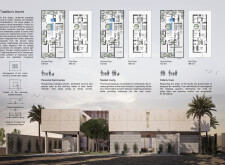
Utilizing reinforced concrete and powder-coated steel, the residence incorporates passive cooling strategies and communal courtyards to enhance family living in a sustainable and adaptable environment.
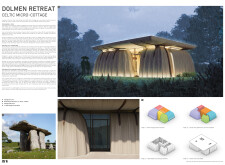
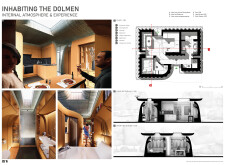
Utilizing an organic form crafted from exposed aggregate concrete, this micro-cottage seamlessly integrates Celtic design influences with energy-efficient features to create a functional living space harmonizing with its natural surroundings.
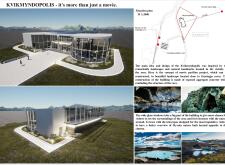
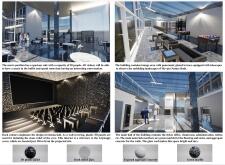
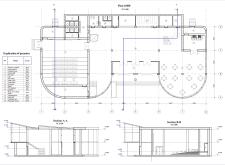
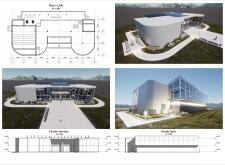
The integration of exposed aggregate concrete and large glass windows in a pavilion near the Grjótagjá Caves offers visitors telescopic views of Myvatn Nature Bath, creating a unique cinematic experience grounded in its natural surroundings.
Light-colored sand and pinkish hues define an educational facility that merges porous walls with the natural landscape of a wetland, promoting biodiversity while enhancing visitor engagement.
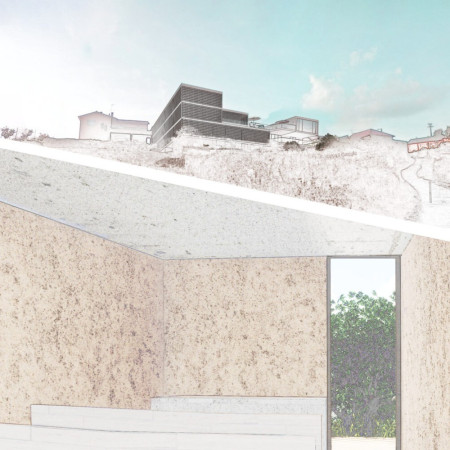
Incorporating traditional azulejos and sustainable photovoltaic panels, the facility fosters community interaction among elderly residents through thoughtfully designed spaces that blend functionality with regional cultural elements.
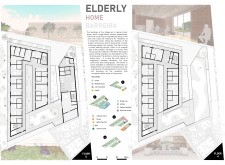
This residential complex is designed to enhance active ageing to support its elderly residents. It prioritizes autonomy and community engagement, offering a unique blend of individual living spaces and communal areas.
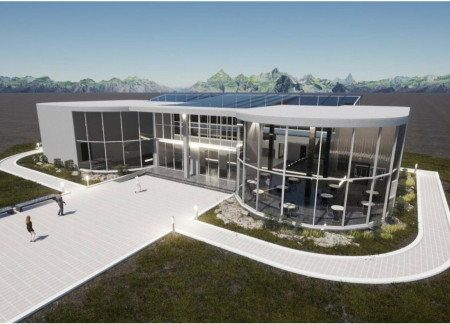
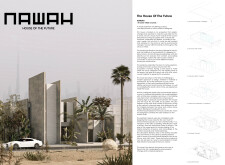
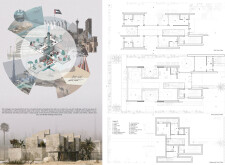
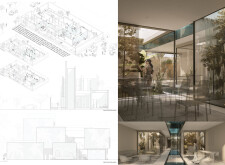
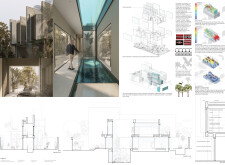
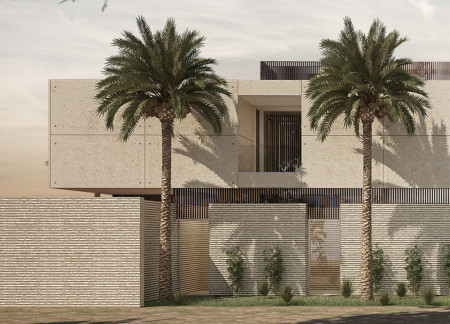
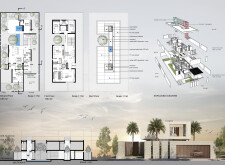
Located within a uniform residential landscape in the United Arab Emirates, the design introduces a contemporary response to the region’s repetitive built environment. It proposes a modular residential typology that accommodates changing household needs while engaging with its environmental and social context.
Shiyen Wu,Jun-han Huang,Pei-shan Chen,Chun-teng Lin
Constructed with charred wooden shingles and enhanced by biophilic green walls, the design integrates residential and commercial spaces to promote community interaction within an urban setting.
Repurposed oil rigs form the foundation for a resilient water-based community, integrating fish farms and urban agriculture to create a sustainable habitat for future residents.

The project is a wellness retreat that brings together yoga, meditation, and communal living through an architecture focused on minimal environmental impact. Using ecologically responsible materials and passive design strategies, it fosters a balanced relationship between daily life and the surrounding natural landscape.
Positioned between the Baltic Sea and the Jaunupes River, the Pilgrimage Yoga House is a multifunctional space designed for yoga, meditation, and communal gathering. The project combines sustainable construction with a strong sensitivity to its landscape and users, offering a setting that supports both individual reflection and shared experience.
Use architecture to create different emotional states
Edition #9ideas COMPETITIONSILENT CONTEST For this competition, NO DESCRIPTION TEXT is allowed. The architecture ideas must be communicated strictly with visuals.
Prize Monetary award
Eligibility Open to all
Advance registration deadline 12 November 2026
Open architecture competitions
Closest deadline first
Project competitions first
Selected winning projects have the potential to be constructed
Ideas competitions
Experimental competitions with the focus on pushing the boundaries of creativity
Use architecture to create different emotional states
Edition #9ideas COMPETITIONSILENT CONTEST For this competition, NO DESCRIPTION TEXT is allowed. The architecture ideas must be communicated strictly with visuals.

Only participants selected and invited by Buildner can enter these closed competitions. To be considered for future opportunities, please set up your account on Architects' Network Plus.