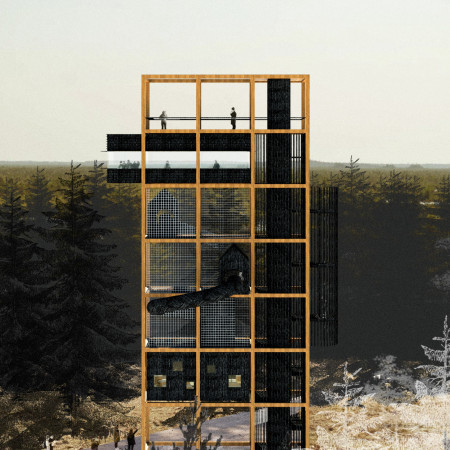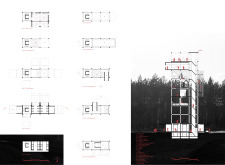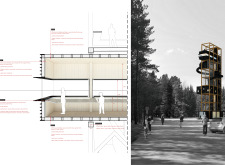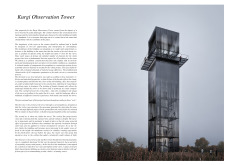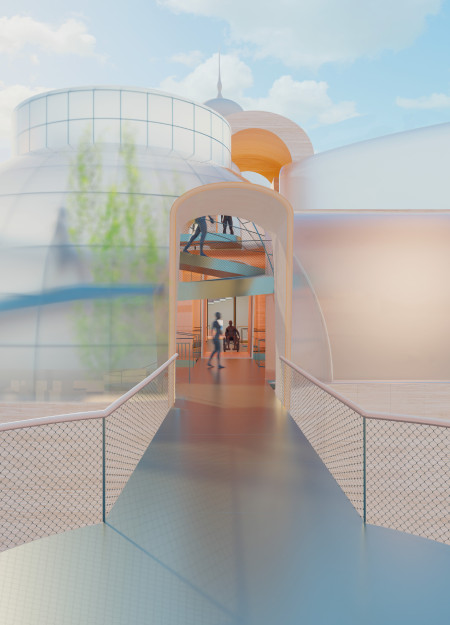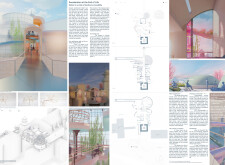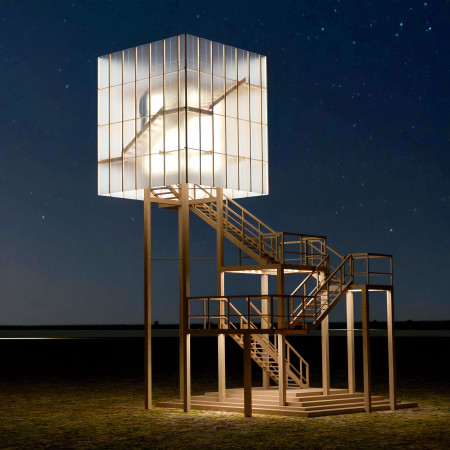
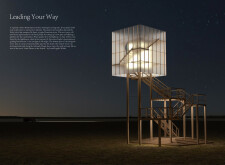
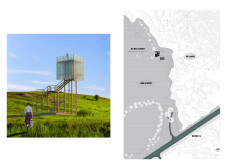
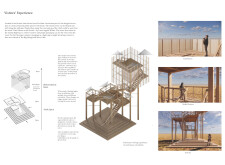
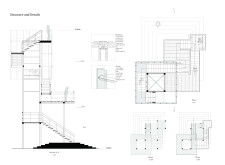
Positioned within the prairie landscape of De Smet, the structure functions as a vertical marker that combines public utility with cultural reference. Its design responds to local narratives and environmental conditions, offering spaces for observation, orientation, and gathering.
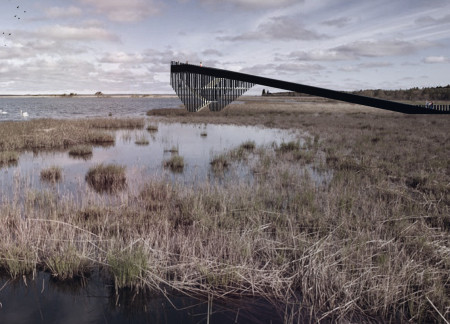
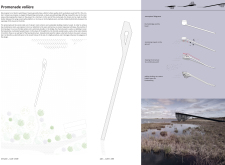
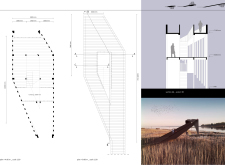
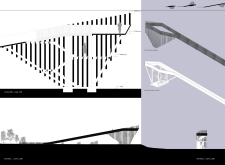
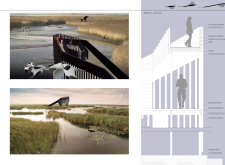
Utilizing charred wood to enhance durability and ecological integration, the promenade seamlessly ascends through wetlands, offering visitors a unique perspective of avian habitats while promoting environmentally sensitive recreational activities.
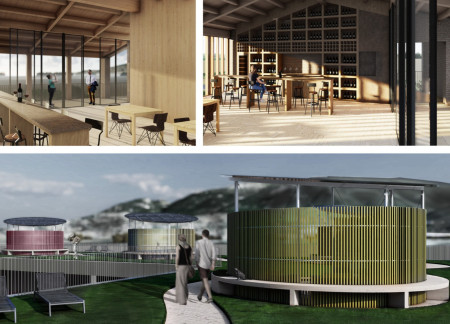
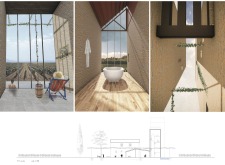
Featuring cylindrical forms constructed from laminated wood and relying on the meticulous reuse of original bricks, the design creates a harmonious connection between the guest houses and the surrounding landscape, providing an immersive wine tasting experience.
Wrapped in grape vines and oriented for stunning east-west vistas, the design offers unique lodging units that harmonize with the Umbrian landscape while providing spaces for community interaction.
Constructed with compacted earth walls and topped with a green roof, the cinema is designed to blend seamlessly into the Icelandic landscape while serving as a cultural hub that connects visitors with local myths and natural beauty.
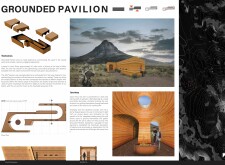
Rooted in the tectonic movement of the earth, the pavilion utilizes local soils to create a light-filled gathering space that invites reflection and community interaction.
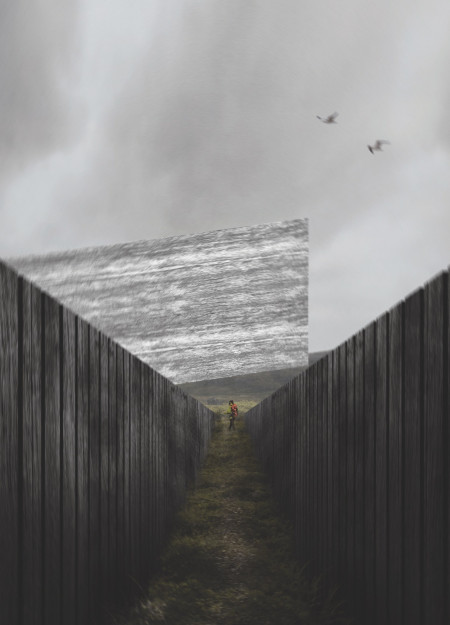
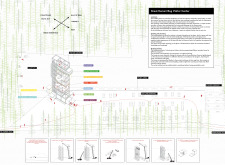
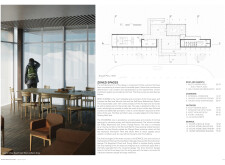
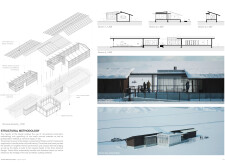
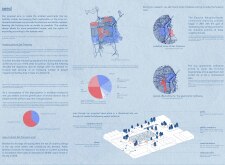
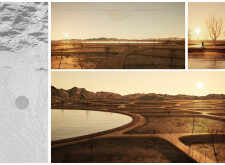
Situated within a protected natural landscape, the proposal examines ways to guide visitors through the unique ecology of a bog while promoting engagement with the environment. It focuses on creating accessible, functional spaces that facilitate observation, learning, and social interaction.
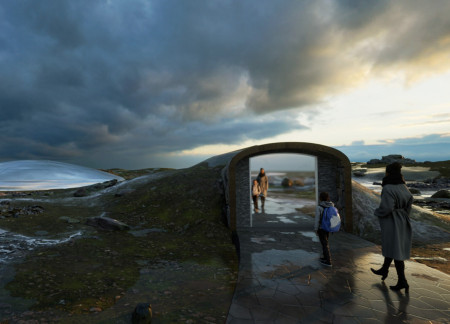
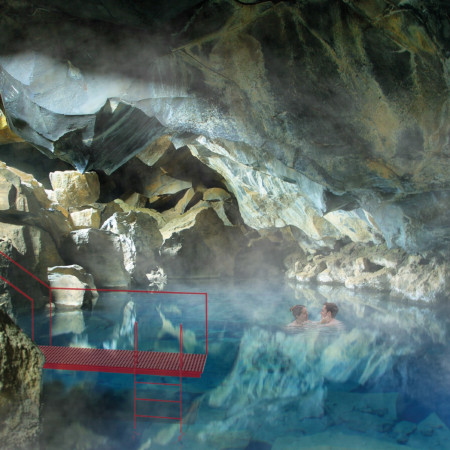
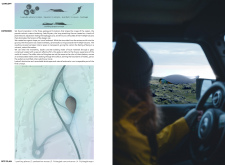
The eye-shaped pavilion, constructed with natural stone and wood, provides an immersive experience in the Grjótagjá region, seamlessly integrating into its landscape while serving as a space for reflection and cinematic engagement.
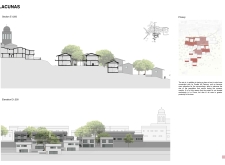
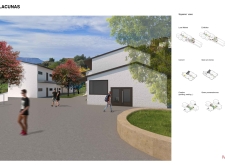
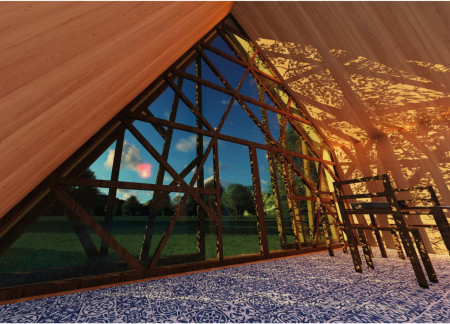
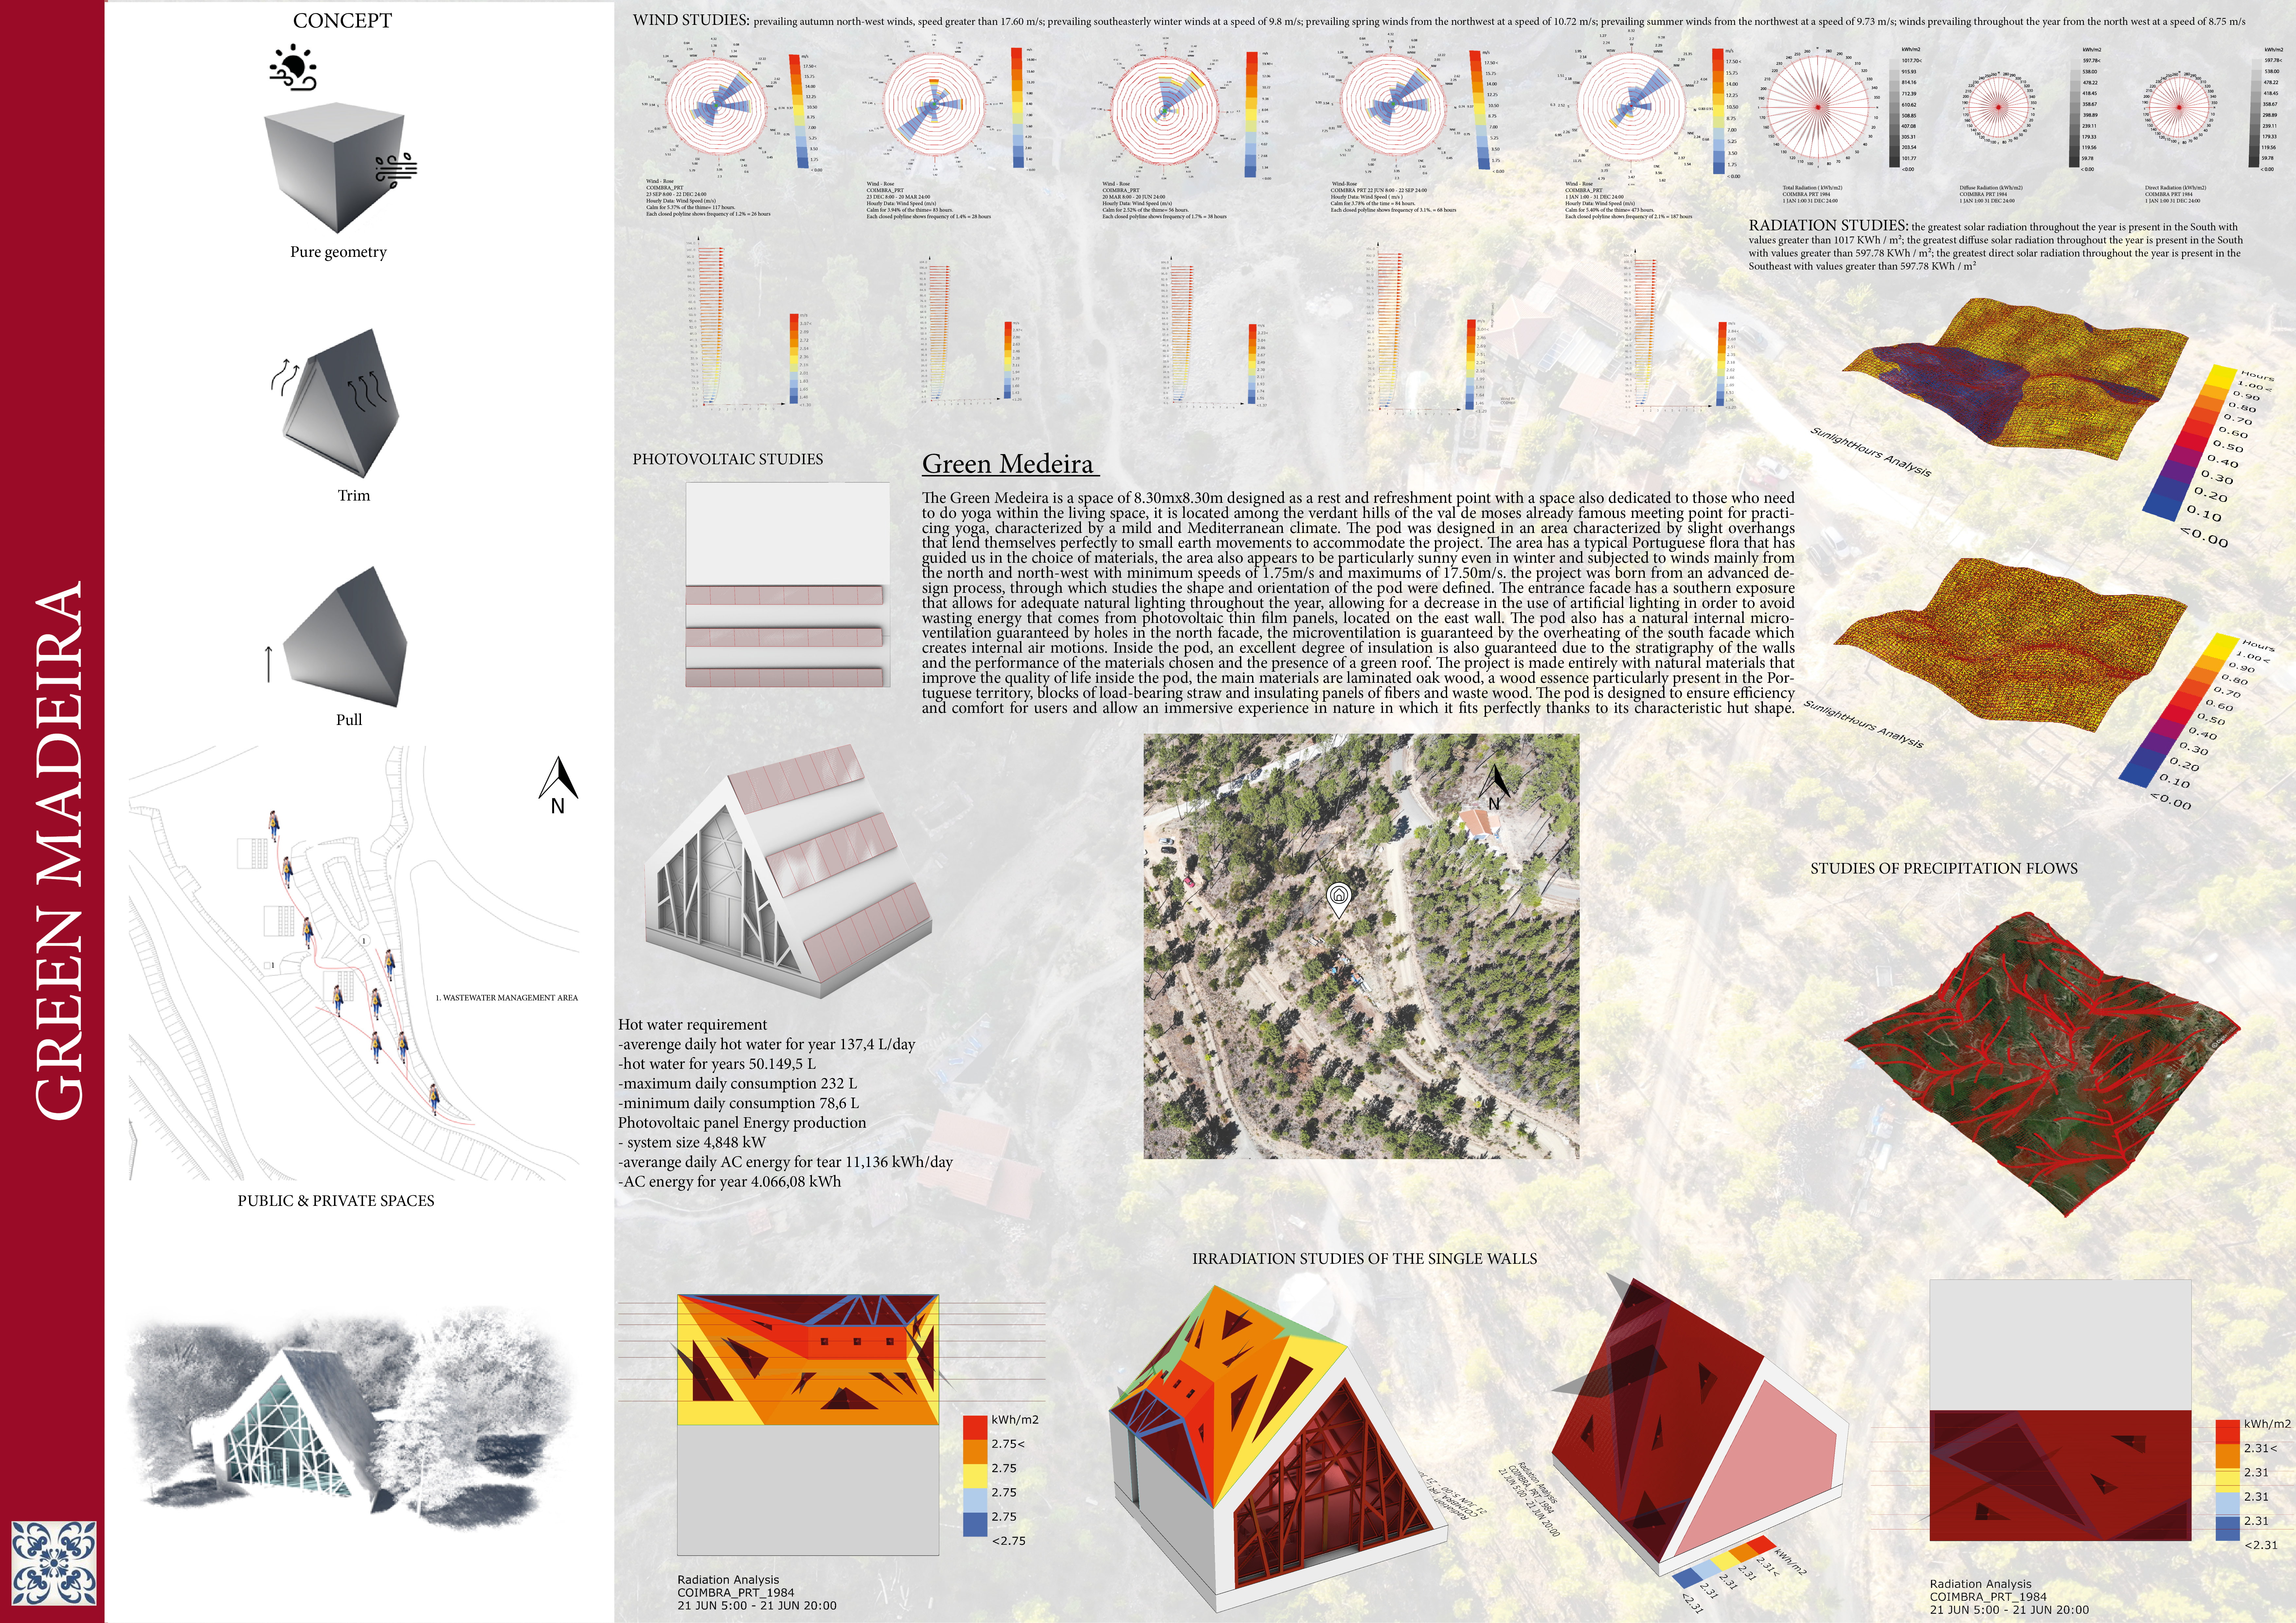
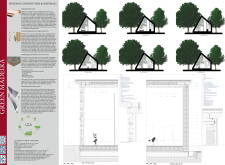
Constructed with charred wooden shingles and cross-laminated timber panels, the design integrates seamlessly into its hilly setting while serving as a versatile space for community engagement and wellness activities.
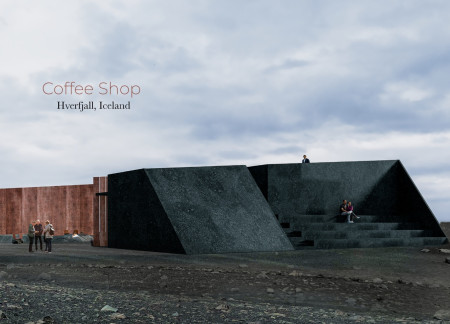
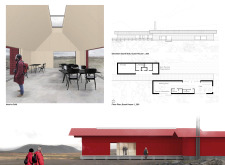
Emphasizing volcanic concrete and natural wood finishes, the design seamlessly integrates with its rugged landscape to create an inviting coffee shop that fosters community engagement and a connection to the surrounding environment.
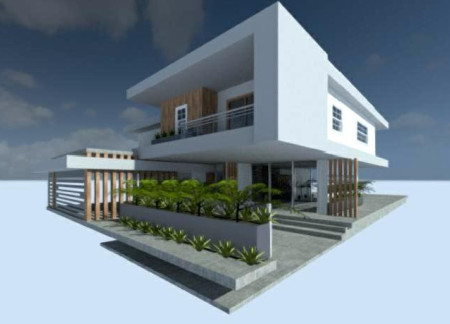
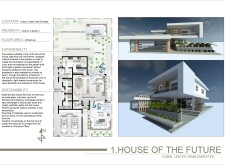
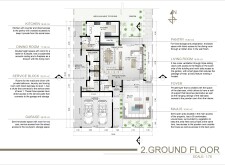
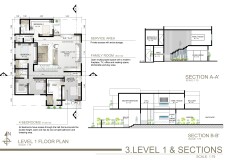
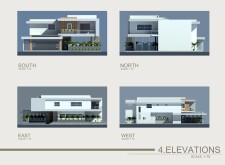
A blend of smart glass and cool brick creates a climate-responsive home that fosters connectivity between indoor and outdoor spaces, offering a functional and sustainable living environment.
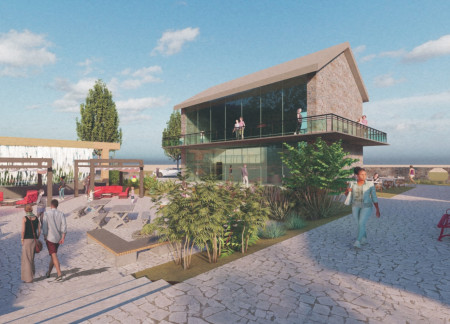
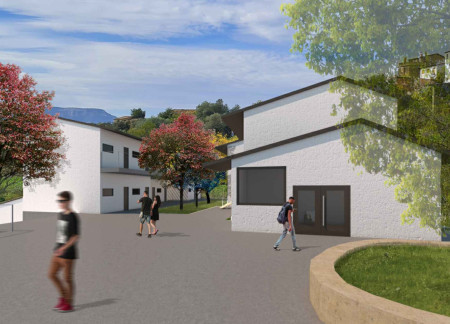
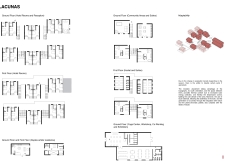
Framed by a contextual wall that defines its boundaries, the arrangement of guest houses and a central courtyard fosters community engagement while providing a tranquil retreat within the Tuscan landscape.
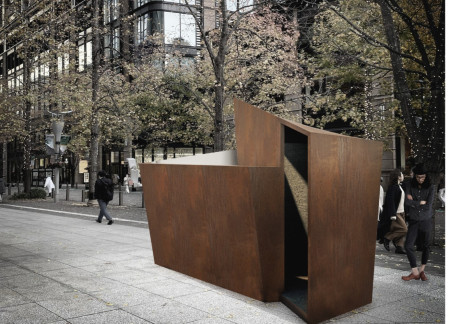
A modular retreat with corten walls and reflective surfaces provides a tranquil space for meditation, seamlessly integrating into Tokyo’s public parks.
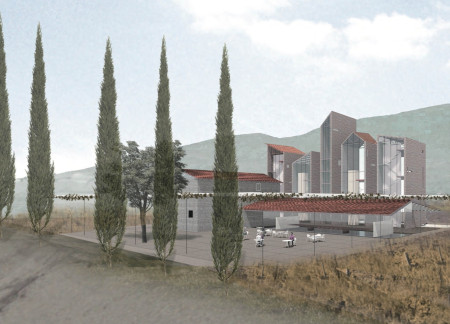
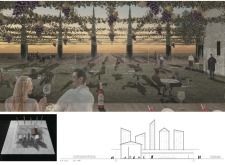
Constructed with rammed earth and enhanced by sensory gardens, this winery venue harmonizes with the Umbrian landscape while providing a unique visitor experience that highlights local culture and sustainability.
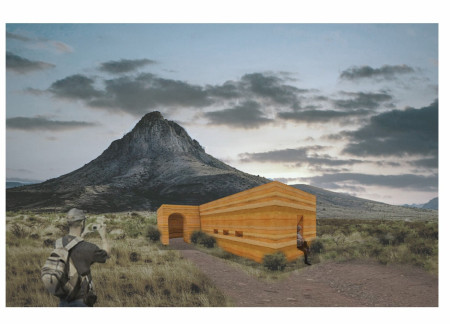
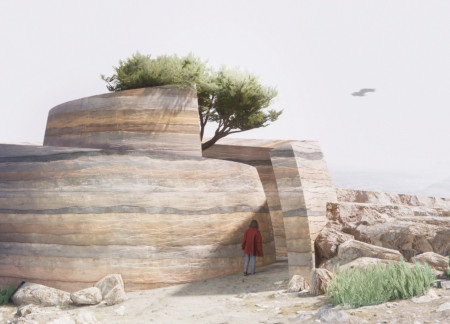
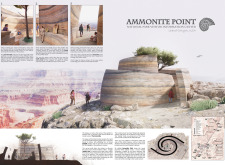
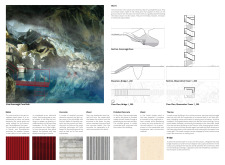
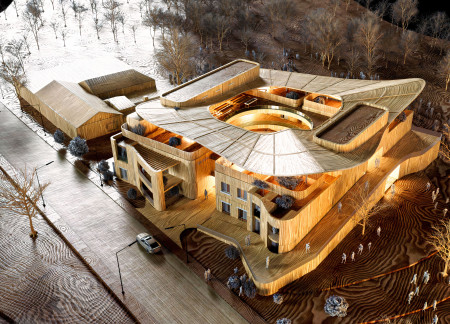
Crafted from rammed earth and shaped by the form of an Ammonite fossil, the visitor center enhances understanding of the Grand Canyon's geological history while providing a space for educational exhibits and immersive experiences.
Rooted in the landscape, three interconnected squares utilize local materials to foster community interaction and provide versatile spaces for hospitality and creative work.
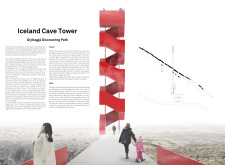
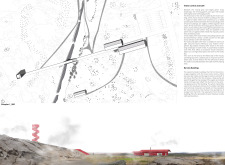
The spiral form of the tower, clad in durable corrugated metal and enhanced by geothermal heating, draws visitors into an immersive experience that blends seamlessly with Iceland's unique landscape while serving as a focal point for exploration and discovery.
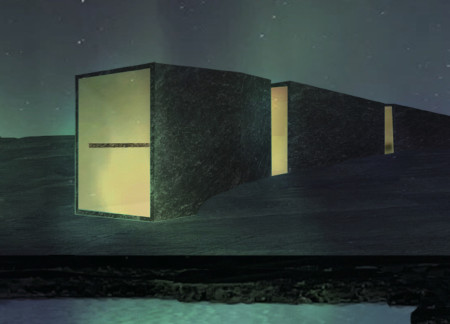
Constructed from basalt, five cubes create a unique habitat integrating a geothermal greenhouse with a restaurant, positioned to capture sunlight and provide views of the Mývatn Nature Baths.
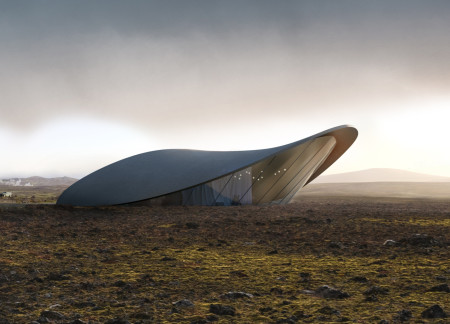
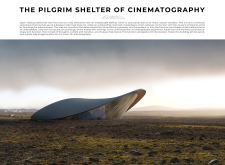
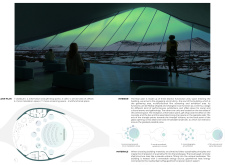
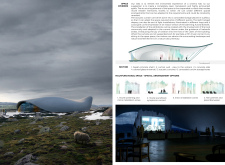
Housed within a form that mimics the region's volcanic geology, the basalt concrete pavilion serves as a multifunctional cinema dedicated to celebrating the art of film against the backdrop of Iceland's striking landscape.
Henrique Giovani Canan,Maria Fernanda Del Giovannino De Oliveira,Lia Balassiano Strosberg,Gabriela Tiely Barros Giotoku
The design uses terraced landscapes to connect with the surrounding olive groves, creating a peaceful guest retreat that balances sustainability, community interaction, and everyday comfort.
The integration of nine modular wooden boxes forms a serene inner dome that offers a versatile reading space, balancing private retreat with community interaction.
Light-colored sand and pinkish hues define an educational facility that merges porous walls with the natural landscape of a wetland, promoting biodiversity while enhancing visitor engagement.
Incorporating traditional azulejos and sustainable photovoltaic panels, the facility fosters community interaction among elderly residents through thoughtfully designed spaces that blend functionality with regional cultural elements.
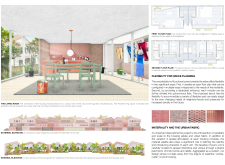
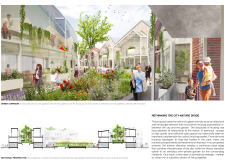
This residential complex is designed to enhance active ageing to support its elderly residents. It prioritizes autonomy and community engagement, offering a unique blend of individual living spaces and communal areas.
Shiyen Wu,Jun-han Huang,Pei-shan Chen,Chun-teng Lin
Constructed with charred wooden shingles and enhanced by biophilic green walls, the design integrates residential and commercial spaces to promote community interaction within an urban setting.
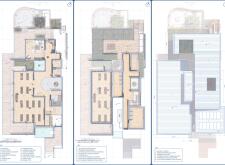
Constructed with modular cross-laminated timber panels and green roof systems, the design establishes a contemporary urban hub that supports intergenerational living and promotes social cohesion.
Repurposed oil rigs form the foundation for a resilient water-based community, integrating fish farms and urban agriculture to create a sustainable habitat for future residents.
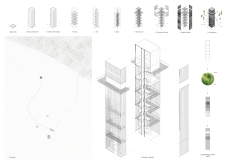
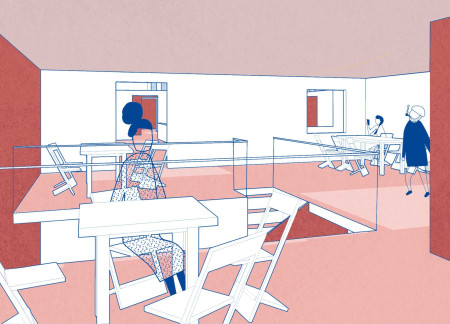
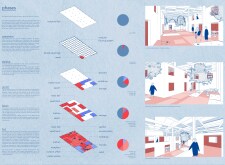
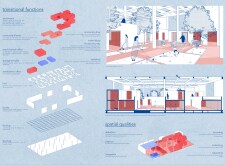
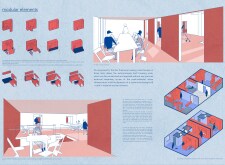
Use architecture to create different emotional states
Edition #9ideas COMPETITIONSILENT CONTEST For this competition, NO DESCRIPTION TEXT is allowed. The architecture ideas must be communicated strictly with visuals.
Prize Monetary award
Eligibility Open to all
Advance registration deadline 12 November 2026
Open architecture competitions
Closest deadline first
Project competitions first
Selected winning projects have the potential to be constructed
Ideas competitions
Experimental competitions with the focus on pushing the boundaries of creativity
Use architecture to create different emotional states
Edition #9ideas COMPETITIONSILENT CONTEST For this competition, NO DESCRIPTION TEXT is allowed. The architecture ideas must be communicated strictly with visuals.
Only participants selected and invited by Buildner can enter these closed competitions. To be considered for future opportunities, please set up your account on Architects' Network Plus.