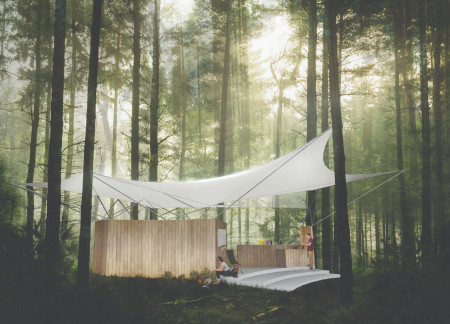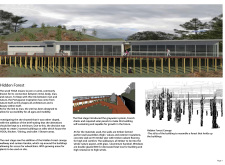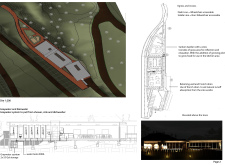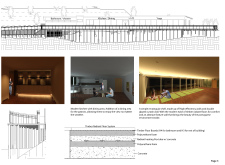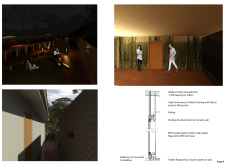
The integration of a site cast concrete underbelly with a tensile fabric canopy creates a unique meditation space that invites both introspection and community engagement.
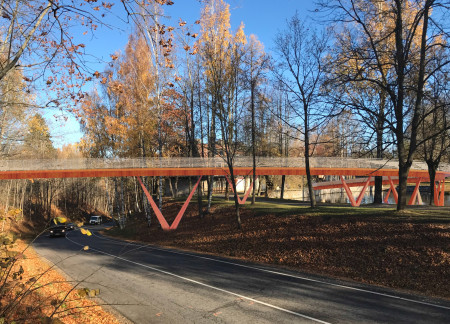
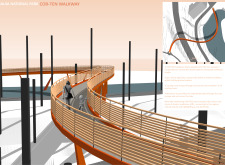
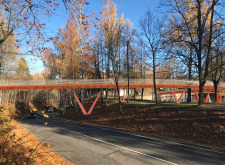
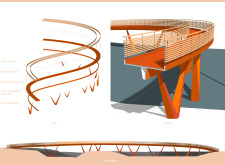
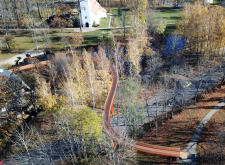
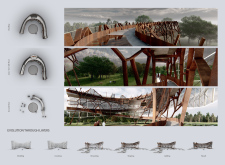
Constructed with COR-TEN steel, the elevated walkway navigates the tree canopy, offering unique views and enhancing pedestrian connectivity within Gauja National Park.
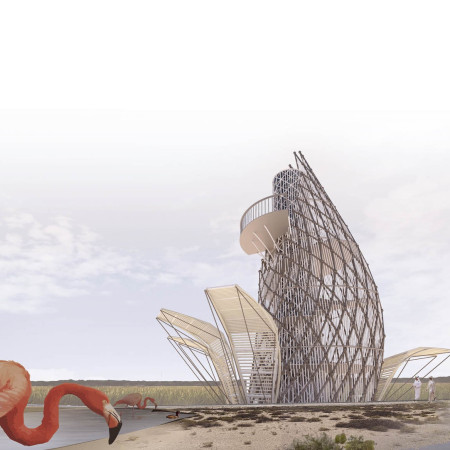
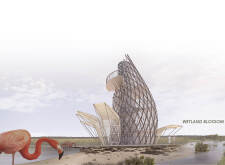
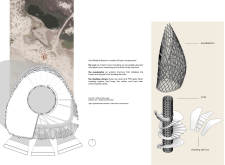
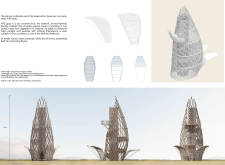
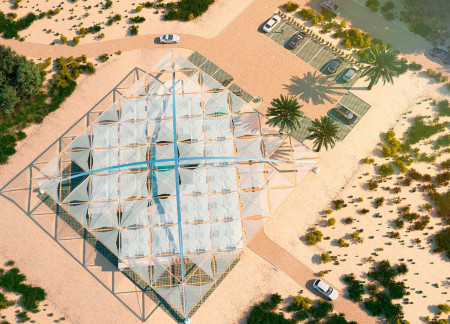
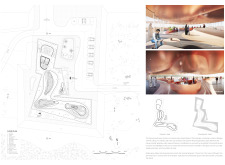
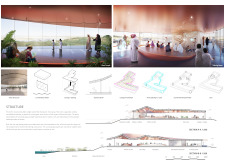
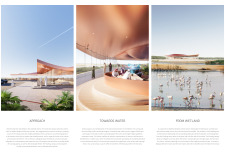
The observation tower features a petal-like shading canopy constructed from steel and PTFE fabric, seamlessly integrating into the Wathba Wetlands while providing essential facilities for visitor engagement.

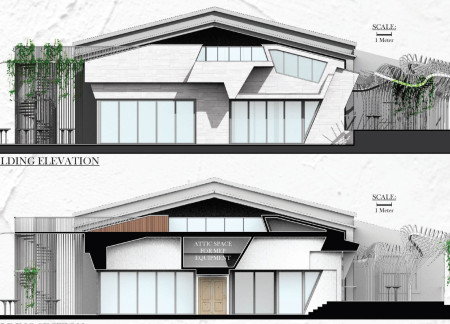
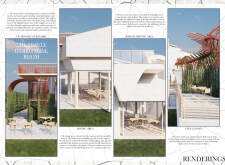
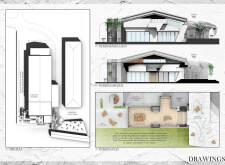

Constructed with a butterfly roof that supports a green landscape and utilizes insulated glazing, the structure serves as an educational hub focused on environmental awareness and community engagement.

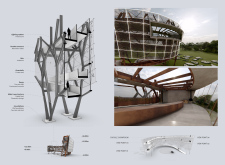
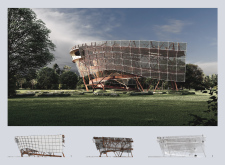
Built with a Corten steel facade and a framework of aluminium tubes, the Kurgi Observation Tower offers expansive views of the surrounding North Vidzeme Biosphere, facilitating engagement with nature for visitors and promoting ecological awareness.
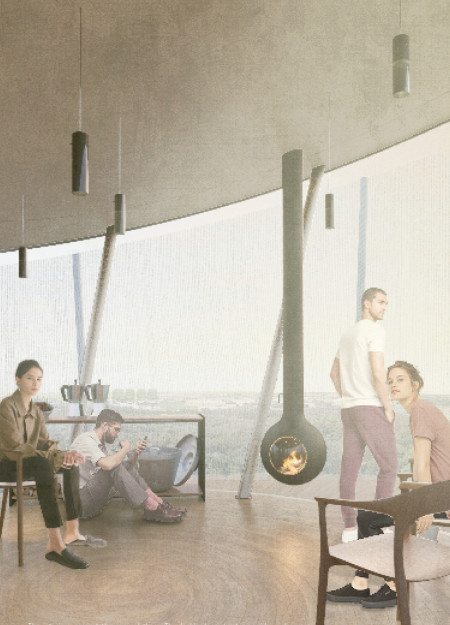
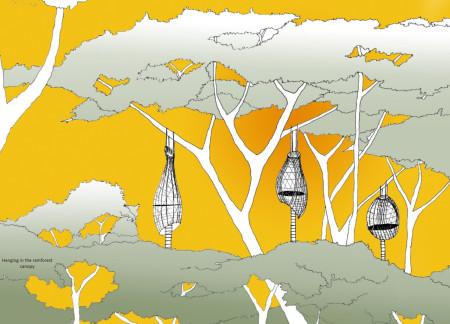
Elevated within the North Vidzeme Biosphere, the Weave Observational Tower utilizes a spiral form and semi-translucent membrane to create a dynamic interface between visitors and the diverse ecological layers, culminating in a cabin that facilitates intimate engagement with the forest environment.
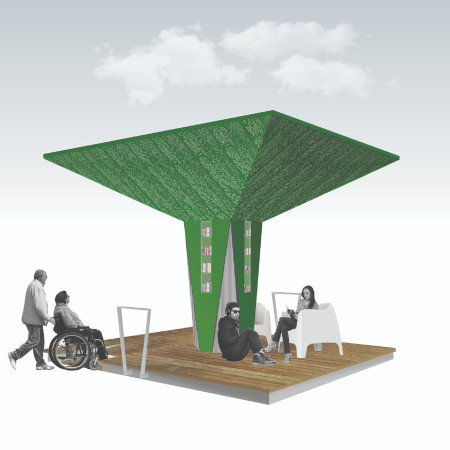
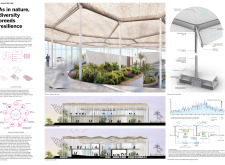
An ETFE canopy integrates seamlessly with a reinforced concrete structure to foster natural ventilation and community interaction, creating a multifunctional space for gatherings and educational activities.
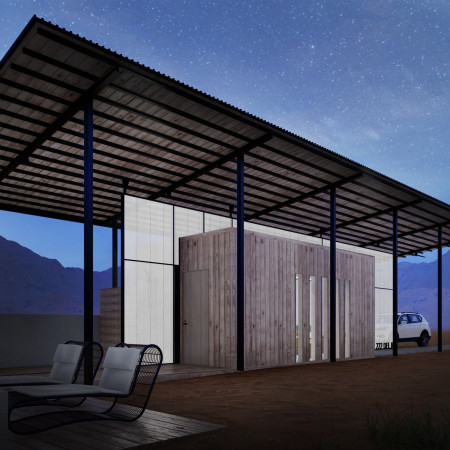

A polycarbonate slider transforms a simple wooden structure into versatile living spaces, all sheltered beneath a metal canopy that responds to the harsh desert climate.
Harmoniously integrating wood and tree canopies, the pavilion facilitates immersive exhibition spaces that engage visitors with the surrounding forest environment.
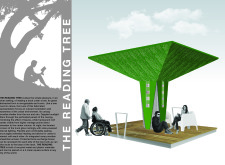
The engaging canopy, crafted from perforated panels and recycled materials, provides shelter and natural light while creating a community space for reading and interaction in an urban setting.
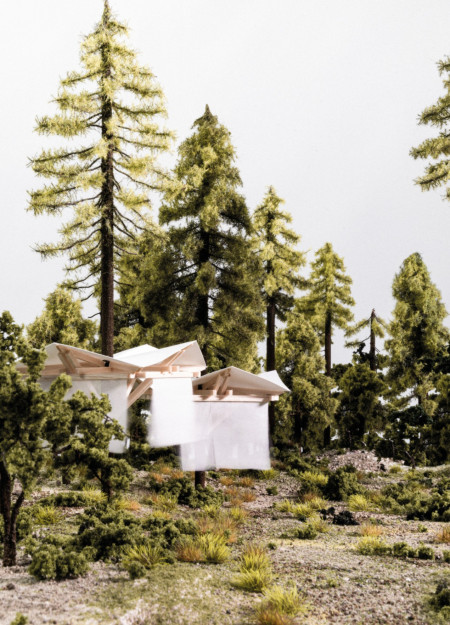
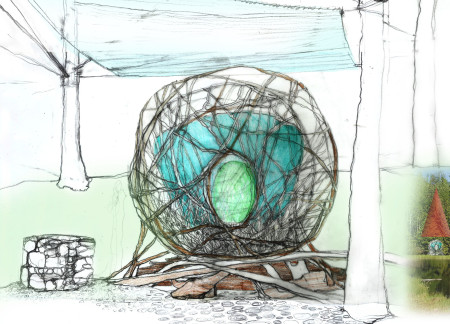
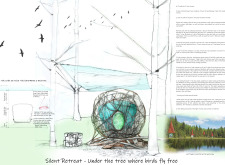
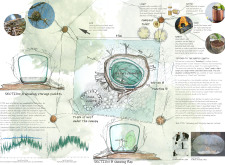
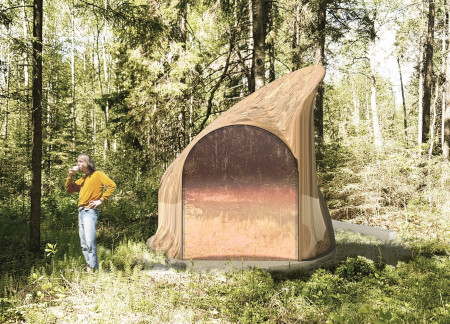
An ETFE canopy and rough timber elements create a cocoon-like structure that harmonizes with the forest, providing a dedicated retreat space for meditation and reflection.
The microhome’s design incorporates a large canopy for rainwater collection while seamlessly integrating into the rainforest ecosystem, providing an efficient living space for biologists conducting research.
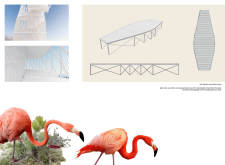
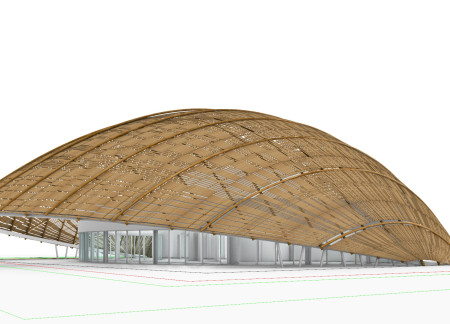
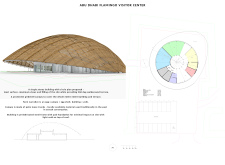
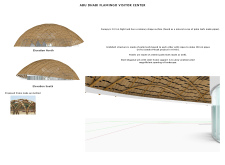
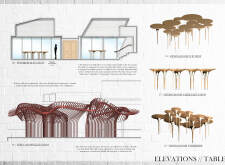
The gridshell canopy, constructed from local palm leaves, creates a dynamic shelter that enhances visitor engagement within the ecological habitat of the flamingos.
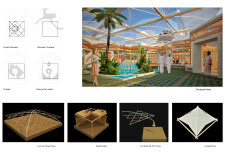
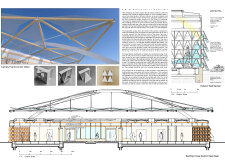
An intricate grid of Douglas Fir beams forms a suspended canopy that shades a central courtyard adorned with water features and greenery, creating a naturally ventilated space designed for communal gathering and interaction.
The organic vine canopy provides shade while blending with locally sourced stone, creating a unique environment for wine tasting amidst the vineyard landscape.
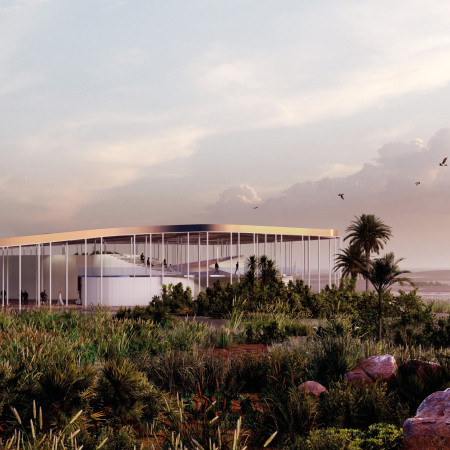
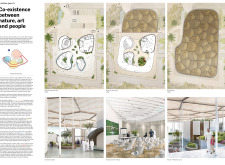
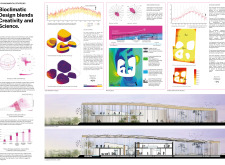
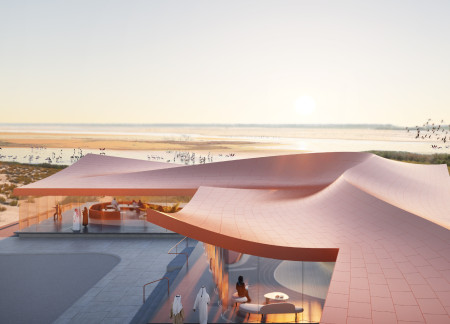
A fluid canopy of structural glass and carbon fiber elegantly blends with the surrounding wetland landscape, providing an engaging space for visitors to connect with nature and learn about local ecology.
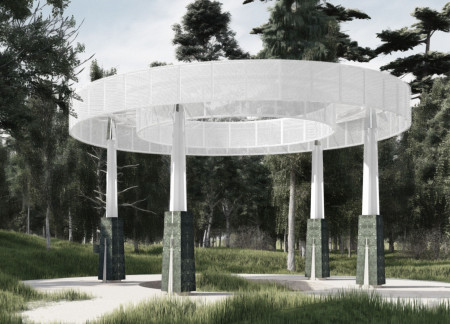
With a circular layout framed by dark green marble columns and a perforated canopy that merges seamlessly with the surrounding forest, this columbarium offers a contemplative space for remembrance and reflection within Riga Cemetery.
Elevated within the rainforest canopy, this retreat utilizes bamboo and engineered timber with natural joints to create a sustainable space for meditation and reflection amidst nature.
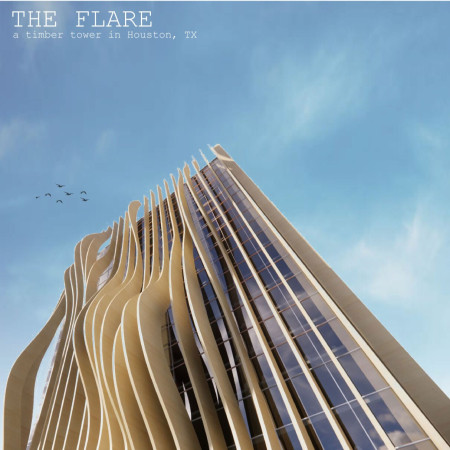
An elaborate glulam canopy frames the entrance of a mass timber tower in downtown Houston, seamlessly integrating urban functionality with natural elements to create a dynamic office environment.
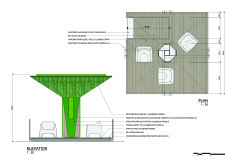
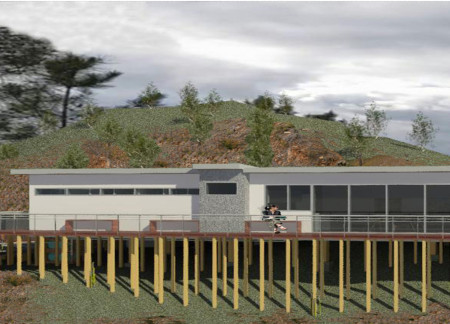
Elevated on stilts, the design incorporates a canopy walkway and a sunken garden, creating accessible spaces for communal YOGA and dining while promoting a direct connection to the surrounding landscape.
Utilizing hollow brick construction and modular design, this sustainable residential initiative captures wind and solar energy to create adaptable living spaces for families in Dubai's arid climate.

The design responds to the need for enhanced interaction between visitors and the surrounding natural environment by providing elevated observation points within a wetland setting. It integrates with the existing trail system to support wildlife viewing and outdoor recreation.
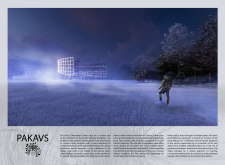
Situated in a remote and challenging landscape, the design explores the relationship between humanity, nature, and time through a combined memorial and educational facility. The structure addresses themes of memory, ecological responsibility, and philosophical inquiry within a carefully considered architectural framework.
Incorporating clay as a central element, the design fosters communal creativity and storytelling, providing a space where individual narratives converge within an interactive environment.
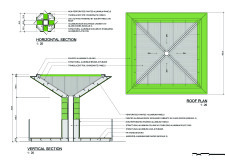
Incorporating advanced robotic parking technology and sustainable green roofs, this urban housing solution maximizes space efficiency while addressing the growing demand for adaptable living environments.
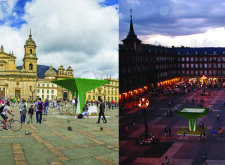
Utilizing a frame-wall structure and a steel plate system, the design integrates natural elements to facilitate interactive learning within the diverse ecosystems of the Al Wathba Wetland Reserve.

Constructed with plywood panels and strategically designed lightwells, these cabins utilize stone foundations to create versatile spaces for wellness and meditation.
Constructed using woven palm leaves and local materials, the visitor center integrates with the Al Wathba Wetland Reserve, providing educational spaces that foster a connection between visitors and the surrounding ecosystem.
Use architecture to create different emotional states
Edition #9ideas COMPETITIONSILENT CONTEST For this competition, NO DESCRIPTION TEXT is allowed. The architecture ideas must be communicated strictly with visuals.
Prize Monetary award
Eligibility Open to all
Advance registration deadline 12 November 2026
Open architecture competitions
Closest deadline first
Project competitions first
Selected winning projects have the potential to be constructed
Ideas competitions
Experimental competitions with the focus on pushing the boundaries of creativity
Use architecture to create different emotional states
Edition #9ideas COMPETITIONSILENT CONTEST For this competition, NO DESCRIPTION TEXT is allowed. The architecture ideas must be communicated strictly with visuals.
Only participants selected and invited by Buildner can enter these closed competitions. To be considered for future opportunities, please set up your account on Architects' Network Plus.