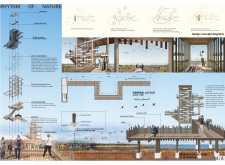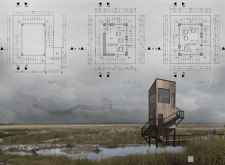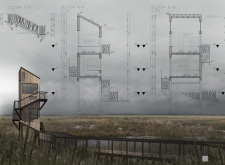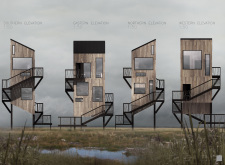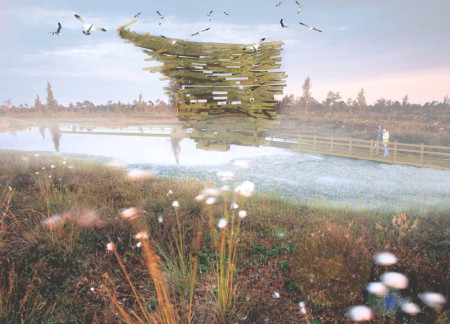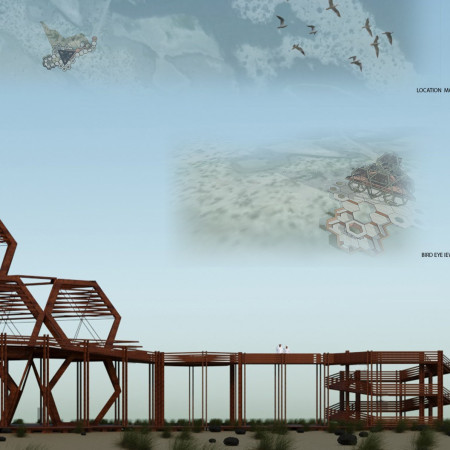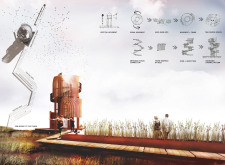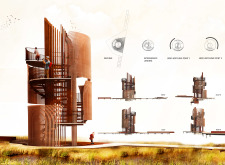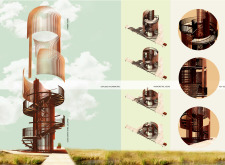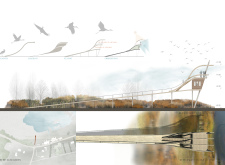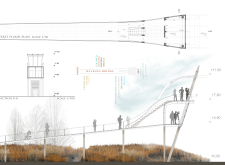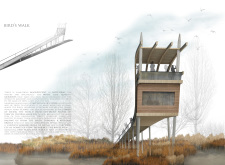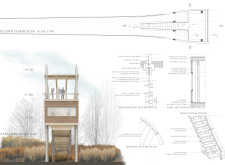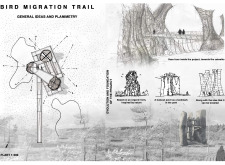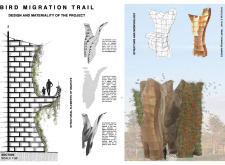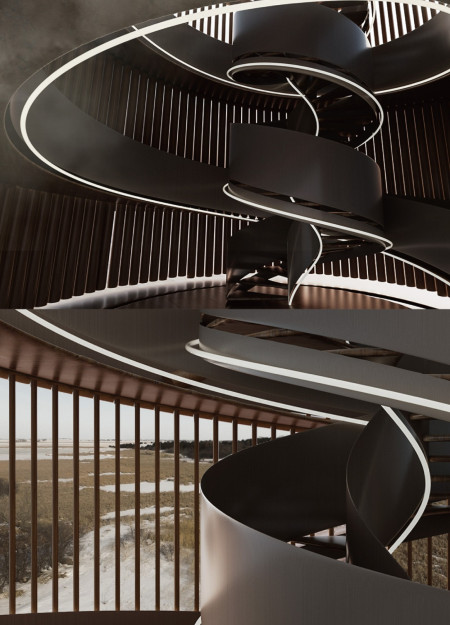
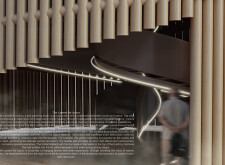

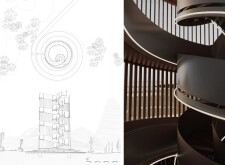
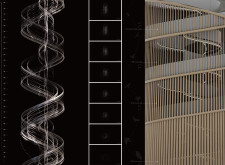
Crafted with charred wooden shingles and natural hardwood, the spiral observation tower enhances bird-watching experiences while seamlessly integrating with its surrounding ecosystem.
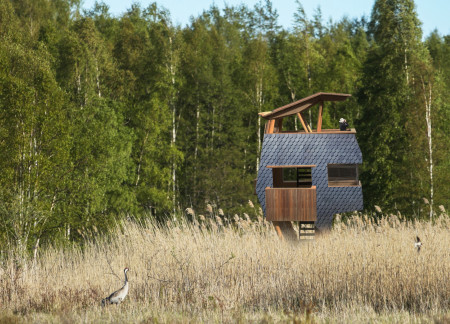
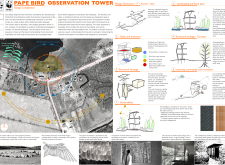
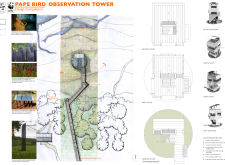
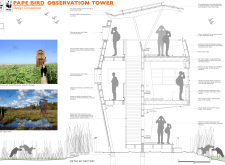
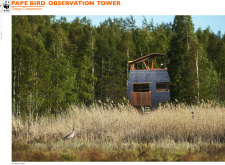
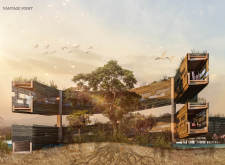
Crafted from charred wooden shingles and local timber, the observation tower rises seamlessly above marshland, providing a strategic vantage point for birdwatching while fostering appreciation for regional ecology.
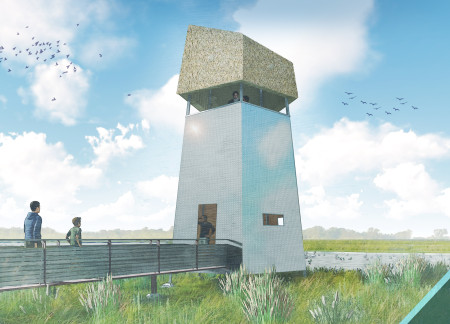
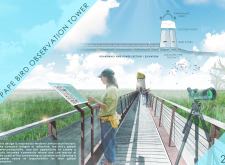
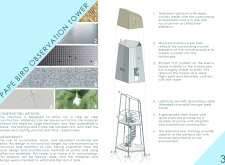
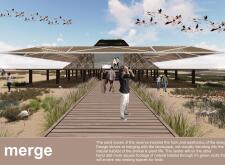
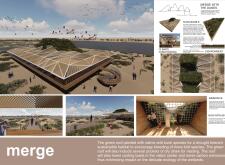
Nestled within a wetland ecosystem, a reflective stainless steel observation tower topped with a thatched roof provides an elevated vantage point for bird watching, enhancing visitor engagement with the surrounding biodiversity.
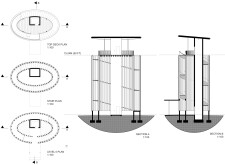
Constructed with vertical louvers and timber columns, the design provides a raised vantage point for ecological observation while blending seamlessly with the surrounding wetland environment.
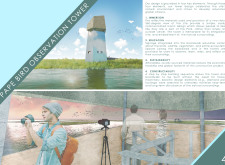
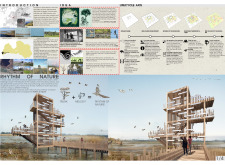
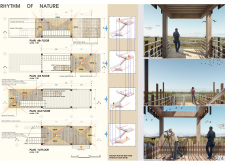
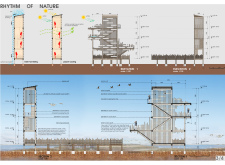
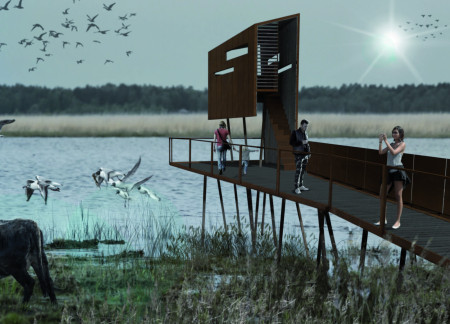
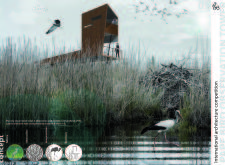
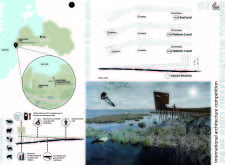
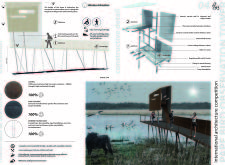
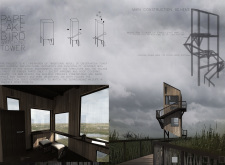
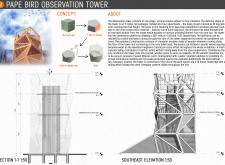
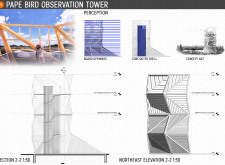
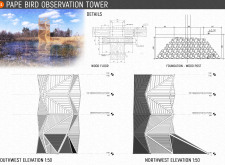
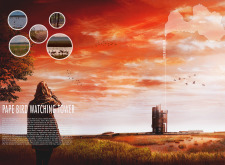
Constructed from charred wood and weathered Corten steel, the observation tower elevates visitor experiences within Pape Nature Park by providing multiple vantage points for bird watching in a sustainable and accessible environment.
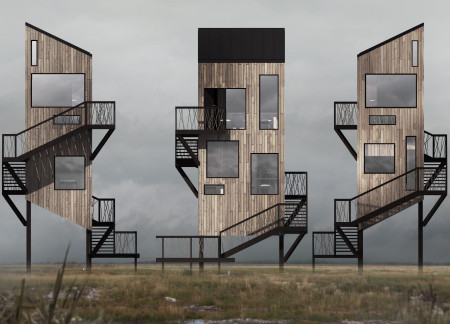
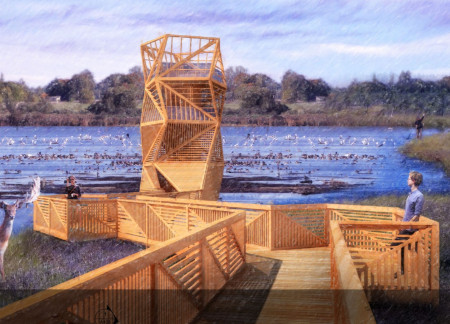
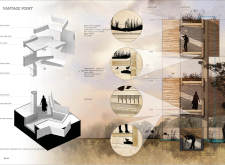
Reinforced with diagonal bracing and clad in charred wooden shingles, the observation tower offers a seamless integration with its natural surroundings while providing a dedicated platform for wildlife enthusiasts.
David Rodriguez,Sebastian Calderon,Cristobal Pino,Diego Trecaman
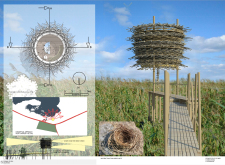
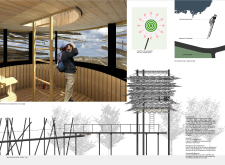

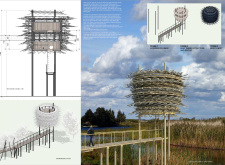
Constructed using wood lumber and designed with a camouflage approach, the tower provides a functional habitat for birds while offering an ideal vantage point for nature enthusiasts within Kemeri National Park.
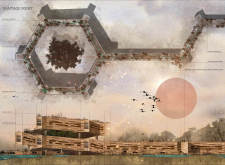
A hexagonal tower constructed from treated timber offers an accessible space for immersive birdwatching experiences while promoting engagement with the local ecosystem.
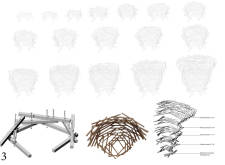
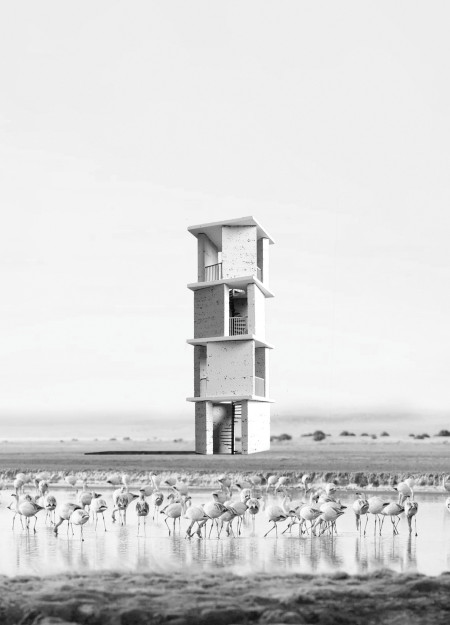
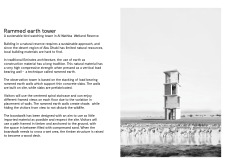
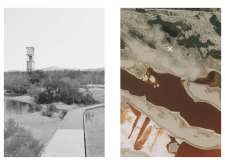
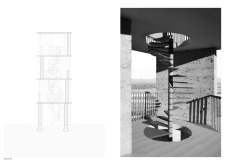
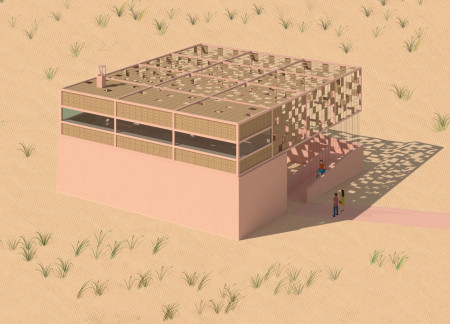
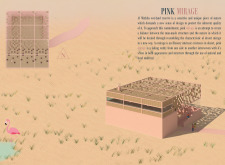
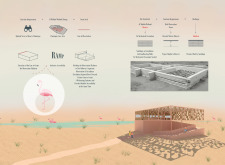
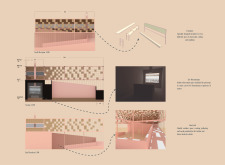
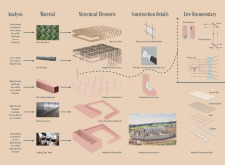
Constructed with rammed earth walls that provide both functionality and an integration with the desert landscape, the observation tower offers elevated views for bird watching while maintaining minimal ecological impact.
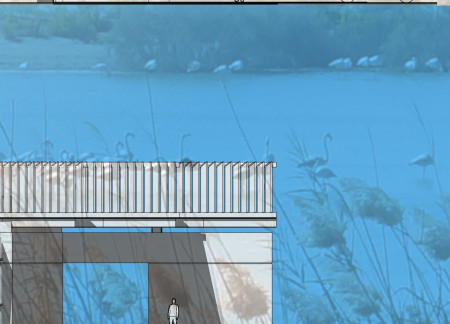
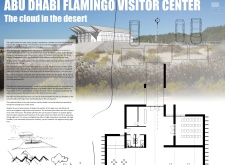
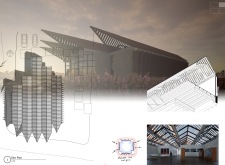
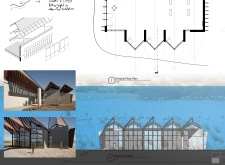
Constructed with wooden feathers that create shading and utilize air circulation techniques, the center provides a comfortable environment for observing birdlife in a challenging desert climate.

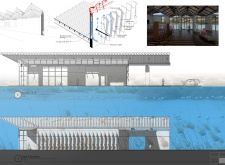
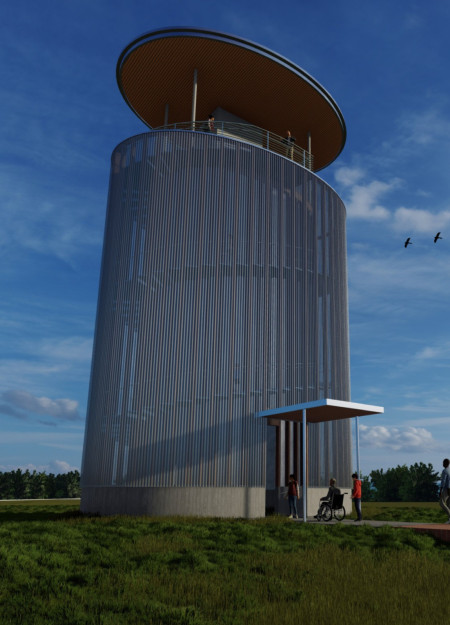
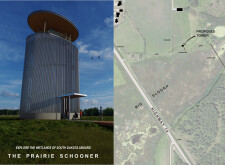
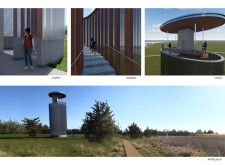
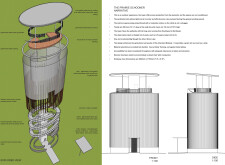
A cylindrical observation tower constructed from Galvalume and timber rises from the wetlands, providing an accessible platform for community engagement and ecological exploration.
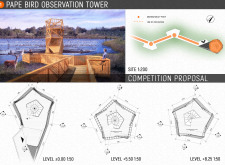
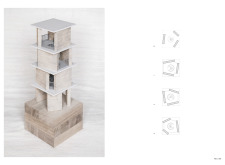
Elevated pentagonal platforms constructed from durable Siberian Larch offer expansive views of the surrounding habitat, providing a unique environment for bird watching and nature observation.
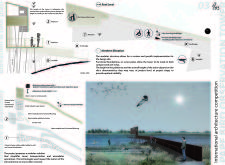
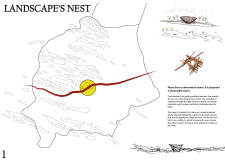
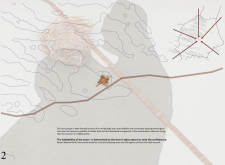
Located within a rich mosaic of lakes, meadows, marshes, dunes, and forests, the site supports diverse bird populations and other wildlife. Observation structures in such environments facilitate both ecological study and public engagement, providing opportunities for visitors to experience and understand natural systems.
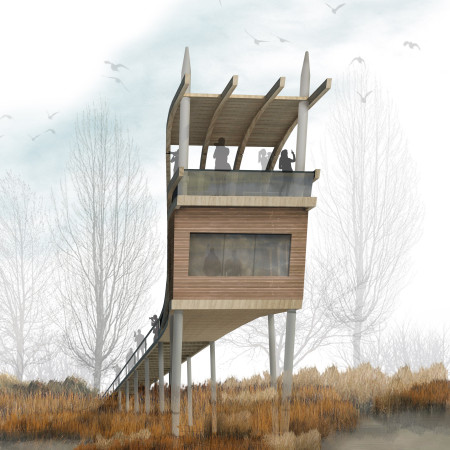
Constructed with a gently sloped walkway of timber and large glass panels, this lakeside observation platform seamlessly integrates into its environment, offering an immersive experience for wildlife enthusiasts.

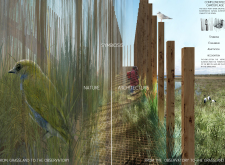
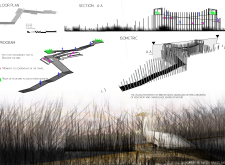
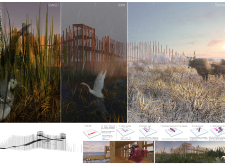
Utilizing timber verticality and steel grating, the observatory seamlessly integrates into the grassland habitat, enhancing the birdwatching experience while promoting ecological sensitivity.
Constructed with structural insulated panels and hardwood timber, the elevated observation tower provides an immersive educational space for bird watching while seamlessly integrating into the natural landscape of Pape Nature Park.
Cristián Alvarado,Dominga Schultz,Francisco Pérez Bada
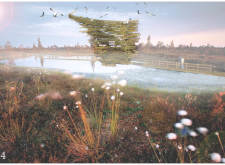
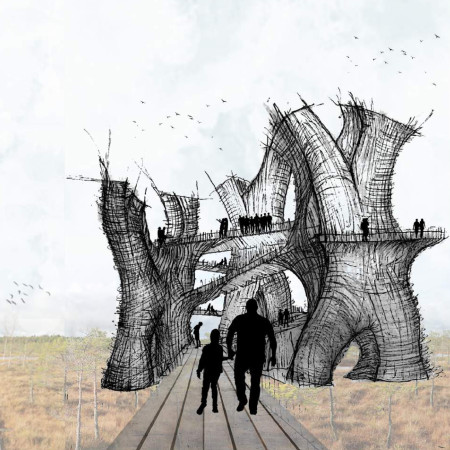
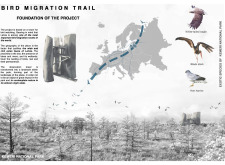
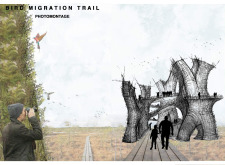
Constructed with vertical wooden planks and integrated native vegetation, the observation tower serves as a functional landmark for bird watching along one of the world's key migration routes in Latvia.
Laurent Herbiet,Giordana Rojas,Adres Burguete,Dario Romano
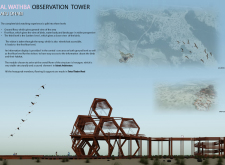
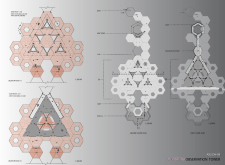
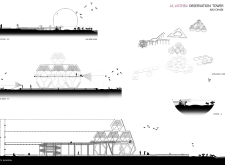
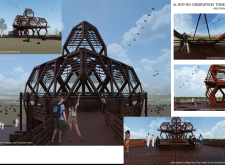
Constructed from glulam and cross-laminated timber, the pavilion enhances bird watching experiences through elevated platforms and a central arboretum that fosters biodiversity in Al Wathba.
Elevated above the wetlands, the observation tower constructed with woven palm leaves offers panoramic views of flamingos, promoting environmental engagement and accessibility in a sensitive ecological area.
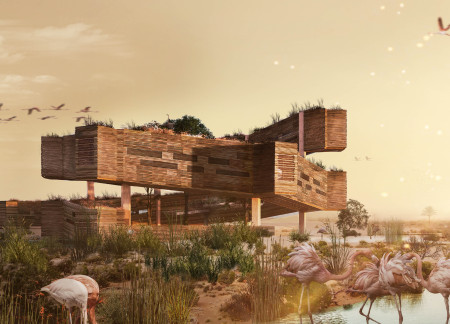
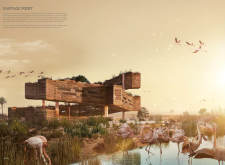
Elevated on stilts and integrated with green roofs, the visitor center offers immersive bird-watching experiences while promoting ecological education within the wetlands.
Incorporating clay as a central element, the design fosters communal creativity and storytelling, providing a space where individual narratives converge within an interactive environment.
Incorporating advanced robotic parking technology and sustainable green roofs, this urban housing solution maximizes space efficiency while addressing the growing demand for adaptable living environments.
Constructed with hempcrete and rammed earth, the residence combines traditional Middle Eastern design strategies with contemporary sustainable technologies to create an efficient family dwelling in Dubai's desert environment.
Utilizing a frame-wall structure and a steel plate system, the design integrates natural elements to facilitate interactive learning within the diverse ecosystems of the Al Wathba Wetland Reserve.
Constructed with plywood panels and strategically designed lightwells, these cabins utilize stone foundations to create versatile spaces for wellness and meditation.
An enclosed observation area with all-round visibility allows visitors to engage deeply with the surrounding landscape while a series of designed balconies promotes social interaction and solitude, functioning as an urban lookout point.
The proposal explores retreat spaces designed for quiet reflection and meditation. The study focuses on creating a calm environment that fosters a connection to nature while supporting both individual and group activities.
Located within a forested area near Gozjā “Little Lake” in Latvia, the proposal examines how small-scale architecture can support retreat and observation in a natural setting. The study considers the relationship between built forms, landscape, and light, focusing on spaces for rest, reflection, and communal gathering.
Use architecture to create different emotional states
Edition #9ideas COMPETITIONSILENT CONTEST For this competition, NO DESCRIPTION TEXT is allowed. The architecture ideas must be communicated strictly with visuals.
Prize Monetary award
Eligibility Open to all
Advance registration deadline 12 November 2026
Open architecture competitions
Closest deadline first
Project competitions first
Selected winning projects have the potential to be constructed
Ideas competitions
Experimental competitions with the focus on pushing the boundaries of creativity
Use architecture to create different emotional states
Edition #9ideas COMPETITIONSILENT CONTEST For this competition, NO DESCRIPTION TEXT is allowed. The architecture ideas must be communicated strictly with visuals.
Only participants selected and invited by Buildner can enter these closed competitions. To be considered for future opportunities, please set up your account on Architects' Network Plus.