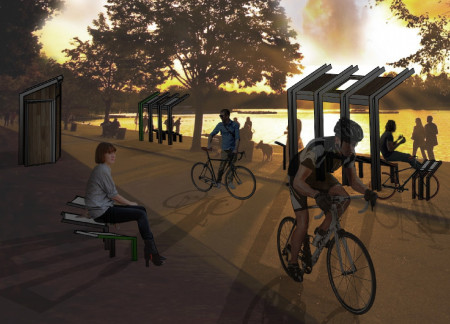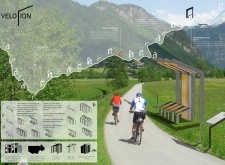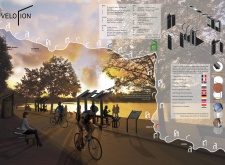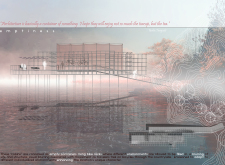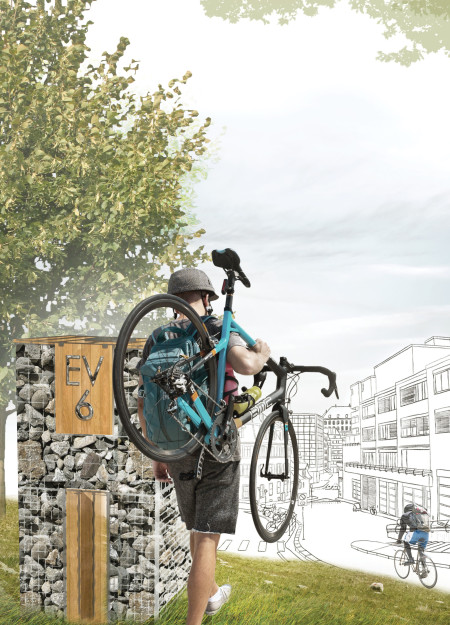
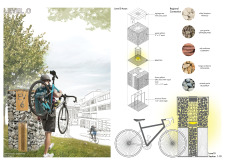
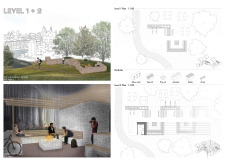
Constructed with local stone gabions and warm timber accents, these bike stops along EuroVelo 6 provide essential rest areas that foster community interaction and enhance the cycling experience.
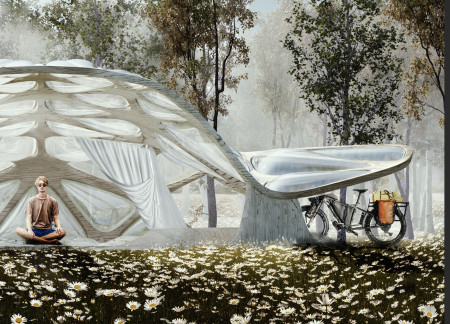
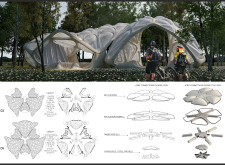
Timber modules paired with air cushions create a versatile and inviting rest stop for cyclists along the EuroVelo routes, merging comfort with functionality in a modular design approach.
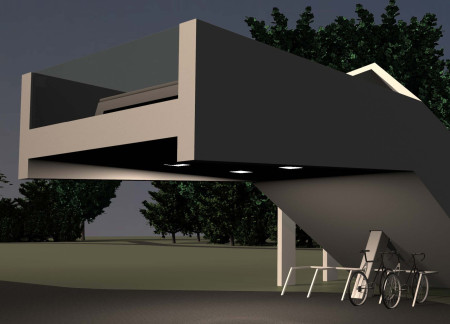
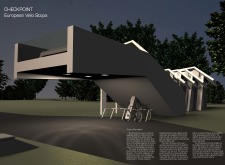

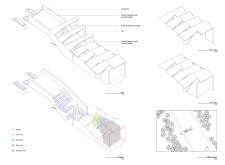
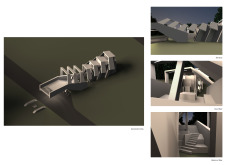
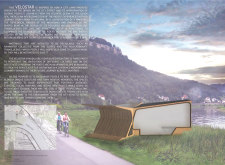
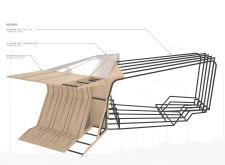
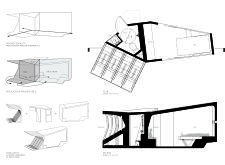
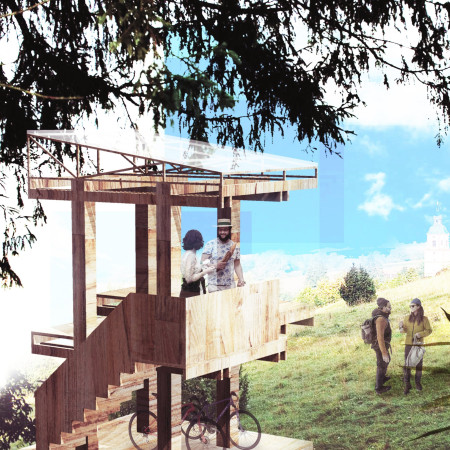
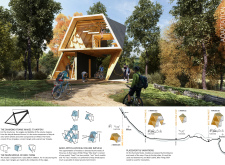
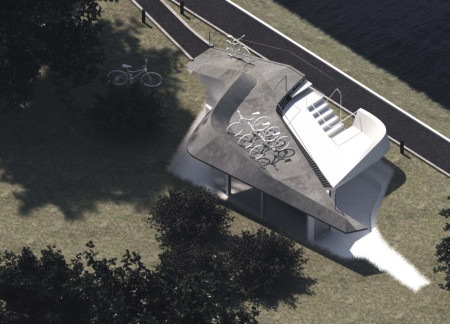
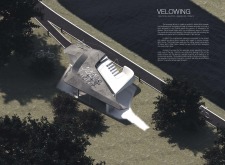
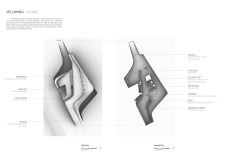
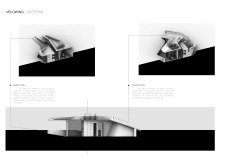
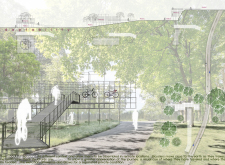
The cantilevered canopy, designed with integrated bike racks and a kinked stairway, creates a functional hub for cyclists along the Eurovelo 6, offering essential amenities while enhancing user experience.
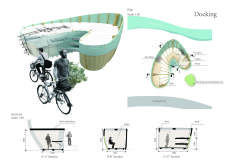
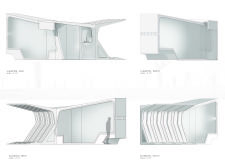
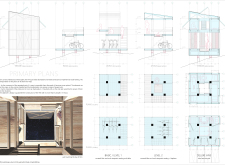
Translucent polycarbonate walls and repurposed aluminum create a sustainable, modular shelter that enhances the cycling experience while fostering community interaction along the bike routes of Basel-Landschaft.
Incorporating hand-screwed piles and a waterless toilet system, the design prioritizes sustainability while offering a communal space that supports an active lifestyle.
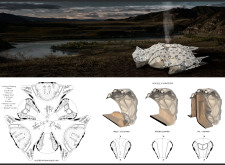

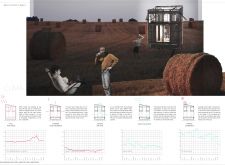
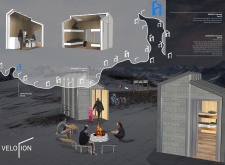
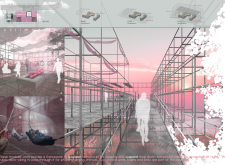
A compact hothouse structure with a polycarbonate rooftop and insulated sleeping capsules provides cyclists with a functional rest stop designed for comfort and sustainability.
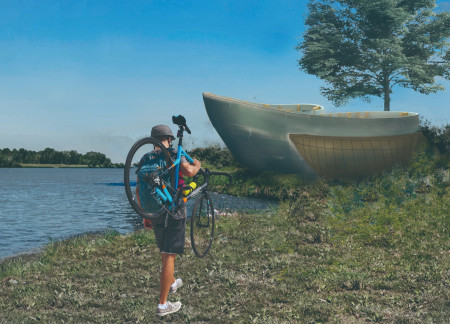
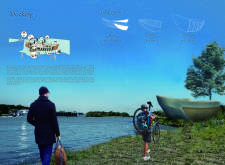
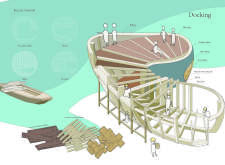
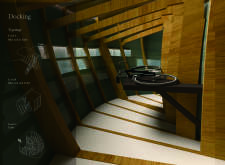
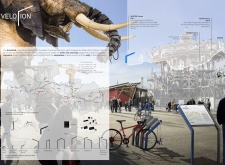
Reclaimed wood planks and traditional Zillens define a cycling route that reconnects users with the historical narratives of trade along the Loire and Danube rivers, fostering community interaction through dedicated spaces for social engagement.
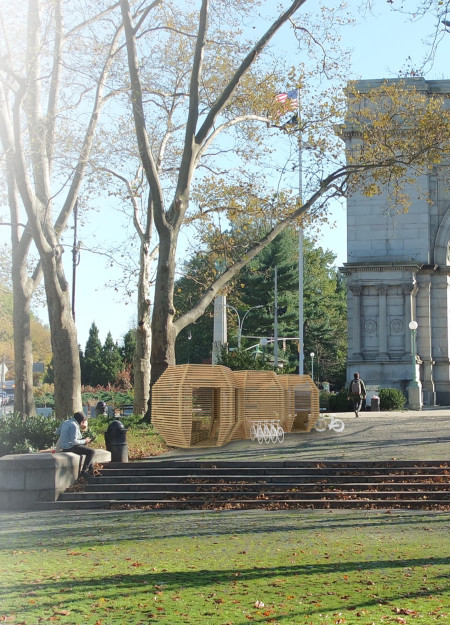

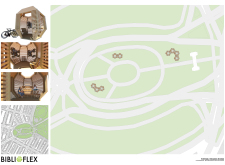
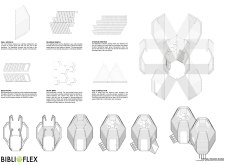
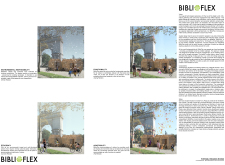
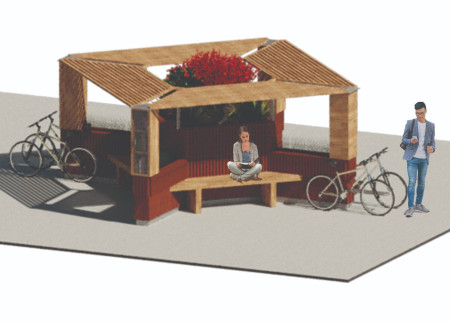
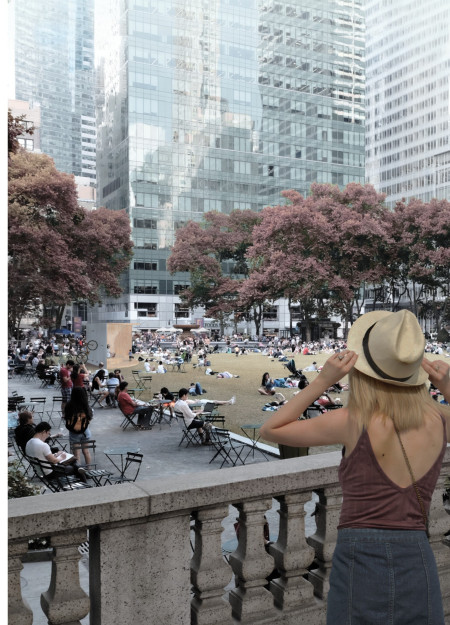
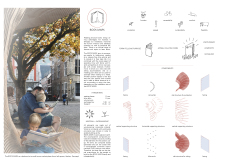
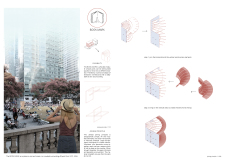
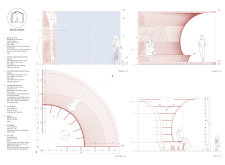
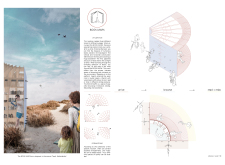
The hexagonal reading pod, constructed with slatted walls and designed for flexible use, creates a unique community space that fosters engagement and encourages literacy in an urban setting.
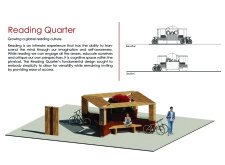
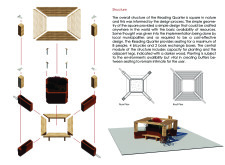
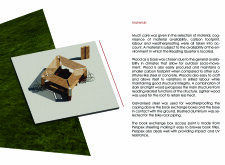
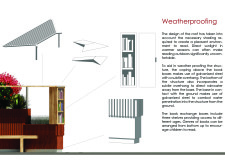
Utilizing galvanized steel and natural wood, the Reading Quarter offers a unique outdoor environment that encourages community engagement through reading and book exchange.

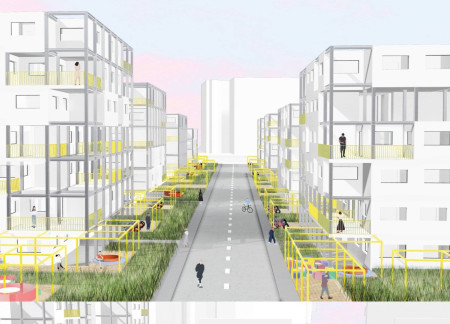
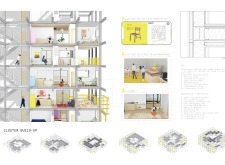
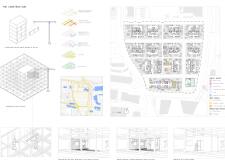
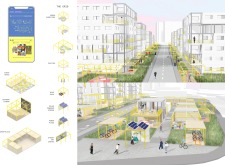
Constructed with fibre cement cladding and enhanced by woodfibre insulation, the development offers flexible urban residences designed to facilitate community engagement and social interaction.

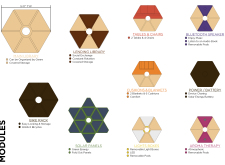
Crafted from reclaimed timber and designed to adapt to varying cyclist needs, modular structures provide essential amenities along the Eurovelo 6 route.
Timber cladding and photovoltaic panels characterize multifunctional rest stops designed for cyclists along the EuroVelo6 route, providing essential amenities that enhance the travel experience while reflecting local cultural identity.
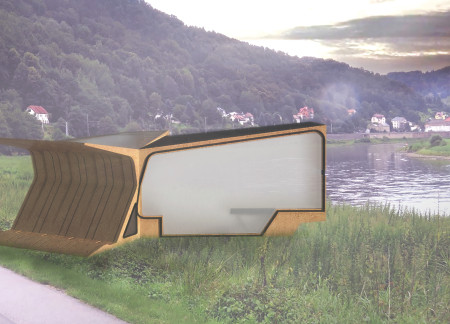
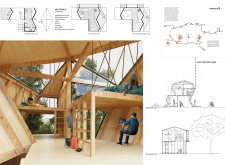
A levitated structure utilizing frosted glass enhances natural light and supports cyclist amenities, creating a functional space for both short and extended stays.
Elevated cabins constructed from recycled steel serve as multifunctional living bike racks, seamlessly integrating with the landscape to enhance outdoor experiences for users.
A façade constructed from recycled plastic waste and integrated bio toilets define a sustainable solution for rest stops along cycling routes, offering essential amenities for travelers while promoting ecological responsibility.
Maria paz Debarre,Maria azul Fontao,Eliana daniela Lejtman
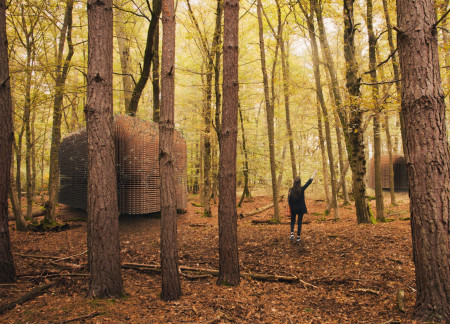



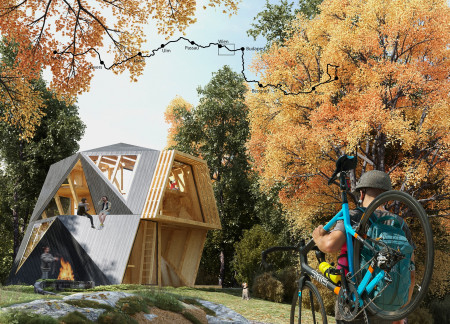
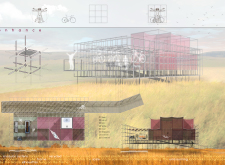
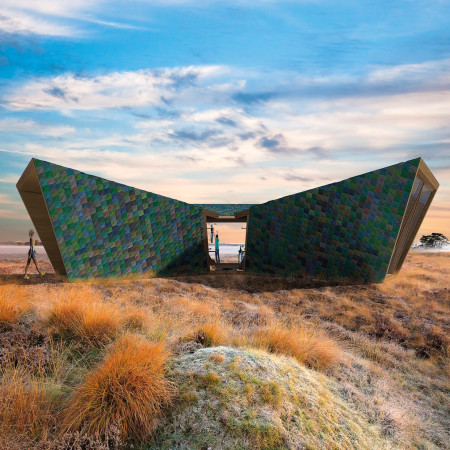
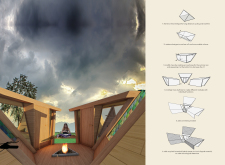
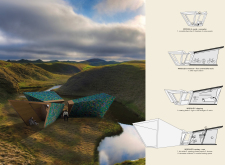
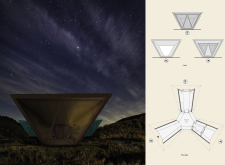
The proposal examines a series of modular cabins designed to support cyclists along a major European route. The study focuses on how compact structures equipped with essential facilities can provide comfort and rest while maintaining a low impact on the natural environment.
Constructed with a slatted wood-polymer composite structure that allows natural light to filter through, this public space installation invites users to engage with literature while fostering social interactions in an open, adaptable environment.
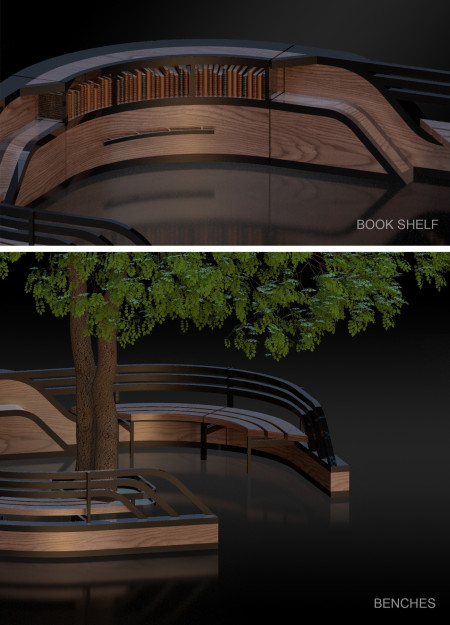
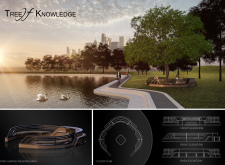
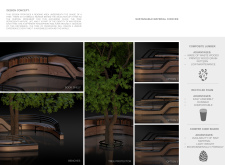
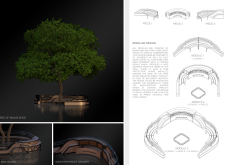

Constructed around a central tree, the reading space utilizes composite lumber and recycled foam to create an inviting environment for community engagement and literature appreciation.
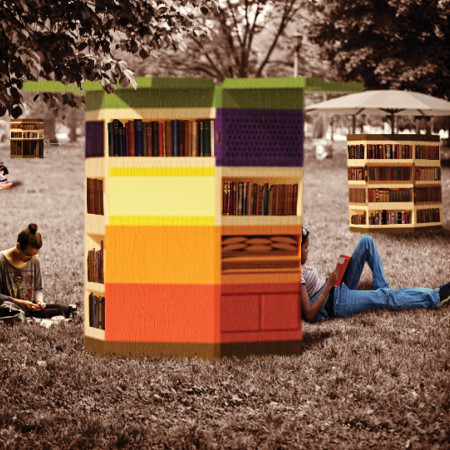
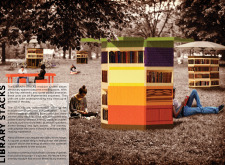
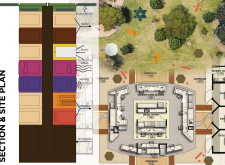
With its color-coded modular units and integrated renewable energy systems, this library enhances community interaction while providing versatile reading spaces.
Along the EuroVelo 6 route, there is a need for well-designed rest stops that support long-distance cycling while engaging with local contexts. The study explores the integration of functional facilities, shelter, and bike storage with architectural elements that reflect regional styles
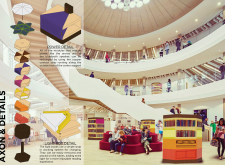
The integration of nine modular wooden boxes forms a serene inner dome that offers a versatile reading space, balancing private retreat with community interaction.
Light-colored sand and pinkish hues define an educational facility that merges porous walls with the natural landscape of a wetland, promoting biodiversity while enhancing visitor engagement.
Incorporating traditional azulejos and sustainable photovoltaic panels, the facility fosters community interaction among elderly residents through thoughtfully designed spaces that blend functionality with regional cultural elements.
This residential complex is designed to enhance active ageing to support its elderly residents. It prioritizes autonomy and community engagement, offering a unique blend of individual living spaces and communal areas.
Located within a uniform residential landscape in the United Arab Emirates, the design introduces a contemporary response to the region’s repetitive built environment. It proposes a modular residential typology that accommodates changing household needs while engaging with its environmental and social context.

Constructed with modular cross-laminated timber panels and green roof systems, the design establishes a contemporary urban hub that supports intergenerational living and promotes social cohesion.
Repurposed oil rigs form the foundation for a resilient water-based community, integrating fish farms and urban agriculture to create a sustainable habitat for future residents.
The project is a wellness retreat that brings together yoga, meditation, and communal living through an architecture focused on minimal environmental impact. Using ecologically responsible materials and passive design strategies, it fosters a balanced relationship between daily life and the surrounding natural landscape.
Use architecture to create different emotional states
Edition #9ideas COMPETITIONSILENT CONTEST For this competition, NO DESCRIPTION TEXT is allowed. The architecture ideas must be communicated strictly with visuals.
Prize Monetary award
Eligibility Open to all
Advance registration deadline 12 November 2026
Open architecture competitions
Closest deadline first
Project competitions first
Selected winning projects have the potential to be constructed
Ideas competitions
Experimental competitions with the focus on pushing the boundaries of creativity
Use architecture to create different emotional states
Edition #9ideas COMPETITIONSILENT CONTEST For this competition, NO DESCRIPTION TEXT is allowed. The architecture ideas must be communicated strictly with visuals.
Only participants selected and invited by Buildner can enter these closed competitions. To be considered for future opportunities, please set up your account on Architects' Network Plus.