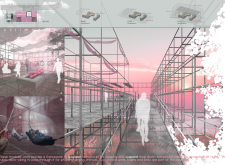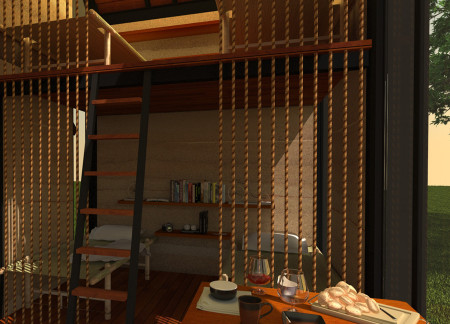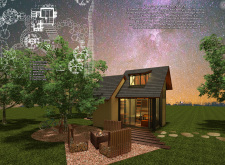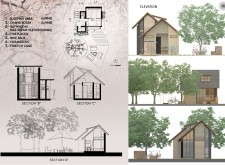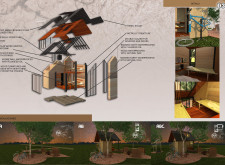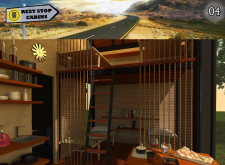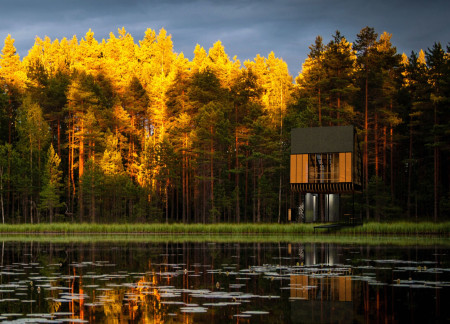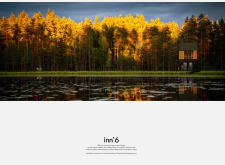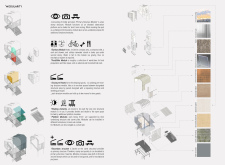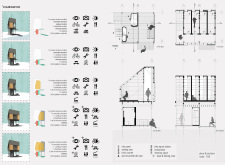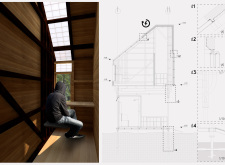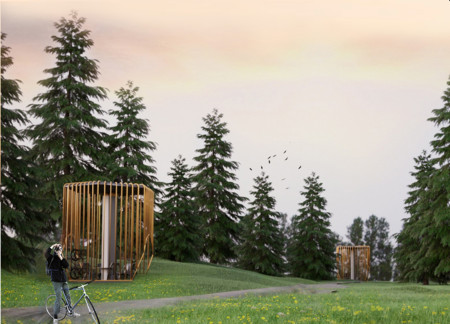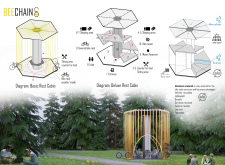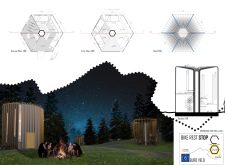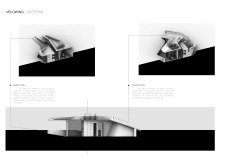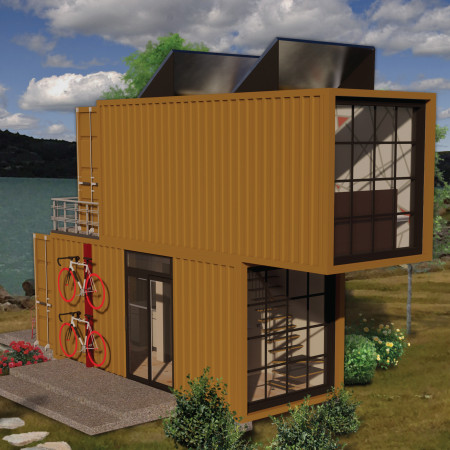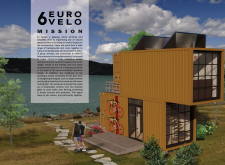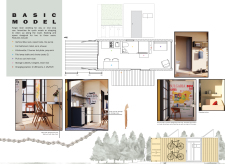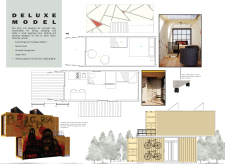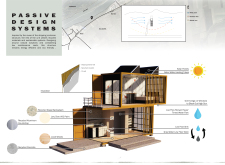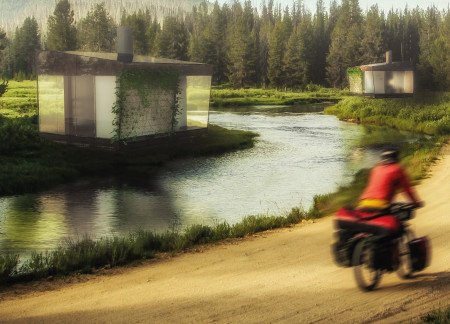
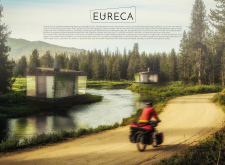
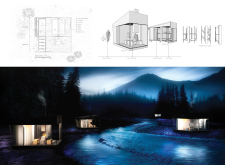
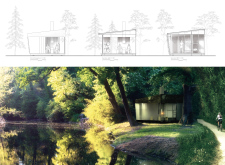
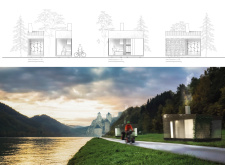
With a metal structure and semi-transparent facade that emits a soft glow at night, the cabin offers modular sleeping and communal spaces tailored for cyclists on the Eurovelo 6 route.
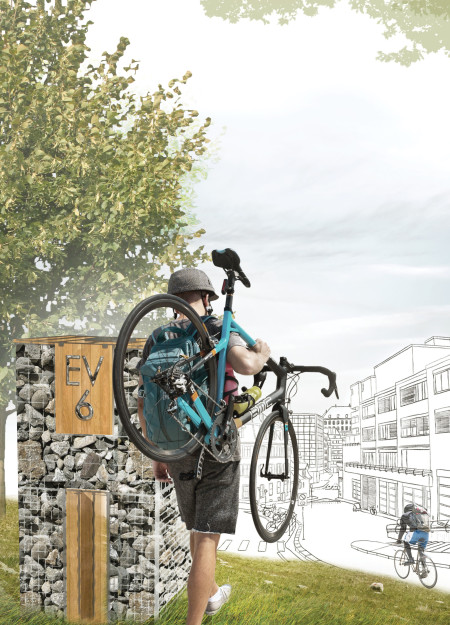
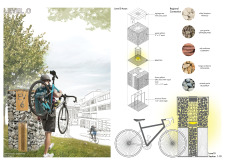
Constructed with local stone gabions and warm timber accents, these bike stops along EuroVelo 6 provide essential rest areas that foster community interaction and enhance the cycling experience.
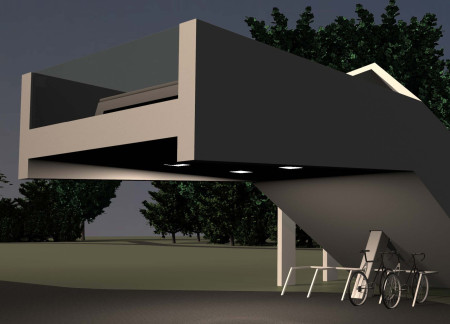
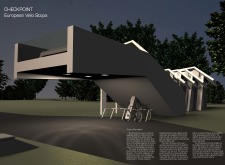

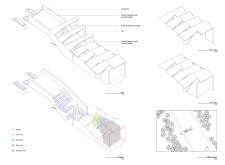
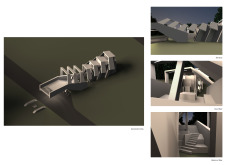
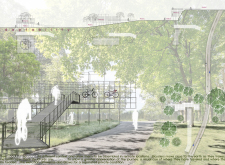
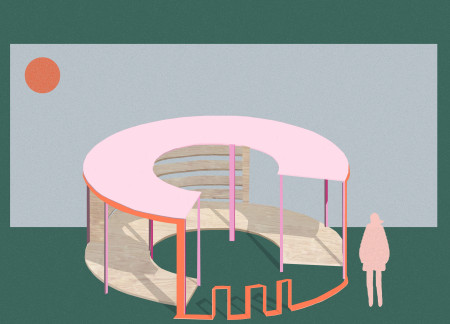
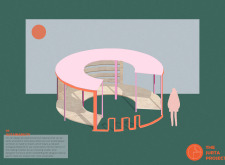
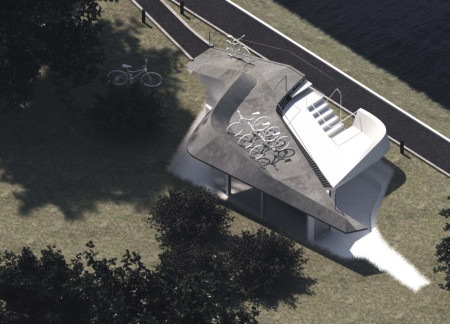
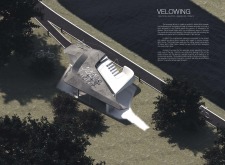
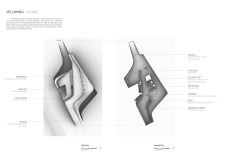
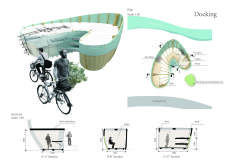
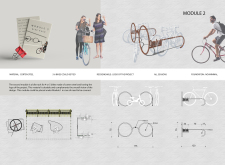
The cantilevered canopy, designed with integrated bike racks and a kinked stairway, creates a functional hub for cyclists along the Eurovelo 6, offering essential amenities while enhancing user experience.
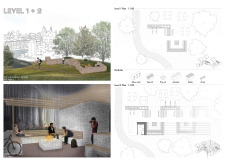
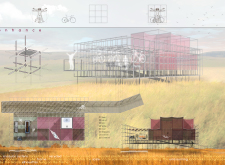
Elevated cabins constructed from recycled steel serve as multifunctional living bike racks, seamlessly integrating with the landscape to enhance outdoor experiences for users.
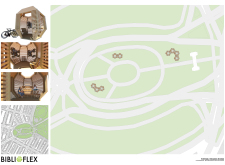
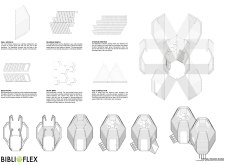
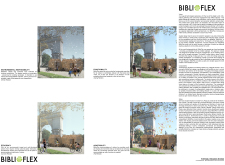
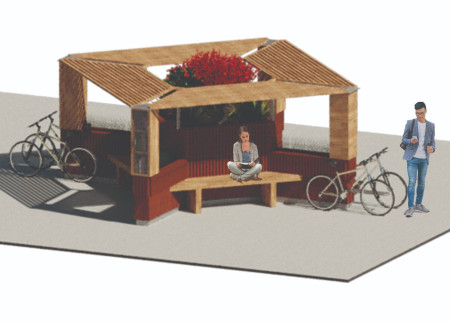
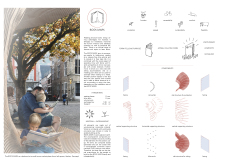
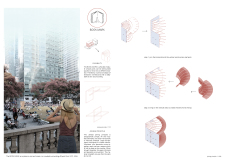
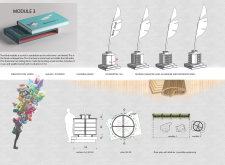
Transparent plexiglass walls and a robust steel frame create a portable library that enhances community engagement with literature in urban park settings.
Utilizing clay and innovative waterproofing techniques, the design offers communal spaces like hammocks and a bike repair station, creating an inviting environment for cyclists to connect with nature and each other.
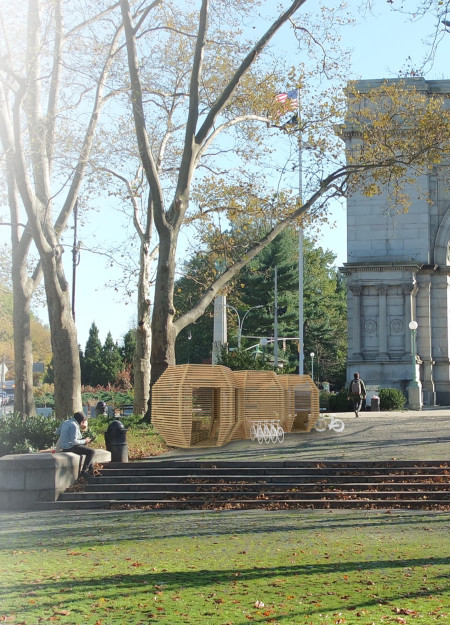

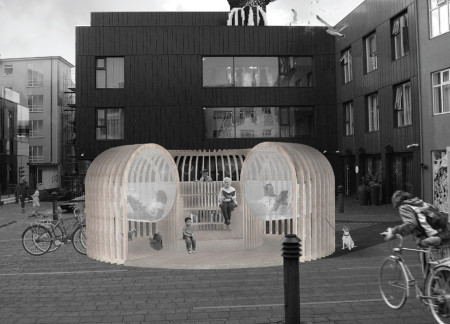
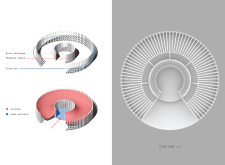
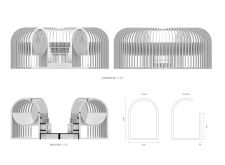
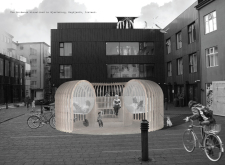
The hexagonal reading pod, constructed with slatted walls and designed for flexible use, creates a unique community space that fosters engagement and encourages literacy in an urban setting.
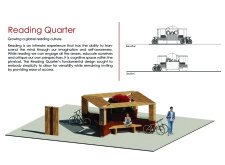
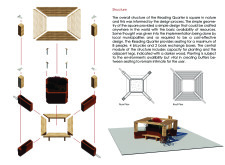
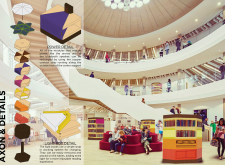
Utilizing galvanized steel and natural wood, the Reading Quarter offers a unique outdoor environment that encourages community engagement through reading and book exchange.
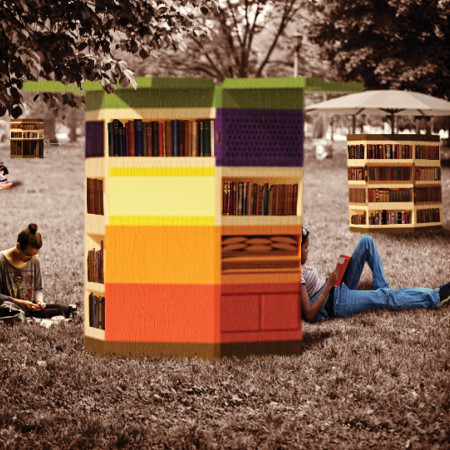
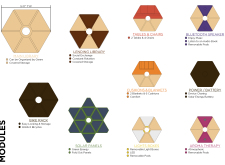
With its color-coded modular units and integrated renewable energy systems, this library enhances community interaction while providing versatile reading spaces.
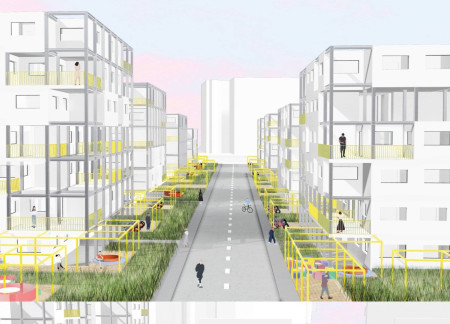

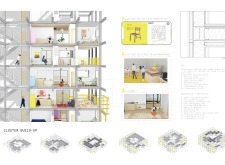
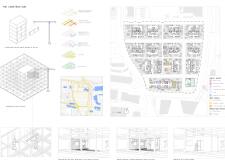
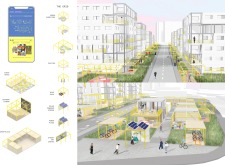
Constructed with fibre cement cladding and enhanced by woodfibre insulation, the development offers flexible urban residences designed to facilitate community engagement and social interaction.
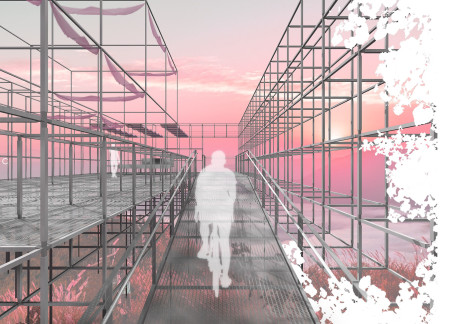
An elevated observation platform constructed from timber integrates compost facilities and rainwater harvesting, providing a sustainable rest stop for travelers along a 3500-kilometer journey.
The hexagonal cabins, constructed with recycled and eco-friendly materials, provide a functional and communal space for cyclists seeking rest along the Eurovelo route.
A levitated structure utilizing frosted glass enhances natural light and supports cyclist amenities, creating a functional space for both short and extended stays.
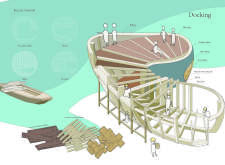
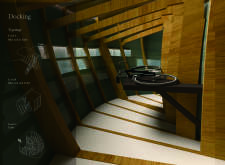
Reclaimed wood planks and traditional Zillens define a cycling route that reconnects users with the historical narratives of trade along the Loire and Danube rivers, fostering community interaction through dedicated spaces for social engagement.
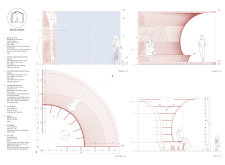
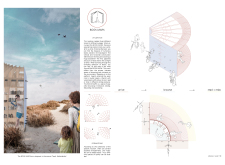
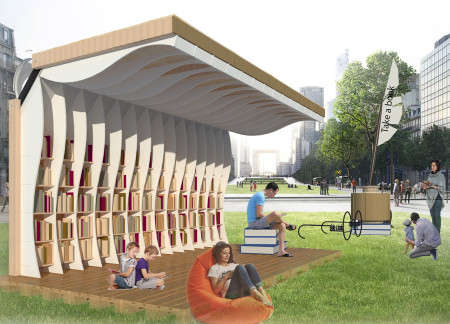
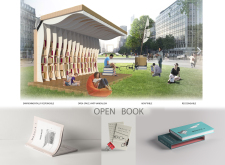
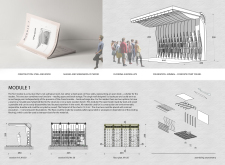
Constructed with a slatted wood-polymer composite structure that allows natural light to filter through, this public space installation invites users to engage with literature while fostering social interactions in an open, adaptable environment.
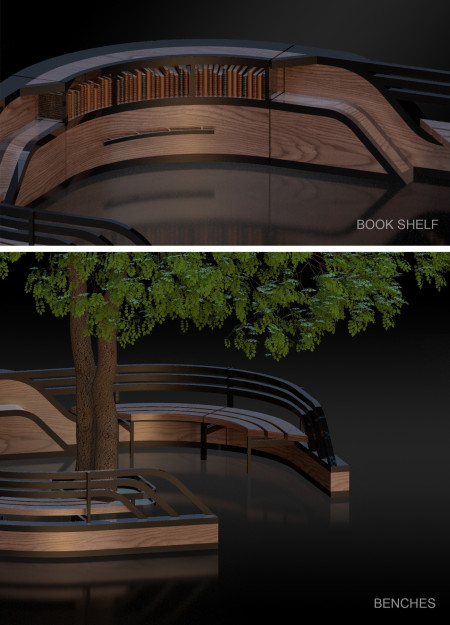
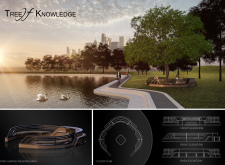
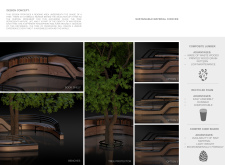
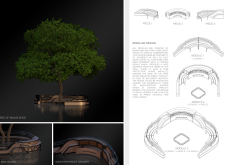

Constructed around a central tree, the reading space utilizes composite lumber and recycled foam to create an inviting environment for community engagement and literature appreciation.
Constructed with Corten steel and plywood, the modular design incorporates a bike rack and reading space, fostering community interaction through its unique open forms and practical functions.
Constructed with plywood and highlighted by plexiglass shelves, this public reading space integrates hammocks for comfort and offers a welcoming community hub for literature exchange.
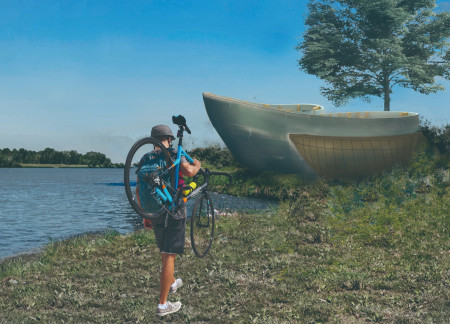
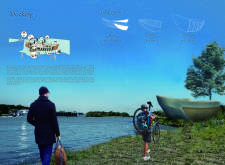
Along the EuroVelo 6 route, there is a need for well-designed rest stops that support long-distance cycling while engaging with local contexts. The study explores the integration of functional facilities, shelter, and bike storage with architectural elements that reflect regional styles
Crafted with natural brown tones and a focus on simplicity, the hut integrates into the Cambodian landscape, offering a serene retreat for reflection and relaxation.
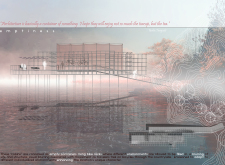
Elevated on stilts, the structure utilizes cross-laminated timber panels and translucent surfaces to create a harmonious integration with the surrounding environment, serving as a serene space for meditation and reflection.
A central tree anchors a gabled cabin designed for relaxation and self-discovery, while cross ventilation and sustainable wood construction enhance the connection with nature.
The proposal examines a visitor-oriented facility situated within a natural park landscape, designed to accommodate both recreational and educational functions. The study considers how spatial organization, vertical circulation, and cultural elements can enhance the visitor experience while addressing operational needs such as security and staff requirements.
Maria Paz Debarre,Maria Azul Fontao,Eliana Daniela Lejtman
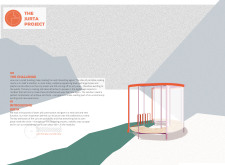

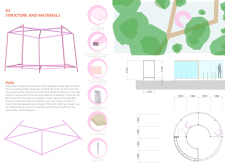
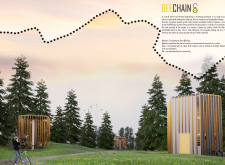
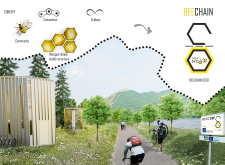
The proposal examines a series of modular cabins designed to support cyclists along a major European route. The study focuses on how compact structures equipped with essential facilities can provide comfort and rest while maintaining a low impact on the natural environment.
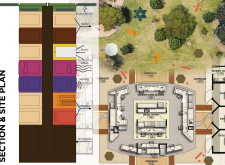
Incorporating a double-skin facade of translucent polycarbonate and locally sourced timber, the structure harmonizes with the volcanic landscape while providing essential facilities for winter recreation.

Maria Turcu,Mihai Mitrică,Alina Măldărescu,Alina Lixeanu
Incorporating vertical gardens and green façades, the design enhances urban connectivity and sustainability while providing multi-functional spaces for offices and public interaction.
The conical structure clad in iridescent terracotta tiles offers a seamless blend of ecological sensitivity and cultural resonance, providing an elevated platform for observing the diverse wildlife of the Al Wathba Wetland Reserve, UAE.
Use architecture to create different emotional states
Edition #9ideas COMPETITIONSILENT CONTEST For this competition, NO DESCRIPTION TEXT is allowed. The architecture ideas must be communicated strictly with visuals.
Prize Monetary award
Eligibility Open to all
Advance registration deadline 12 November 2026
Open architecture competitions
Closest deadline first
Project competitions first
Selected winning projects have the potential to be constructed
Ideas competitions
Experimental competitions with the focus on pushing the boundaries of creativity
Use architecture to create different emotional states
Edition #9ideas COMPETITIONSILENT CONTEST For this competition, NO DESCRIPTION TEXT is allowed. The architecture ideas must be communicated strictly with visuals.
Only participants selected and invited by Buildner can enter these closed competitions. To be considered for future opportunities, please set up your account on Architects' Network Plus.