José Tomás Mijac Pasini,Claudia Ignacia Izquierdo Monsalve,Matías Arnaldo Zambrano Palma
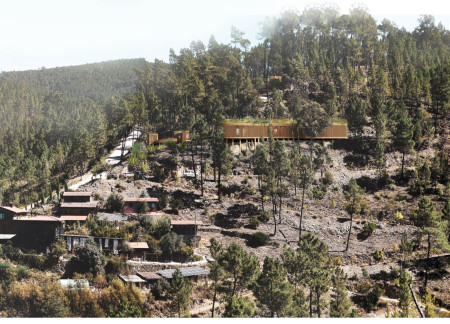
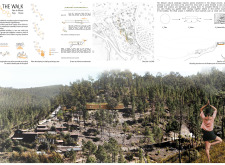

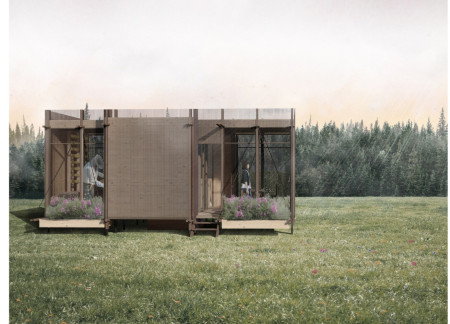
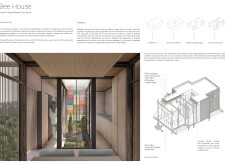
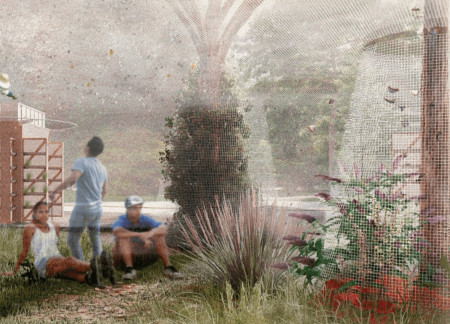
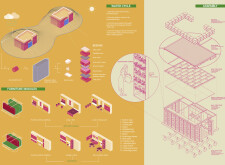
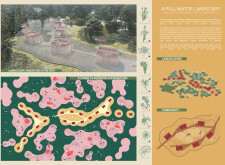
A protective veil surrounds a harmonious blend of local flora and sustainable materials, creating an efficient living and working space for beekeepers dedicated to eco-friendly practices.
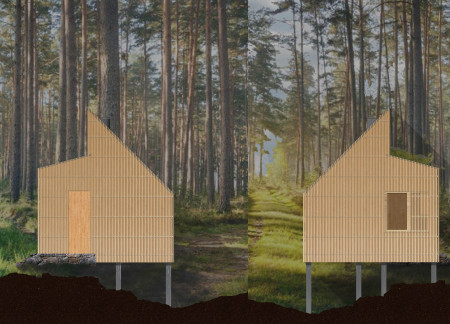
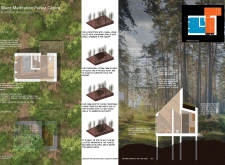
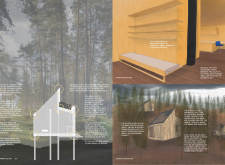
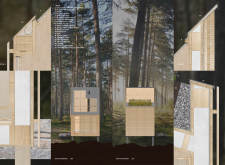
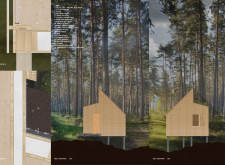
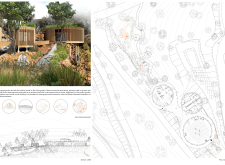
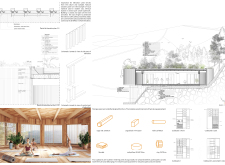
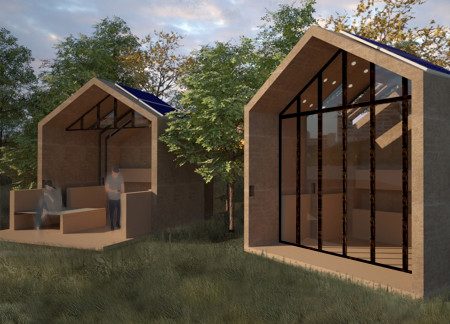
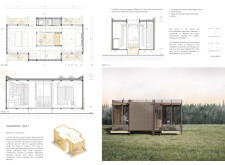
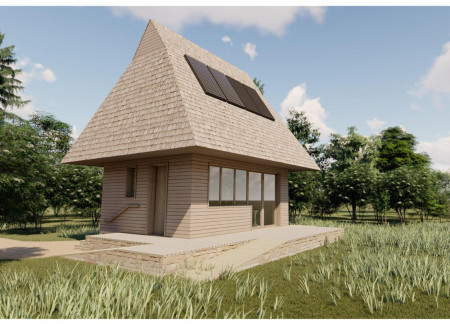
Constructed with cellulose insulation and charred wood facades, the forest cabins offer a minimalist retreat that harmonizes with nature while promoting biodiversity through green roofs.
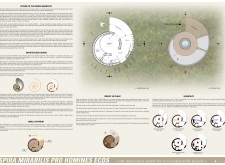
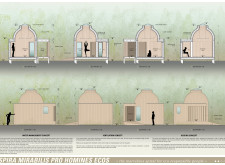
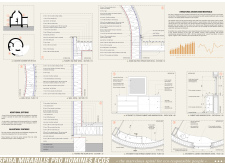
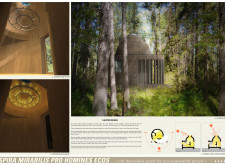
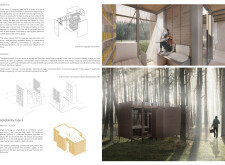
The design incorporates a logarithmic spiral shape inspired by the Nautilus mollusk and utilizes beeswax for lighting, creating a compact retreat that emphasizes meditation and connection with nature.
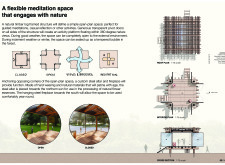
Incorporating a green roof and local stone, the design creates a harmonious retreat that seamlessly connects meditation spaces with the surrounding landscape, fostering well-being through a mindful engagement with nature.
Anna Karagianni,Vasiliki Geropanta,Georgia Lytsika,Dimitra Nyktari
A retractable cork shell allows for dynamic flexibility and interaction with the Mediterranean landscape, enhancing living conditions through adaptable canvas partitions in this sustainable microhome.
Charles Laroche,Sara Bercier,Anabel De Guise,Jean-Philippe Cormier
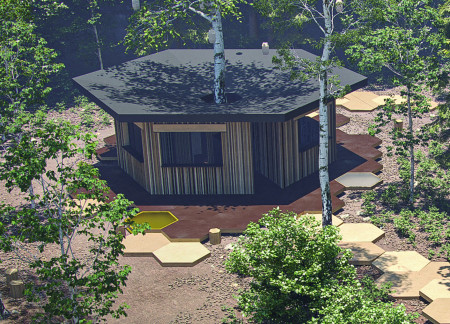
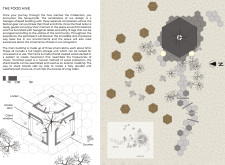
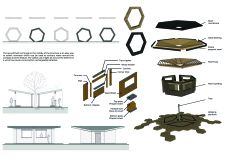
Constructed from torrefied wood, the hexagonal structure integrates honeycomb-shaped concessions to facilitate community interaction while emphasizing the ecological importance of bees.
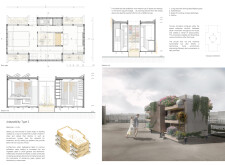
Incorporating Hempcrete insulation and a central atrium with integrated beehives, the design fosters a sustainable living space that promotes urban biodiversity while serving as a residence.
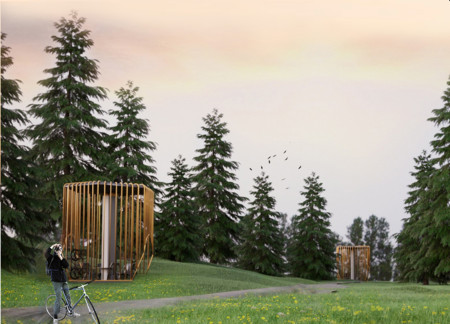
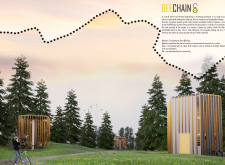
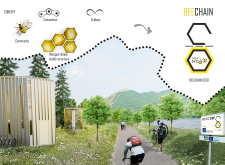
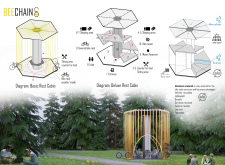
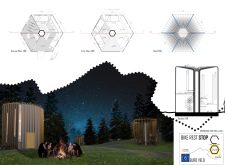
The hexagonal cabins, constructed with recycled and eco-friendly materials, provide a functional and communal space for cyclists seeking rest along the Eurovelo route.
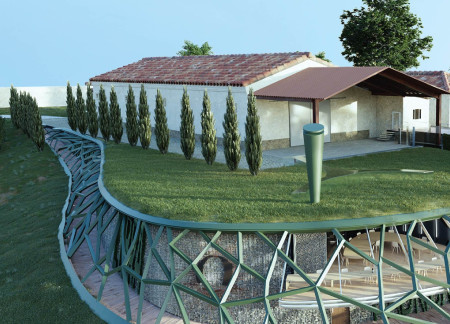
A roof garden enhances thermal efficiency, while a gabion wall integrates the tasting room into the vineyard landscape, creating a space for visitors to engage in wine appreciation.
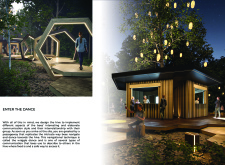
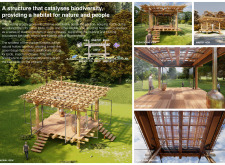
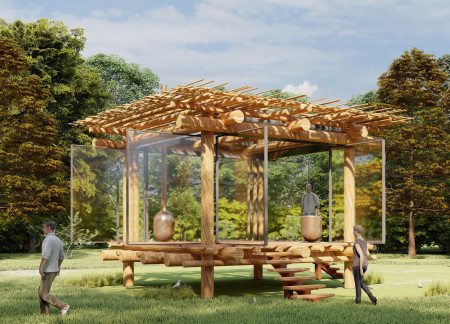
Constructed with timber logs and hollow bamboo, the pavilion integrates seamlessly into the woodland environment, providing a flexible space for meditation and community activities while enhancing local biodiversity.
A beeswax-based heating system and the use of local stone enhance the sustainable design of cabins that provide a comfortable retreat in the Latvian countryside.
Crafted with natural brown tones and a focus on simplicity, the hut integrates into the Cambodian landscape, offering a serene retreat for reflection and relaxation.
Elevated on stilts, the structure utilizes cross-laminated timber panels and translucent surfaces to create a harmonious integration with the surrounding environment, serving as a serene space for meditation and reflection.
A central tree anchors a gabled cabin designed for relaxation and self-discovery, while cross ventilation and sustainable wood construction enhance the connection with nature.
The proposal examines a visitor-oriented facility situated within a natural park landscape, designed to accommodate both recreational and educational functions. The study considers how spatial organization, vertical circulation, and cultural elements can enhance the visitor experience while addressing operational needs such as security and staff requirements.
Maria Paz Debarre,Maria Azul Fontao,Eliana Daniela Lejtman
The proposal examines a series of modular cabins designed to support cyclists along a major European route. The study focuses on how compact structures equipped with essential facilities can provide comfort and rest while maintaining a low impact on the natural environment.
Incorporating a double-skin facade of translucent polycarbonate and locally sourced timber, the structure harmonizes with the volcanic landscape while providing essential facilities for winter recreation.
Maria Turcu,Mihai Mitrică,Alina Măldărescu,Alina Lixeanu
Incorporating vertical gardens and green façades, the design enhances urban connectivity and sustainability while providing multi-functional spaces for offices and public interaction.
The conical structure clad in iridescent terracotta tiles offers a seamless blend of ecological sensitivity and cultural resonance, providing an elevated platform for observing the diverse wildlife of the Al Wathba Wetland Reserve, UAE.
Use architecture to create different emotional states
Edition #9ideas COMPETITIONSILENT CONTEST For this competition, NO DESCRIPTION TEXT is allowed. The architecture ideas must be communicated strictly with visuals.

Prize Monetary award
Eligibility Open to all
Advance registration deadline 12 November 2026
Open architecture competitions
Closest deadline first
Project competitions first
Selected winning projects have the potential to be constructed
Ideas competitions
Experimental competitions with the focus on pushing the boundaries of creativity
Use architecture to create different emotional states
Edition #9ideas COMPETITIONSILENT CONTEST For this competition, NO DESCRIPTION TEXT is allowed. The architecture ideas must be communicated strictly with visuals.

Only participants selected and invited by Buildner can enter these closed competitions. To be considered for future opportunities, please set up your account on Architects' Network Plus.