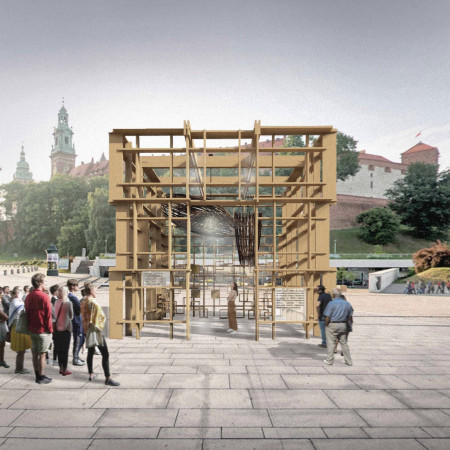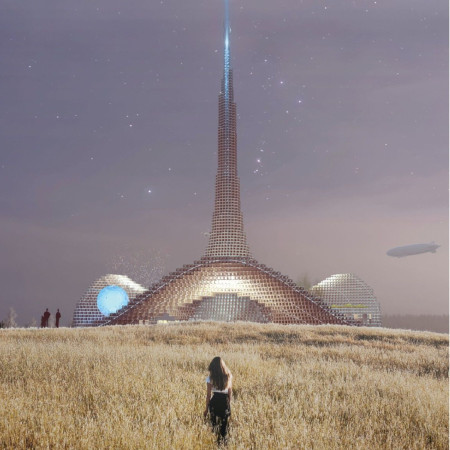
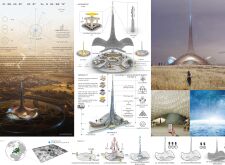
A beam of light rises from a gold-capped voxel atop a straw-roofed structure, blending organic geometry with local materials to create a multifunctional pavilion that fosters community engagement.
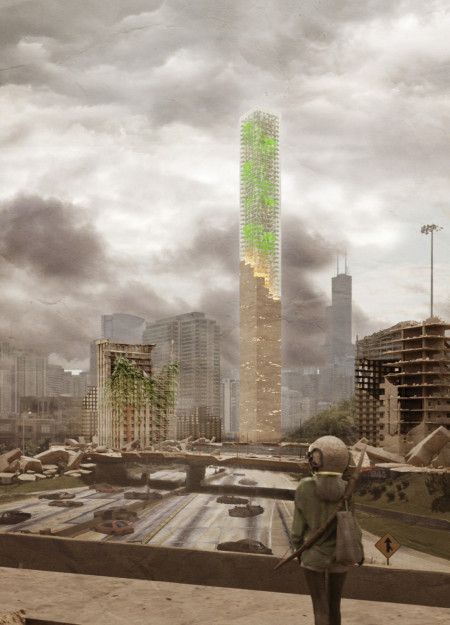
The integration of glazed surfaces and an underground nutrient network enhances urban food production while providing a protective environment for residents.
A raw-edged timber altar, sourced from the site, anchors the design of this meditation retreat, complemented by macrocarpa louvres that facilitate light and air flow while ensuring privacy within the serene environment.
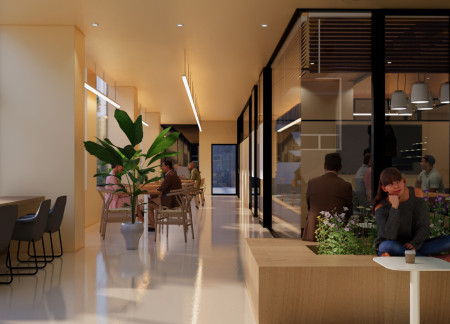
Tall trees surround an urban workspace designed to promote well-being and productivity, bridging the gap between nature and daily professional life in the heart of Busan.

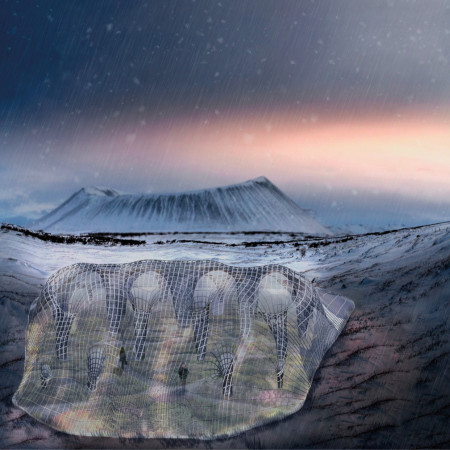
Constructed from volcanic ashcrete and topped with a translucent roof, the lookout point offers panoramic views while drawing on Nordic symbolism to guide visitors through the dramatic landscape of Hverfjall.
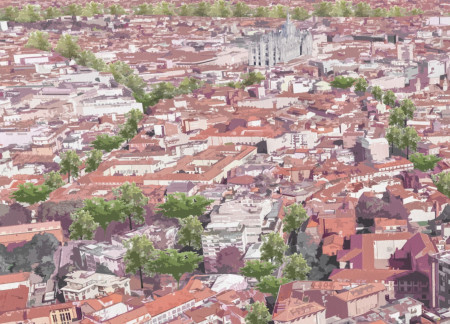
Floating markets and urban farms along the revitalized Navigli Canal enhance community engagement and promote sustainability in Milan's historical waterfront, transforming the area into a multifunctional urban space.
Constructed with strawbale and cork, this educational pavilion emphasizes modularity and sustainability while promoting awareness of ecological building practices.
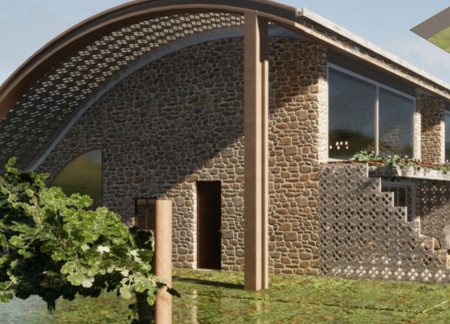
The combination of domed tunnels and expansive glazed facades allows for a seamless interaction between interior spaces and the surrounding vineyard, creating inviting guest houses that promote community engagement and sustainable living.
Constructed with hempcrete and rammed earth, the residence combines traditional Middle Eastern design strategies with contemporary sustainable technologies to create an efficient family dwelling in Dubai's desert environment.
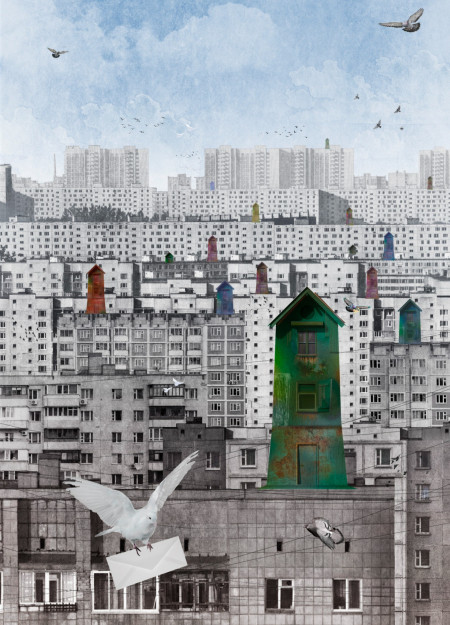
Utilizing a modern spatial organization, the design enhances user engagement and communication within a versatile office environment in response to restricted digital connectivity.
Sung ryong Kim,Sungjin Paik,Jae wook Lee,Jae Rim Park
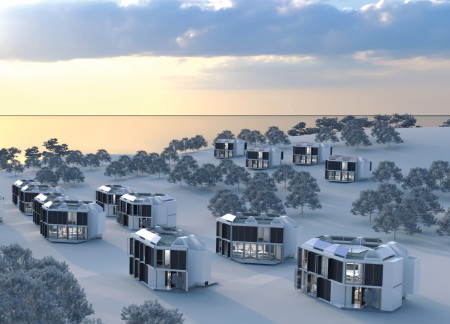
Employing a kinetic design approach with a steel frame and polycarbonate panels, the modular living spaces adapt to user needs, offering a flexible and sustainable solution for urban residential life.

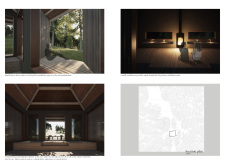
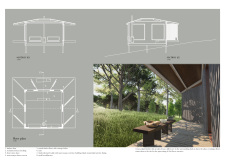

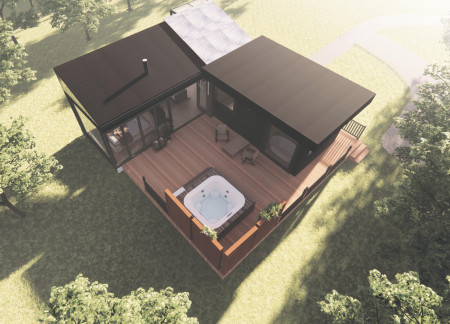
With its L-shaped configuration and locally sourced timber construction, the retreat operates off-grid, seamlessly integrating private leisure spaces with the surrounding New Zealand landscape.
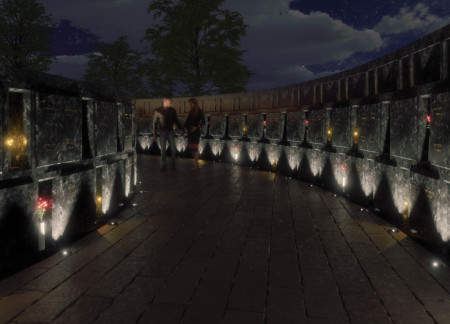
Curved walls of Nordic granite create intimate niches that invite personal reflection, establishing a serene memorial space for remembrance and connection.
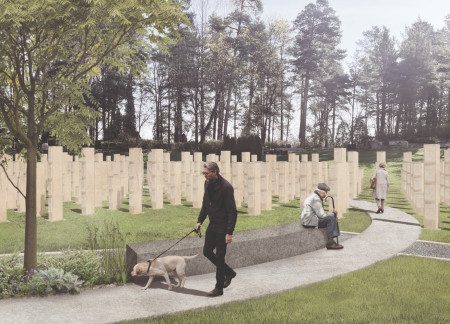
Constructed from local granite and gabbro, the columbarium's distributed columns create an open environment that fosters shared remembrance and contemplation for families honoring their loved ones.
Salma sofia Abuid,Ignacio Loscertales,Francesca Mancini,Mateo Perez
A light steel greenhouse, set against a modified topography of an arid landscape, provides an immersive connection to nature while serving as a restaurant and space for visitors to engage with the surrounding environment.
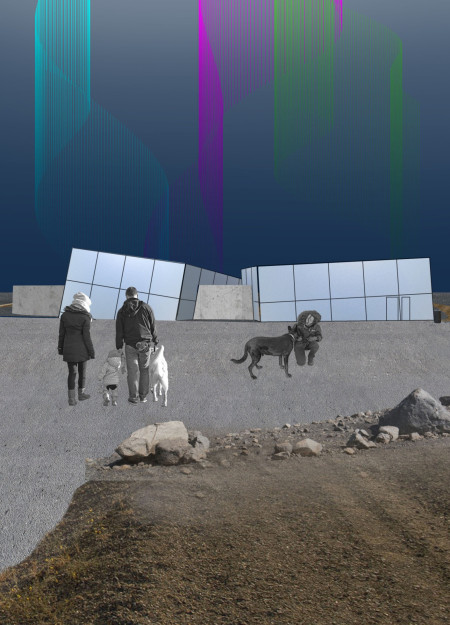
With glass prisms capturing panoramic views and a concrete structure designed to integrate with the volcanic landscape, the experience serves as a focal point for visitors seeking to explore Hverfjall's natural beauty.
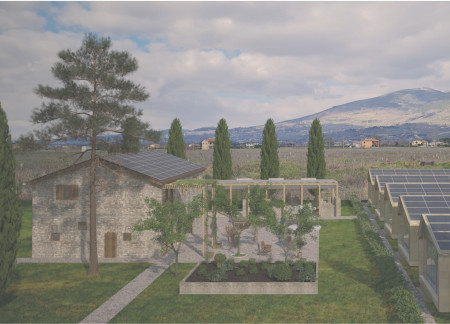
Utilizing a facade of cork and locally sourced travertine, the design creates a sustainable retreat that enhances communal experiences within a winery setting.
The design incorporates a unique tree-like structure with a funnel-shaped rooftop and uses Cross-Laminated Timber and glulam beams, creating a multifunctional space for community gatherings and informal meetings.
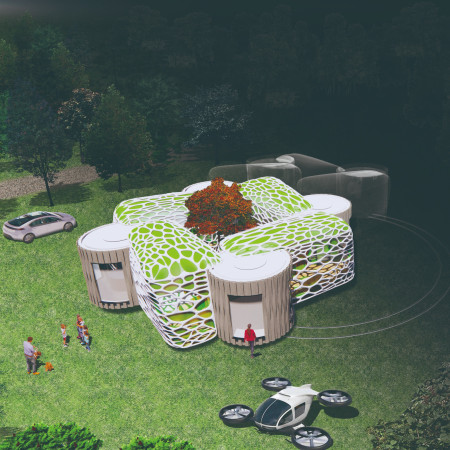
Utilizing cross-laminated timber and integrating autonomous delivery systems, this modular housing solution redefines urban living by emphasizing sustainability and efficiency.
Mert Tanrikulu,Iasmin maria Cantuaria freire,Selin ayse Bingol,Hilal Kus
Using cork panels for insulation and natural plaster for interior spaces, the design merges sustainable practices with traditional Italian architecture in a wine-themed retreat that fosters community engagement and relaxation.
With a design that utilizes stacked roofs to create unobstructed jungle views, this wooden retreat fosters a close connection to nature while providing essential shelter and spaces for relaxation and meditation.
Crafted with natural brown tones and a focus on simplicity, the hut integrates into the Cambodian landscape, offering a serene retreat for reflection and relaxation.
Elevated on stilts, the structure utilizes cross-laminated timber panels and translucent surfaces to create a harmonious integration with the surrounding environment, serving as a serene space for meditation and reflection.
A central tree anchors a gabled cabin designed for relaxation and self-discovery, while cross ventilation and sustainable wood construction enhance the connection with nature.
The proposal examines a visitor-oriented facility situated within a natural park landscape, designed to accommodate both recreational and educational functions. The study considers how spatial organization, vertical circulation, and cultural elements can enhance the visitor experience while addressing operational needs such as security and staff requirements.
The undulating roof structure, supported by wooden elements and complemented by a reflection garden featuring preserved mature trees, creates a contemplative memorial space honoring the lives lost during the Sri Lankan Civil War.
Incorporating a double-skin facade of translucent polycarbonate and locally sourced timber, the structure harmonizes with the volcanic landscape while providing essential facilities for winter recreation.
Maria Turcu,Mihai Mitrică,Alina Măldărescu,Alina Lixeanu
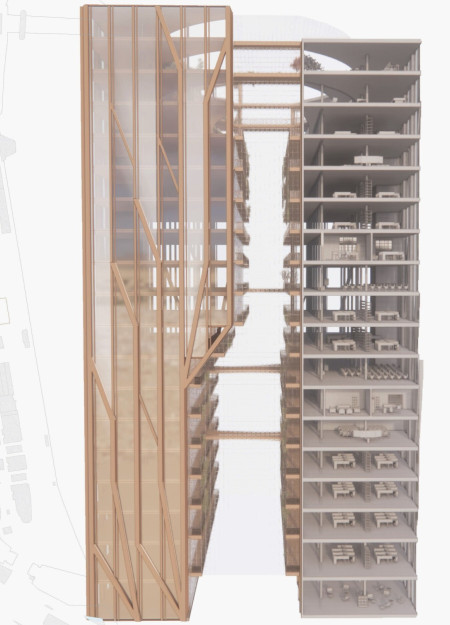
Incorporating vertical gardens and green façades, the design enhances urban connectivity and sustainability while providing multi-functional spaces for offices and public interaction.
Use architecture to create different emotional states
Edition #9ideas COMPETITIONSILENT CONTEST For this competition, NO DESCRIPTION TEXT is allowed. The architecture ideas must be communicated strictly with visuals.
Prize Monetary award
Eligibility Open to all
Advance registration deadline 12 November 2026
Open architecture competitions
Closest deadline first
Project competitions first
Selected winning projects have the potential to be constructed
Ideas competitions
Experimental competitions with the focus on pushing the boundaries of creativity
Use architecture to create different emotional states
Edition #9ideas COMPETITIONSILENT CONTEST For this competition, NO DESCRIPTION TEXT is allowed. The architecture ideas must be communicated strictly with visuals.
Only participants selected and invited by Buildner can enter these closed competitions. To be considered for future opportunities, please set up your account on Architects' Network Plus.