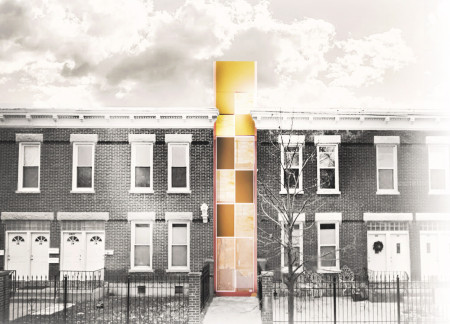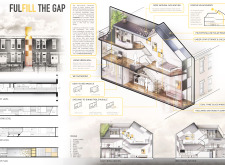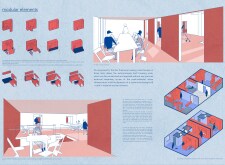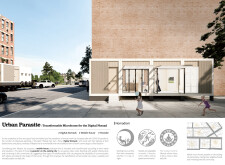
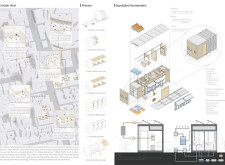
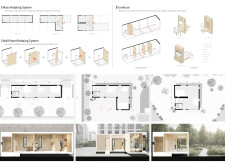
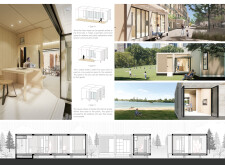
Utilizing cross-laminated timber panels, this design transforms underused urban voids into adaptable living spaces tailored for the modern digital nomad lifestyle.
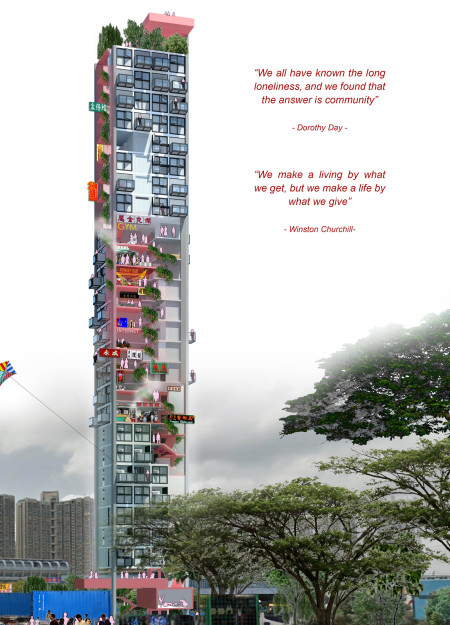
Edric Choo Poo Liang,Queenie Wong Quin Ee Lee Chaer Shean
Utilizing repurposed shipping containers, this design creates a modular and eco-friendly community that prioritizes vertical living spaces and communal engagement, addressing the pressing need for affordable urban housing.
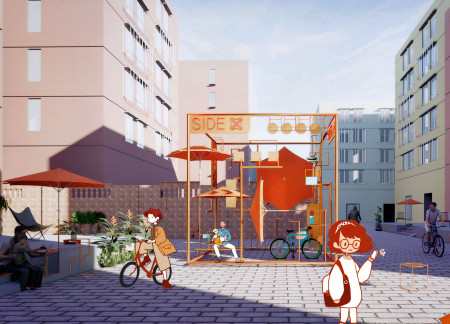
Incorporating hydrophonic systems and aluminium-framed structures, the initiative revitalizes Kuala Lumpur's back alleys into engaging social spaces that foster community interaction and sustainable living.
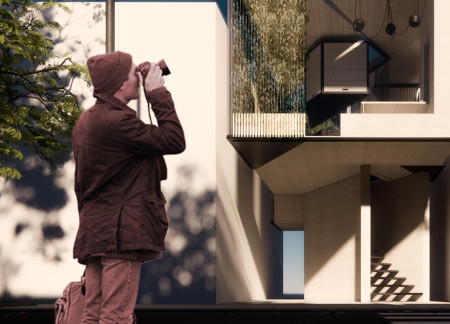
Clad in climbing vines supported by a cable trellis, this compact urban dwelling reinterprets vertical living while fostering community interaction within its multifunctional spaces.
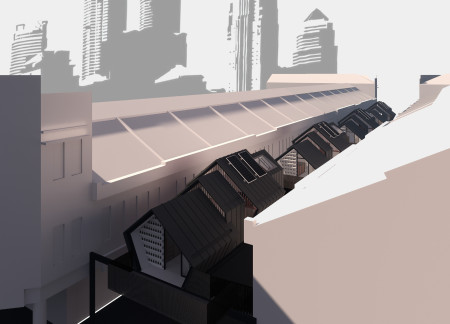
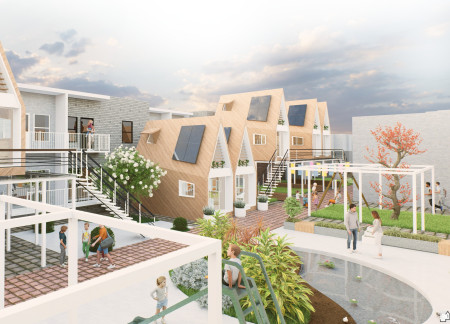
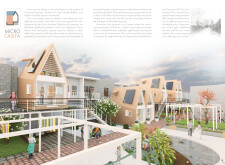
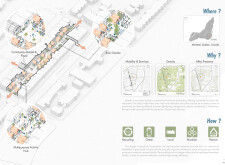
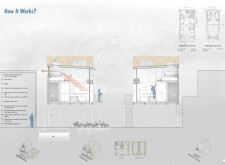
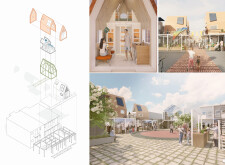
Employing charred wooden shingles and cross-laminated timber, this micro-habitation project transforms underused urban alleyways into functional living spaces that prioritize sustainability and community interaction.
Matthew Daines,Brandon Broadstone,Blake Hitchcock,Zac Williams
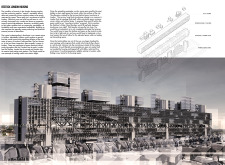
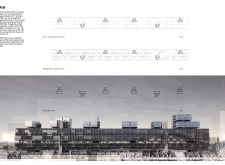
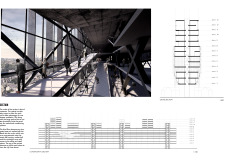
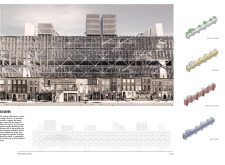
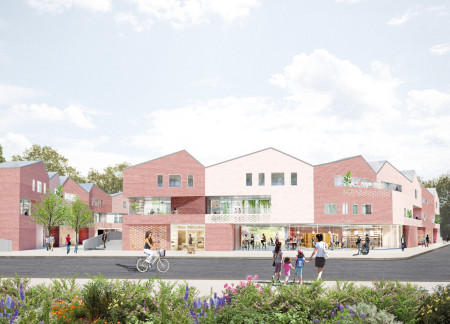
Elevated above London's terraced streets, the design incorporates a mixed-use market hall and residential units, effectively reimagining alleyways as integral community spaces while enhancing urban vibrancy.
A living green wall enhances the facade while reclaimed oak flooring offers warmth in a compact, vertical residence designed for urban living in Chicago.
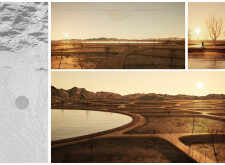
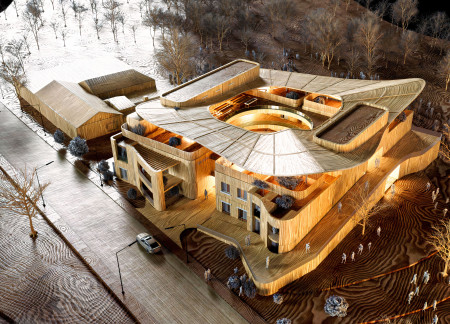
The undulating roof structure, supported by wooden elements and complemented by a reflection garden featuring preserved mature trees, creates a contemplative memorial space honoring the lives lost during the Sri Lankan Civil War.
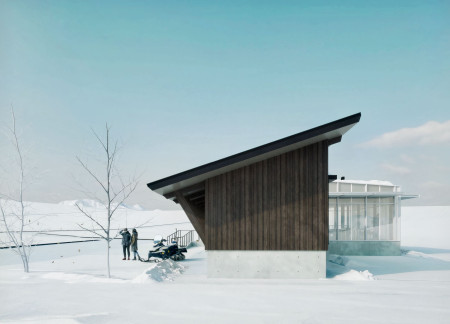
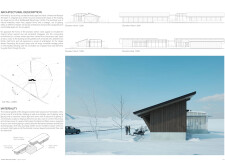
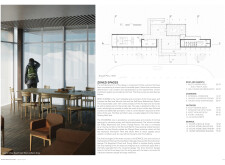
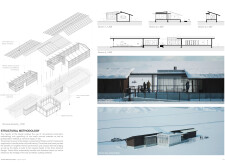
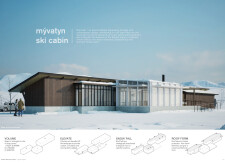
Incorporating a double-skin facade of translucent polycarbonate and locally sourced timber, the structure harmonizes with the volcanic landscape while providing essential facilities for winter recreation.
Maria Turcu
Mihai Mitrică
Alina Măldărescu
Alina Lixeanu
Incorporating vertical gardens and green façades, the design enhances urban connectivity and sustainability while providing multi-functional spaces for offices and public interaction.

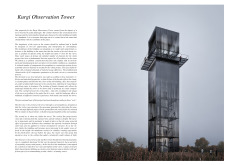
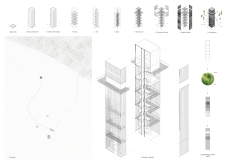

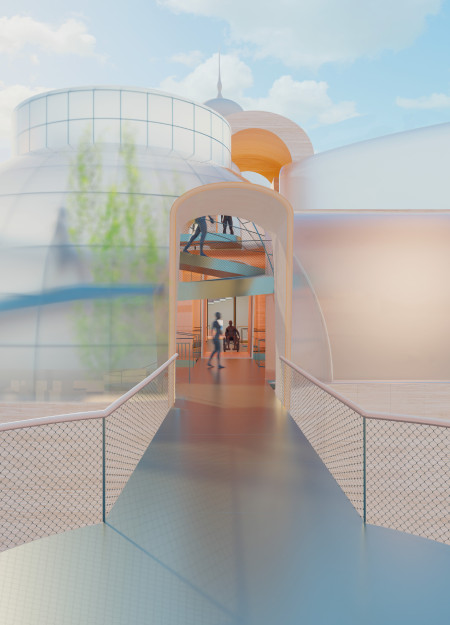
The conical structure clad in iridescent terracotta tiles offers a seamless blend of ecological sensitivity and cultural resonance, providing an elevated platform for observing the diverse wildlife of the Al Wathba Wetland Reserve, UAE.
Ana-maria Lenghen,Razvan Ioan Muntean,Silviu Ioan Popa
House Fo(u)r Innerlight(s) is a yoga retreat designed to foster mindfulness and community within a natural forest setting in Latvia. The project emphasizes a circular spatial organization that integrates indoor and outdoor environments while supporting both collective activities and individual reflection.
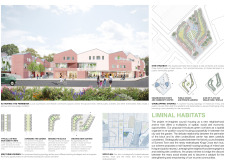
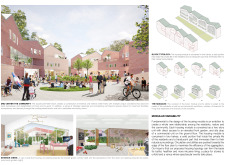
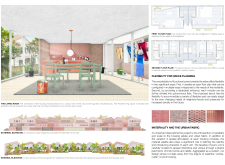
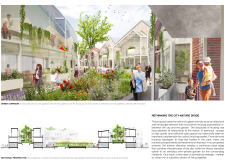
Set within a contemporary residential context in the United Arab Emirates, the design explores the relationship between traditional urban forms and present-day living requirements. It emphasizes community interaction, environmental responsiveness, and adaptability, responding to both cultural and climatic conditions.
Integrating fog harvesting technology with locally sourced spruce plywood, this elevated residence offers a unique approach to sustainability while providing functional living spaces within a serene forest setting.
Colorful facades inspired by color psychology create a welcoming urban environment in a rental housing development designed to foster community interaction and adaptability.
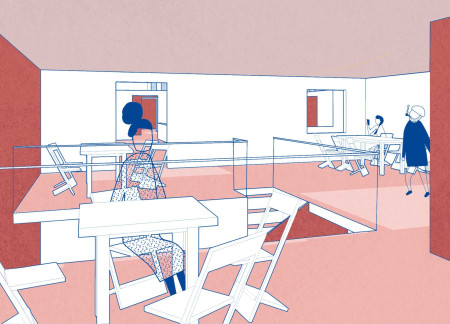
Use architecture to create different emotional states
Edition #9ideas COMPETITIONSILENT CONTEST For this competition, NO DESCRIPTION TEXT is allowed. The architecture ideas must be communicated strictly with visuals.
Prize Monetary award
Eligibility Open to all
Advance registration deadline 12 November 2026
Open architecture competitions
Closest deadline first
Project competitions first
Selected winning projects have the potential to be constructed
Ideas competitions
Experimental competitions with the focus on pushing the boundaries of creativity
Use architecture to create different emotional states
Edition #9ideas COMPETITIONSILENT CONTEST For this competition, NO DESCRIPTION TEXT is allowed. The architecture ideas must be communicated strictly with visuals.
Only participants selected and invited by Buildner can enter these closed competitions. To be considered for future opportunities, please set up your account on Architects' Network Plus.