John Myefski,Christopher Myefski,Ellis Wills-begley,Aniella Goldinger
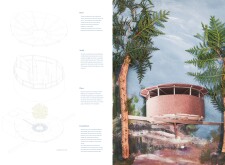
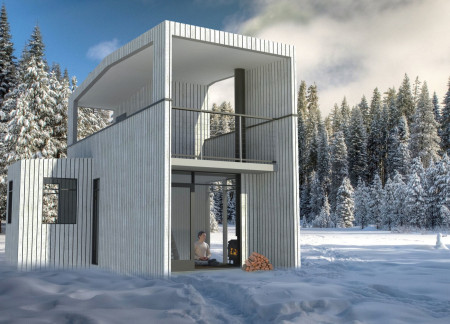
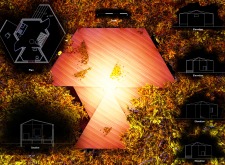
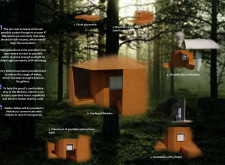
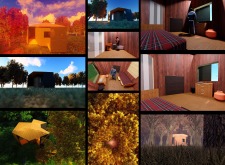
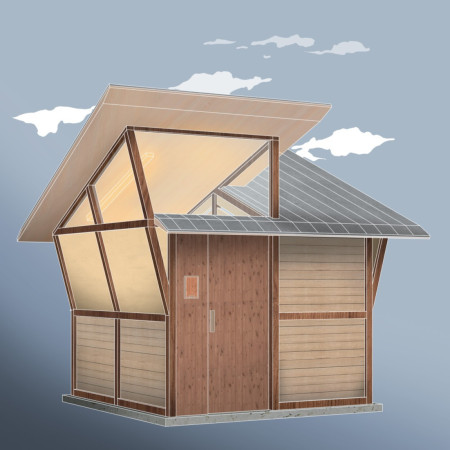
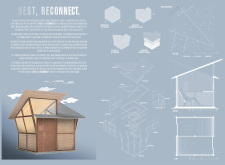
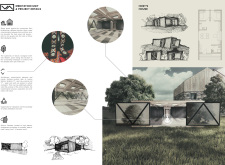
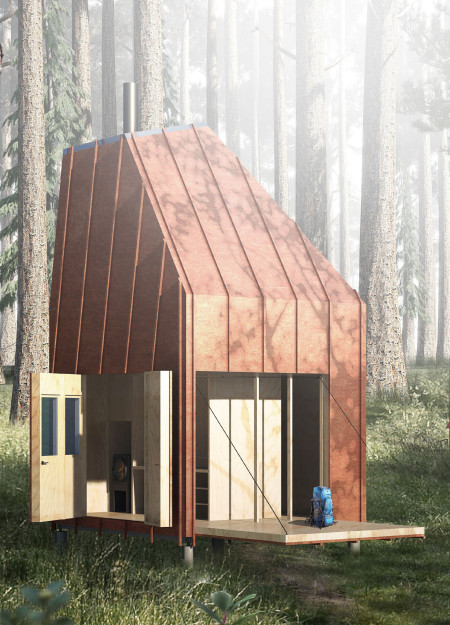
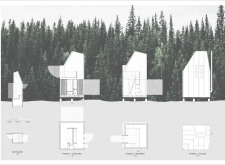
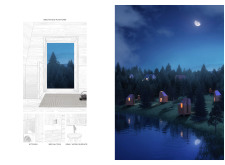
Constructed with timber and plywood, the cabins offer a sky-lit meditation platform that fosters solitude and connection to nature within a serene forest setting.
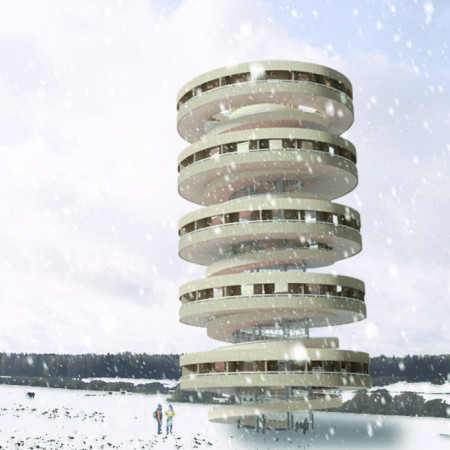
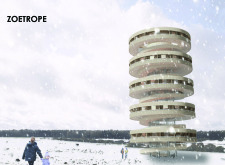
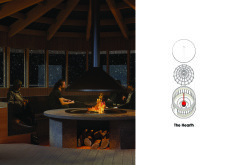
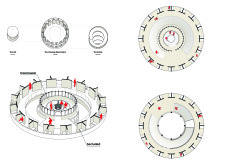
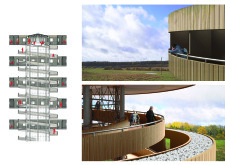
Combining the warmth of The Hearth with the tranquility of The Hut, the design creates a balanced environment that fosters both community interaction and individual solitude for its users.
Israel Leandro-flores®,Aarón josué Condemaita bonilla,Luis alfredo Velasquez carhuatocto
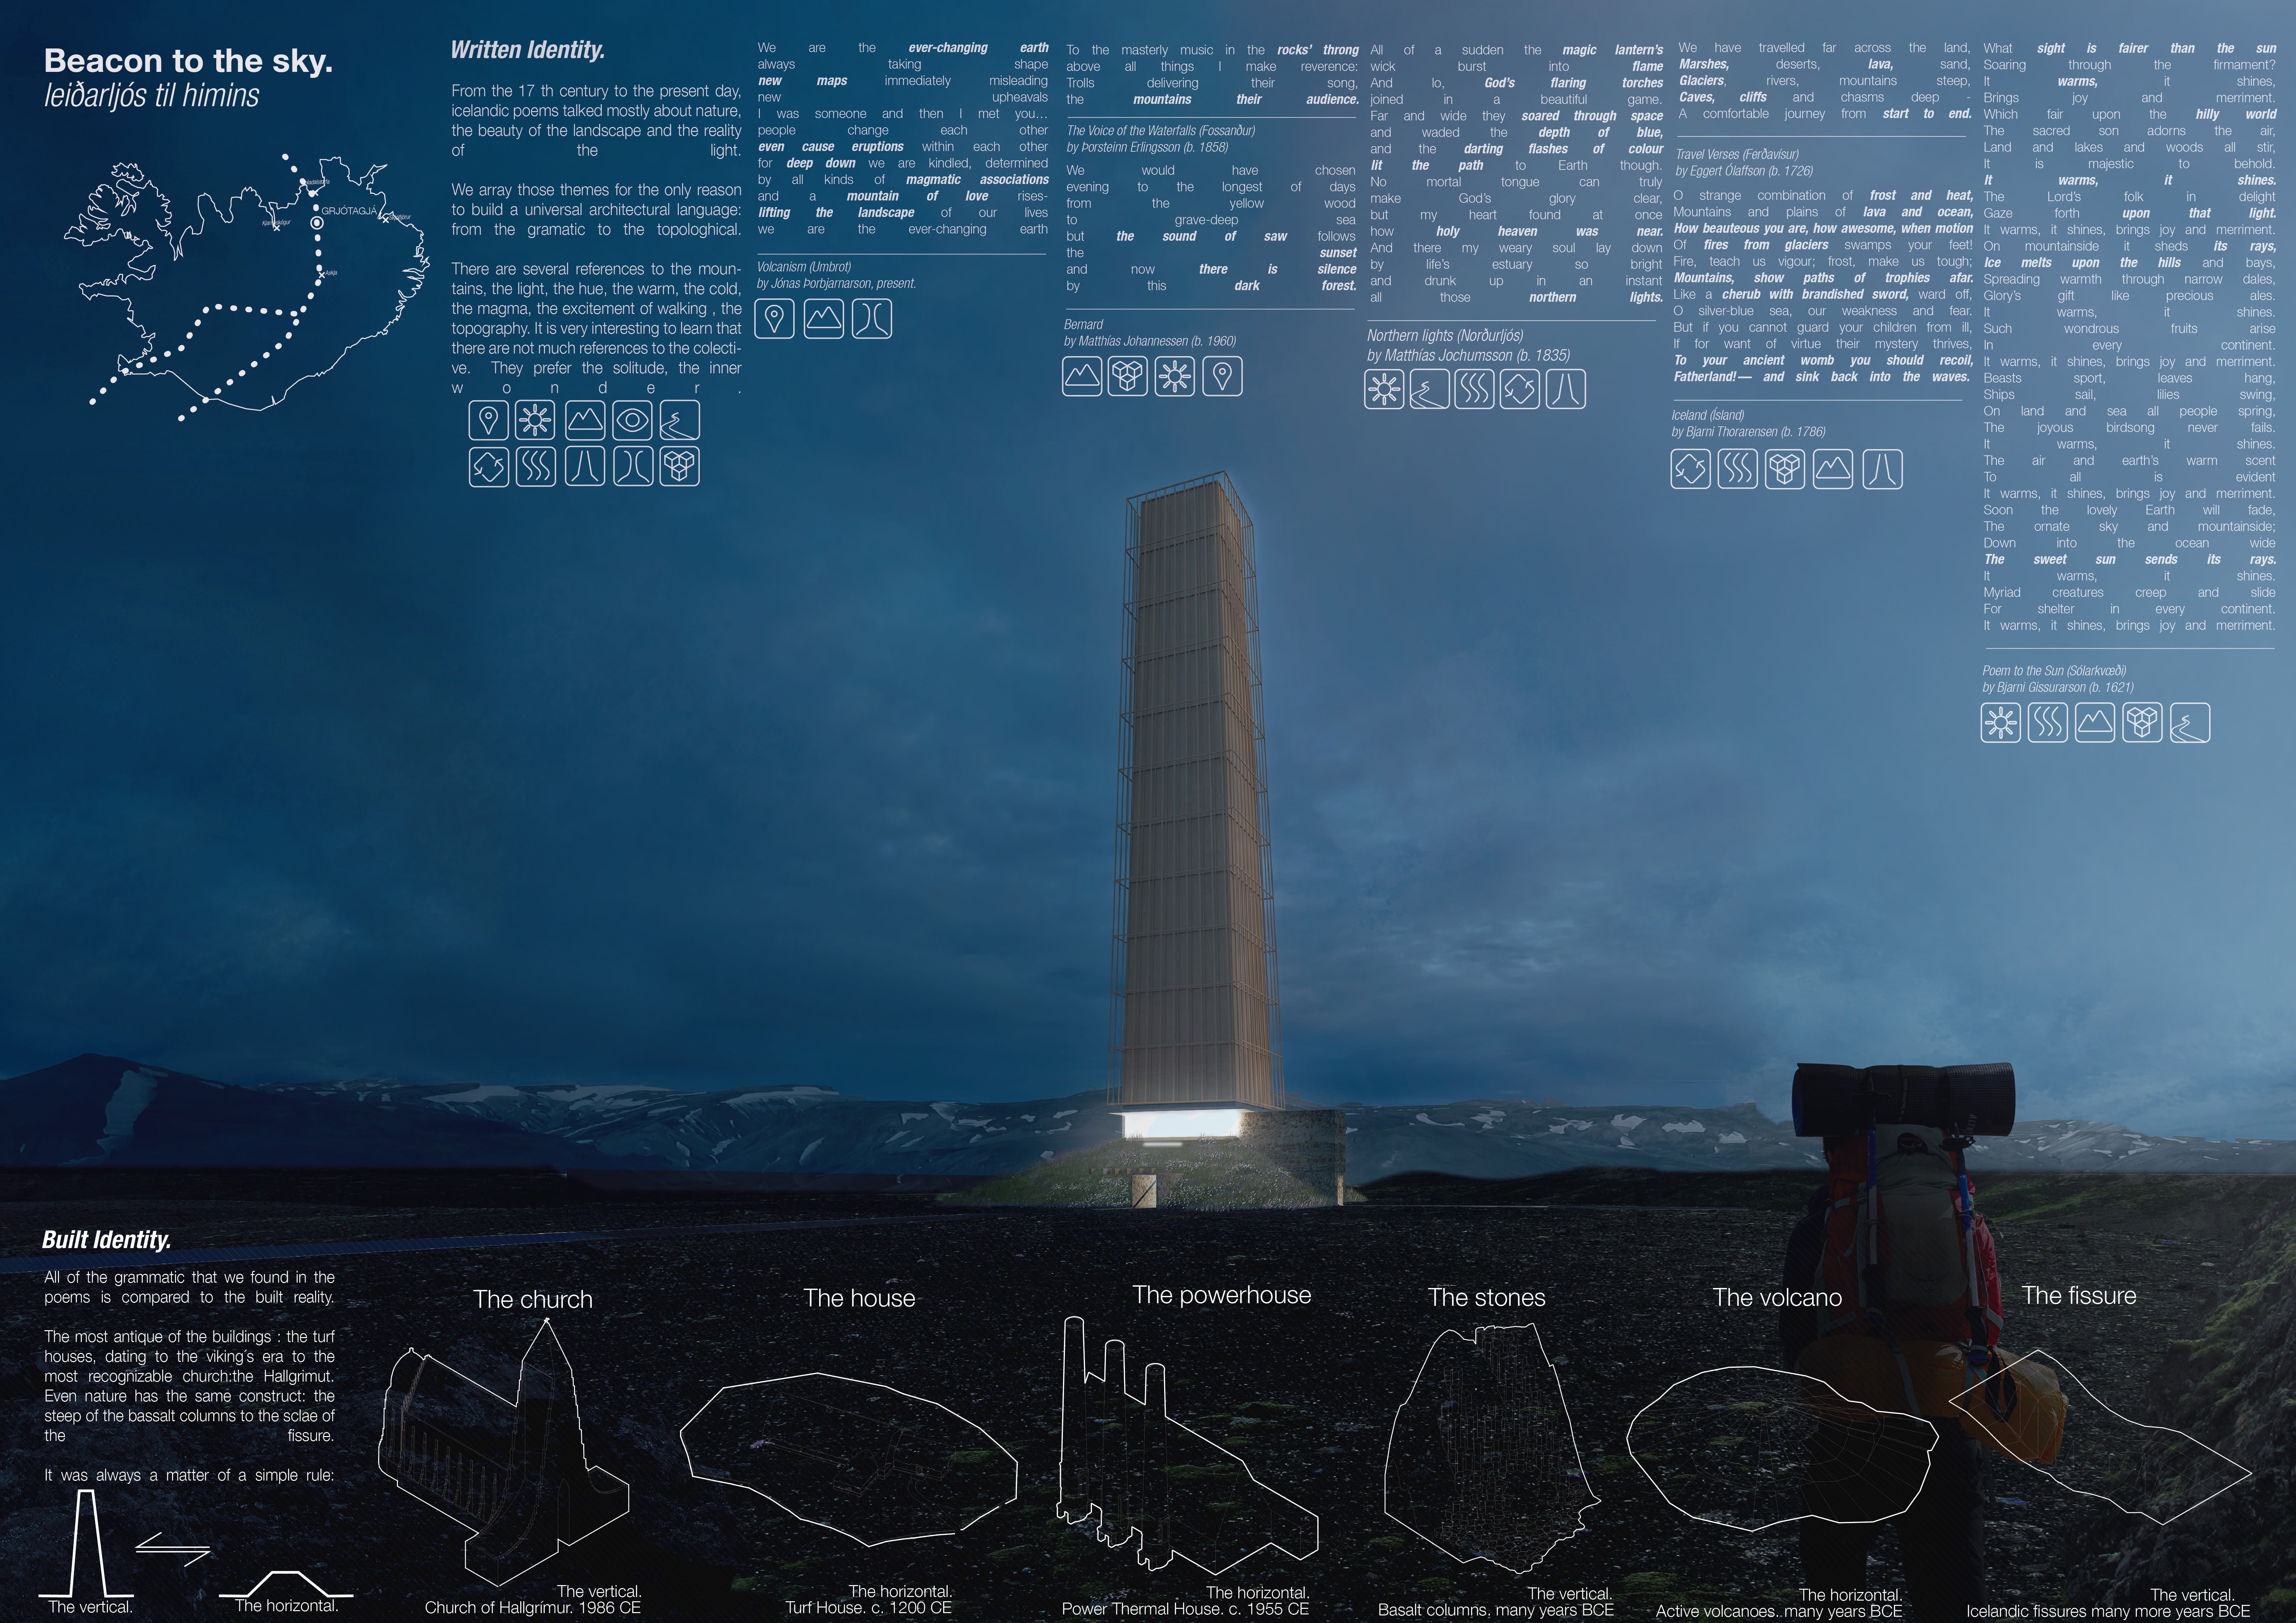
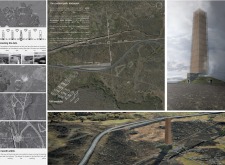
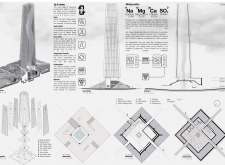
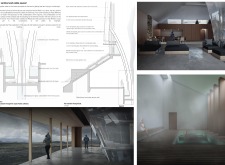
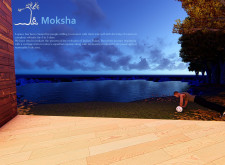
Basalt pathways weave through a volcanic landscape, creating a reflective retreat that harmonizes with Iceland's natural beauty and cultural narrative.
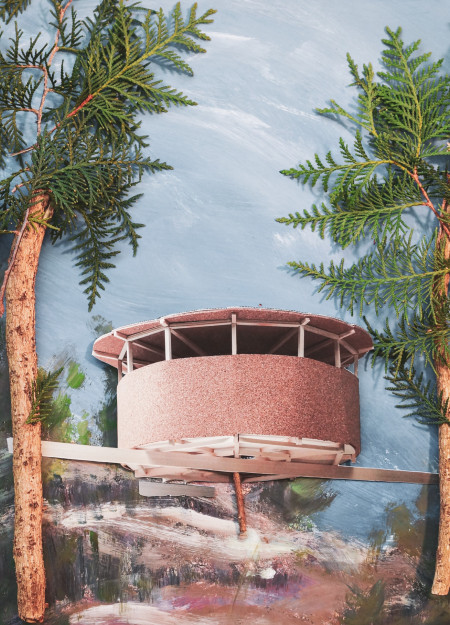
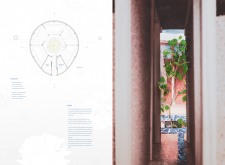
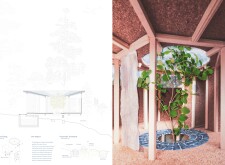
Utilizing cork walls and terracotta tiles for effective rainwater management, the design creates a sustainable retreat that emphasizes solitude and connection with nature.
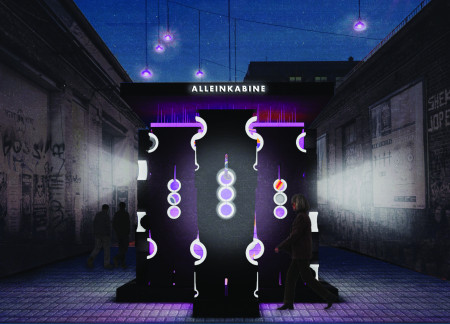
Constructed with valcromat and high-density foam, the design offers a modular and colorful booth that seamlessly integrates musical notation elements, creating an interactive space for personal reflection within the vibrant culture of Berlin's techno scene.
Rising vertical water lines and climbing plants form a poignant connection between sites of historical atrocities and personal reflection, creating a dedicated space for community remembrance.
Nestled among tranquil gardens, the design integrates Cobra Lilies and bamboo to create serene spaces that guide users through phases of meditation and self-reflection.
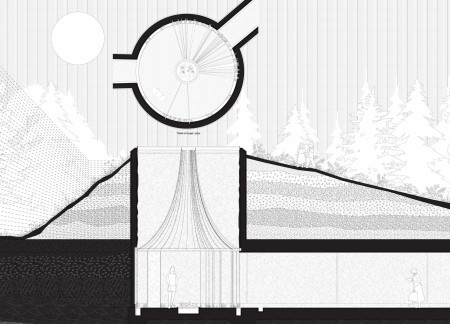
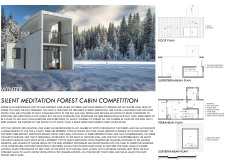
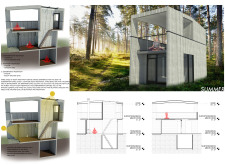
A harmonious blend of subterranean and superterranean meditation spaces constructed from wood and glass, the cabin offers a unique retreat for individuals seeking tranquility and reflection in the heart of a Latvian forest.
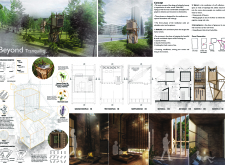
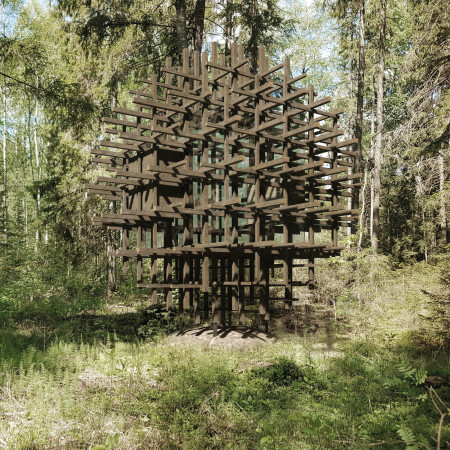
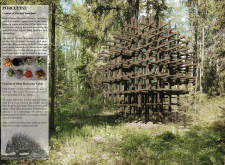

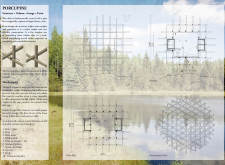

Constructed with a lattice framework of aged ash, this silent meditation cabin integrates seamlessly into its natural surroundings, providing a serene environment for reflection and mindfulness.

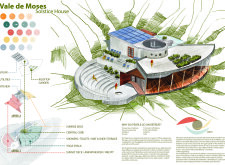
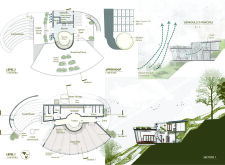
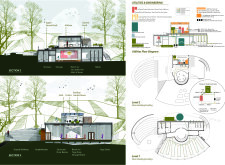
Aligned with the winter solstice sunset, the Oculus serves as a central core that enhances natural ventilation and integrates greywater management, creating a sustainable retreat for wellness and reflection.
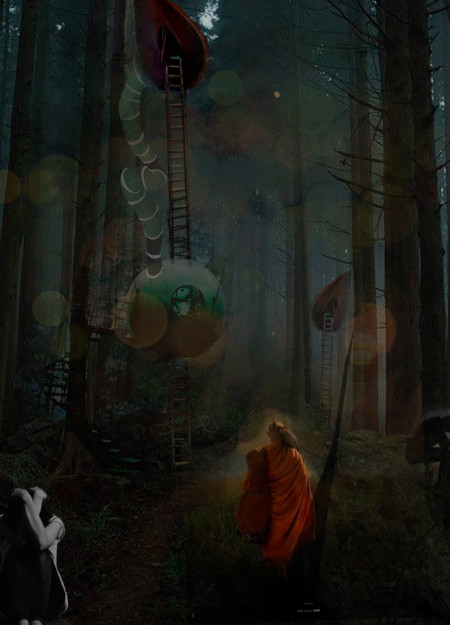
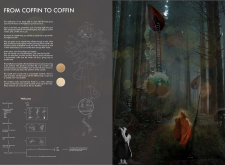
Compostable tents and warm orange light create a space for introspection and renewal in Aokighara Forest, addressing themes of mortality and providing individuals with a pathway for contemplation.
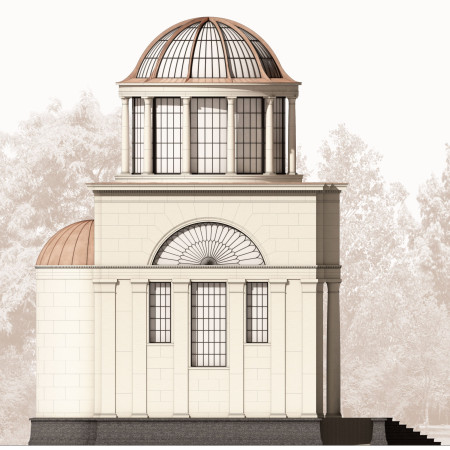
Characterized by its use of groin vaults and a robust basalt structure, the memorial space integrates seamlessly with its forest setting to create an intimate environment for reflection and remembrance.
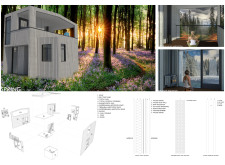
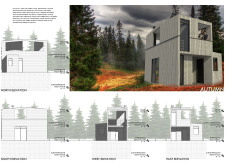
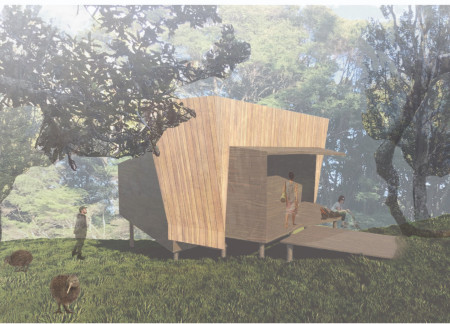
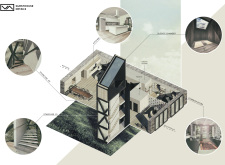
Constructed with charred wood, this elevated cabin features a meditation altar and tilted walls that optimize natural light, providing a tranquil space dedicated to reflection and personal growth.
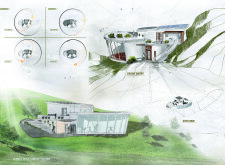
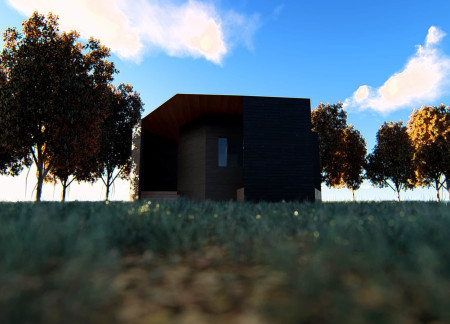
Incorporating solar panels and dry toilets, the retreat offers a sustainable and intimate setting for solitude and self-reflection within a thoughtfully designed landscape.
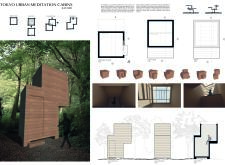
Constructed with concrete bases and wooden framing, the cabins utilize translucent panels to create a serene atmosphere that facilitates mindfulness and social interaction, serving as tranquil spaces for rest within the urban fabric of Tokyo.
Set within a remote natural landscape, the retreat offers a place for withdrawal from daily distractions and engagement with the surrounding environment. Its design approach balances contemporary architectural expression with the preservation of local heritage, integrating cultural references drawn from Latvian folklore.
Timber cabins with wooden truss structures foster a sense of community while seamlessly blending into the natural landscape, providing a tranquil retreat for visitors seeking a connection to rural life.
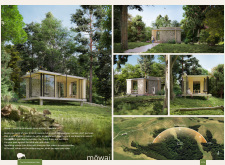
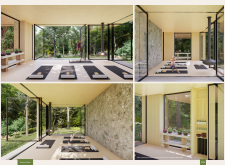
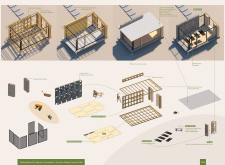
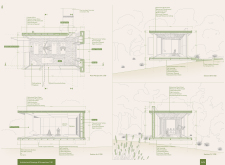
Positioned between the Baltic Sea and the Jaunupes River, the Pilgrimage Yoga House is a multifunctional space designed for yoga, meditation, and communal gathering. The project combines sustainable construction with a strong sensitivity to its landscape and users, offering a setting that supports both individual reflection and shared experience.

Utilizing bamboo and recycled steel, the design incorporates vertical gardens to enhance urban living environments while fostering community engagement through adaptable micro-housing units.
The project addresses the complexities of urban density while fostering social engagement and pedestrian accessibility by integrating flexible office spaces with vibrant communal areas. The design not only enhances functionality within a constrained urban footprint but also strengthens connections between disparate elements of the city’s fabric.
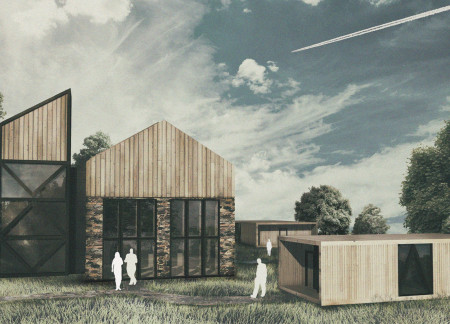
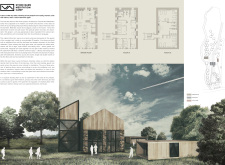
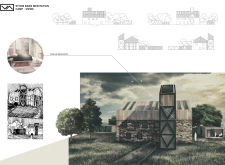
This study examines a multi-volume building designed to connect users with the forest landscape while accommodating communal and educational functions. Architectural strategies in these contexts can balance visual distinction with environmental sensitivity, providing spaces for learning and observation.
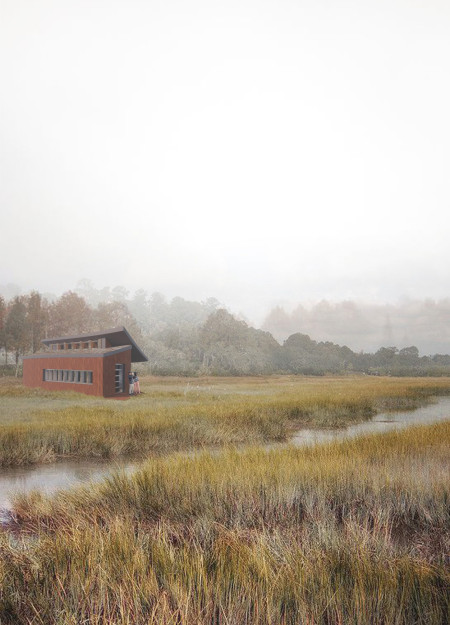
Crafted with natural brown tones and a focus on simplicity, the hut integrates into the Cambodian landscape, offering a serene retreat for reflection and relaxation.
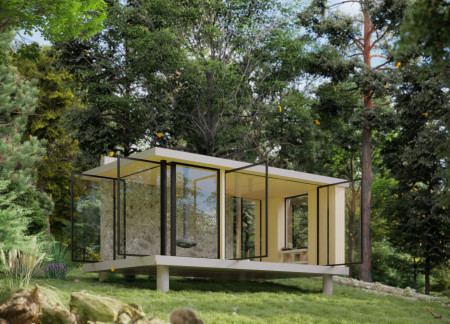
Elevated on stilts, the structure utilizes cross-laminated timber panels and translucent surfaces to create a harmonious integration with the surrounding environment, serving as a serene space for meditation and reflection.
A central tree anchors a gabled cabin designed for relaxation and self-discovery, while cross ventilation and sustainable wood construction enhance the connection with nature.
Use architecture to create different emotional states
Edition #9ideas COMPETITIONSILENT CONTEST For this competition, NO DESCRIPTION TEXT is allowed. The architecture ideas must be communicated strictly with visuals.
Prize Monetary award
Eligibility Open to all
Advance registration deadline 12 November 2026
Open architecture competitions
Closest deadline first
Project competitions first
Selected winning projects have the potential to be constructed
Ideas competitions
Experimental competitions with the focus on pushing the boundaries of creativity
Use architecture to create different emotional states
Edition #9ideas COMPETITIONSILENT CONTEST For this competition, NO DESCRIPTION TEXT is allowed. The architecture ideas must be communicated strictly with visuals.
Only participants selected and invited by Buildner can enter these closed competitions. To be considered for future opportunities, please set up your account on Architects' Network Plus.