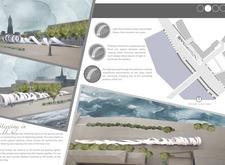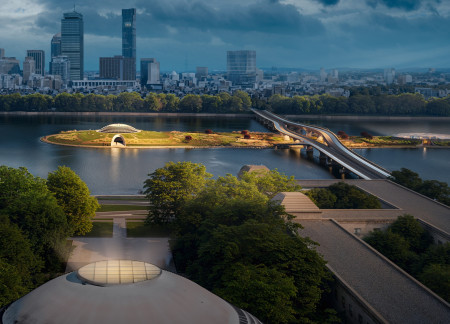
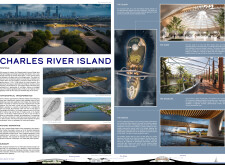
A transparent dome supported by cross-laminated timber panels integrates seamlessly with native planting to create a multifunctional recreational space on the Charles River waterfront.
SELIM VURAL,Hazal Turgutlu,Pierre Michel Arzul,Pierre Michel Arzul
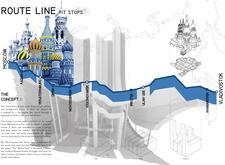
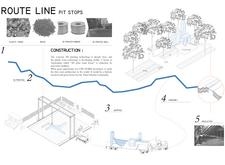
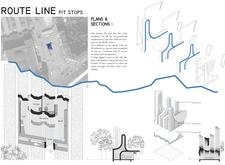
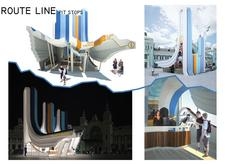
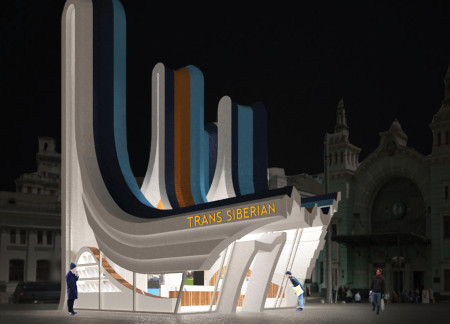
Utilizing 3D-printed recycled plastic and resin, this architectural intervention along the Trans-Siberian railway embodies local cultural identity while providing essential services for travelers.

Elevated by oak membranes and topped with green roofing, the structure offers a versatile living space that seamlessly connects with the breathtaking views of Lake Garda.

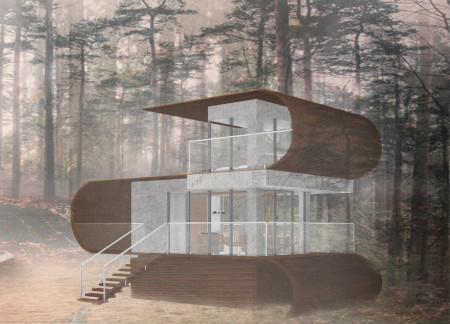
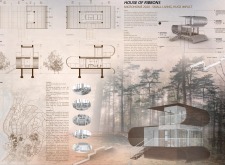
Covered in ivy and designed with a ribbon-shell that nurtures a dialogue with shifting shadows, the residence serves as a tranquil retreat harmonizing with its forest surroundings.
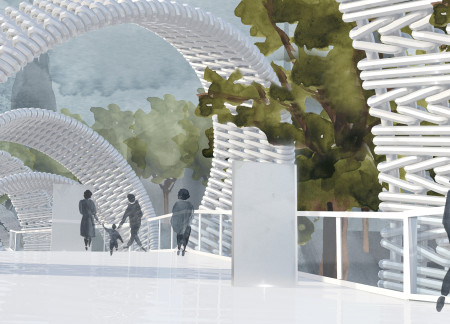
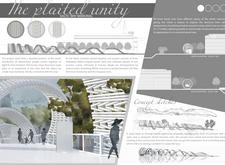
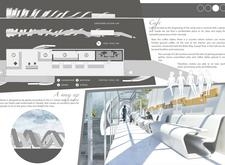
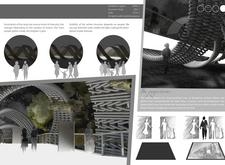
Plaited metal bands rise above an interactive ramp, creating a dynamic space for reflection and engagement within a memorial dedicated to the historic unity of the Baltic states.
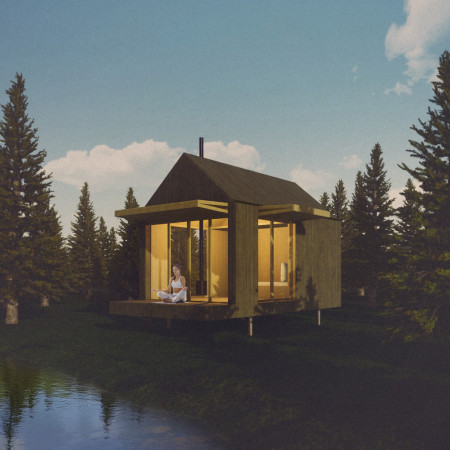
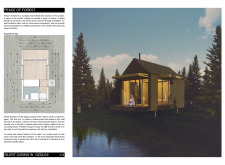
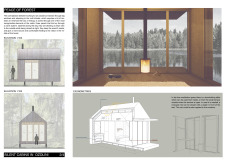
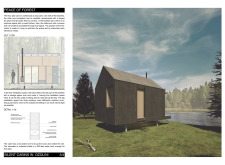
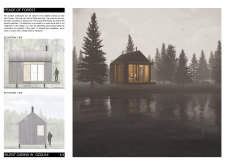
The unique folding panels and use of local wood create a flexible cabin that serves as an ideal retreat for meditation in the tranquil forest of Ozolini.
Utilizing volcanic soil and fibre cement, a series of colorful ribbons emerge in a greenhouse structure that combines sustainable farming and dining, reflecting the harsh beauty of Iceland's landscape.
The undulating roof structure, supported by wooden elements and complemented by a reflection garden featuring preserved mature trees, creates a contemplative memorial space honoring the lives lost during the Sri Lankan Civil War.
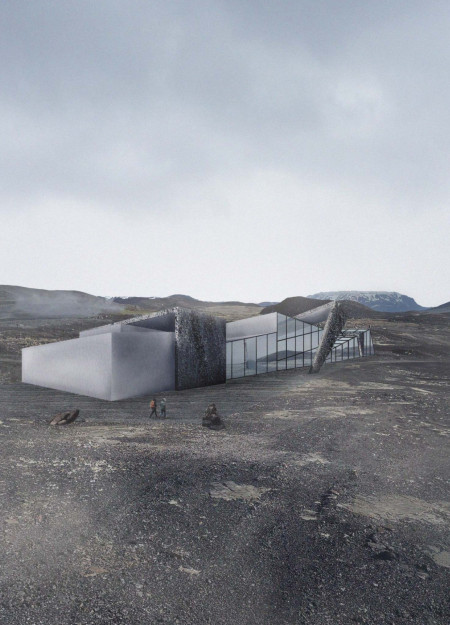
Incorporating a double-skin facade of translucent polycarbonate and locally sourced timber, the structure harmonizes with the volcanic landscape while providing essential facilities for winter recreation.
Maria Turcu
Mihai Mitrică
Alina Măldărescu
Alina Lixeanu
Incorporating vertical gardens and green façades, the design enhances urban connectivity and sustainability while providing multi-functional spaces for offices and public interaction.
The conical structure clad in iridescent terracotta tiles offers a seamless blend of ecological sensitivity and cultural resonance, providing an elevated platform for observing the diverse wildlife of the Al Wathba Wetland Reserve, UAE.
Ana-maria Lenghen,Razvan Ioan Muntean,Silviu Ioan Popa
House Fo(u)r Innerlight(s) is a yoga retreat designed to foster mindfulness and community within a natural forest setting in Latvia. The project emphasizes a circular spatial organization that integrates indoor and outdoor environments while supporting both collective activities and individual reflection.
Set within a contemporary residential context in the United Arab Emirates, the design explores the relationship between traditional urban forms and present-day living requirements. It emphasizes community interaction, environmental responsiveness, and adaptability, responding to both cultural and climatic conditions.
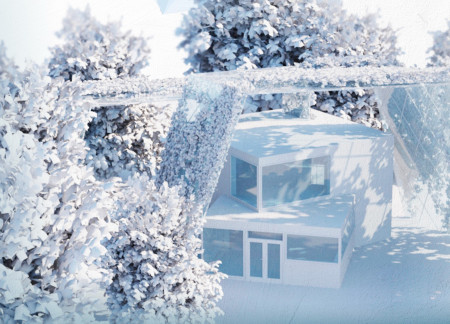
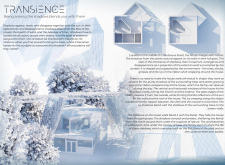
Integrating fog harvesting technology with locally sourced spruce plywood, this elevated residence offers a unique approach to sustainability while providing functional living spaces within a serene forest setting.
Colorful facades inspired by color psychology create a welcoming urban environment in a rental housing development designed to foster community interaction and adaptability.
Use architecture to create different emotional states
Edition #9ideas COMPETITIONSILENT CONTEST For this competition, NO DESCRIPTION TEXT is allowed. The architecture ideas must be communicated strictly with visuals.
Prize Monetary award
Eligibility Open to all
Advance registration deadline 12 November 2026
Open architecture competitions
Closest deadline first
Project competitions first
Selected winning projects have the potential to be constructed
Ideas competitions
Experimental competitions with the focus on pushing the boundaries of creativity
Use architecture to create different emotional states
Edition #9ideas COMPETITIONSILENT CONTEST For this competition, NO DESCRIPTION TEXT is allowed. The architecture ideas must be communicated strictly with visuals.
Only participants selected and invited by Buildner can enter these closed competitions. To be considered for future opportunities, please set up your account on Architects' Network Plus.