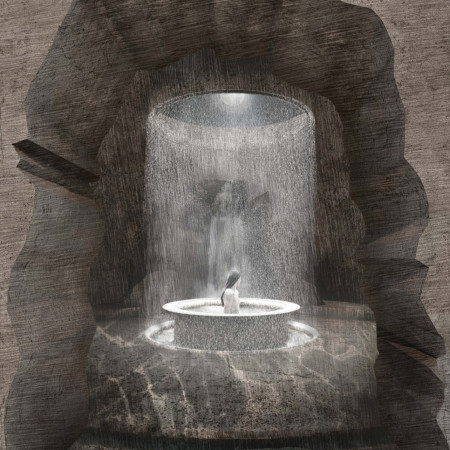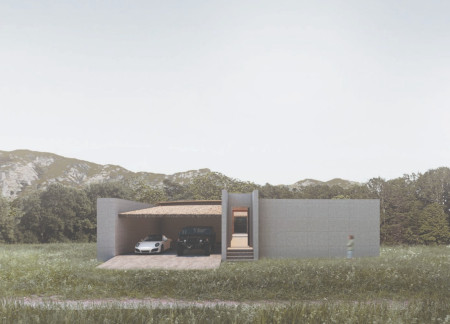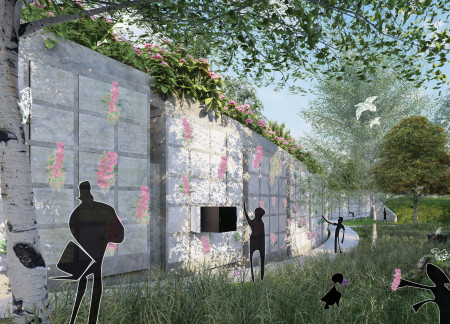
Weathered concrete niches transform family rituals into a dynamic interaction with nature, creating a reflective space for remembrance in the heart of Latvia's landscape.
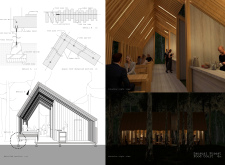
A vibrant greenhouse filled with greenery sits atop a dimly lit bar, creating a dynamic transition from intimacy to openness while offering a community-focused dining experience.
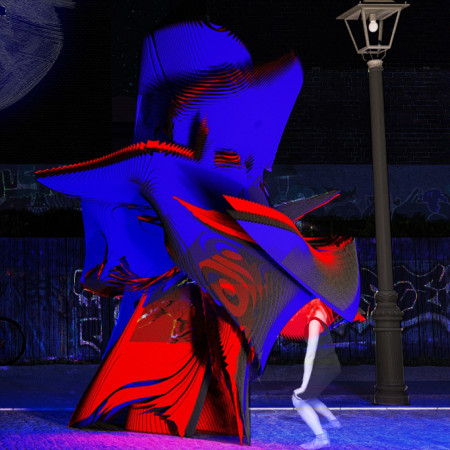
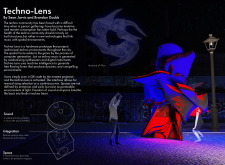
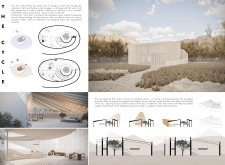
A waterproof disc houses deep bass subwoofers and responsive projection mapping to create immersive audiovisual environments that engage the techno community in Berlin.
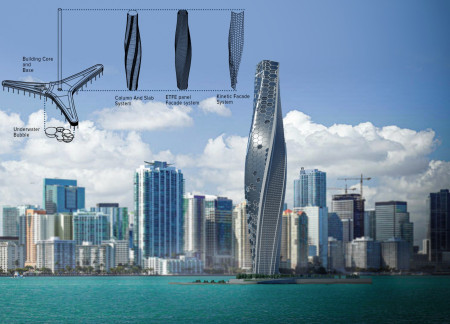
A twisting tower with a kinetic façade and Solar Fabric creates a dynamic presence in Biscayne Bay, serving as a mixed-use development that blends residential and hotel spaces with community engagement and ecological sensitivity.
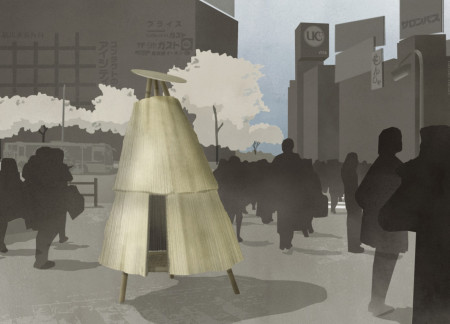
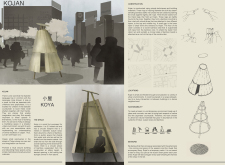
Crafted from bamboo and susuki straw, this temporary structure in Tokyo offers an urban sanctuary for meditation, seamlessly connecting nature with the city's rhythm.
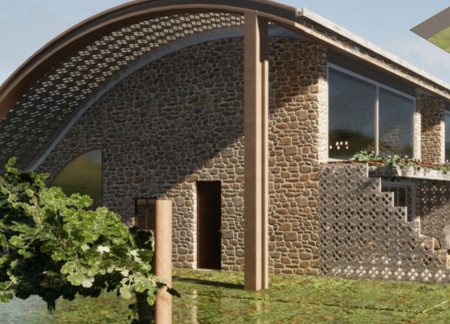
The combination of domed tunnels and expansive glazed facades allows for a seamless interaction between interior spaces and the surrounding vineyard, creating inviting guest houses that promote community engagement and sustainable living.
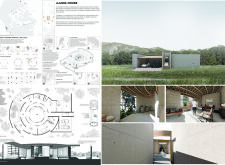
An open atrium creates a central light-filled space that fosters community interaction while accommodating diverse living needs in a well-organized residential layout.
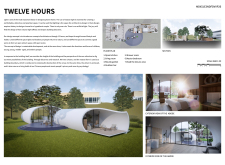
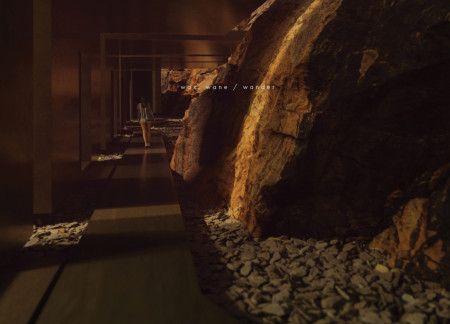
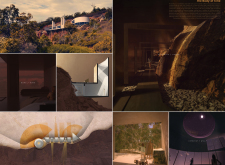
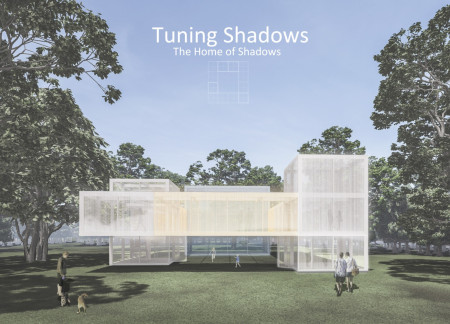
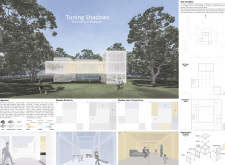
Engaging with the dynamic interplay of light and shadow, this temporal dwelling offers a unique living experience for its occupants while emphasizing artistic expression and connection to the natural environment.
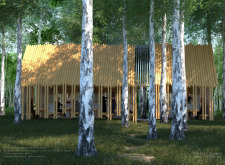
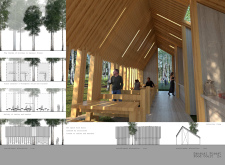
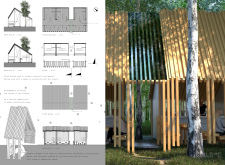
Inspired by the natural rhythms of birch trees, the design integrates glass and steel elements to create a functional outdoor dining space that fosters a deep connection with the forest environment.
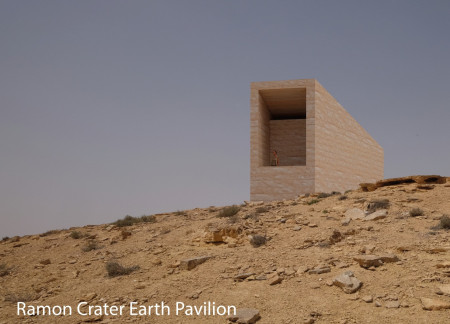
Constructed from rammed earth sourced directly from the Ramon Crater, the Pavilion serves as a contemplative space that fosters a deep connection between visitors and the natural landscape.
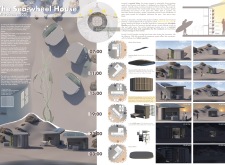
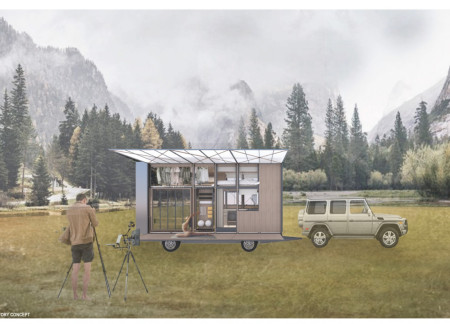
Constructed using seaweed insulation and locally sourced recyclable plastics, this microhome prioritizes energy efficiency and sustainability while serving as a model for modern coastal living.
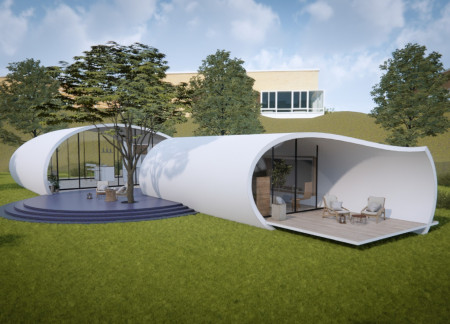
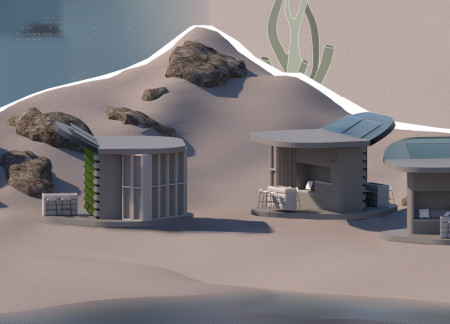
The oval structure maximizes natural light while adapting to its environment through adjustable roof panels, creating a comfortable and sustainable living space for its residents.
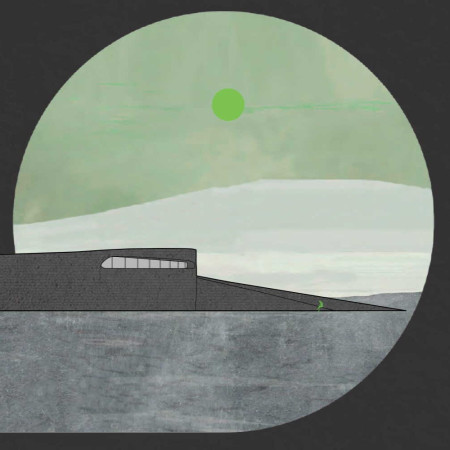
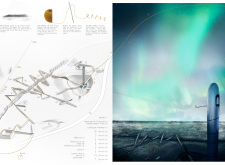
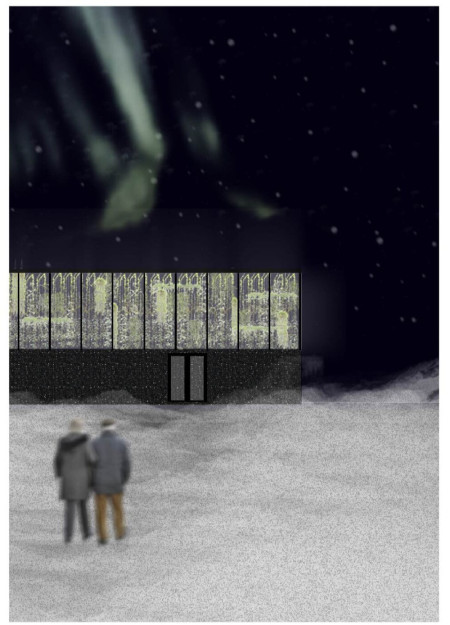
A concrete structure that utilizes geothermal energy complements the seasonal visibility of the Aurora Borealis, offering an engaging experience for visitors year-round.
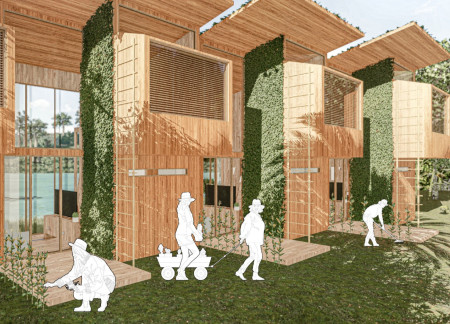
Constructed from timber and designed with a vertical garden, the cabin harnesses solar energy to offer a sustainable living environment in the Brazilian rainforest for both the Kayapo Indians and visitors.
With large windows framing views of the lake and a flexible curtain system that adapts to the needs of residents, the design cultivates a sense of community while seamlessly integrating artistic expression into daily living.
A 360-degree movable cabinet constructed from recycled materials enhances spatial flexibility, creating a compact urban home gym that emphasizes wellness and multifunctionality.
Integrating fabric as a primary element to create dynamic shadow patterns, the design enhances spatial experiences while maximizing natural light in a residential setting.
Rooted in the rhythms of the Gobi Desert, a design integrates wood and metal to create a residence that harmonizes with its stark environment, enhancing daily life through a thoughtful interplay of light and shadow.
A thatched roof and bamboo structure harness the interplay of light and shadow to create a tranquil living environment designed for pottery and communal activities in a tropical setting.
Pablo Zamudio,Alexis Doroteo,Adrián García,Sandra Sánchez
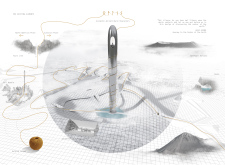
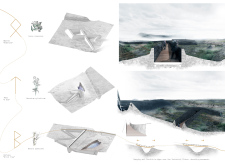
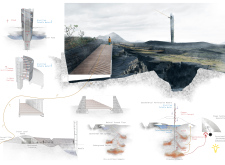
The vertical needle structure, inspired by Icelandic runes and set against the backdrop of dynamic tectonic plates, guides visitors through an interactive experience of the geothermal landscape.
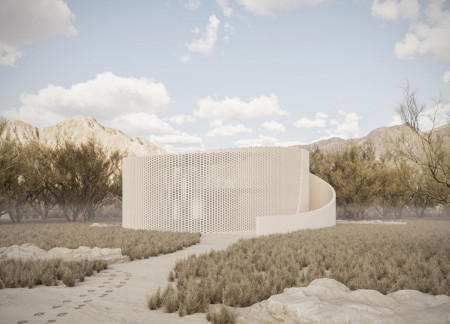
The design responds to the need for enhanced interaction between visitors and the surrounding natural environment by providing elevated observation points within a wetland setting. It integrates with the existing trail system to support wildlife viewing and outdoor recreation.
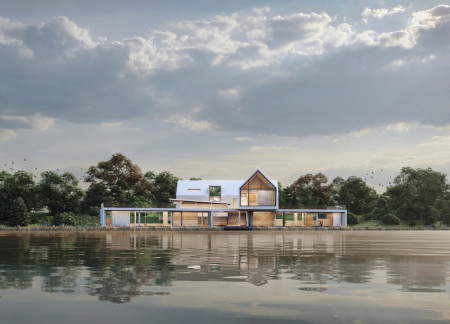

Situated in a remote and challenging landscape, the design explores the relationship between humanity, nature, and time through a combined memorial and educational facility. The structure addresses themes of memory, ecological responsibility, and philosophical inquiry within a carefully considered architectural framework.
Victor(seulmir) Yu
Geonhee Park
Eric Lee
Derek Jeong
Incorporating clay as a central element, the design fosters communal creativity and storytelling, providing a space where individual narratives converge within an interactive environment.
Incorporating advanced robotic parking technology and sustainable green roofs, this urban housing solution maximizes space efficiency while addressing the growing demand for adaptable living environments.
Constructed with hempcrete and rammed earth, the residence combines traditional Middle Eastern design strategies with contemporary sustainable technologies to create an efficient family dwelling in Dubai's desert environment.
Constructed with plywood panels and strategically designed lightwells, these cabins utilize stone foundations to create versatile spaces for wellness and meditation.
Constructed using woven palm leaves and local materials, the visitor center integrates with the Al Wathba Wetland Reserve, providing educational spaces that foster a connection between visitors and the surrounding ecosystem.
An enclosed observation area with all-round visibility allows visitors to engage deeply with the surrounding landscape while a series of designed balconies promotes social interaction and solitude, functioning as an urban lookout point.
Use architecture to create different emotional states
Edition #9ideas COMPETITIONSILENT CONTEST For this competition, NO DESCRIPTION TEXT is allowed. The architecture ideas must be communicated strictly with visuals.
Prize Monetary award
Eligibility Open to all
Advance registration deadline 12 November 2026
Open architecture competitions
Closest deadline first
Project competitions first
Selected winning projects have the potential to be constructed
Ideas competitions
Experimental competitions with the focus on pushing the boundaries of creativity
Use architecture to create different emotional states
Edition #9ideas COMPETITIONSILENT CONTEST For this competition, NO DESCRIPTION TEXT is allowed. The architecture ideas must be communicated strictly with visuals.
Only participants selected and invited by Buildner can enter these closed competitions. To be considered for future opportunities, please set up your account on Architects' Network Plus.