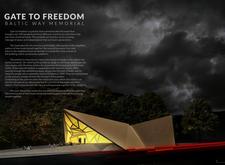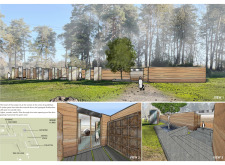
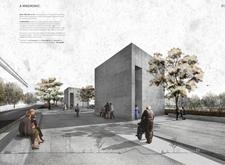
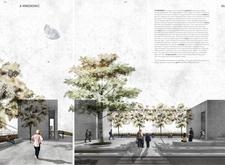
Constructed with charred wood shingles and featuring elevated platforms, the memorial offers a contemplative space where visitors can engage with the historical significance of the Baltic Way.
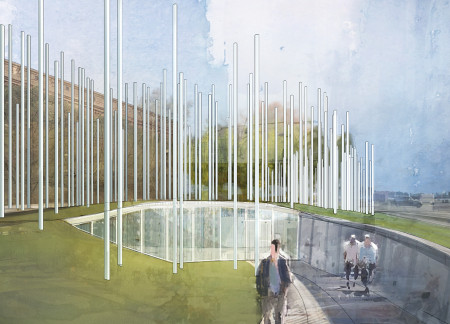
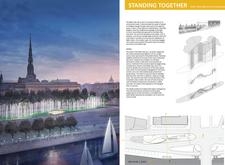
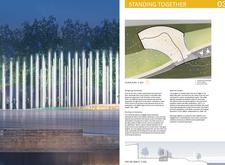

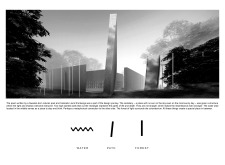
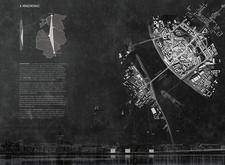
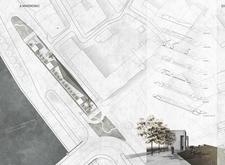
Comprising a series of vertical steel columns that reflect light and history, the memorial engages visitors through its thoughtful integration with the Daugava River environment while serving as an educational space honoring the collective spirit of the Baltic Way.
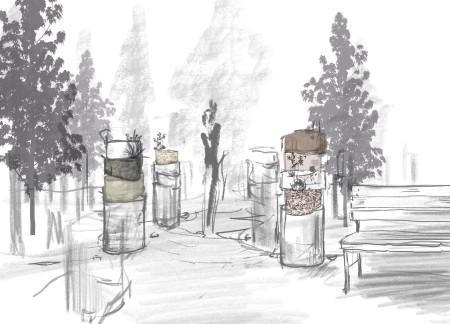
Rammed earth walls and a network of bio-remediation features create a uniquely integrated environment in a hospice that fosters reflection and community engagement.
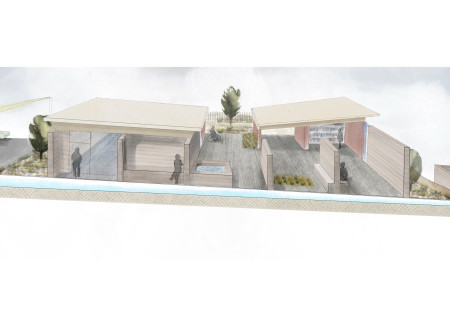
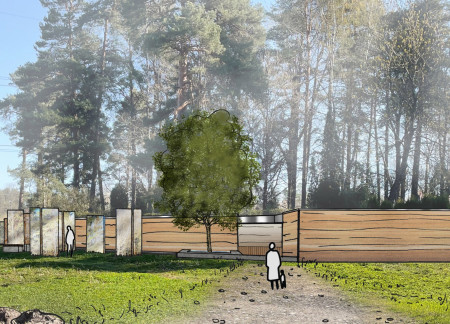
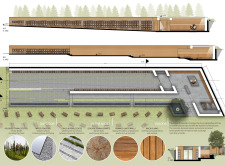
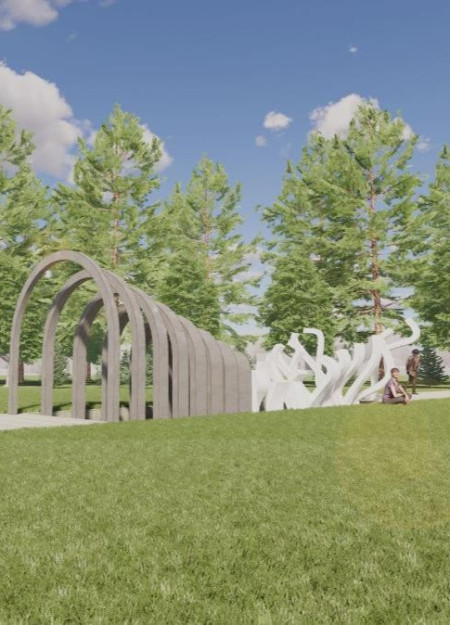
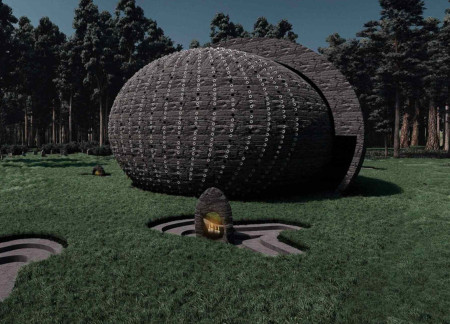
Crafted with charred wood and concrete in a gently sloped landscape, the design provides a tranquil setting for reflection within a contemporary memorial space.
Granite blocks and a serene water fountain combine to create a reflective memorial that honors the victims of the Ellam Wars, providing a poignant space for remembrance and contemplation.
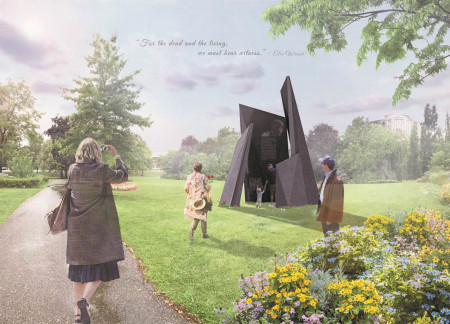
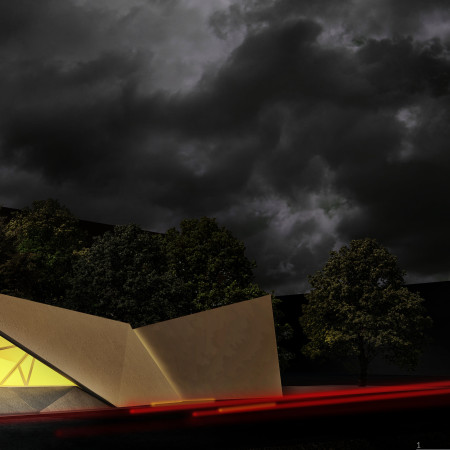
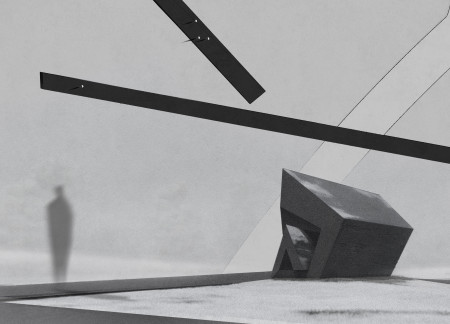
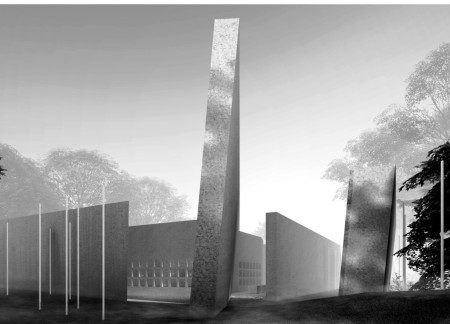
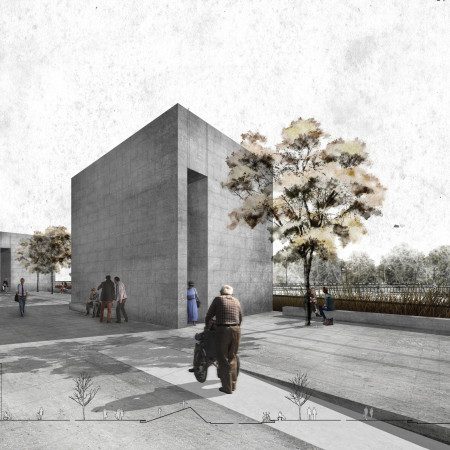
Jagged concrete panels that interact with natural light form a reflective space for remembrance, inviting visitors to engage with the complex narratives of genocide while fostering an atmosphere of contemplation and education.
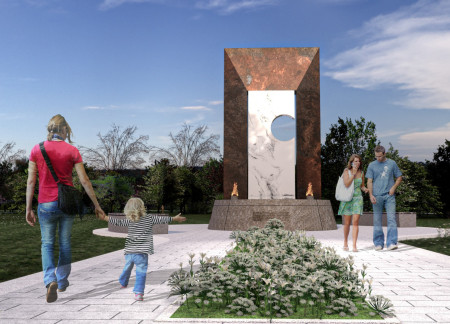
A fire lamp illuminates the space where dark metal contrasts with white marble, creating a tranquil environment for reflection and remembrance in a monument dedicated to the healing journey from genocide to hope.
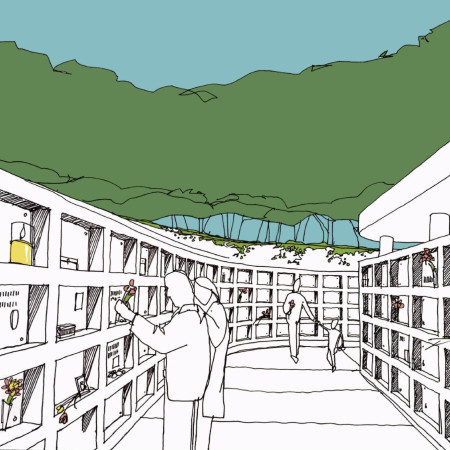
Elevated eight meters above the ground, the Great Beyond offers a contemplative space where wind chimes resonate softly against a backdrop of natural gray, providing a reflective environment for remembrance within the columbarium at Riga Forest Cemetery.
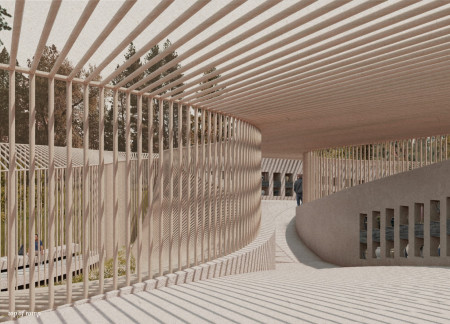
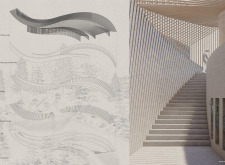
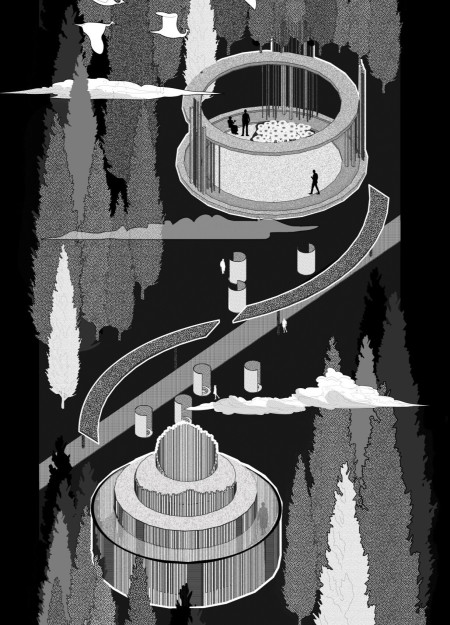
Wooden beams and a trellis canopy create a contemplative environment for personal reflection in a columbarium designed to honor the complexities of grief.
Reflective surfaces create a serene ambiance that encourages introspection and connection in a community space designed for quiet reflection and social interaction.
Julia Sampławska,Ewa Klimkiewicz,Emilia Piłaszewicz
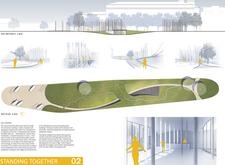
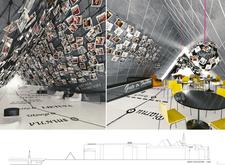
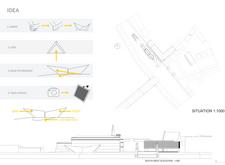
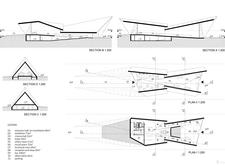
With a transparent glass façade and meticulously designed concrete pathways, the memorial seamlessly integrates interactive elements, creating a contemplative space for community remembrance and education on the Baltic Way.
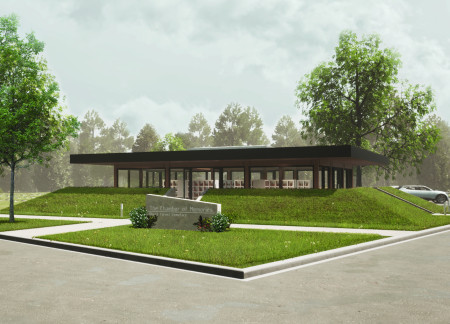
A shallow pyramidal roof supported by slender columns allows natural light to fill the interior, where dolomite niches invite personal remembrance in a serene meadow setting dedicated to contemplation and memorialization.
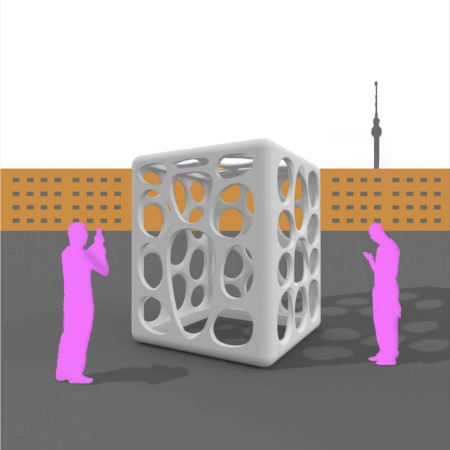
The kinetic neon membrane responds to user interaction while the wooden box integrates tree soil, creating a versatile public space for leisure and community gatherings.

Polished stainless steel and granite monoliths define a contemplative space in Riga's Forest Cemetery, designed to facilitate reflection and remembrance for those grappling with loss.
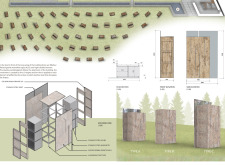
Sustainable bio-resin niches inspired by the natural growth of trees create a dynamic columbarium that fosters reflection and personal connection for families honoring their loved ones.
With a focus on the Scar in the Earth, the design integrates natural light to create a reflective space that emphasizes the emotional journey of confronting past harm while serving as a memorial dedicated to justice and hope.
High slanted concrete walls envelop a tranquil water altar, creating a reflective sanctuary within a columbarium designed for contemplation and remembrance.
Mirrored elements and narrow passageways create an immersive experience that reflects the emotional weight of witch hunting history while providing a space for contemplation and community engagement.
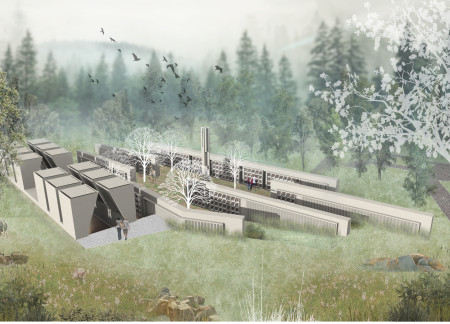
Constructed with fiber-reinforced concrete and clad in local basalt, this columbarium captures and channels natural light to create a reflective space for remembrance and connection.
This residential complex is designed to enhance active ageing to support its elderly residents. It prioritizes autonomy and community engagement, offering a unique blend of individual living spaces and communal areas.
Located within a uniform residential landscape in the United Arab Emirates, the design introduces a contemporary response to the region’s repetitive built environment. It proposes a modular residential typology that accommodates changing household needs while engaging with its environmental and social context.
Shiyen Wu
Jun-han Huang
Pei-shan Chen
Chun-teng Lin
Constructed with charred wooden shingles and enhanced by biophilic green walls, the design integrates residential and commercial spaces to promote community interaction within an urban setting.
Constructed with modular cross-laminated timber panels and green roof systems, the design establishes a contemporary urban hub that supports intergenerational living and promotes social cohesion.
Repurposed oil rigs form the foundation for a resilient water-based community, integrating fish farms and urban agriculture to create a sustainable habitat for future residents.
Positioned between the Baltic Sea and the Jaunupes River, the Pilgrimage Yoga House is a multifunctional space designed for yoga, meditation, and communal gathering. The project combines sustainable construction with a strong sensitivity to its landscape and users, offering a setting that supports both individual reflection and shared experience.
Utilizing bamboo and recycled steel, the design incorporates vertical gardens to enhance urban living environments while fostering community engagement through adaptable micro-housing units.
Use architecture to create different emotional states
Edition #9ideas COMPETITIONSILENT CONTEST For this competition, NO DESCRIPTION TEXT is allowed. The architecture ideas must be communicated strictly with visuals.
Prize Monetary award
Eligibility Open to all
Advance registration deadline 12 November 2026
Open architecture competitions
Closest deadline first
Project competitions first
Selected winning projects have the potential to be constructed
Ideas competitions
Experimental competitions with the focus on pushing the boundaries of creativity
Use architecture to create different emotional states
Edition #9ideas COMPETITIONSILENT CONTEST For this competition, NO DESCRIPTION TEXT is allowed. The architecture ideas must be communicated strictly with visuals.
Only participants selected and invited by Buildner can enter these closed competitions. To be considered for future opportunities, please set up your account on Architects' Network Plus.