Utilizing rammed earth construction and integrated hydroponic systems, this residence exemplifies a sustainable approach to energy-efficient living in an arid climate.
Utilizing rammed earth walls and transparent wood, the design emphasizes a communal porch that encourages social interaction while addressing sustainable living needs in Tamil Nadu.
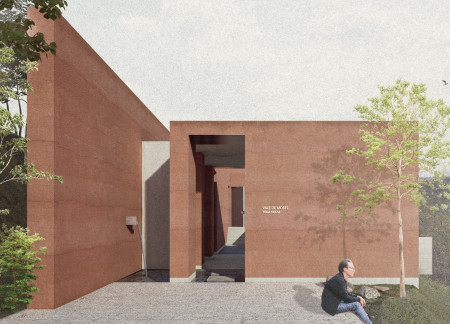
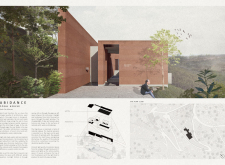
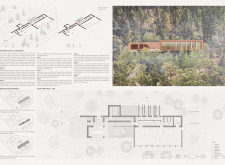
Rammed earth walls create a strong spine that seamlessly integrates communal spaces with the tranquil landscape of Vale de Moses, supporting wellness practices and fostering community engagement.
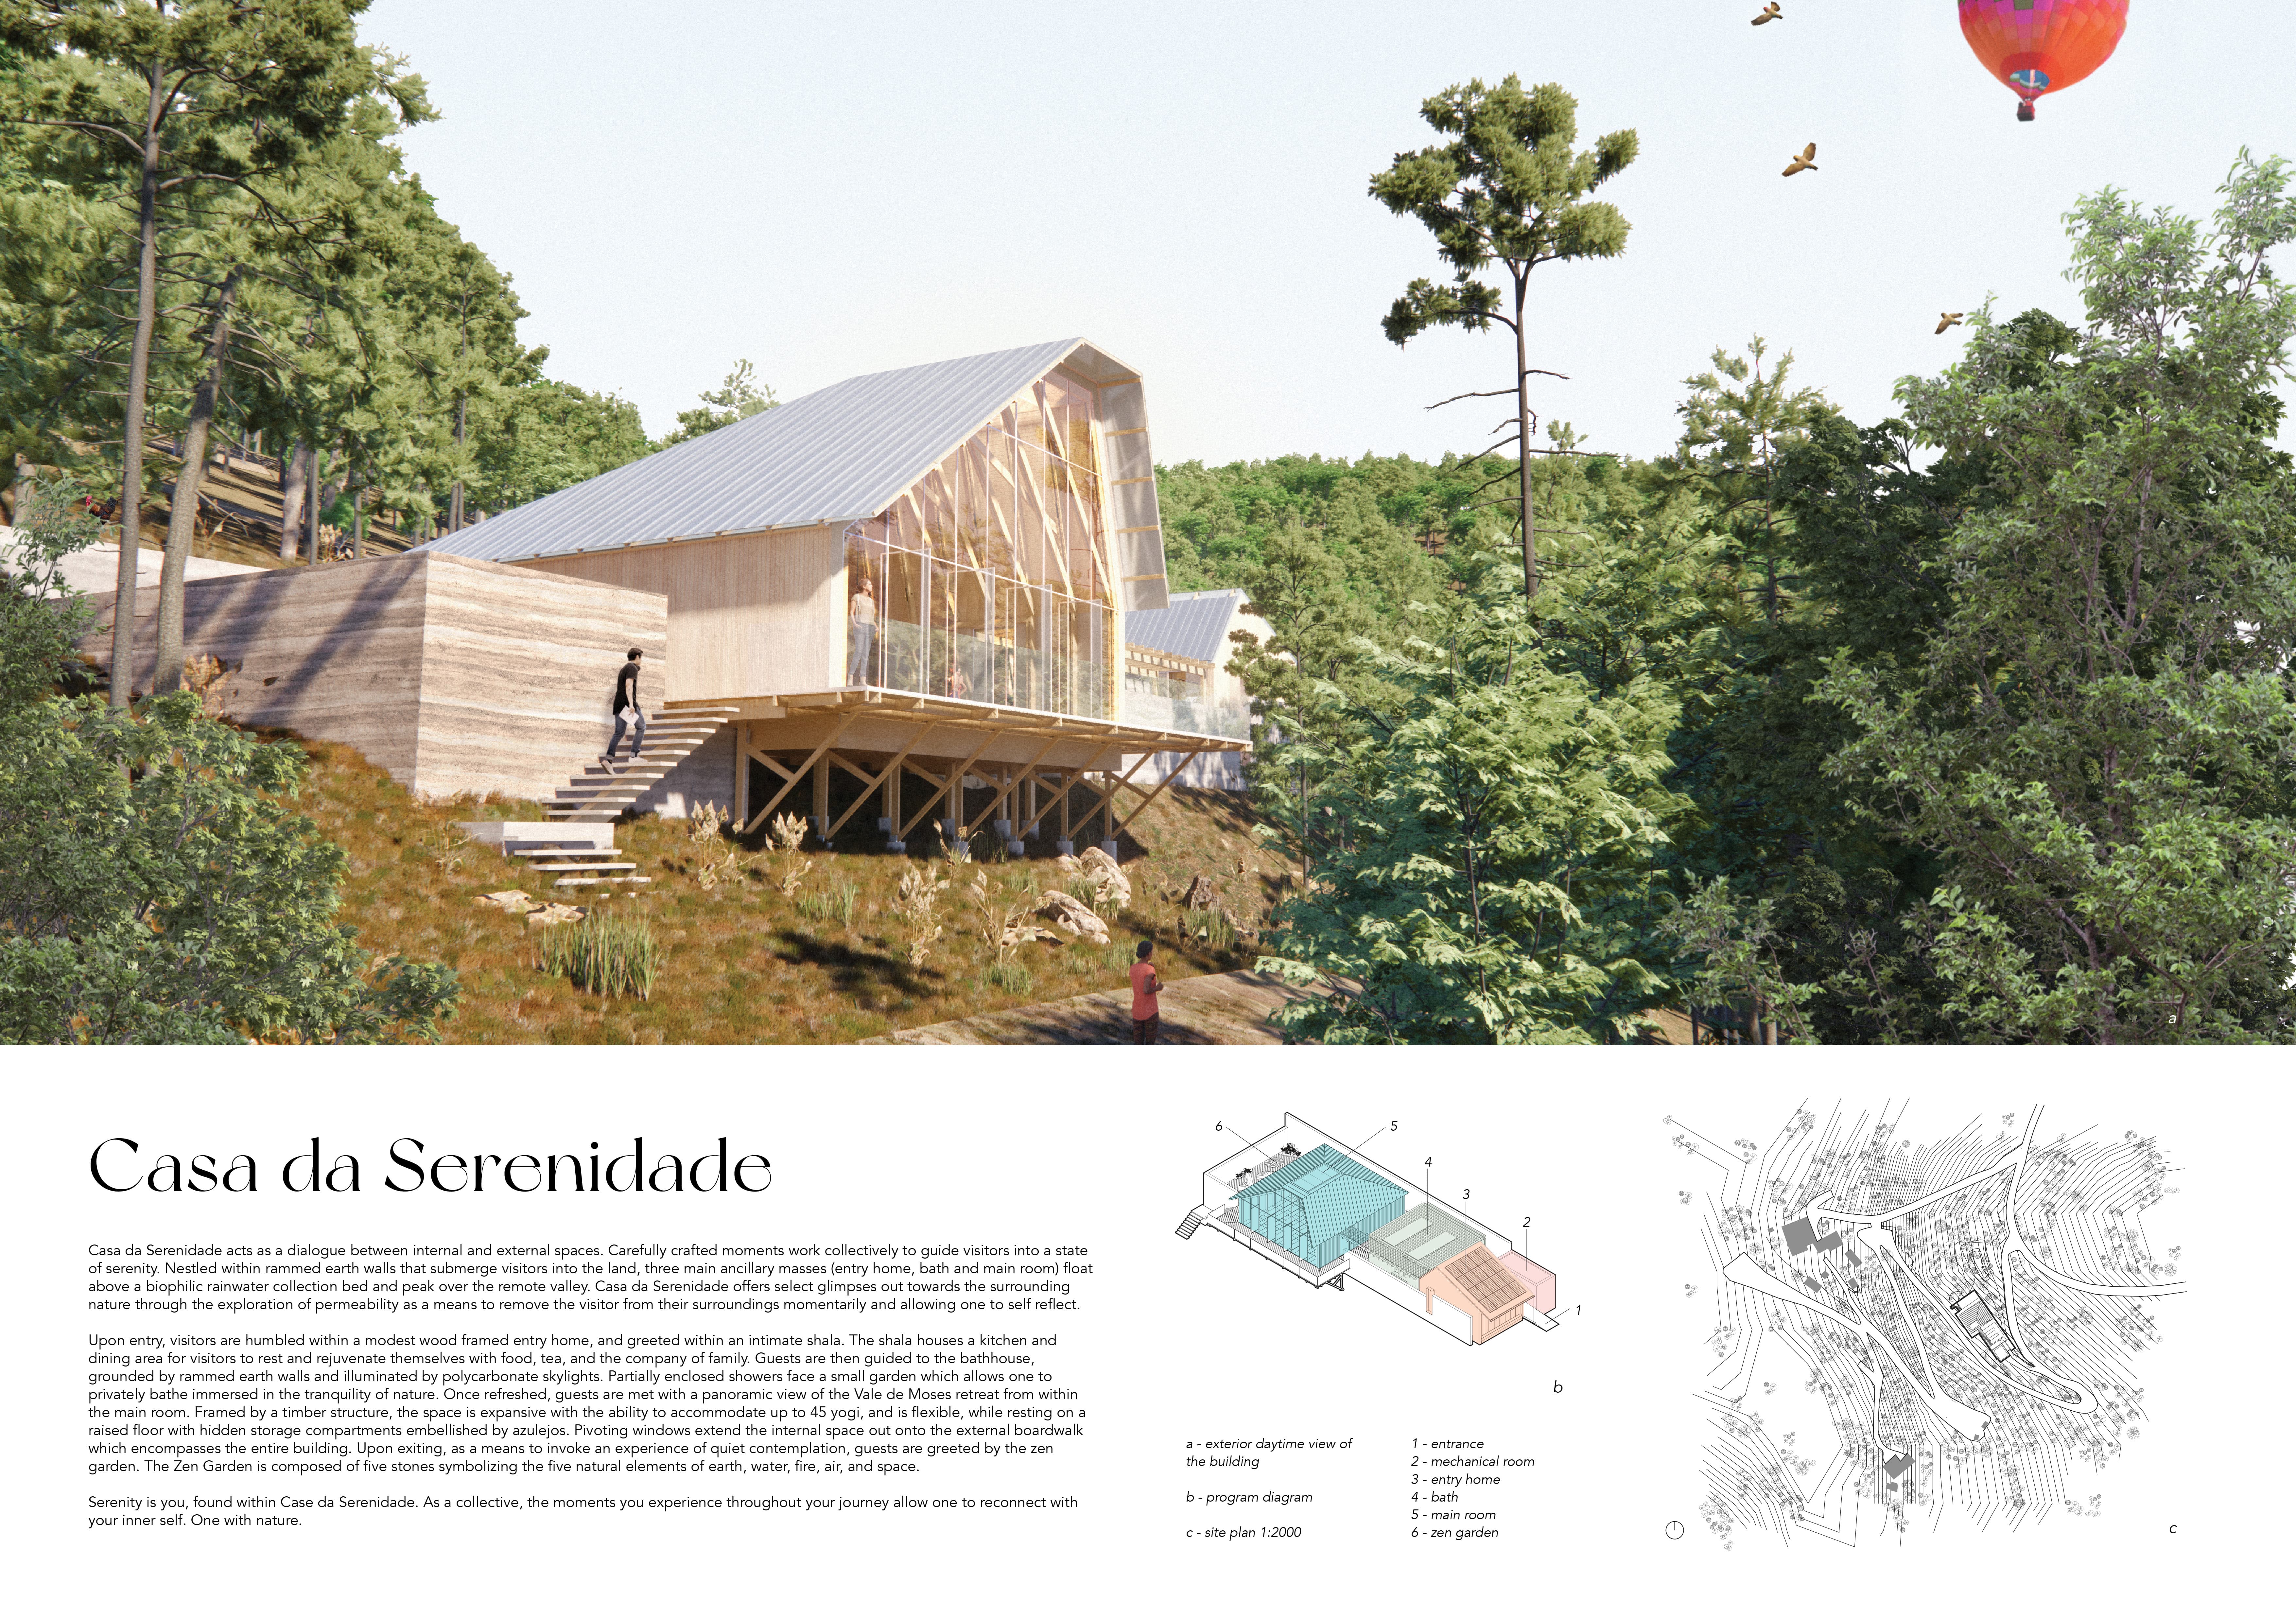
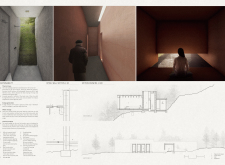
Constructed with rammed earth walls and enhanced natural ventilation, the design provides a serene environment for meditation within the tranquil landscape of the Vale de Moses.
Rammed earth walls and vertical gardens create an inviting space that enhances community interaction within the ecological village in Portugal, designed to host various events and gatherings.
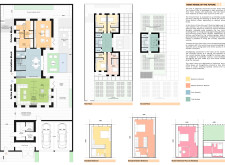
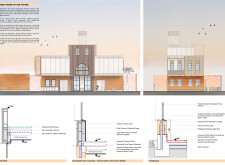
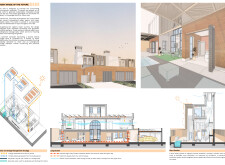
Rammed earth walls create an efficient thermal envelope around a central courtyard-garden, providing a sustainable living space for an immigrant family in Dobrogea, Romania.
Clemens Berresheim,Leander Teichmann,Manpreet Reckendorfer
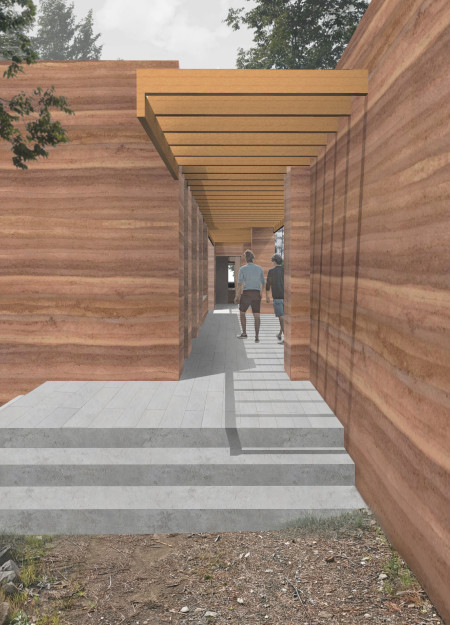
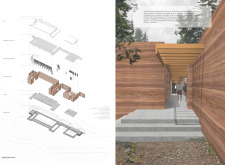
Rammed concrete walls rise from the volcanic landscape of Hverfjall, creating a pathway that invites exploration and offers communal spaces for reflection amid nature.
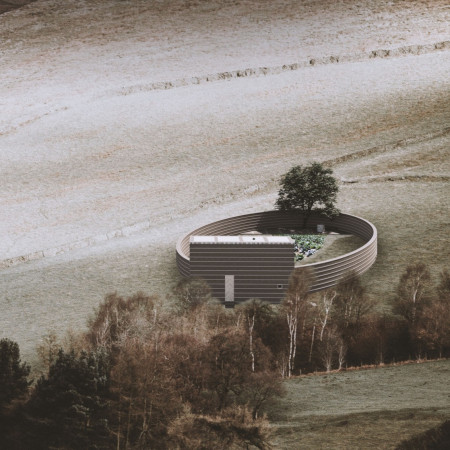
The rammed earth structure's curved walls create a dynamic interplay of light and shadow while framing views of the surrounding landscape, providing a reflective space for community engagement.
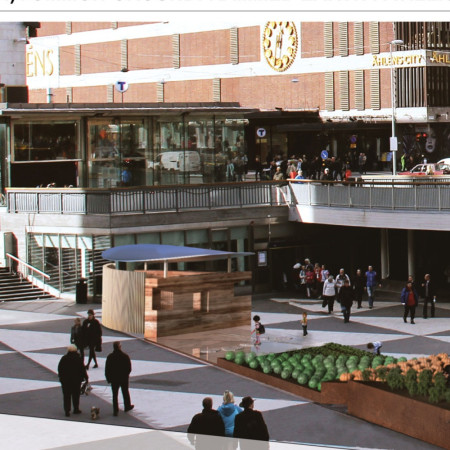
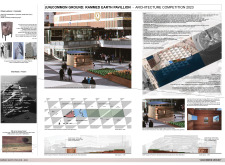
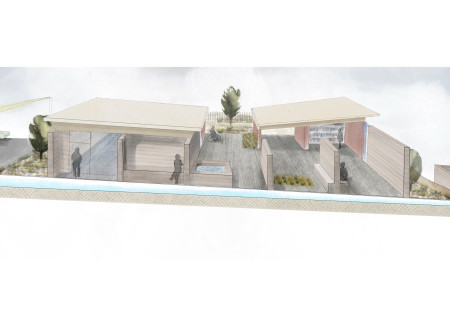
Constructed with rammed earth walls and integrated urban crops, the pavilion establishes a tangible connection to nature within a compact public space, inviting reflection and engagement in the heart of Stockholm.
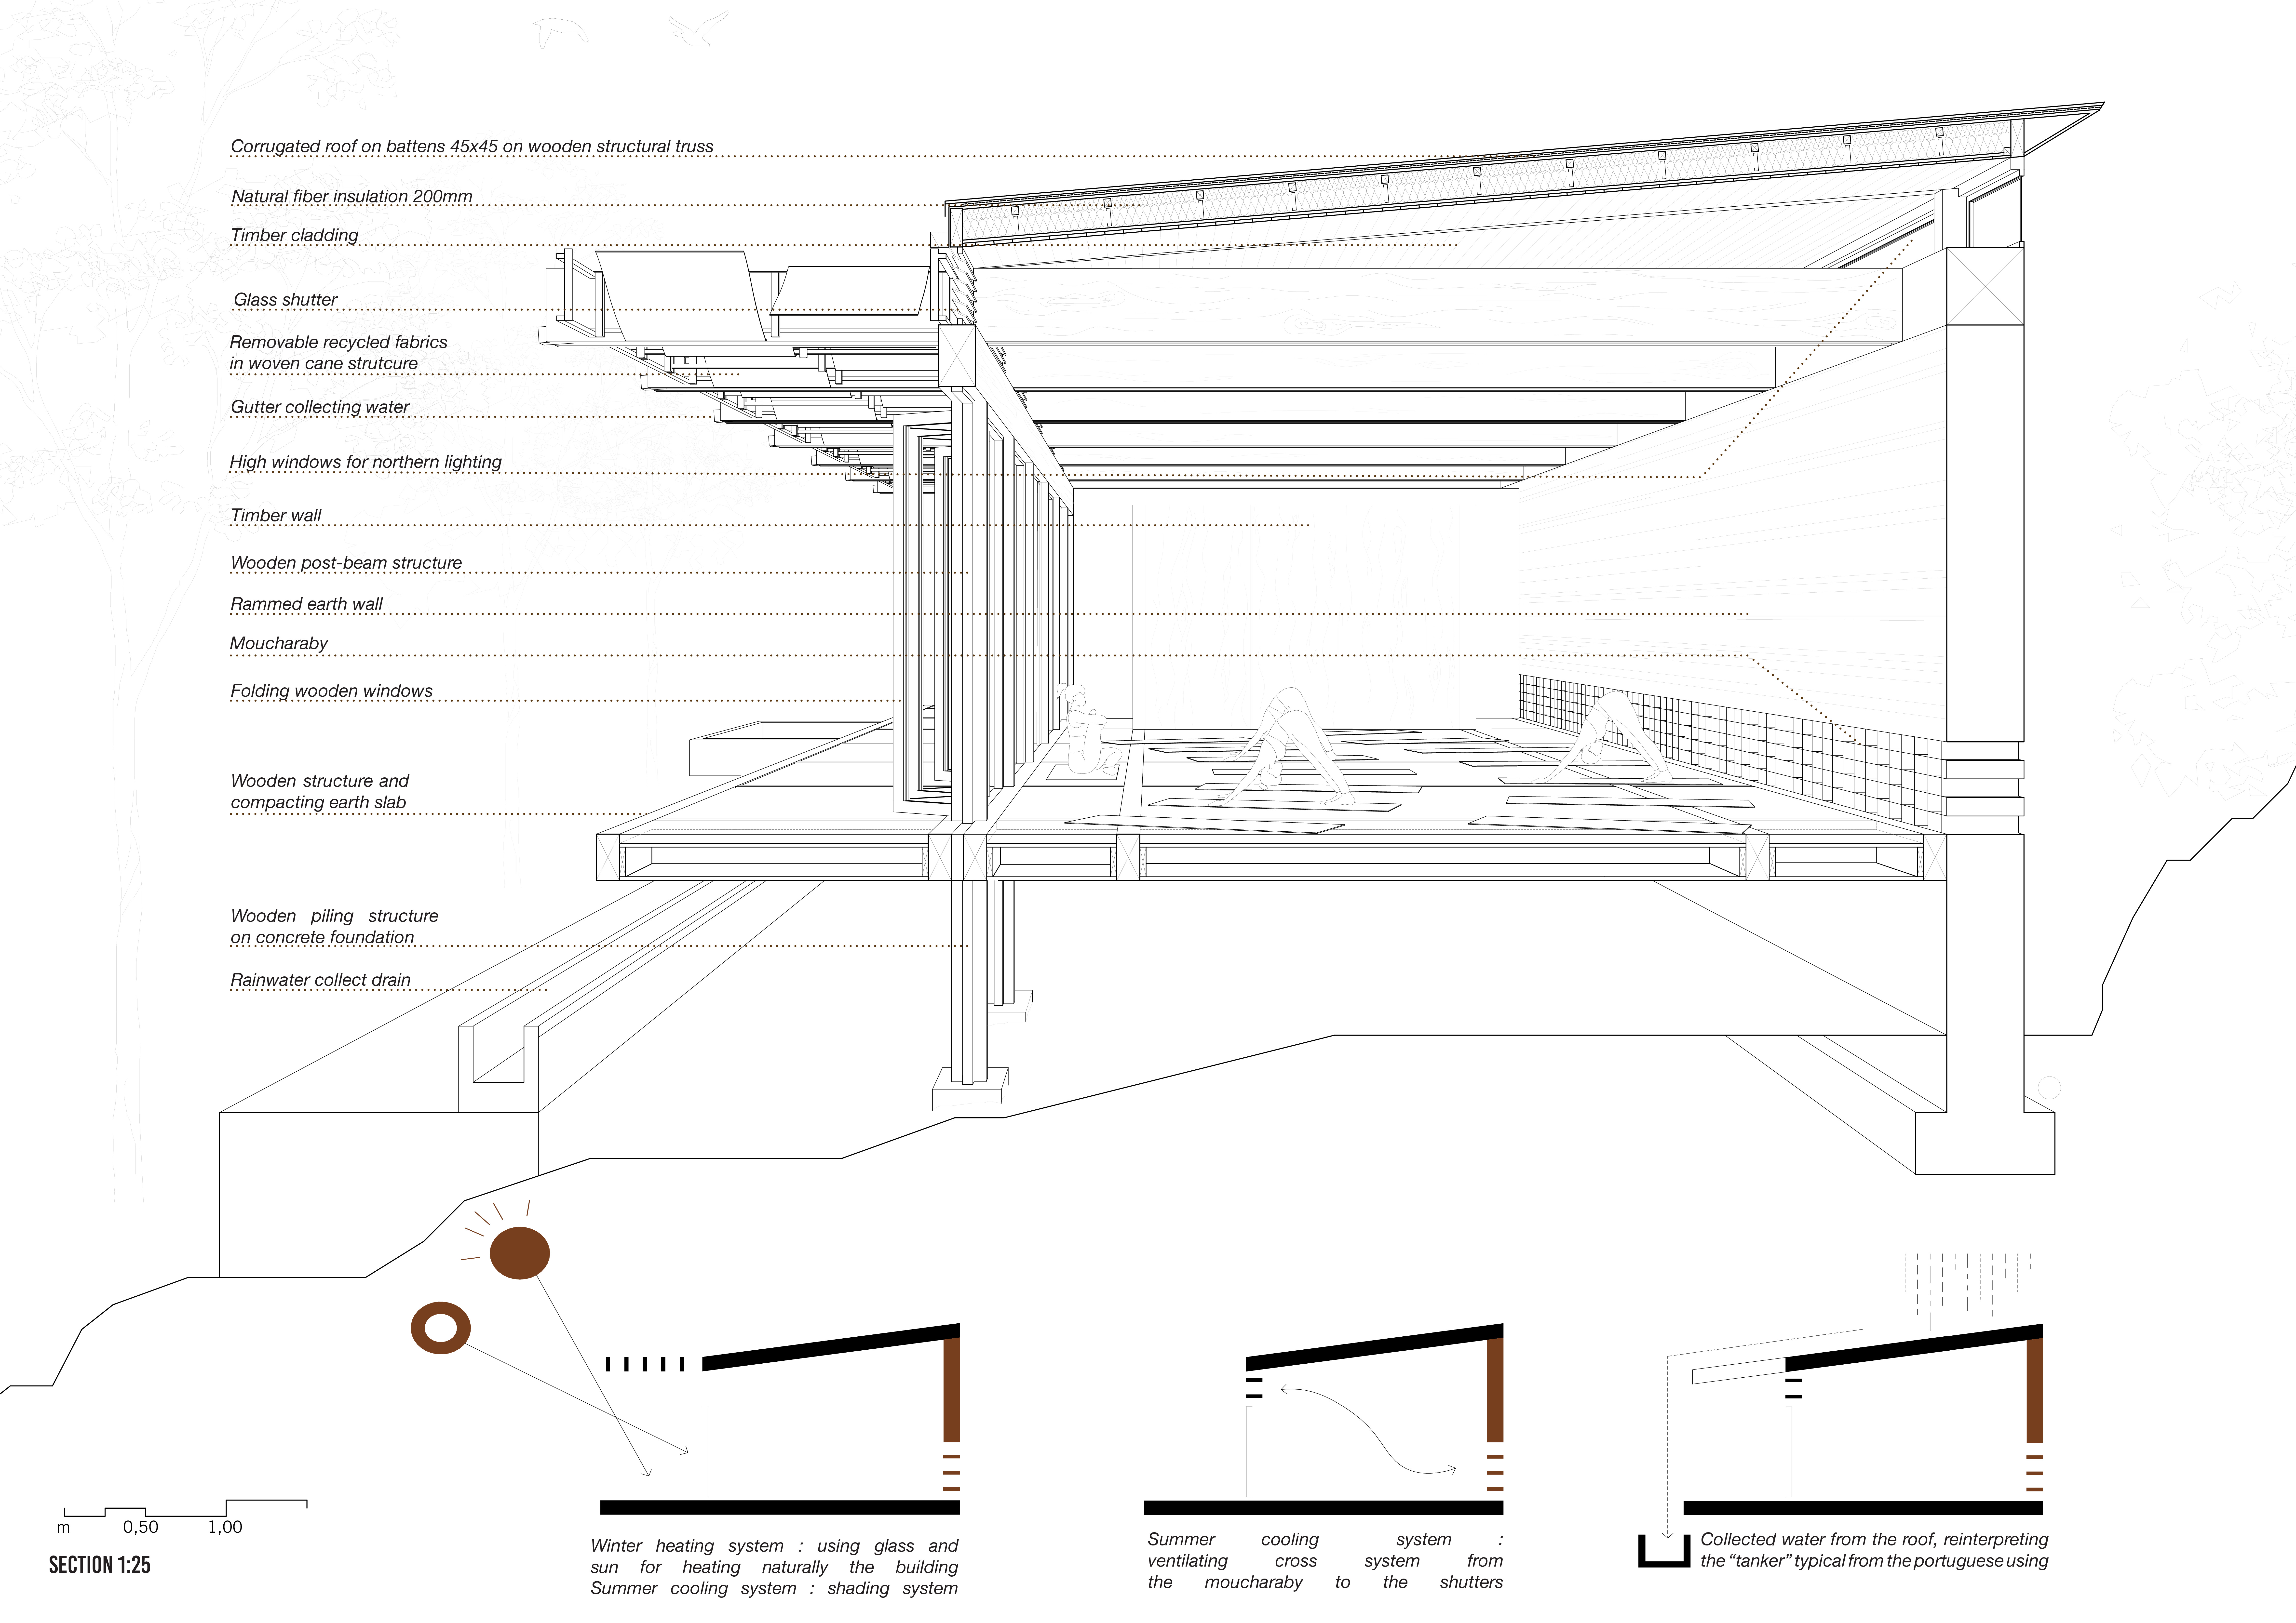
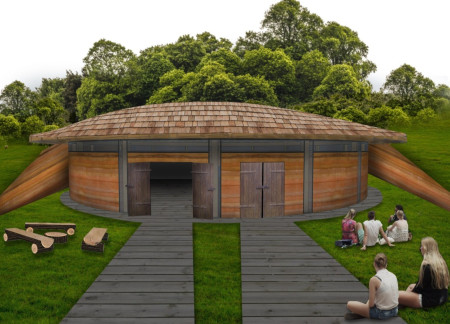
Constructed with rammed earth walls and a eucalyptus structure, the design thoughtfully integrates a living roof to enhance local biodiversity while serving as a dedicated space for yoga practice.
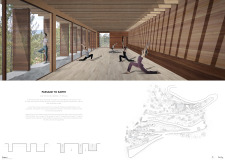
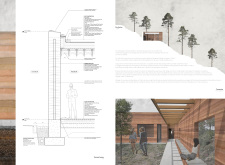
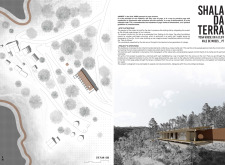
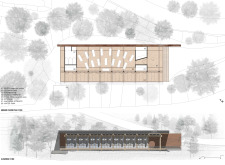
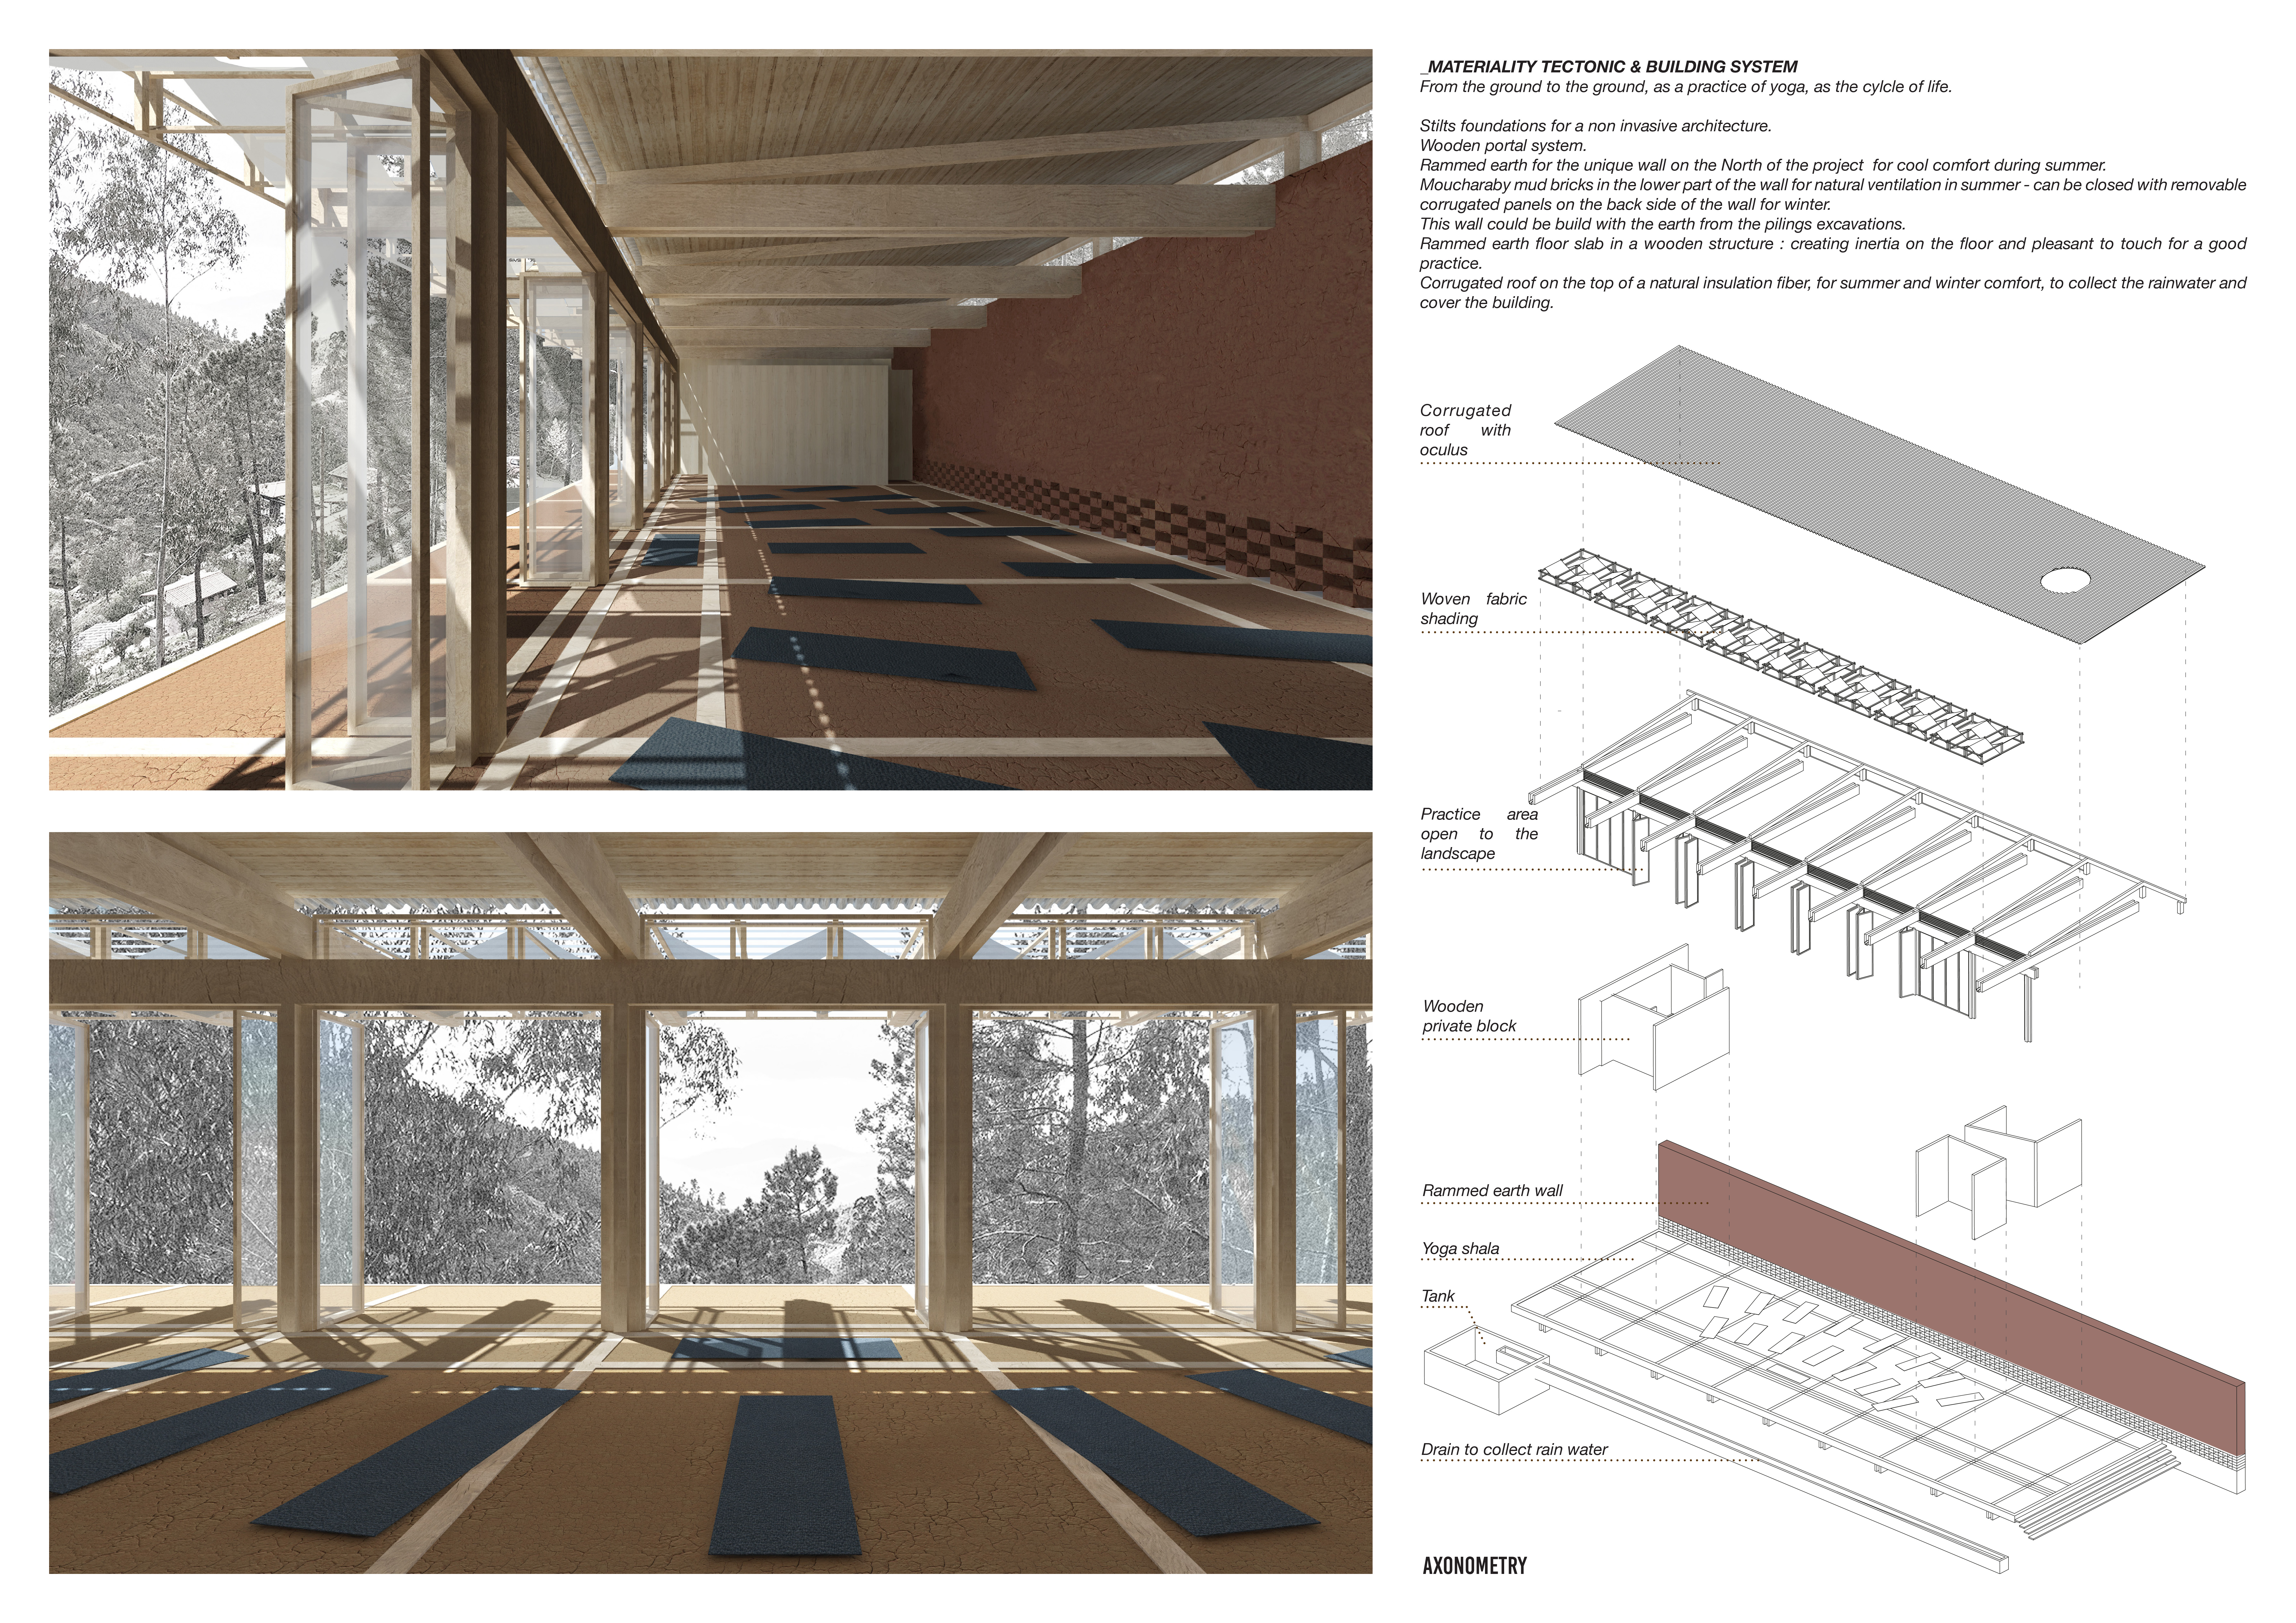
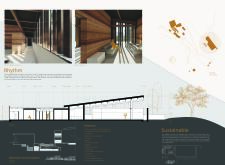
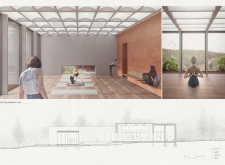
With rammed earth walls that create a grounding presence and a central circulation path that emulates flowing water, the Shala offers a dedicated space for yoga practice that harmonizes with the surrounding landscape.
Rammed earth walls and flooring made from local shells create a culturally resonant care centre that serves the healthcare needs of the Quandamooka people.
Rammed earth walls and open-air showers create a direct connection to nature in a yoga studio designed to facilitate both personal reflection and community engagement.
Rammed earth walls and a network of bio-remediation features create a uniquely integrated environment in a hospice that fosters reflection and community engagement.
Arash Ghafoori,Kyle Do couto,Shahmir Adnan,Ernest Tse
Constructed with rammed earth walls and enhanced by biophilic design elements, this retreat fosters a deep connection with nature while providing spaces for wellness and reflection.
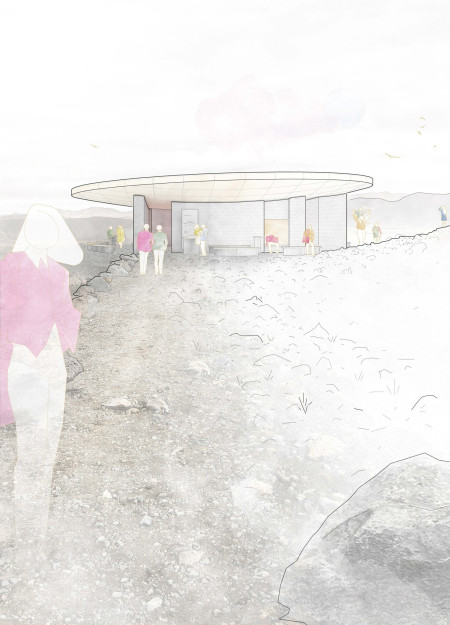
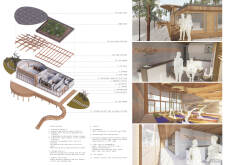
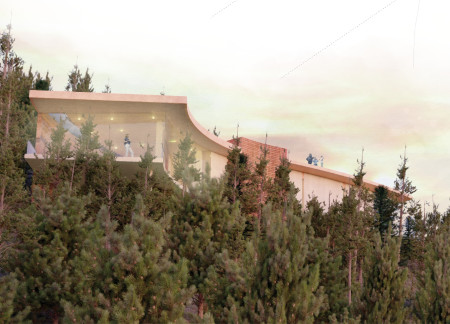

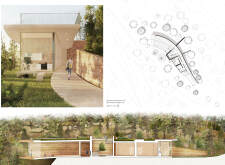
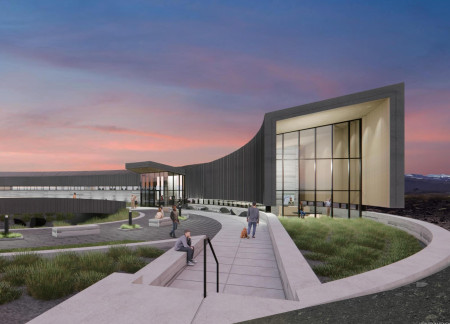
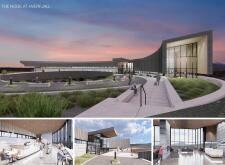
Framed by rammed earth walls, the visitor center offers panoramic views of Hverfjall while creating a seamless transition between the lush landscape and stark terrain.
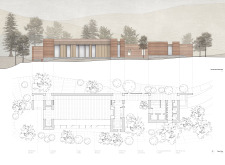
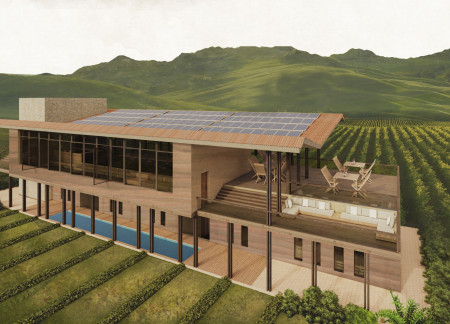
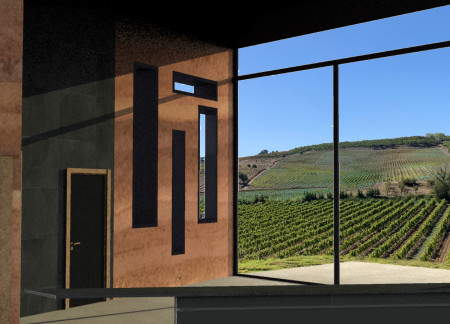
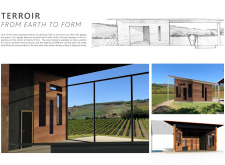
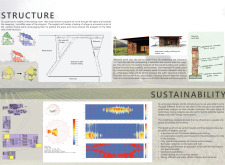
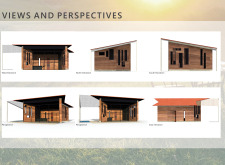
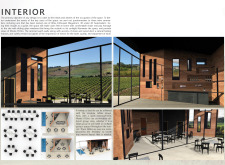
Constructed with rammed earth walls that integrate harmoniously into the landscape, the design offers panoramic views of the surrounding vineyards, serving as a sustainable gathering space and guesthouse.
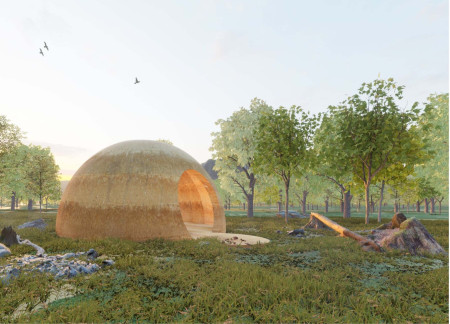
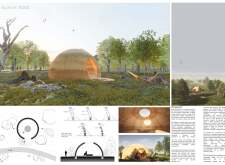
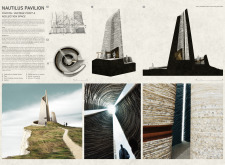
Rammed earth walls rise to create a conical form that houses a tranquil interior space, offering a vantage point for contemplation along the Great British coastline.
Utilizing locally sourced rammed earth, the design seamlessly integrates with its vineyard surroundings, providing an immersive space for wine tasting that highlights the connection between environment and experience.
With rammed earth walls and integrated water features, the design creates a tranquil environment that enhances the practice of yoga and meditation in Vale De Moses.
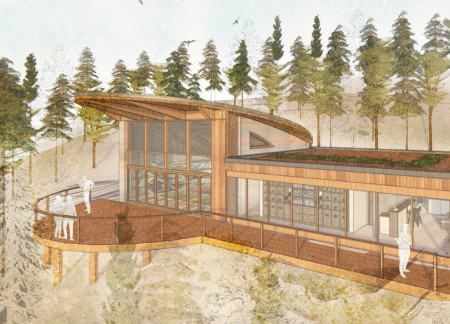
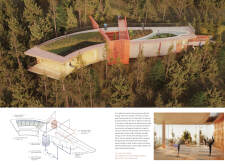
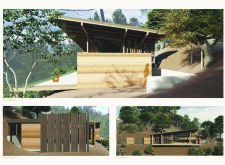
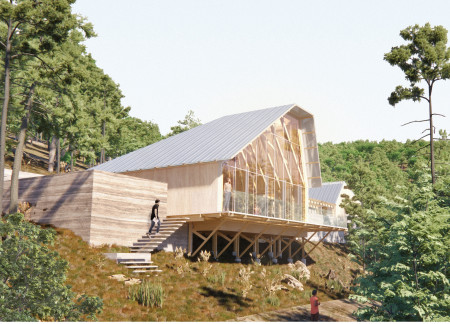
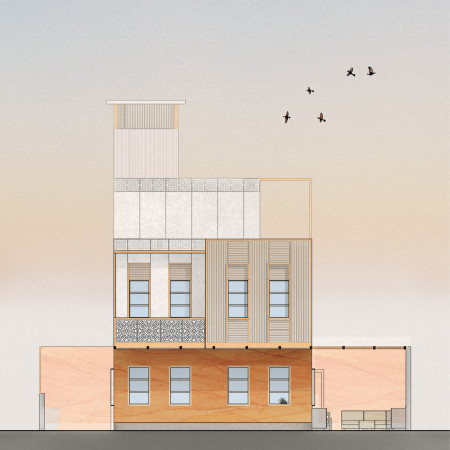
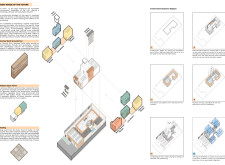
This study examines a multi-volume building designed to connect users with the forest landscape while accommodating communal and educational functions. Architectural strategies in these contexts can balance visual distinction with environmental sensitivity, providing spaces for learning and observation.
With a design that utilizes stacked roofs to create unobstructed jungle views, this wooden retreat fosters a close connection to nature while providing essential shelter and spaces for relaxation and meditation.
Crafted with natural brown tones and a focus on simplicity, the hut integrates into the Cambodian landscape, offering a serene retreat for reflection and relaxation.
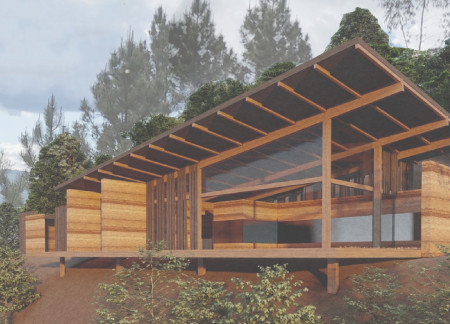
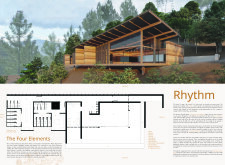
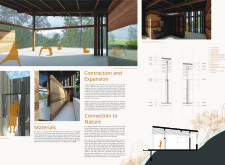
Elevated on stilts, the structure utilizes cross-laminated timber panels and translucent surfaces to create a harmonious integration with the surrounding environment, serving as a serene space for meditation and reflection.
A central tree anchors a gabled cabin designed for relaxation and self-discovery, while cross ventilation and sustainable wood construction enhance the connection with nature.
Maria Paz Debarre,Maria Azul Fontao,Eliana Daniela Lejtman
The proposal examines a series of modular cabins designed to support cyclists along a major European route. The study focuses on how compact structures equipped with essential facilities can provide comfort and rest while maintaining a low impact on the natural environment.
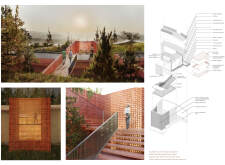
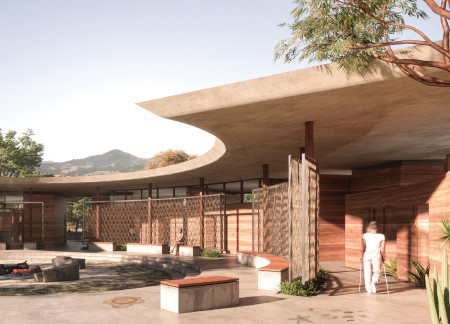
The undulating roof structure, supported by wooden elements and complemented by a reflection garden featuring preserved mature trees, creates a contemplative memorial space honoring the lives lost during the Sri Lankan Civil War.
Incorporating a double-skin facade of translucent polycarbonate and locally sourced timber, the structure harmonizes with the volcanic landscape while providing essential facilities for winter recreation.
Use architecture to create different emotional states
Edition #9ideas COMPETITIONSILENT CONTEST For this competition, NO DESCRIPTION TEXT is allowed. The architecture ideas must be communicated strictly with visuals.
Prize Monetary award
Eligibility Open to all
Advance registration deadline 12 November 2026
Open architecture competitions
Closest deadline first
Project competitions first
Selected winning projects have the potential to be constructed
Ideas competitions
Experimental competitions with the focus on pushing the boundaries of creativity
Use architecture to create different emotional states
Edition #9ideas COMPETITIONSILENT CONTEST For this competition, NO DESCRIPTION TEXT is allowed. The architecture ideas must be communicated strictly with visuals.
Only participants selected and invited by Buildner can enter these closed competitions. To be considered for future opportunities, please set up your account on Architects' Network Plus.