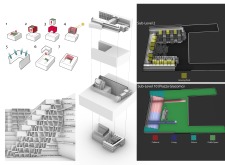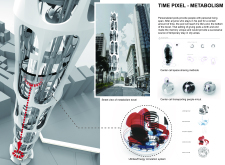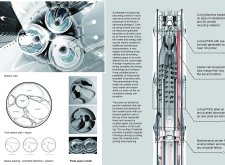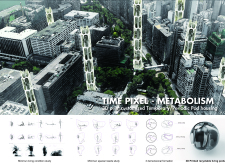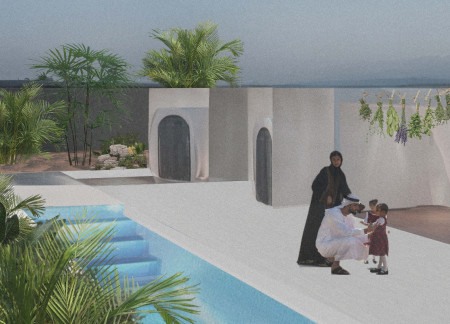
Utilizing 3D-printed components and reinforced concrete, this modular residence fosters family interaction while integrating sustainable practices and efficient use of space.
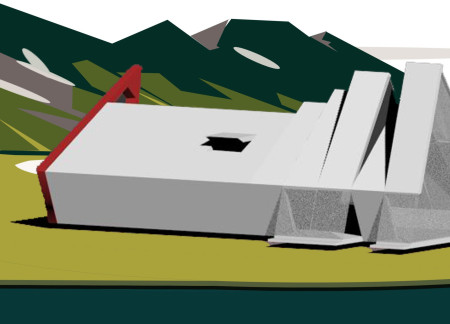
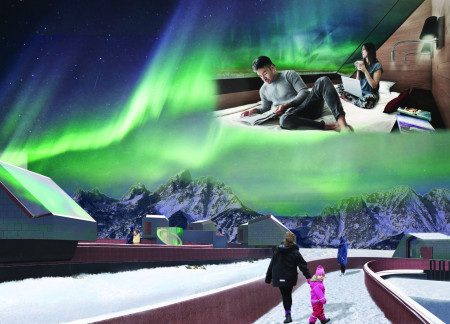
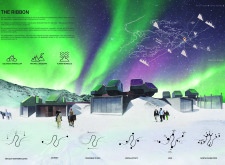
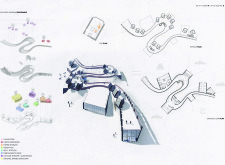
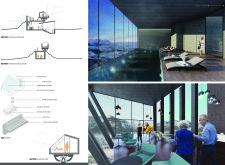
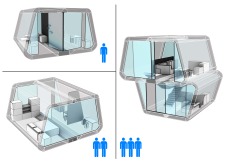
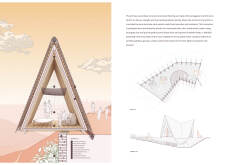
A translucent ETFE roof envelops modular sleeping pods, offering a compact and sustainable communal living solution tailored to the unique climatic conditions of Iceland.
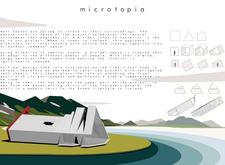
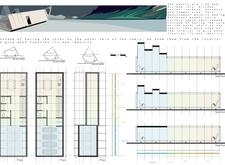
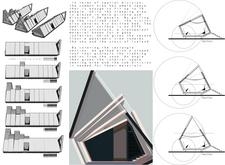
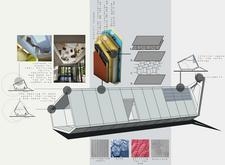
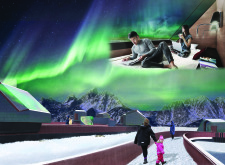
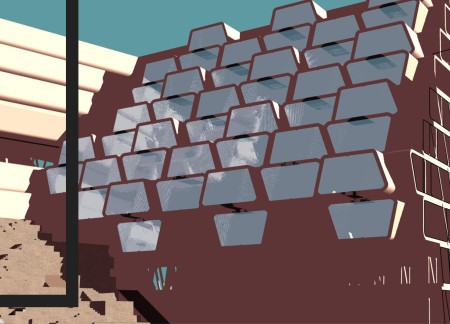
The seamless integration of reflective metal facades with geothermal energy systems defines a series of modular living pods designed for communal engagement and optimal viewing of the northern lights.
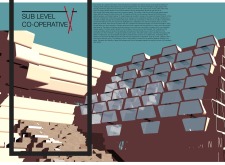
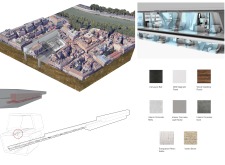
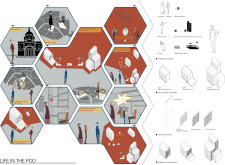
Set beneath the surface, the design incorporates underground living pods that harmonize with the historic Church of San Giacomo, creating a vibrant community hub while preserving the site's architectural legacy.
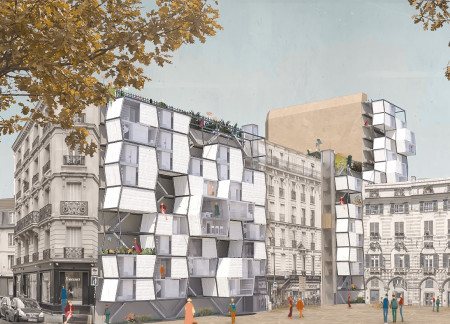
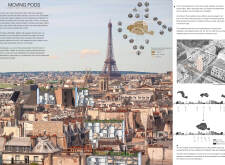
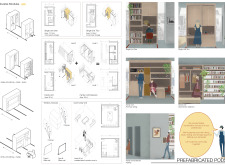
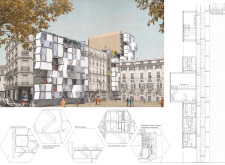
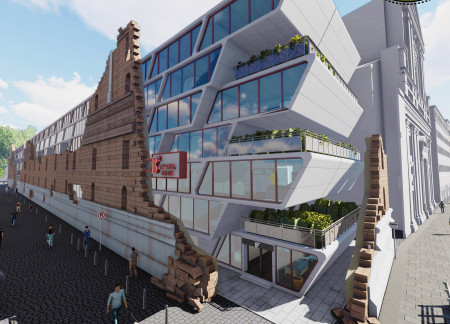
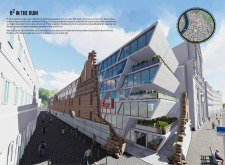
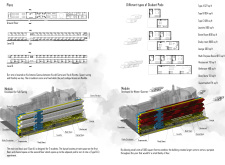
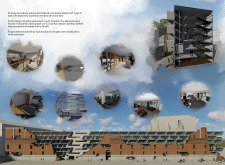
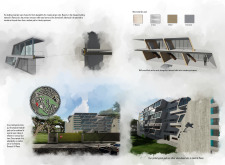
Utilizing prefabricated structural frames and infill strategies, the design reimagines blank party walls in Paris to create adaptable and affordable living pods that enhance community engagement and urban integration.
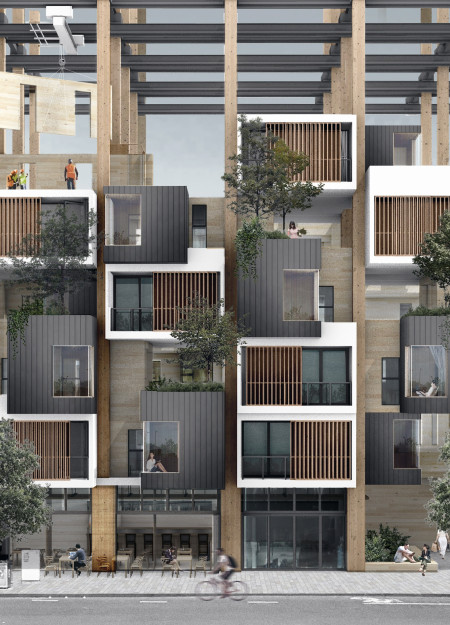
Built with an overhead crane framework and Cross Laminated Timber, the design enables vertical expansion of modular housing units to adapt to changing resident needs, fostering a sustainable community in Melbourne.
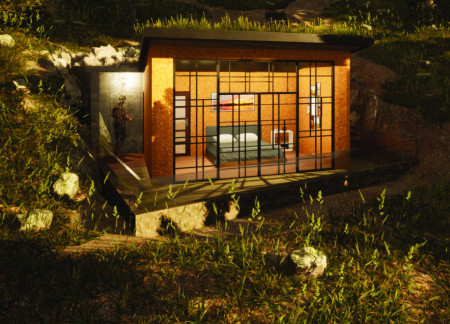
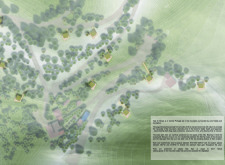
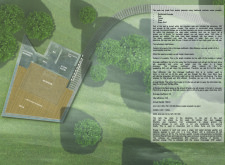
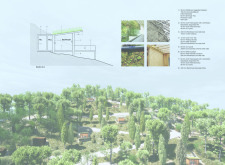
Constructed with locally sourced cork insulation and reinforced concrete, the retreat's design integrates seamlessly into its mountainous setting, providing a tranquil environment for wellness and meditation.
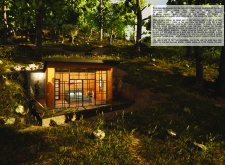
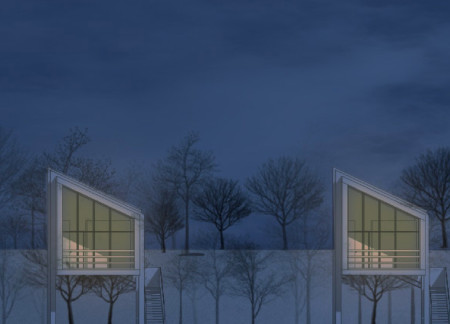
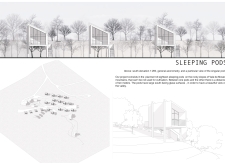
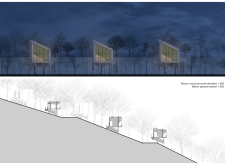
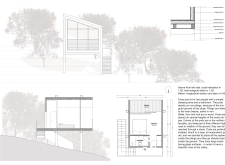
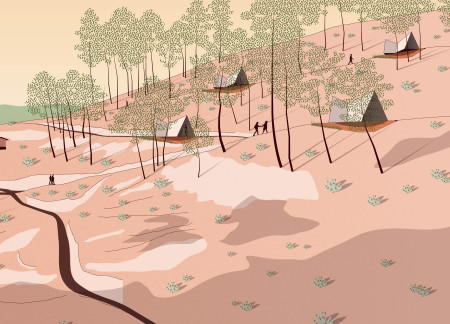
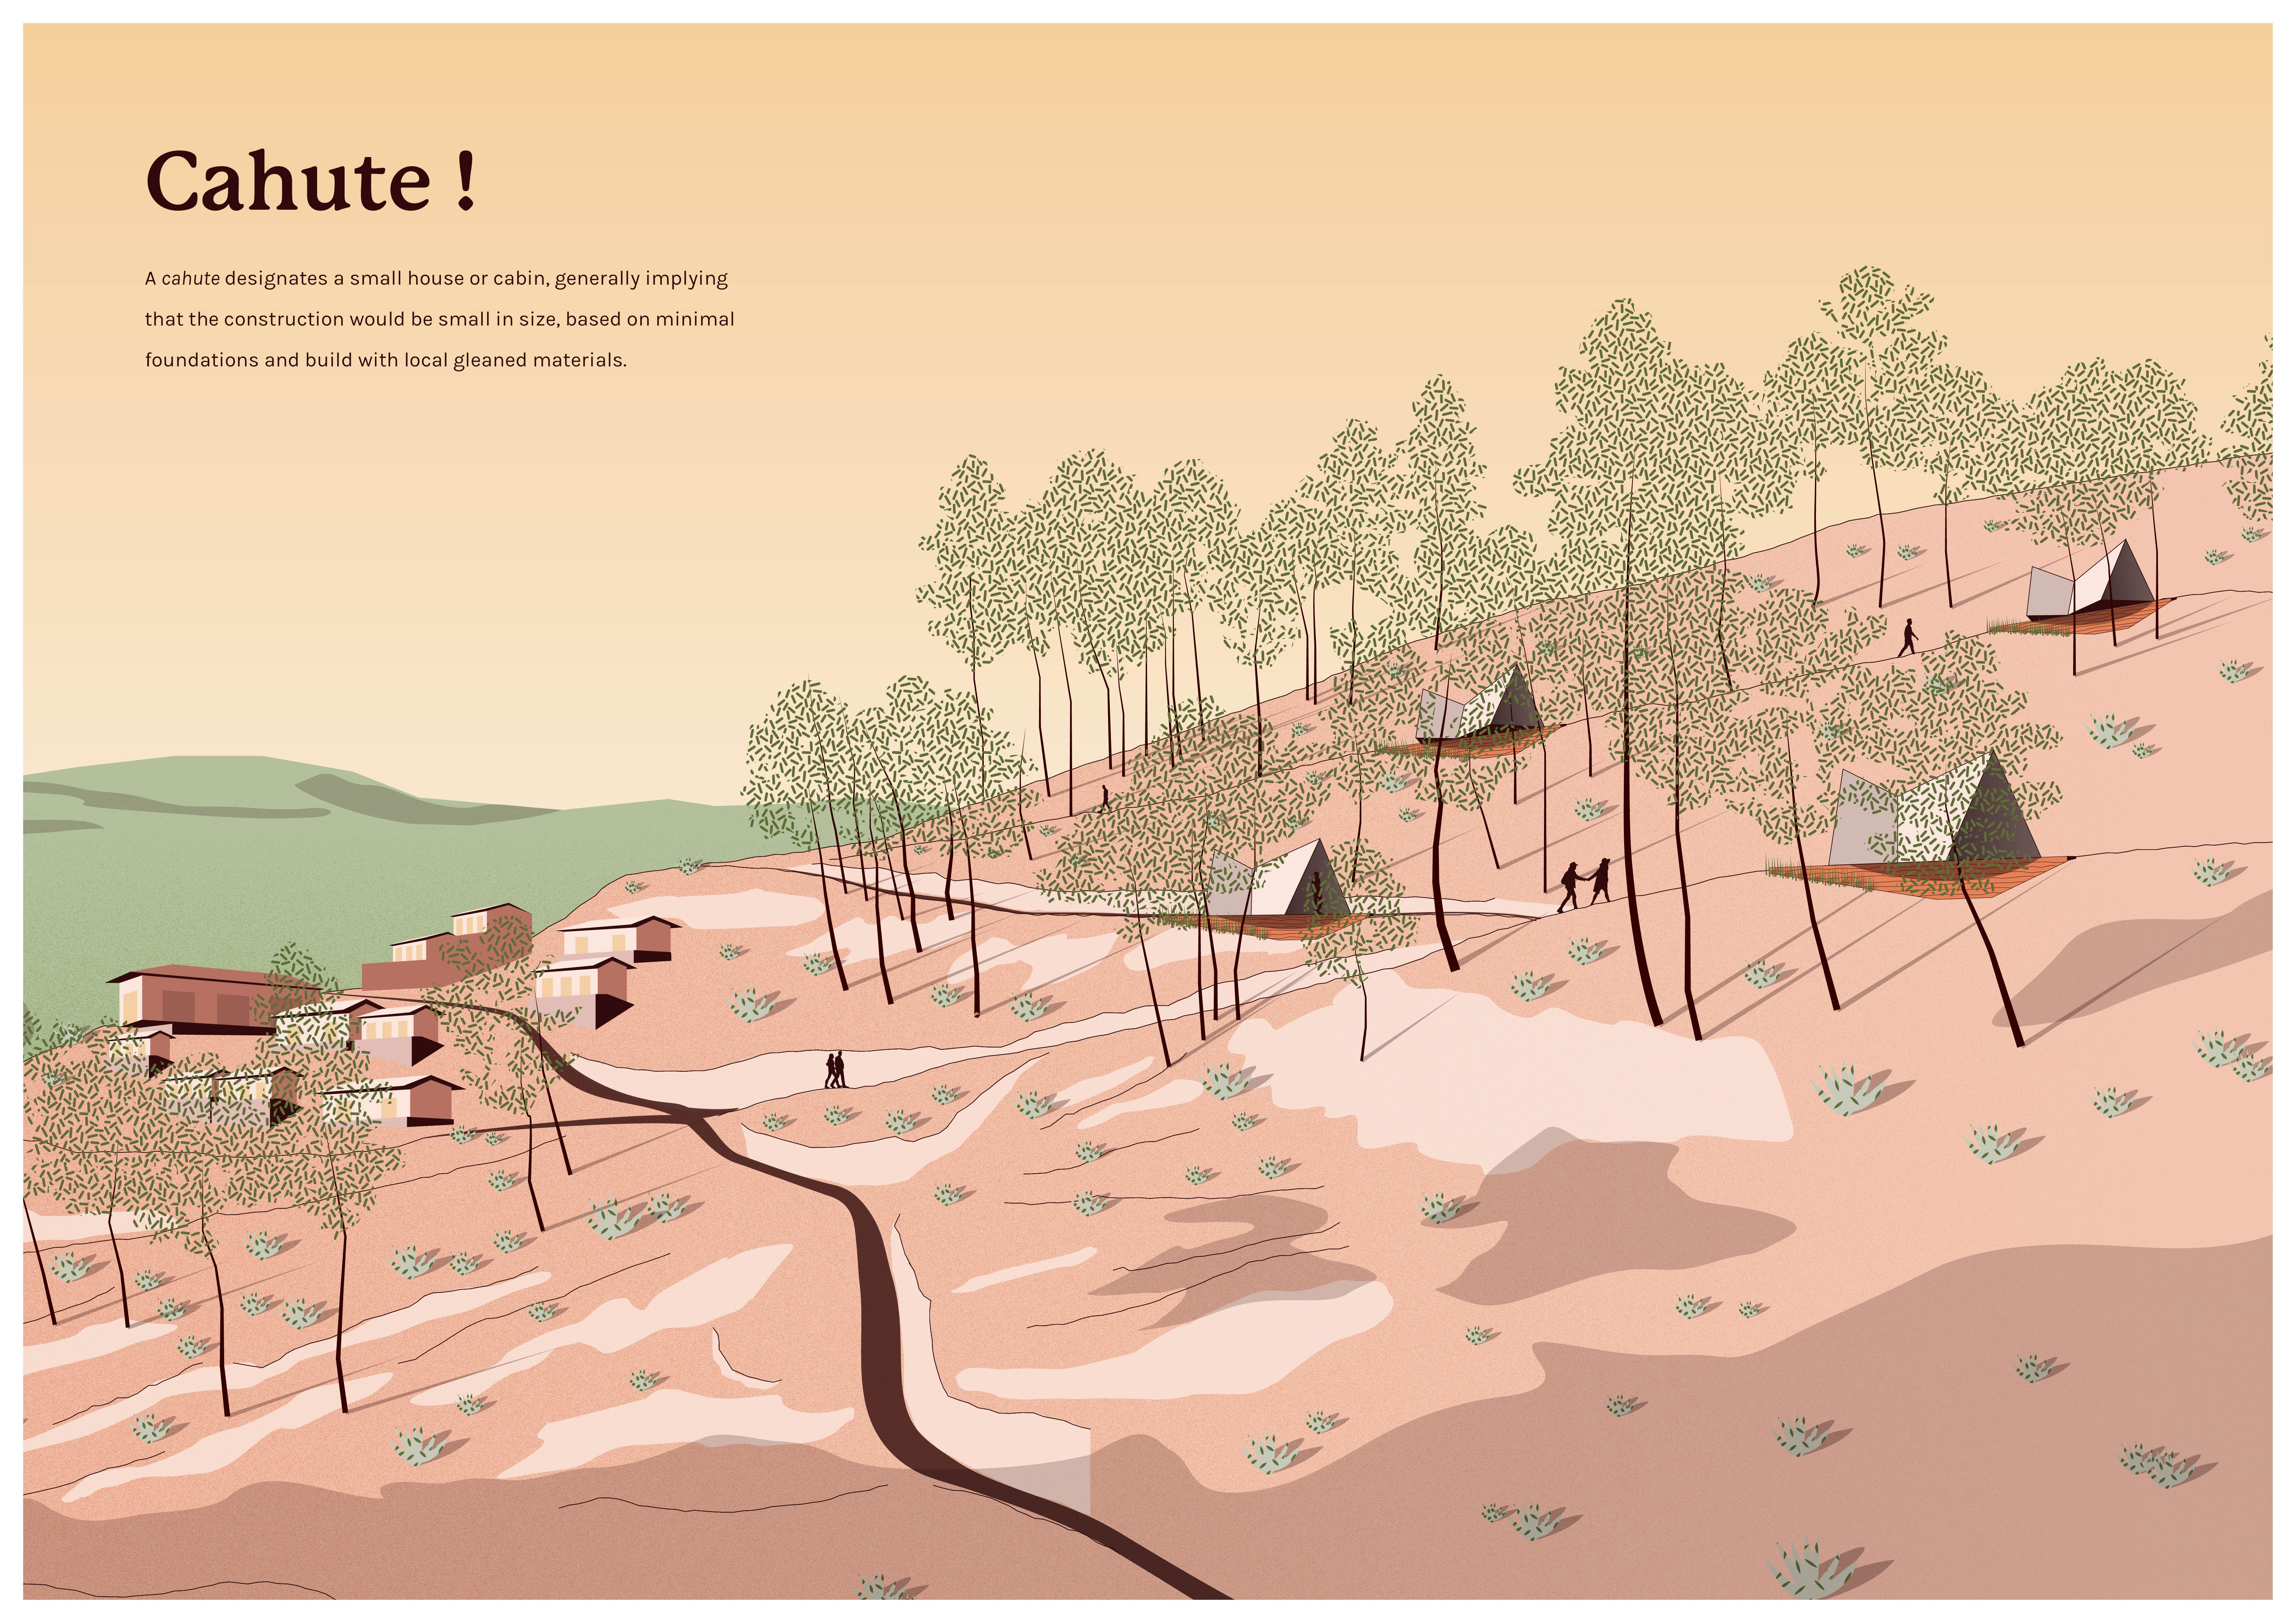
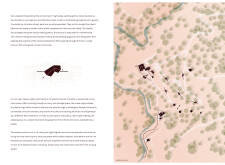
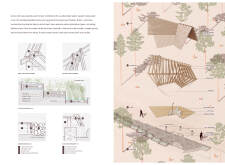
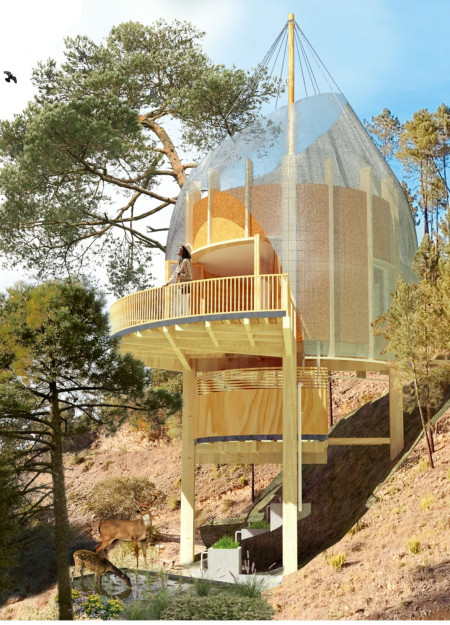
Situated on rocky slopes, the elevated sleeping pods utilize Isosandwich panels to maximize insulation and energy efficiency, offering a minimalist sanctuary that harmonizes with its natural surroundings.
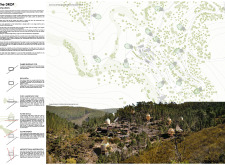
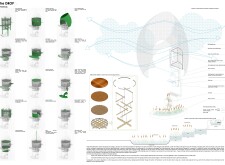
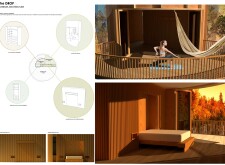
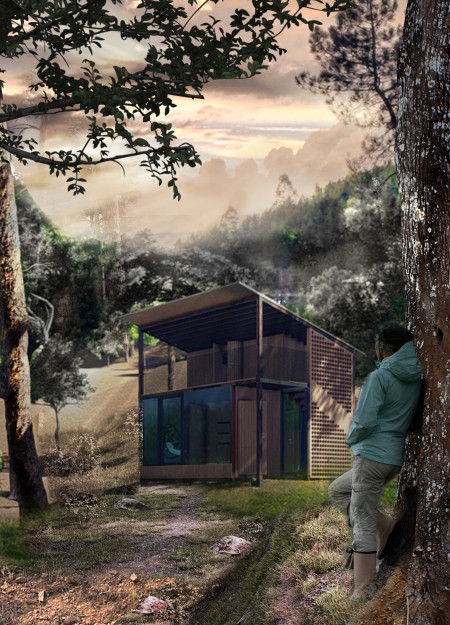
Constructed with local pine and natural clay tiles, the retreat's design harmoniously integrates modular living spaces that prioritize sustainability and privacy amidst a mountainous landscape.
Constructed with hemp fiber-cast and integrated solar energy systems, the design introduces efficient, adaptable living spaces that prioritize sustainability and community connection in urban environments.
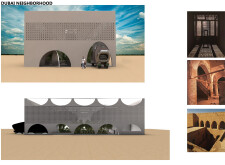
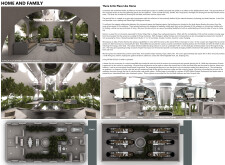
Utilizing perforated metal facades and hydroponic gardens, the design establishes a sustainable urban living environment that seamlessly integrates community interaction with individual residential needs.
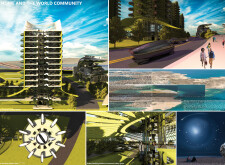
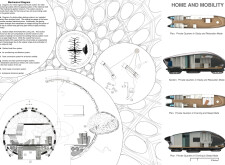
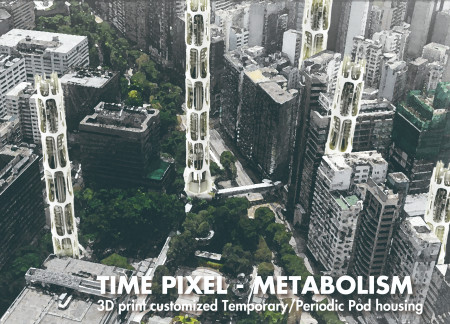
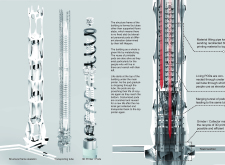
Utilizing advanced 3D printing and a modular pod system, this design emphasizes resource efficiency and adaptability in urban living, offering a contemporary solution for high-density housing.
Natália Lindner,Gabriela maria Fazzioni,Ana paula Berwanger brancki,Tainara Alves pereira
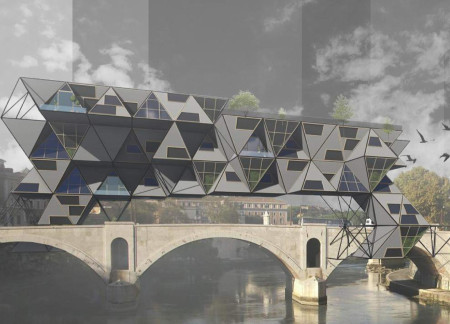
Set atop a historic bridge, the design's modular living units constructed with a steel framework and OSB panels create an integrated community space that addresses urban housing needs while promoting sustainable living.
The thoughtful integration of their modular living pods within the historical masonry of an abandoned hospital revitalizes urban housing options for students and families in the heart of Rome.
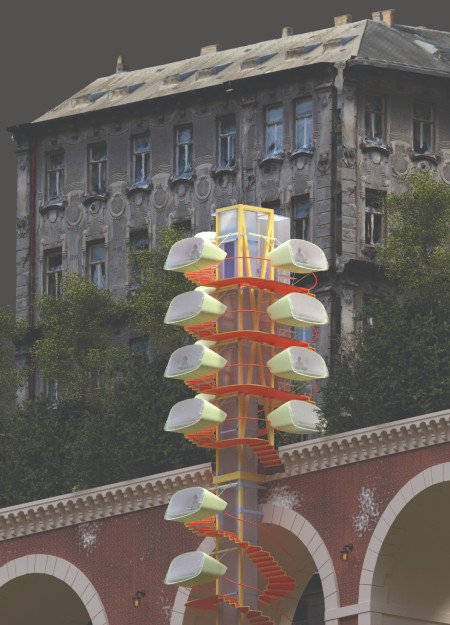
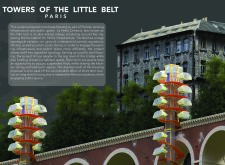
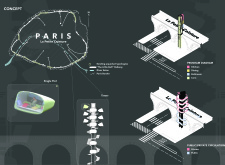
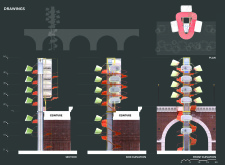
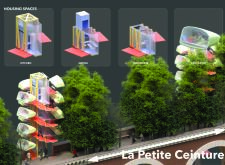
Suspended living Pods integrated into the historic La Petite Ceinture railway offer a modern communal housing solution that revitalizes urban infrastructure while addressing the needs of short-term residents in Paris.
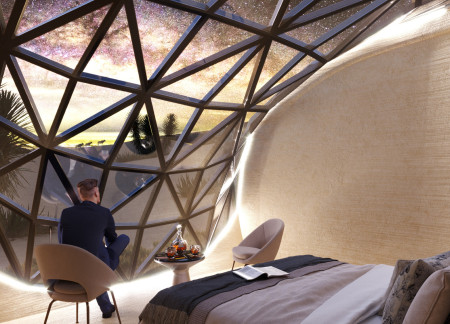
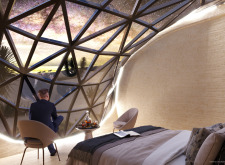
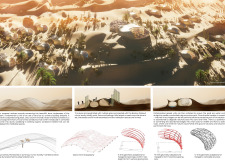
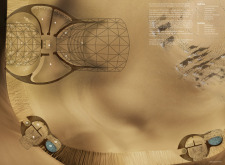
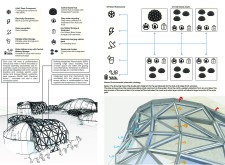
Utilizing Bacillus pasteurii to transform local sand into durable sandstone shelters, the design creates eco-lodges that effortlessly blend into the desert landscape while providing guests with immersive living spaces.
Elevated sleeping pods constructed from cross-laminated timber incorporate advanced rainwater harvesting systems, offering a sustainable living solution that harmonizes with the natural landscape.
Laura Noè,Arianna maurizia Piccoli,Ezgi umut Türkoğlu,Taylan Can tekeli
Using cork flooring and Azulejos tiles, the design integrates sustainable elements with a focus on solar orientation, creating serene sleeping pods at a yoga retreat.
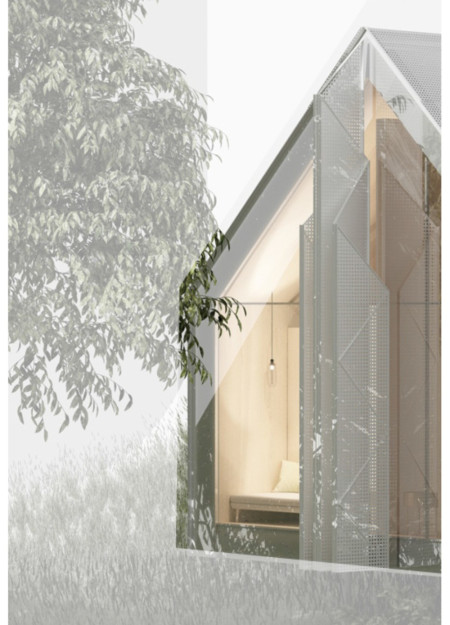
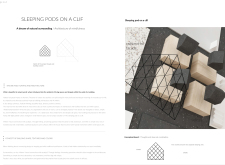
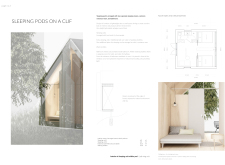
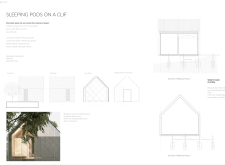
The interplay of a perforated facade and openable wings creates a unique living environment that immerses residents in the natural landscape of the cliff, serving as a tranquil retreat for reflection and renewal.
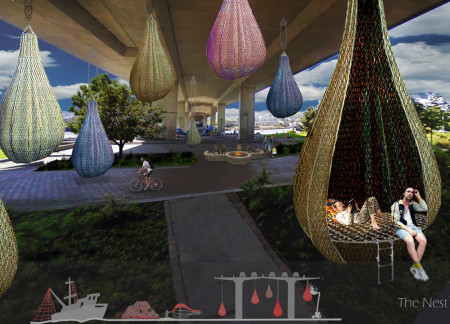
Suspended above the city, the living pods utilize recycled nets and a unique teardrop shape on Cambie Bridge to offer secure overnight spaces for those experiencing homelessness.
Repurposed oil rigs form the foundation for a resilient water-based community, integrating fish farms and urban agriculture to create a sustainable habitat for future residents.
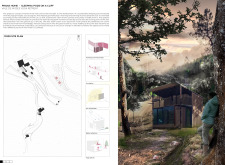
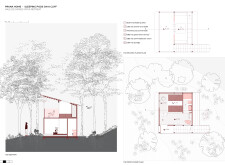
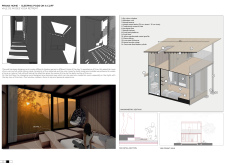
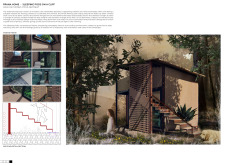
The project is a wellness retreat that brings together yoga, meditation, and communal living through an architecture focused on minimal environmental impact. Using ecologically responsible materials and passive design strategies, it fosters a balanced relationship between daily life and the surrounding natural landscape.
Positioned between the Baltic Sea and the Jaunupes River, the Pilgrimage Yoga House is a multifunctional space designed for yoga, meditation, and communal gathering. The project combines sustainable construction with a strong sensitivity to its landscape and users, offering a setting that supports both individual reflection and shared experience.

Utilizing bamboo and recycled steel, the design incorporates vertical gardens to enhance urban living environments while fostering community engagement through adaptable micro-housing units.
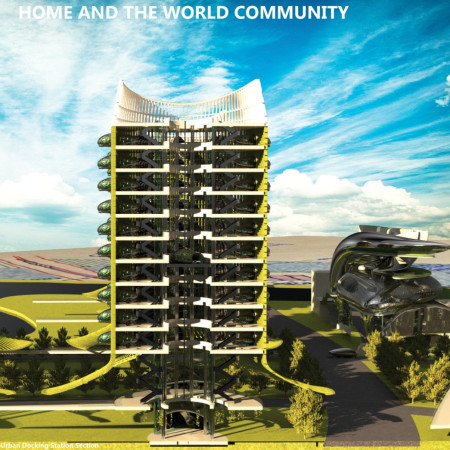
This study examines a multi-volume building designed to connect users with the forest landscape while accommodating communal and educational functions. Architectural strategies in these contexts can balance visual distinction with environmental sensitivity, providing spaces for learning and observation.
With a design that utilizes stacked roofs to create unobstructed jungle views, this wooden retreat fosters a close connection to nature while providing essential shelter and spaces for relaxation and meditation.
Crafted with natural brown tones and a focus on simplicity, the hut integrates into the Cambodian landscape, offering a serene retreat for reflection and relaxation.
Use architecture to create different emotional states
Edition #9ideas COMPETITIONSILENT CONTEST For this competition, NO DESCRIPTION TEXT is allowed. The architecture ideas must be communicated strictly with visuals.
Prize Monetary award
Eligibility Open to all
Advance registration deadline 12 November 2026
Open architecture competitions
Closest deadline first
Project competitions first
Selected winning projects have the potential to be constructed
Ideas competitions
Experimental competitions with the focus on pushing the boundaries of creativity
Use architecture to create different emotional states
Edition #9ideas COMPETITIONSILENT CONTEST For this competition, NO DESCRIPTION TEXT is allowed. The architecture ideas must be communicated strictly with visuals.
Only participants selected and invited by Buildner can enter these closed competitions. To be considered for future opportunities, please set up your account on Architects' Network Plus.