Andrea Gerke,Babett Frehrking,Sven Muentel,Marcus Nachtwey
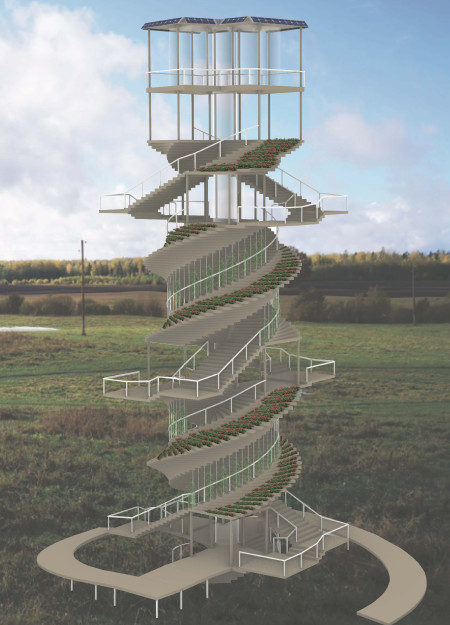

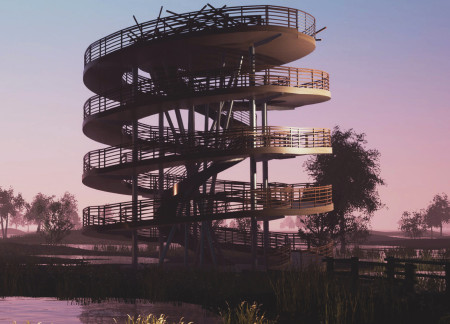
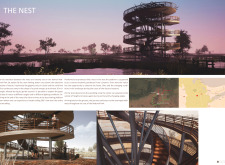
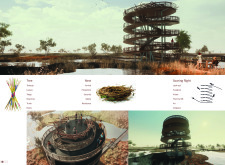
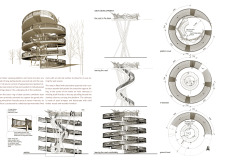
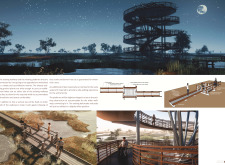
Crafted with local oak and supported by galvanized steel, this elevated spiral ramp structure offers a seamless blend into the natural landscape while providing a dedicated space for wildlife observation.
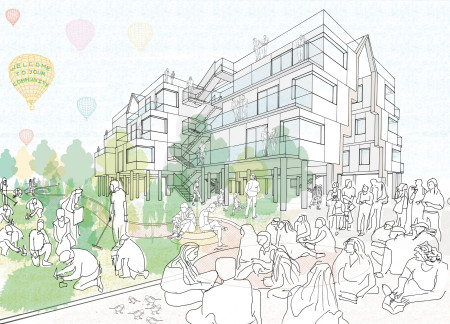
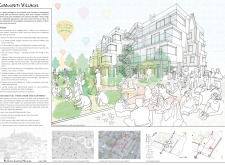
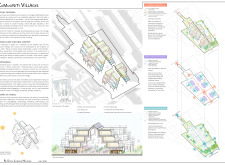
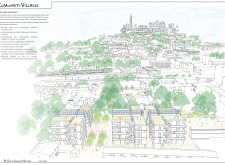
Incorporating charred wooden shingles and green roofs, the design fosters a sustainable community space that integrates residential units with shared amenities in an urban environment.
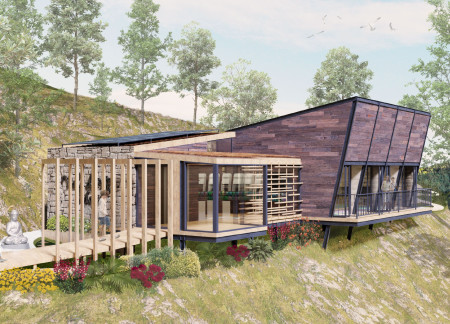
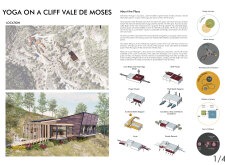
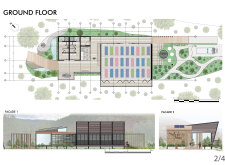
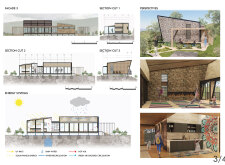
Crafted from local stone and decorated with intricate Azulejos, the design harmonizes with its forested surroundings to provide a serene space for yoga and mindful practices.
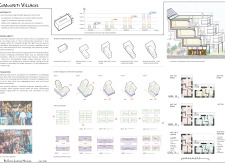
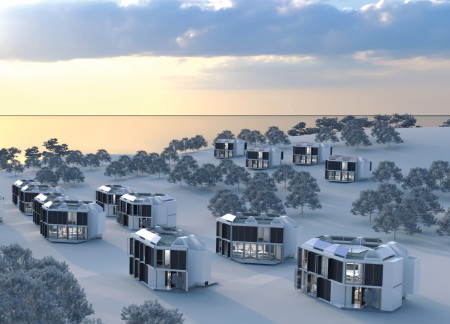

With a focus on modularity and the effective use of insulated panels, the design integrates cross-ventilation strategies to enhance energy efficiency while providing adaptable living spaces for diverse families.
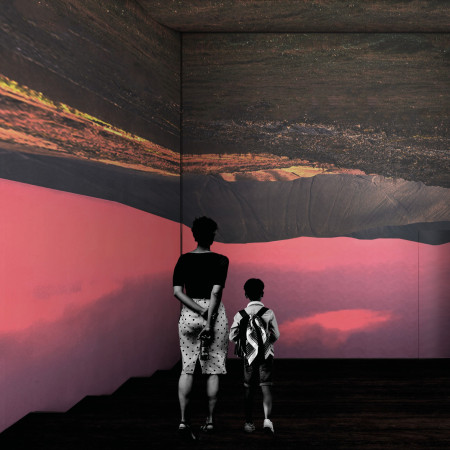
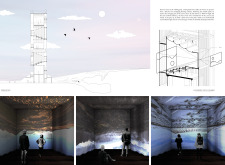
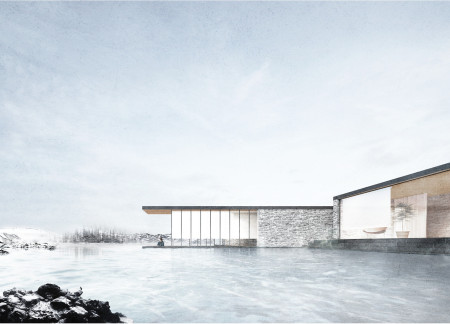

Comprising floating volumes and utilizing soil cement, the design captures inverted projections of the Icelandic landscape to create an immersive observation experience.
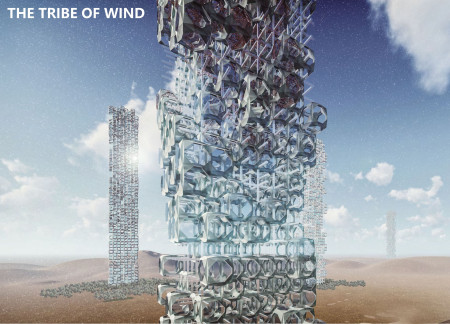
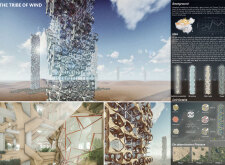
Constructed with porous fiber filter cells and positioned at the critical junction of desert and oasis, the structure purifies air while fostering ecological regeneration in an environment threatened by sandstorms.
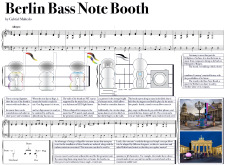
Constructed with PET canvas and equipped with interactive touch screens, the Bass Note Booth creates a modular space that fosters community engagement and musical performance.
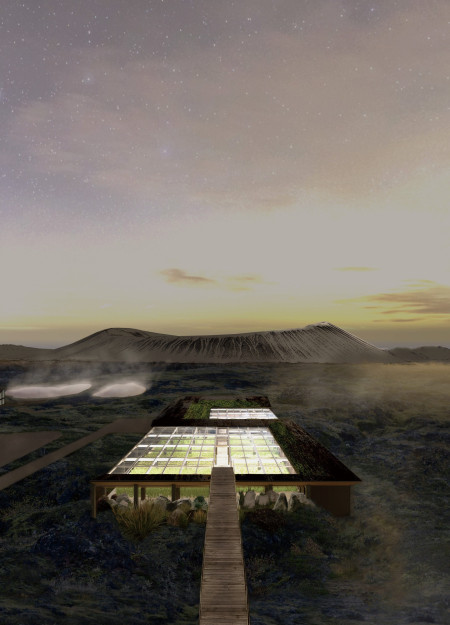
Constructed with basalt gabions and designed to integrate a greenhouse, the facility promotes local agriculture and community engagement within Iceland's unique mountainous landscape.
A circular terrace with a levitating workspace integrates a self-reproductive digital ecosystem, offering a novel interaction experience within a virtual landscape dedicated to preserving the memory of the submerged city of UC10.
Utilizing cross-laminated timber and integrating autonomous delivery systems, this modular housing solution redefines urban living by emphasizing sustainability and efficiency.
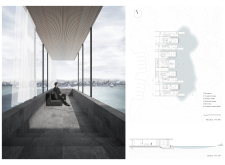
Characterized by its unique water interface and extensive use of precast concrete and triple glazing, the design fosters a harmonious connection with nature while providing essential spaces for relaxation and communal interaction.
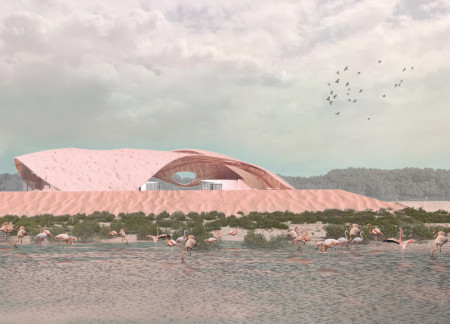
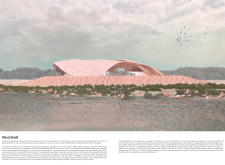
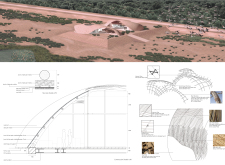
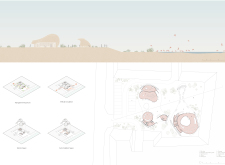
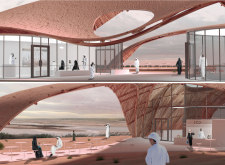
Constructed primarily of bamboo and mud walls, the visitor center harmonizes with the Wathba Wetland's ecology through its dual volumes and central courtyard, serving as a space for observing and educating visitors about local wildlife.
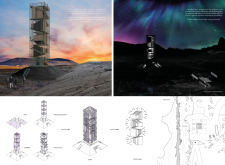
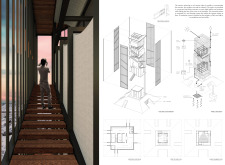
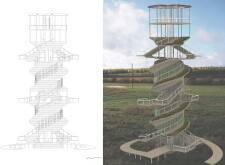
Incorporating triple-pane windows and thermal mass, the tower enhances energy efficiency while providing lookout points for community engagement within a conservation area.
With its wooden structure accented by terraced gardens and an integrated water management system, the design harmonizes with the landscape while providing a functional space for communal activities.
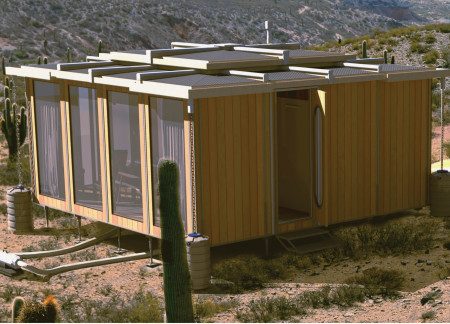
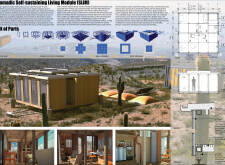
Comprising a modular design crafted from Fiber Reinforced Polymer and powered by solar energy, the Nomadic Self-sustaining Living Module offers flexibility and efficiency for modern digital nomads.
Surrounded by water management features like check dams and lush green islands, the retreat enhances biodiversity while serving as a tranquil space for forest bathing and personal reflection.
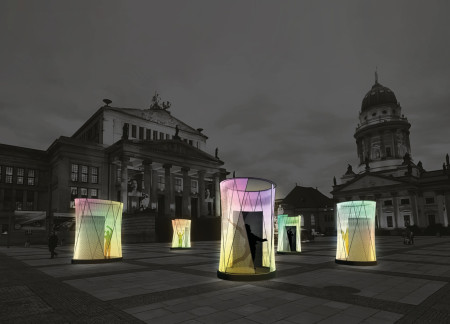
Constructed with a recycled steel framework and a translucent shell, the structure provides a versatile space for social interaction and engagement within the vibrant techno music scene of Berlin.
Layering multiple virtual worlds within a fluid spatial interface, the design creates an engaging environment for community interactions that transcends traditional boundaries of home.
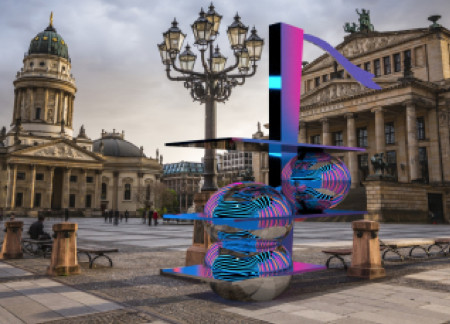
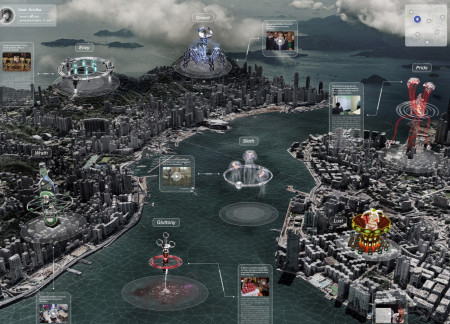
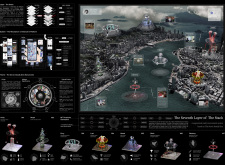
An interactive platform that integrates digital artworks and thematic exhibitions explores social issues through the lens of the Seven Deadly Sins, promoting community engagement in an urban environment.
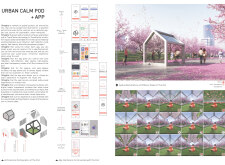
Utilizing e-TransFlector technology, the Urban Calm Pods allow users to experience adjustable reflections and immersive audio-visual environments, transforming urban spaces into accessible retreats for relaxation.
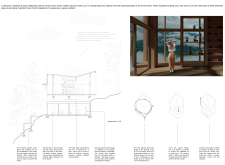
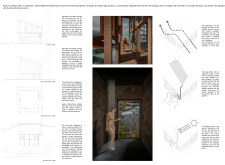
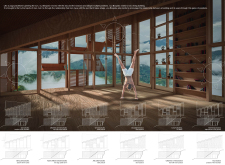
With a design that utilizes stacked roofs to create unobstructed jungle views, this wooden retreat fosters a close connection to nature while providing essential shelter and spaces for relaxation and meditation.
Crafted with natural brown tones and a focus on simplicity, the hut integrates into the Cambodian landscape, offering a serene retreat for reflection and relaxation.
Elevated on stilts, the structure utilizes cross-laminated timber panels and translucent surfaces to create a harmonious integration with the surrounding environment, serving as a serene space for meditation and reflection.
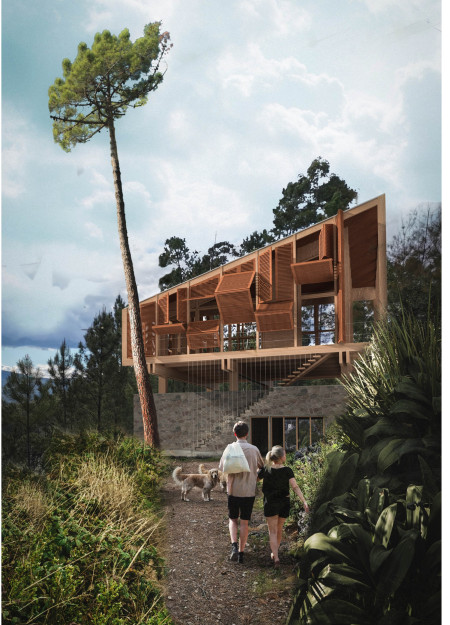
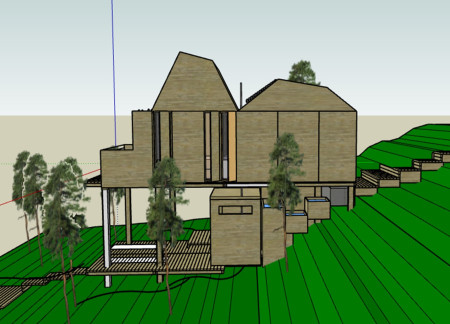
A central tree anchors a gabled cabin designed for relaxation and self-discovery, while cross ventilation and sustainable wood construction enhance the connection with nature.
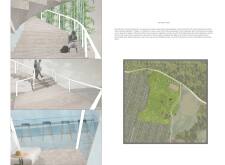
The proposal examines a visitor-oriented facility situated within a natural park landscape, designed to accommodate both recreational and educational functions. The study considers how spatial organization, vertical circulation, and cultural elements can enhance the visitor experience while addressing operational needs such as security and staff requirements.
The undulating roof structure, supported by wooden elements and complemented by a reflection garden featuring preserved mature trees, creates a contemplative memorial space honoring the lives lost during the Sri Lankan Civil War.
Incorporating a double-skin facade of translucent polycarbonate and locally sourced timber, the structure harmonizes with the volcanic landscape while providing essential facilities for winter recreation.
Maria Turcu,Mihai Mitrică,Alina Măldărescu,Alina Lixeanu
Incorporating vertical gardens and green façades, the design enhances urban connectivity and sustainability while providing multi-functional spaces for offices and public interaction.
Use architecture to create different emotional states
Edition #9ideas COMPETITIONSILENT CONTEST For this competition, NO DESCRIPTION TEXT is allowed. The architecture ideas must be communicated strictly with visuals.

Prize Monetary award
Eligibility Open to all
Advance registration deadline 12 November 2026
Open architecture competitions
Closest deadline first
Project competitions first
Selected winning projects have the potential to be constructed
Ideas competitions
Experimental competitions with the focus on pushing the boundaries of creativity
Use architecture to create different emotional states
Edition #9ideas COMPETITIONSILENT CONTEST For this competition, NO DESCRIPTION TEXT is allowed. The architecture ideas must be communicated strictly with visuals.
Only participants selected and invited by Buildner can enter these closed competitions. To be considered for future opportunities, please set up your account on Architects' Network Plus.