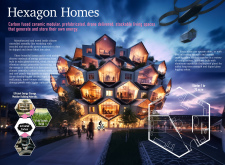
Utilizing carbon-ceramic materials and advanced vibration energy harvesting, this modular design redefines urban housing efficiency while promoting sustainability and adaptability for diverse living needs.
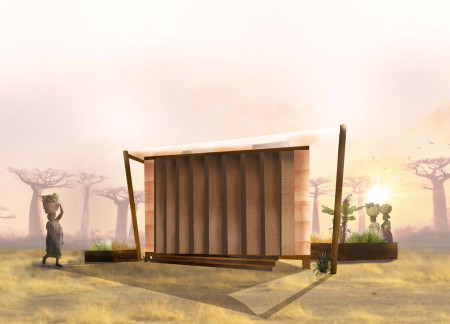

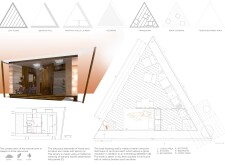

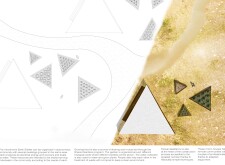
Constructed with earth walls and banana leaves, this microhome utilizes local materials and sustainable practices to foster community interaction and resilience in Madagascar.
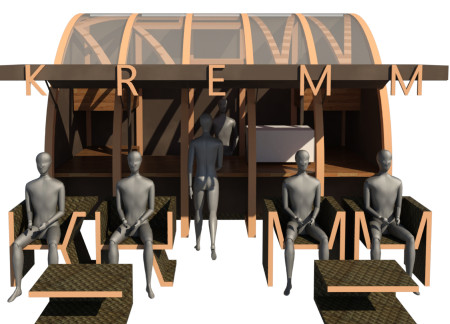
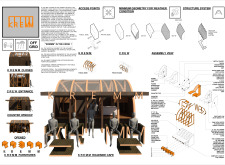
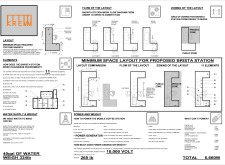

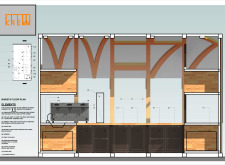
Characterized by cross-bracing structural elements and a transparent plexiglass roofing system, the café integrates sustainable design with efficient public accessibility to create an inviting space for coffee enthusiasts.
Ioannis Mathioudakis,Konstantina Koutoula,Evangelos Telitzidis,Katherine a. Liapi
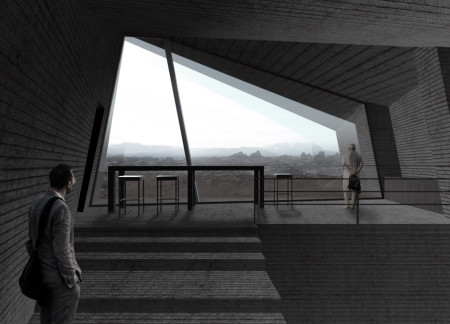
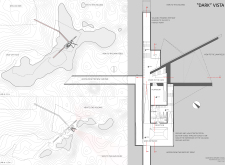
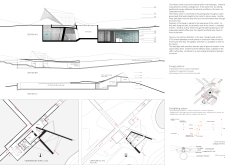
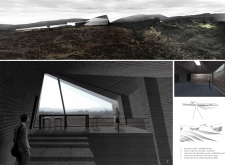
Designed to leverage geothermal energy, the Visitors Center is primarily situated underground, integrating concrete protection and light wells to create a welcoming educational space that reveals panoramic views of the surrounding volcano and lava fields.
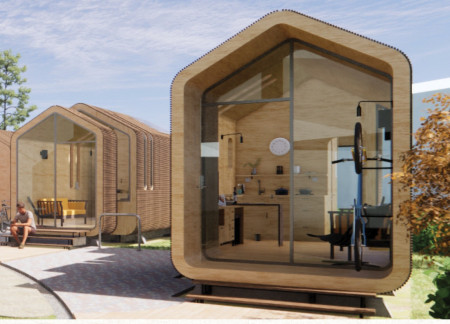
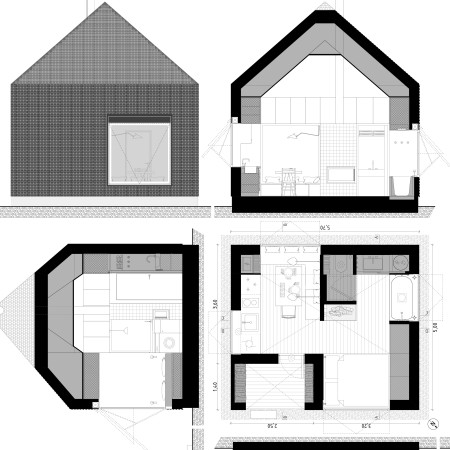
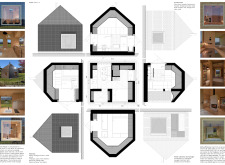
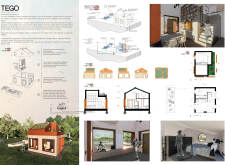
Built around a central fireplace, this compact dwelling utilizes cedar wood and Moroccan Zellige tiles to create an efficient living space that promotes sustainable living in just 25 m².
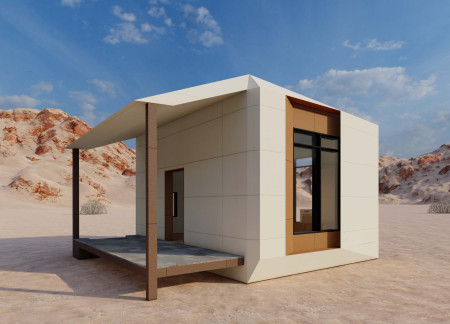
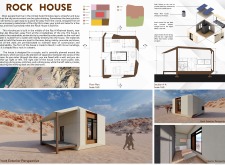
Utilizing prefabricated concrete to mirror natural rock formations, the building offers a self-sufficient retreat seamlessly integrated into the Ras Al Khaimah desert landscape.
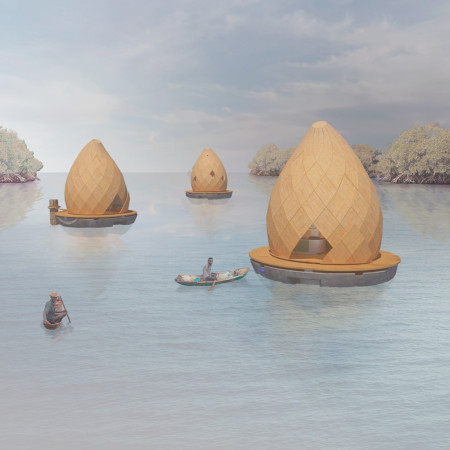
Constructed on a floating concrete base with waterproof panels, this microhome offers a sustainable housing solution specifically designed to withstand flooding in Haiti.
Employing 3D printed panels and structural insulated systems, the design fosters community interaction while ensuring privacy in a sustainable residential setting.
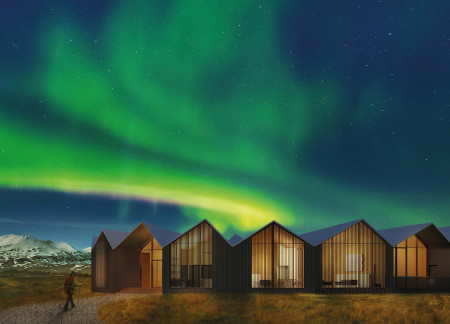
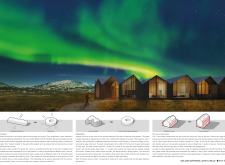
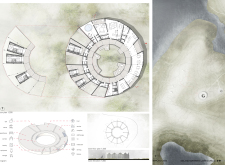
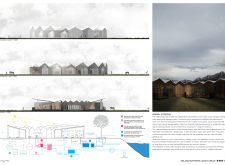
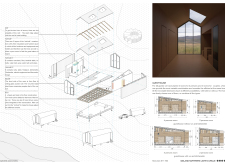
Turf roofs and dark wooden structures create a seamless blend with the Icelandic landscape, providing visitors a warm, sustainable retreat that prioritizes Northern Lights observation.
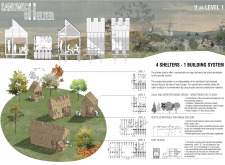
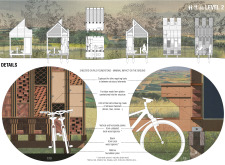
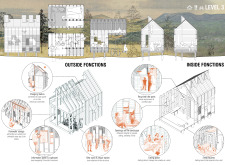
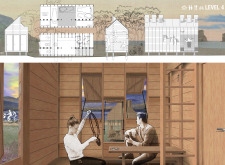
Constructed with recycled bricks and supported by durable Robinia piles, the shelter provides essential amenities for cyclists while integrating traditional half-timbered elements into its design.
Constructed from durable cardboard and plywood, the modular units offer flexible and sustainable living solutions tailored for young residents in Sydney's high-cost suburbs.
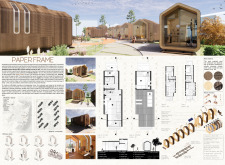
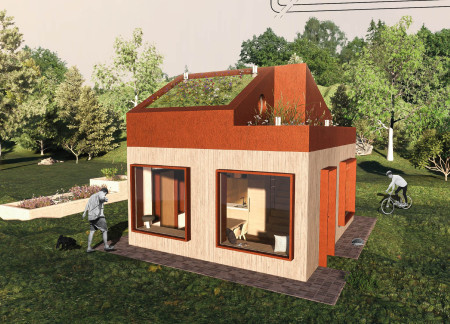
Utilizing a phytopurification pond and Savonius wind turbines, this compact dwelling achieves energy independence and sustainable water management, providing a modern solution for efficient living in a temperate climate.
Equipped with solar panels and designed for adaptability, these off-grid microhomes offer multifunctional living spaces that promote community and self-sufficiency.
This residential complex is designed to enhance active ageing to support its elderly residents. It prioritizes autonomy and community engagement, offering a unique blend of individual living spaces and communal areas.


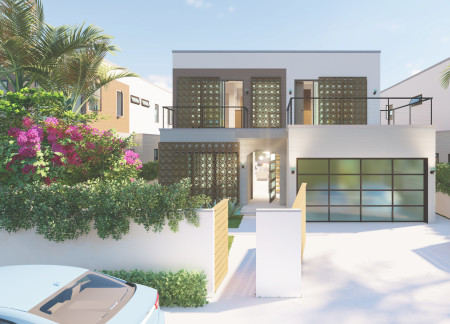
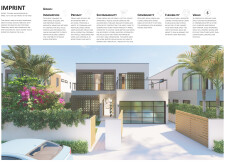
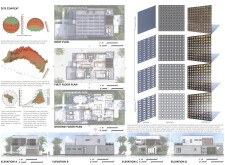
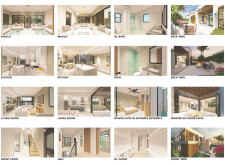
Located within a uniform residential landscape in the United Arab Emirates, the design introduces a contemporary response to the region’s repetitive built environment. It proposes a modular residential typology that accommodates changing household needs while engaging with its environmental and social context.
Shiyen Wu
Jun-han Huang
Pei-shan Chen
Chun-teng Lin
Constructed with charred wooden shingles and enhanced by biophilic green walls, the design integrates residential and commercial spaces to promote community interaction within an urban setting.
Constructed with modular cross-laminated timber panels and green roof systems, the design establishes a contemporary urban hub that supports intergenerational living and promotes social cohesion.
Repurposed oil rigs form the foundation for a resilient water-based community, integrating fish farms and urban agriculture to create a sustainable habitat for future residents.
Positioned between the Baltic Sea and the Jaunupes River, the Pilgrimage Yoga House is a multifunctional space designed for yoga, meditation, and communal gathering. The project combines sustainable construction with a strong sensitivity to its landscape and users, offering a setting that supports both individual reflection and shared experience.
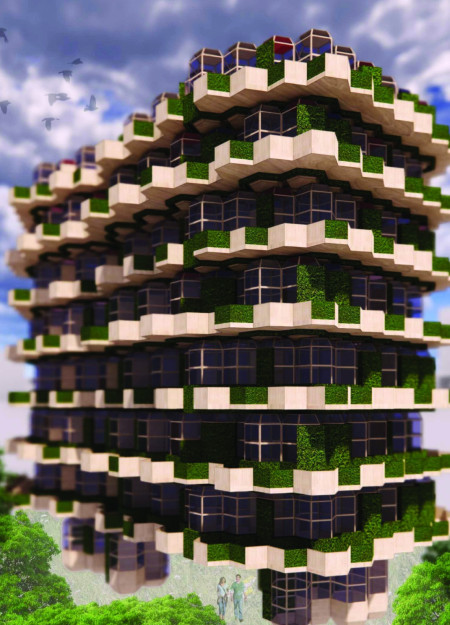
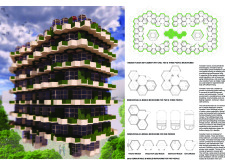
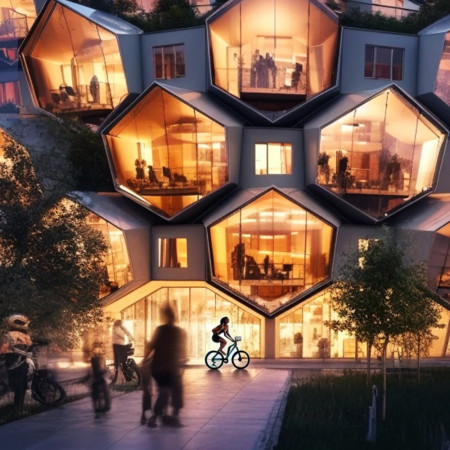
Utilizing bamboo and recycled steel, the design incorporates vertical gardens to enhance urban living environments while fostering community engagement through adaptable micro-housing units.
Use architecture to create different emotional states
Edition #9ideas COMPETITIONSILENT CONTEST For this competition, NO DESCRIPTION TEXT is allowed. The architecture ideas must be communicated strictly with visuals.
Prize Monetary award
Eligibility Open to all
Advance registration deadline 12 November 2026
Open architecture competitions
Closest deadline first
Project competitions first
Selected winning projects have the potential to be constructed
Ideas competitions
Experimental competitions with the focus on pushing the boundaries of creativity
Use architecture to create different emotional states
Edition #9ideas COMPETITIONSILENT CONTEST For this competition, NO DESCRIPTION TEXT is allowed. The architecture ideas must be communicated strictly with visuals.
Only participants selected and invited by Buildner can enter these closed competitions. To be considered for future opportunities, please set up your account on Architects' Network Plus.