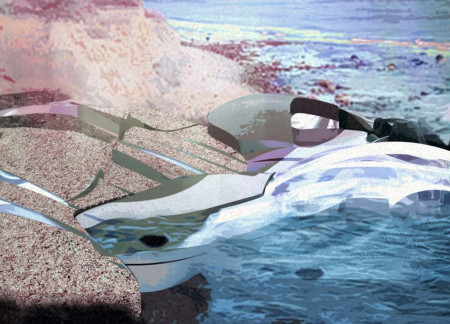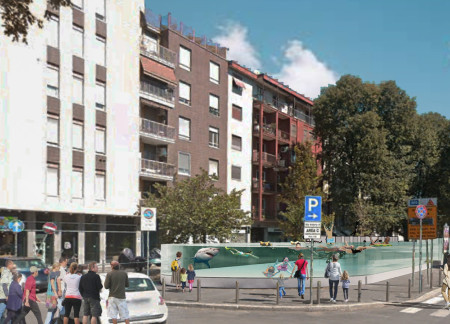
A high-strength clear glass swimming pool in the Parco Archeologico area of Milan invites both residents and tourists to engage with the historical context of the former Navigli Canal while offering a unique recreational space.
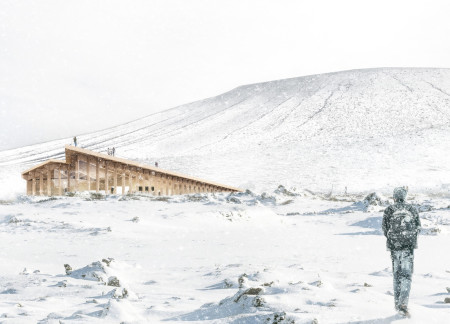
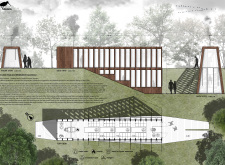
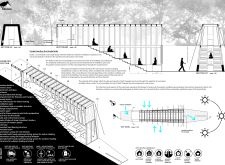
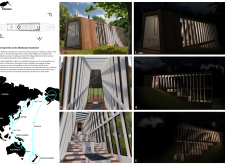
Utilizing timber composites and a glass curtain wall, the design effectively integrates the building with the geological features of Hverfjall, offering a functional rest stop for hikers in the Myvatn area.
Extensive glass walls provide expansive views of the landscape, enhancing the connection between indoor spaces and the environment while serving as a community hub for interaction and engagement.
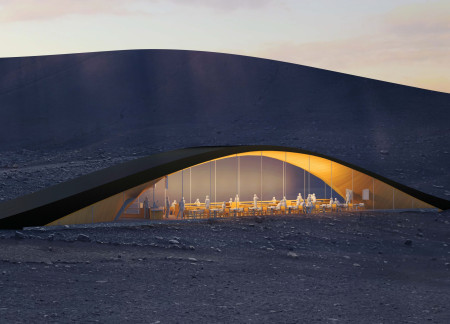
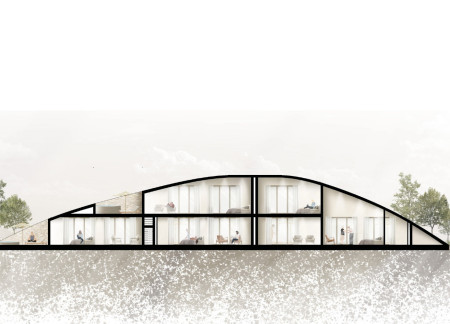
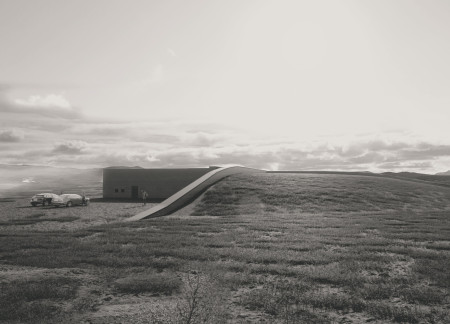
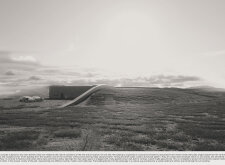
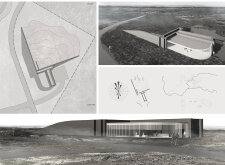
A subterranean layout houses community spaces beneath a landscape of gentle earth mounds, while expansive glass facades invite the surrounding Icelandic scenery into the cafe and exhibit designed for social engagement and learning.
A vibrant interplay of colored glass and a green roof defines a community hub that fosters interaction and education within a sustainable vineyard landscape.
The incorporation of a backlit water wall and reflective glass panels enhances the serene ambiance of a multifunctional community space that prioritizes user accessibility and environmental sustainability.
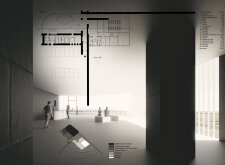
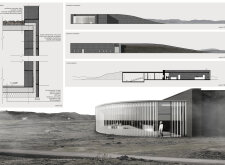
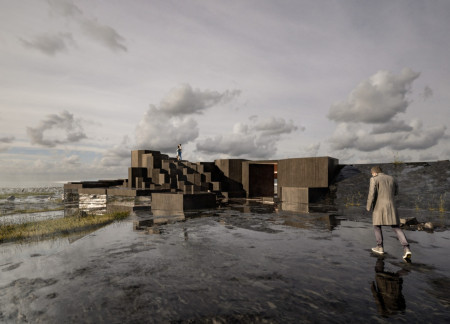
The robust basalt walls provide a striking contrast to the transparency of the glass facades, creating a resilient community space that harmonizes with the natural landscape while addressing environmental challenges.
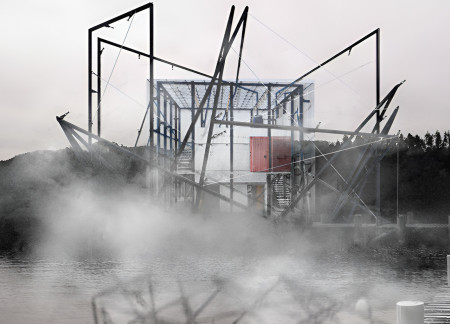
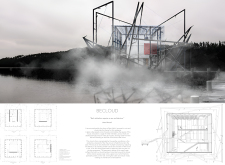
Drawing water from Lake Hallwil to generate an artificial cloud, this residence blends a glass cube structure with a metal cage, creating a unique living environment that harmonizes with nature.
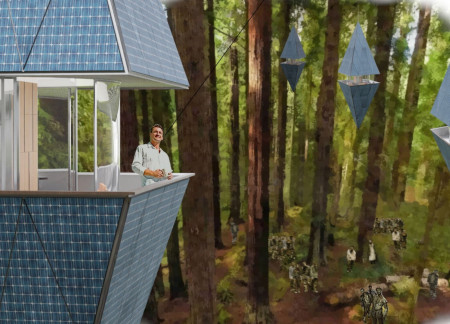
The cabin's external glass horn, designed for optimal light reflection, seamlessly integrates with tranquil wooden interiors to create a meditative space that encourages deep connection with nature.
Constructed with wood and glass, the design emphasizes a cleansing water feature and a waharoa entrance, creating a serene environment for meditation at the Pūkorokoro Miranda shores.
Crafted with translucent glass and indigenous stone, the design creates a fluid connection to nature while offering flexible spaces for community engagement.
Sebastian Mitterer,Clemens Pletzer,Laura Ebenbichler,Ben Wieser
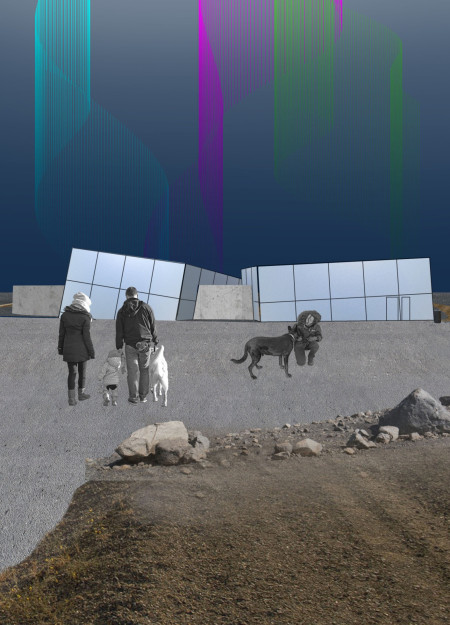
Constructed with basalt pillars and expansive glass façades, the visitor center provides a sheltered entry point to the hiking routes leading to Hverfjall, merging functionality with the rugged landscape.
With glass prisms capturing panoramic views and a concrete structure designed to integrate with the volcanic landscape, the experience serves as a focal point for visitors seeking to explore Hverfjall's natural beauty.
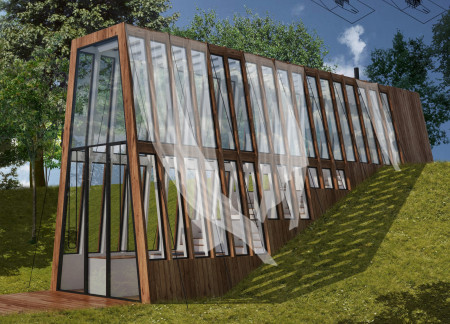
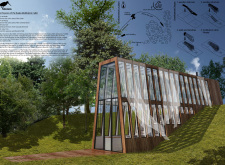
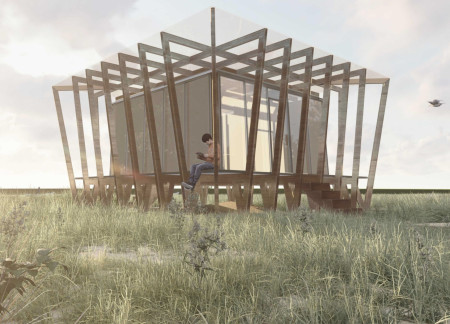
An openable façade crafted from glass and wood creates a seamless blend between indoor comfort and the surrounding forest, providing a tranquil retreat designed for relaxation and contemplation.
Constructed with laminated glass and Teflon-coated panels for enhanced safety, the cabin integrates sustainable living solutions like rainwater collection and a hydroponic garden, serving as a compact refuge in a challenging environment.
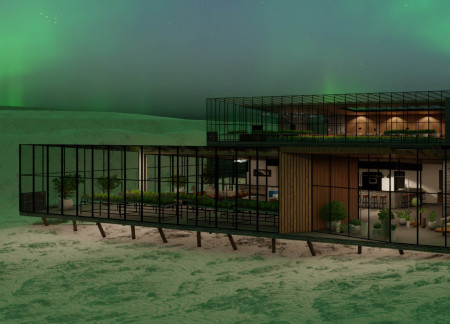
Combining hydroponic gardens with a structural framework of steel and insulated glass, the design offers a dual pavilion concept that enhances dining experiences while ensuring energy efficiency in the unique landscape of Mývatn, Iceland.
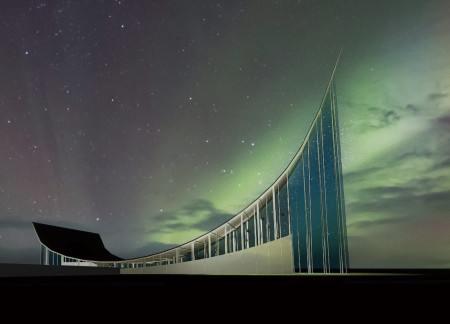
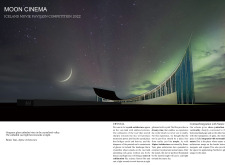
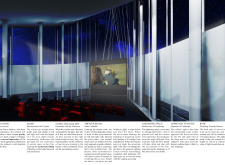
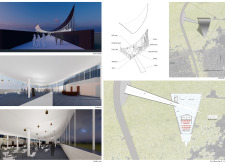

A glass cathedral rises to mimic the contours of Icelandic glaciers, creating a space that blurs the line between film and landscape while offering an immersive cinematic experience.
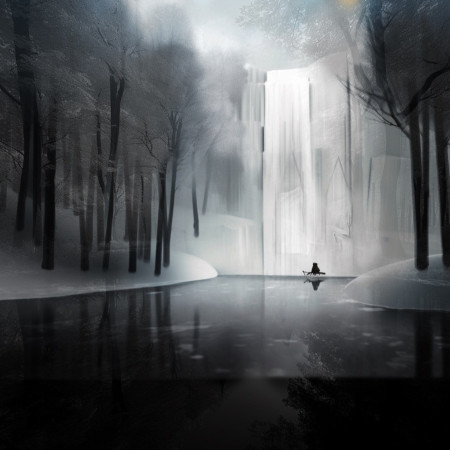
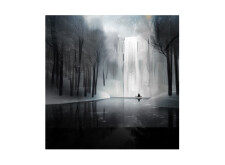
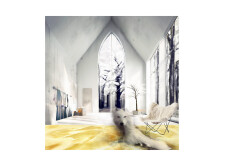
A waterfall framed by trees complements expansive glass structures that invite natural light into a tranquil living space designed for comfort and connection with the surrounding landscape.
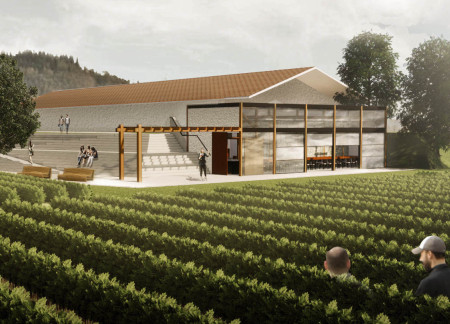
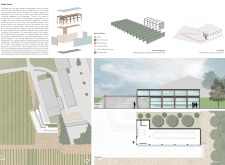
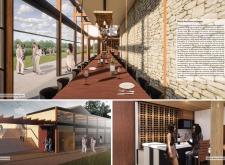
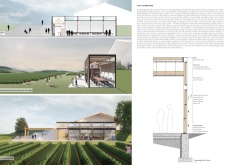
The design incorporates retractable glass walls and a sunken structure to enhance the connection between visitors and the surrounding vineyards while creating a dedicated space for wine tasting.
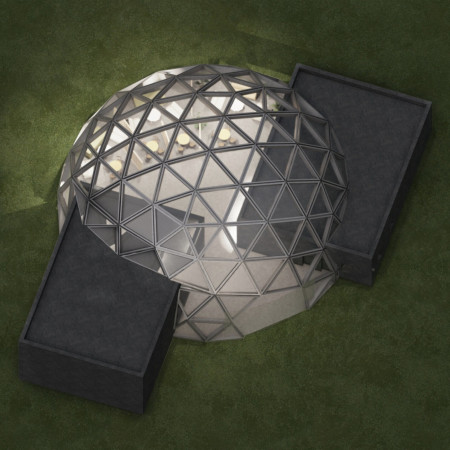
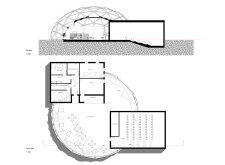
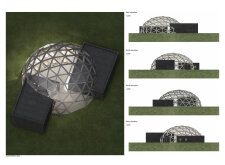
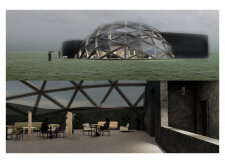
With its basalt-clad mass and a striking glass dome that maximizes light and views of the northern lights, the pavilion serves as a multifunctional space for cinema and community gatherings in Iceland.

Constructed with plywood panels and strategically designed lightwells, these cabins utilize stone foundations to create versatile spaces for wellness and meditation.
Constructed using woven palm leaves and local materials, the visitor center integrates with the Al Wathba Wetland Reserve, providing educational spaces that foster a connection between visitors and the surrounding ecosystem.
An enclosed observation area with all-round visibility allows visitors to engage deeply with the surrounding landscape while a series of designed balconies promotes social interaction and solitude, functioning as an urban lookout point.
The proposal explores retreat spaces designed for quiet reflection and meditation. The study focuses on creating a calm environment that fosters a connection to nature while supporting both individual and group activities.
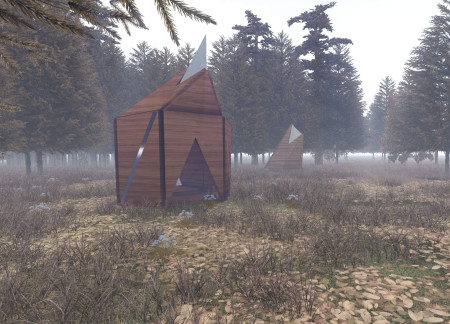
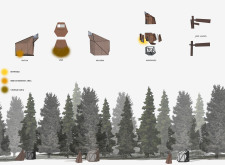
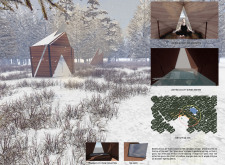
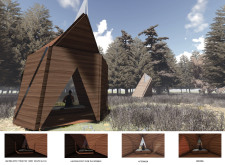
Located within a forested area near Gozjā “Little Lake” in Latvia, the proposal examines how small-scale architecture can support retreat and observation in a natural setting. The study considers the relationship between built forms, landscape, and light, focusing on spaces for rest, reflection, and communal gathering.
Henrique Giovani Canan,Maria Fernanda Del Giovannino De Oliveira,Lia Balassiano Strosberg,Gabriela Tiely Barros Giotoku
The design uses terraced landscapes to connect with the surrounding olive groves, creating a peaceful guest retreat that balances sustainability, community interaction, and everyday comfort.
The integration of nine modular wooden boxes forms a serene inner dome that offers a versatile reading space, balancing private retreat with community interaction.
Use architecture to create different emotional states
Edition #9ideas COMPETITIONSILENT CONTEST For this competition, NO DESCRIPTION TEXT is allowed. The architecture ideas must be communicated strictly with visuals.
Prize Monetary award
Eligibility Open to all
Advance registration deadline 12 November 2026
Open architecture competitions
Closest deadline first
Project competitions first
Selected winning projects have the potential to be constructed
Ideas competitions
Experimental competitions with the focus on pushing the boundaries of creativity
Use architecture to create different emotional states
Edition #9ideas COMPETITIONSILENT CONTEST For this competition, NO DESCRIPTION TEXT is allowed. The architecture ideas must be communicated strictly with visuals.
Only participants selected and invited by Buildner can enter these closed competitions. To be considered for future opportunities, please set up your account on Architects' Network Plus.