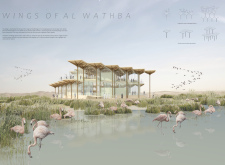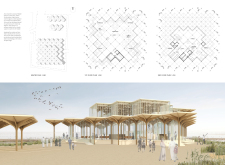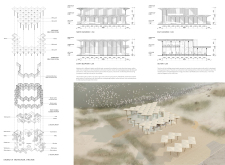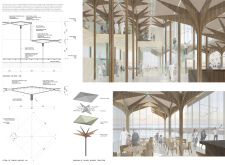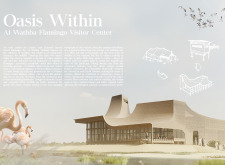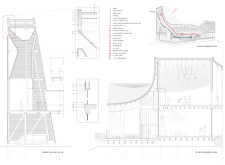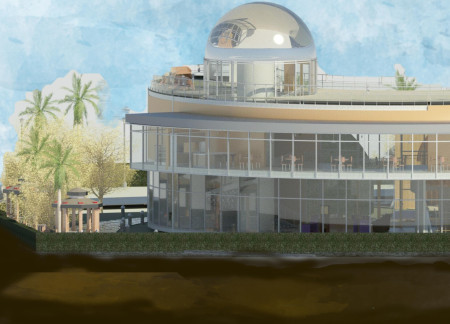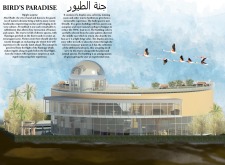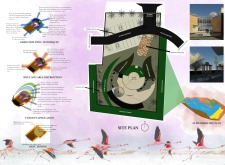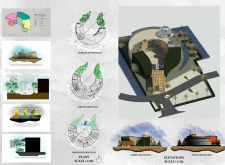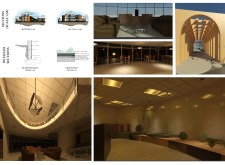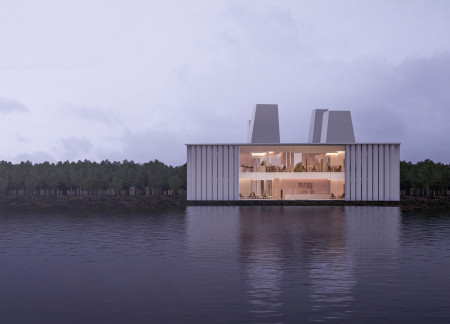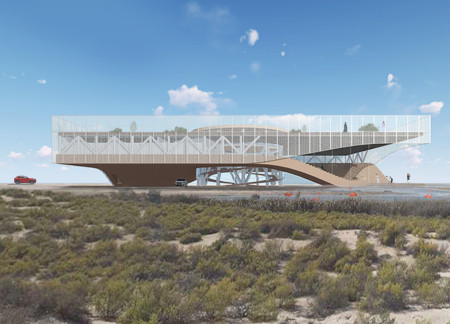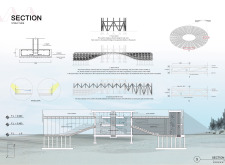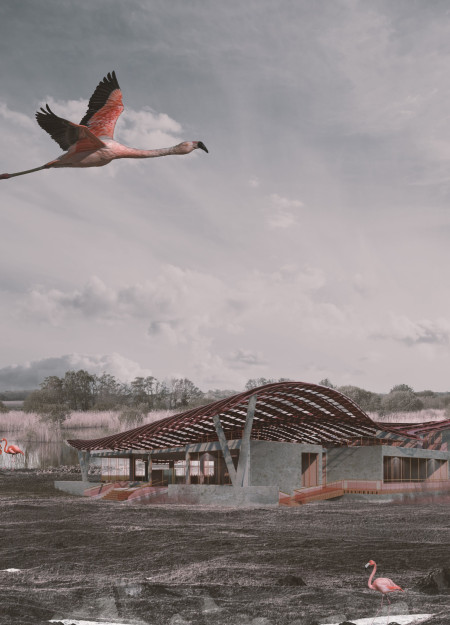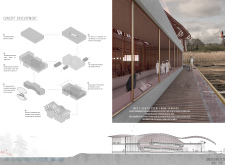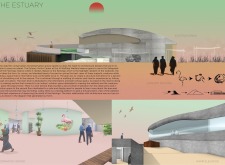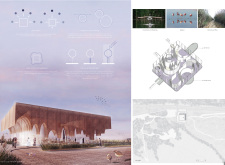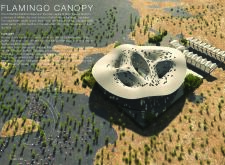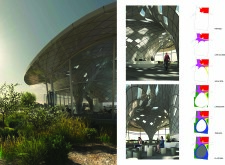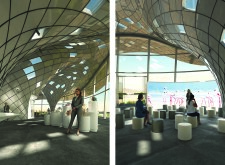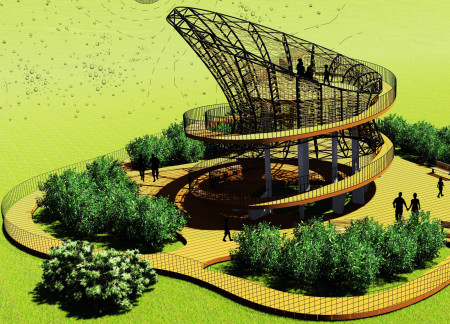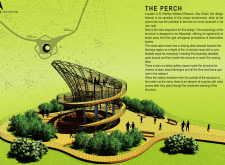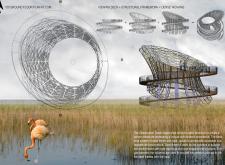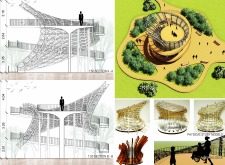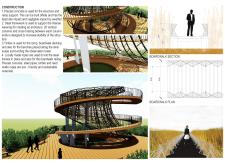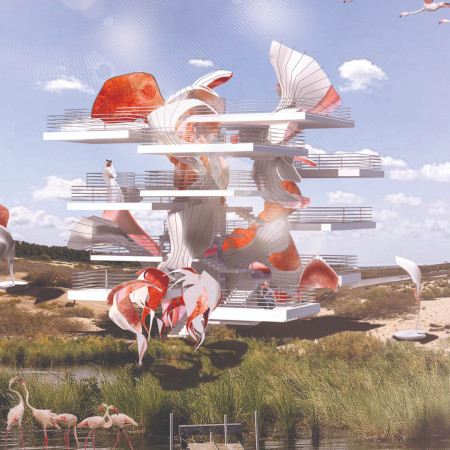
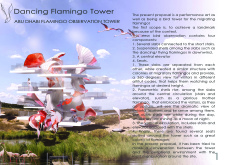
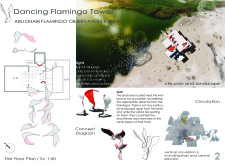
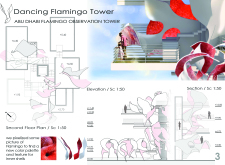
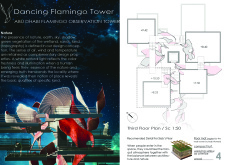
Suspended shells rise among separated slabs, creating a unique observation tower that offers unobstructed views of migrating flamingos in their natural wetland habitat.
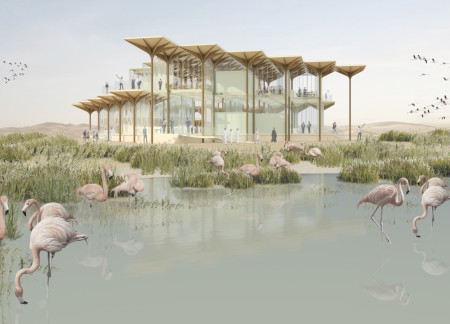
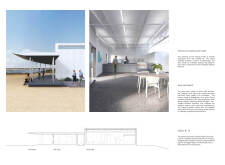
Set against the backdrop of Al Wathba's wetlands, the visitor center features floating canopies and a pivot shutter system that blends transparency and functionality, providing an immersive space for community engagement and education about the local ecosystem.
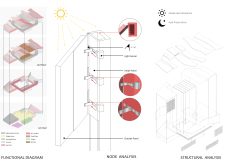
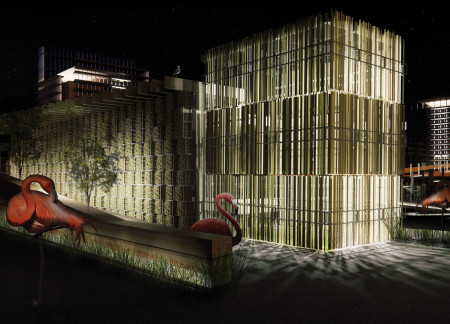
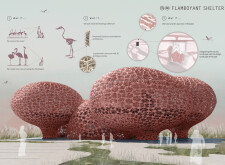
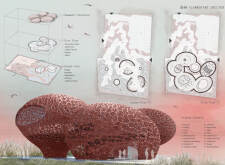
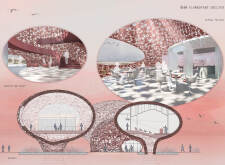
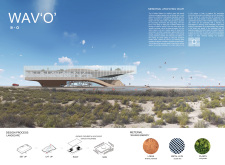
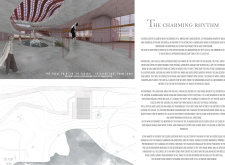
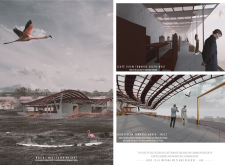
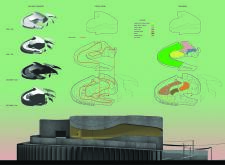
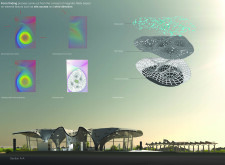
Inspired by the form of resting flamingos, this design incorporates a dynamic skin to create a microclimate while providing engaging spaces for community activities.
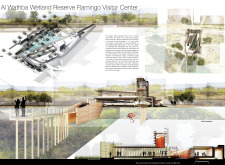
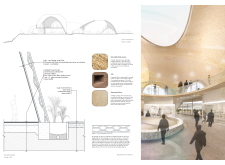
Elevated above the wetland landscape, the Visitor Center incorporates local palm wood to create a refuge for observing migratory flamingos and engaging with the unique ecology of the reserve.
The integration of a glazed façade and green roofs creates a dynamic interaction with the surrounding ecosystem while serving as a visitor center in Abu Dhabi's Al Wathbah reserve.

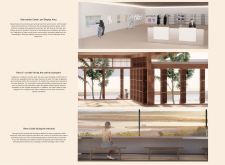
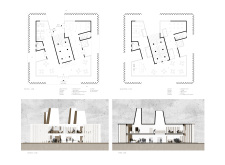
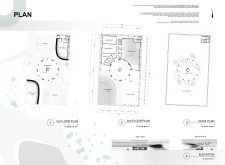
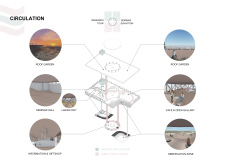
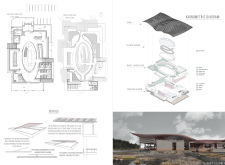
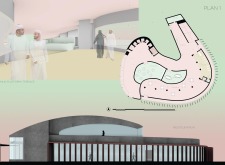
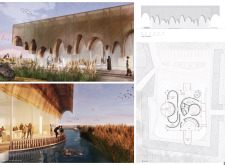
The incorporation of a radial pathway and strategically placed display windows enhances visitor engagement while providing educational insights within the wetland reserve designed for observing local wildlife.
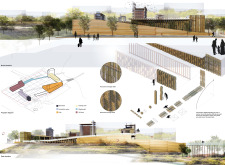
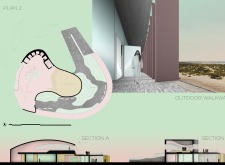
Elevated pathways and reed panel structures enhance habitat connectivity while serving as a visitor center that fosters understanding of the wetland ecosystem.
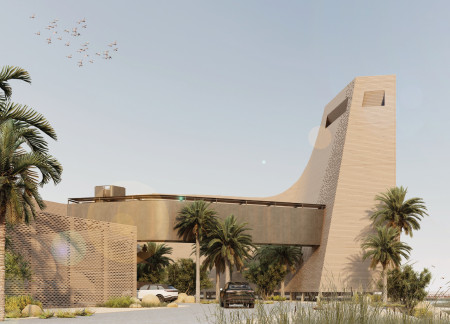
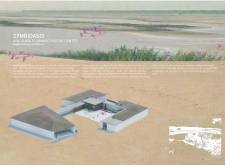
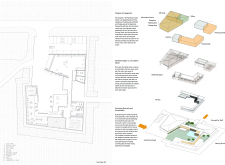
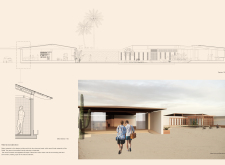
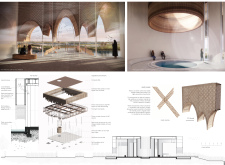
Constructed from locally sourced mud brick and dry stone, the visitor center integrates seamlessly into the Al Wathba Wetland Reserve, providing an educational hub that fosters a profound connection between visitors and the unique flamingo habitat.
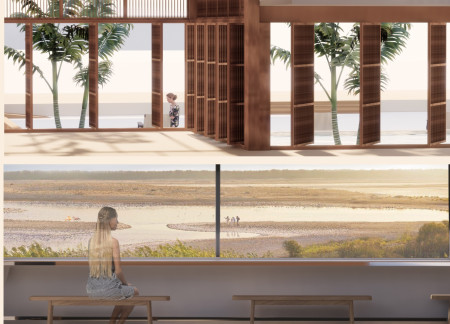
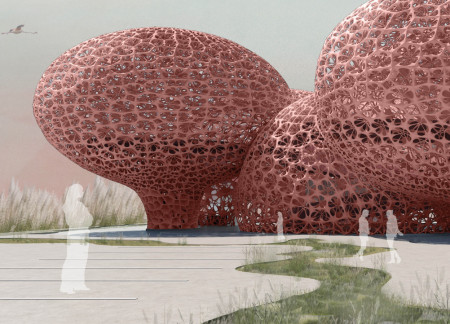
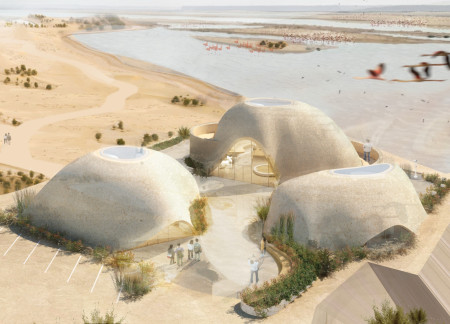
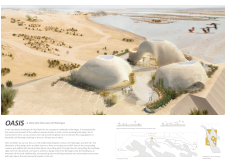
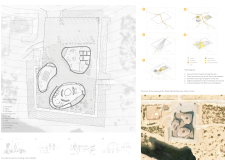
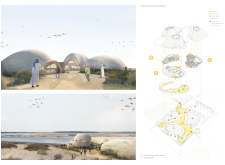
Crafted from 3D printed colored concrete, this pneumatic structure embodies the organic forms of flamingos while serving as an educational visitor center that deepens awareness of the Al Wathba Wetland Reserve's unique ecosystem.
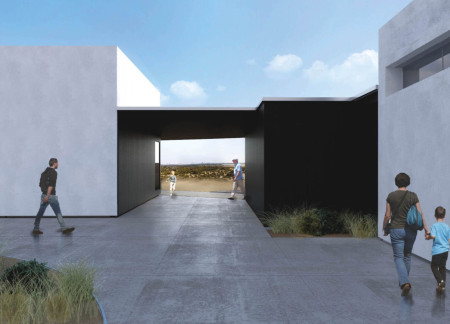
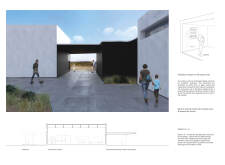
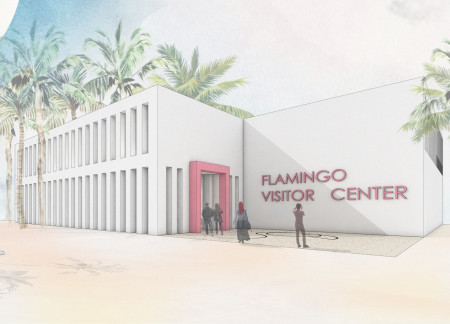
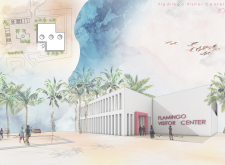
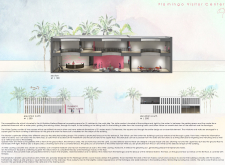
Constructed with white concrete, the visitor center integrates seamlessly into the Al Wathba Wetland Reserve, offering educational spaces that enhance public understanding of local ecosystems and wildlife.

A curvilinear bamboo canopy gracefully shelters shallow water features, creating an immersive environment that facilitates close encounters with flamingos while promoting educational interactions.
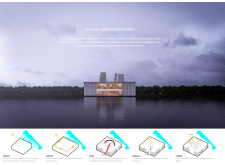
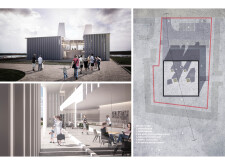
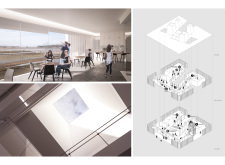
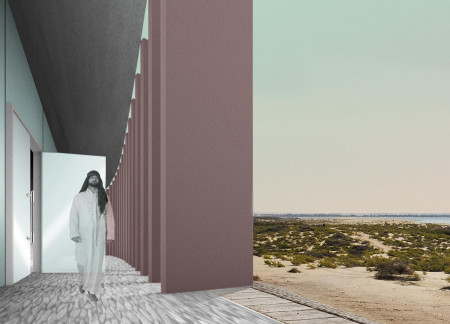
Tall chimneys and elegant colonnades create a backdrop for a visitor center that focuses on education and awareness of the Al Wathba Wetland Reserve's rich ecosystem.
The WAVED slab seamlessly integrates with the Al Wathba Wetland's landscape, utilizing loess for a durable finish while facilitating accessibility and promoting eco-tourism through education and research focused on local wildlife.
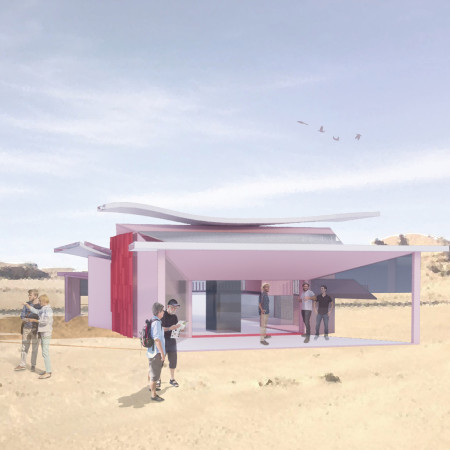
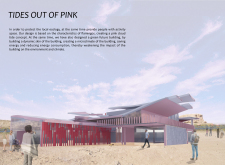
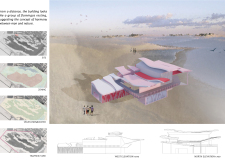
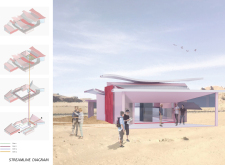
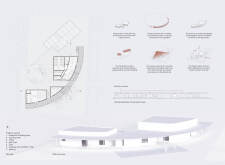
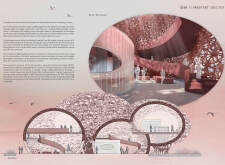
The large oval form, reflecting the graceful movement of flamingos, integrates a thoughtful color transition from white to pink while serving as a Visitor Center that fosters education and awareness within the Al-Wathba Wetlands.
Elevated observation areas and curvilinear forms create a unique interaction with the wetland habitat, supporting both conservation initiatives and visitor engagement at the center dedicated to educating the public about the local flamingo population.
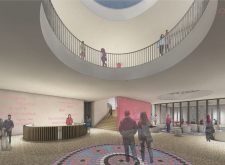
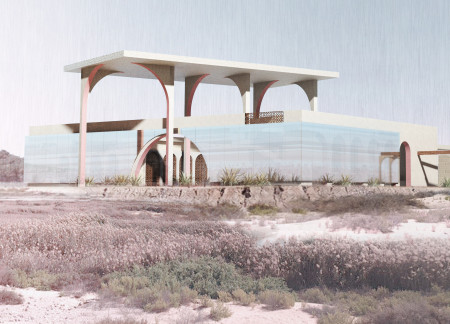
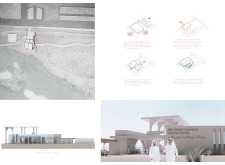
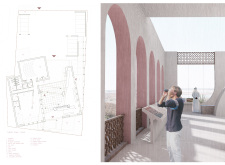
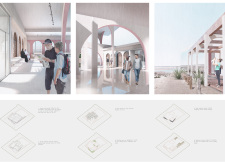
A reflective façade and pink arches characterize the design, creating a harmonious visitor center that connects guests to the vibrant ecology of the wetlands while facilitating wildlife observation and education.
Yongmin Ye,Cheuk yiu Tang,Jamie david Wong,Alejandra leon de gante
Crafted from cob and dried palm leaves, the visitor center offers unobstructed views of a wetland reserve, enhancing the experience of observing local flamingos while prioritizing environmental sustainability.
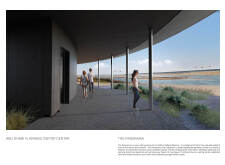
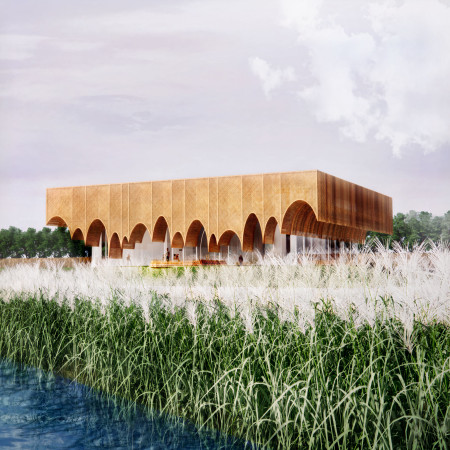
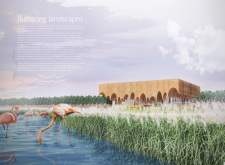
A floating roof supported by a light structure of reed over water provides a distinctive visitor center experience, allowing immersion in the rich ecology of the Al Whatba Wetlands.
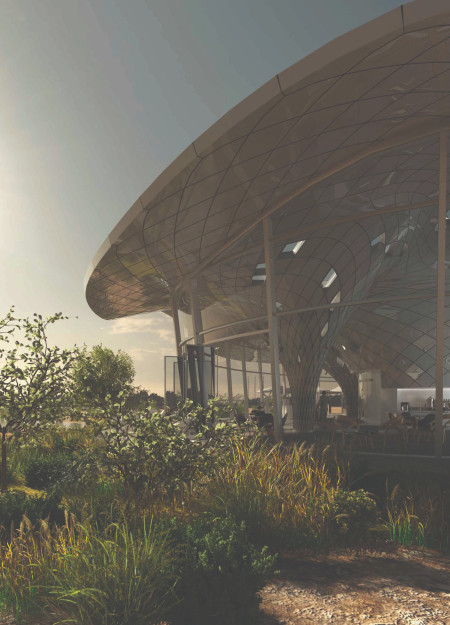
Inspired by the balance of flamingos, a visitor center in Al Wathba Wetland Reserve utilizes glass and GRP to create a harmonious relationship with the surrounding environment while enhancing the visitor experience.
Constructed with a rope-woven enclosure and precast concrete, the observation point rises six meters above the Al Wathba Wetland Reserve, providing accessible views of the local flamingo habitat while fostering an educational experience about the surrounding ecosystem.
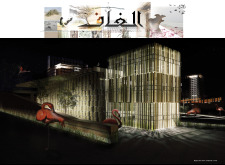
Utilizing bamboo and recycled steel, the design incorporates vertical gardens to enhance urban living environments while fostering community engagement through adaptable micro-housing units.
The project addresses the complexities of urban density while fostering social engagement and pedestrian accessibility by integrating flexible office spaces with vibrant communal areas. The design not only enhances functionality within a constrained urban footprint but also strengthens connections between disparate elements of the city’s fabric.
This study examines a multi-volume building designed to connect users with the forest landscape while accommodating communal and educational functions. Architectural strategies in these contexts can balance visual distinction with environmental sensitivity, providing spaces for learning and observation.
With a design that utilizes stacked roofs to create unobstructed jungle views, this wooden retreat fosters a close connection to nature while providing essential shelter and spaces for relaxation and meditation.
Elevated on stilts, the structure utilizes cross-laminated timber panels and translucent surfaces to create a harmonious integration with the surrounding environment, serving as a serene space for meditation and reflection.
A central tree anchors a gabled cabin designed for relaxation and self-discovery, while cross ventilation and sustainable wood construction enhance the connection with nature.
The proposal examines a visitor-oriented facility situated within a natural park landscape, designed to accommodate both recreational and educational functions. The study considers how spatial organization, vertical circulation, and cultural elements can enhance the visitor experience while addressing operational needs such as security and staff requirements.
Use architecture to create different emotional states
Edition #9ideas COMPETITIONSILENT CONTEST For this competition, NO DESCRIPTION TEXT is allowed. The architecture ideas must be communicated strictly with visuals.
Prize Monetary award
Eligibility Open to all
Advance registration deadline 12 November 2026
Open architecture competitions
Closest deadline first
Project competitions first
Selected winning projects have the potential to be constructed
Ideas competitions
Experimental competitions with the focus on pushing the boundaries of creativity
Use architecture to create different emotional states
Edition #9ideas COMPETITIONSILENT CONTEST For this competition, NO DESCRIPTION TEXT is allowed. The architecture ideas must be communicated strictly with visuals.
Only participants selected and invited by Buildner can enter these closed competitions. To be considered for future opportunities, please set up your account on Architects' Network Plus.