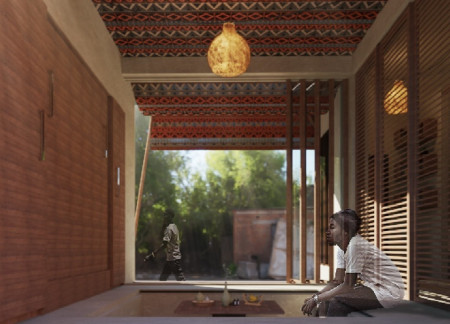
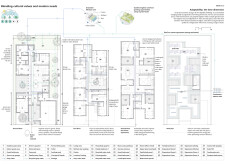
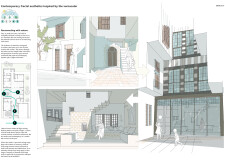
Employing unbaked bricks and natural palm fibers, the design establishes a sustainable urban residence that balances family privacy with communal living.
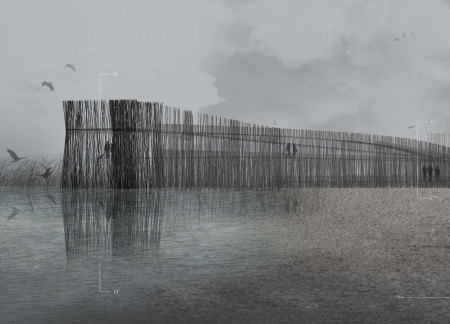
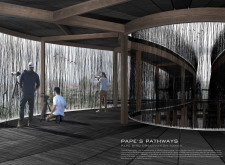
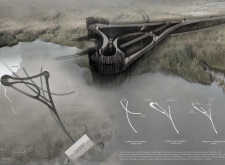
Constructed with charred wood shingles and natural fibers, the observation tower offers a sustainable interface for wildlife engagement within the wetland ecosystem.
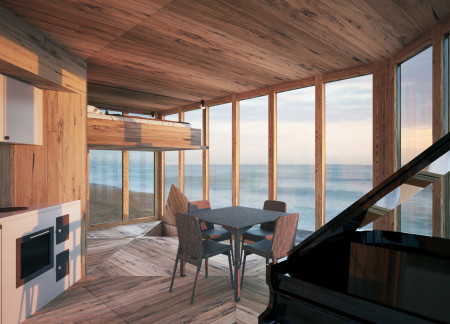
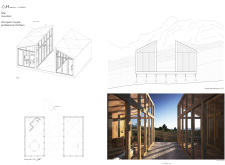
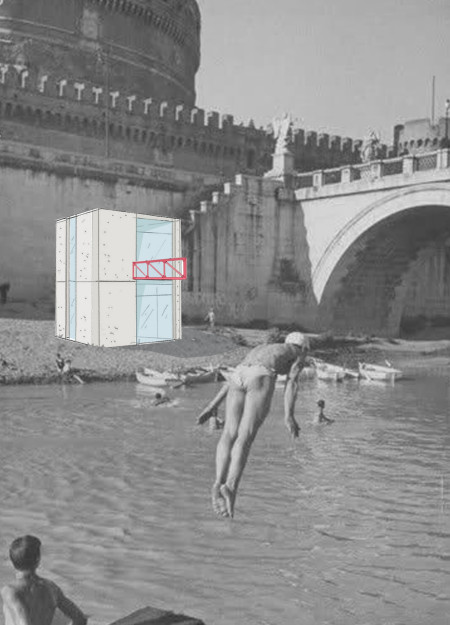
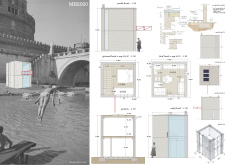
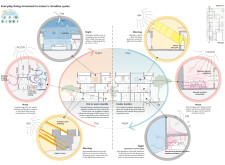
Constructed with an Energy Service Module at its core and enhanced by wood insulation and double chamber glass, this compact micro-house integrates sustainable living with efficient design, accommodating essential functions in a minimal footprint.

Michael Guttilla,Vankatesh Rathi,Tushar Kaim,Bhakti Arvind Kuber
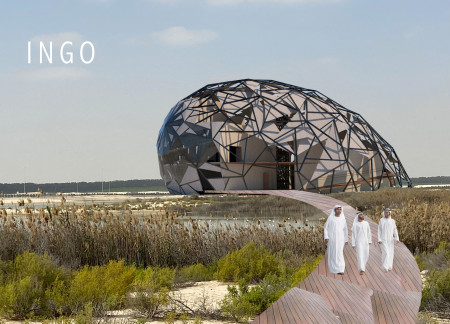

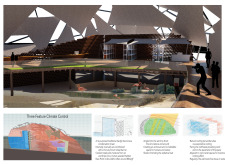
Utilizing a repurposed badgir and integrating aluminum with mud construction, the design enhances ecological engagement within the Al Wathba Wetlands while serving as a visitor center.
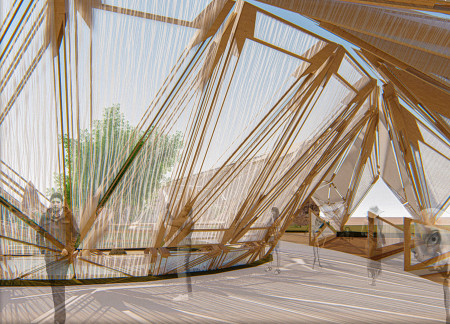
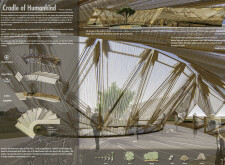
Constructed with woven Kapok fibers and a wooden framework, the pavilion serves as a communal space that reflects human evolution while fostering interaction with nature.
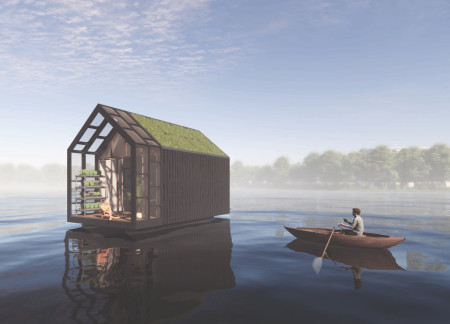
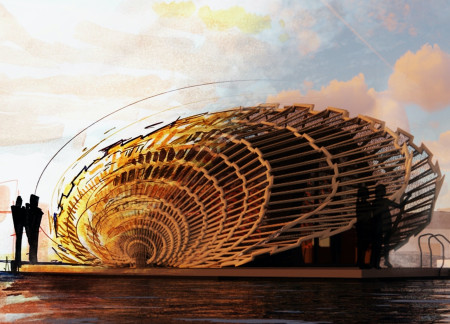
Constructed from repurposed fiberglass masts and insulated with shredded glass fibers, the floating tiny home integrates sustainable systems to offer a compact living solution that harmonizes with its aquatic environment.
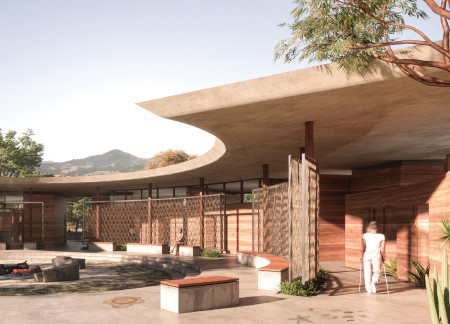
Rammed earth walls and flooring made from local shells create a culturally resonant care centre that serves the healthcare needs of the Quandamooka people.
Min Kyoung woo,Lee Min hye,Kim Dong su,Lee Gyu min
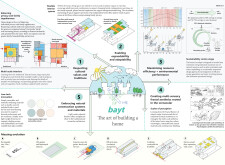
Utilizing recycled fibers and advanced water purification systems, the design creates sustainable living spaces that reflect the communal lifestyle of Old Padama Accra.
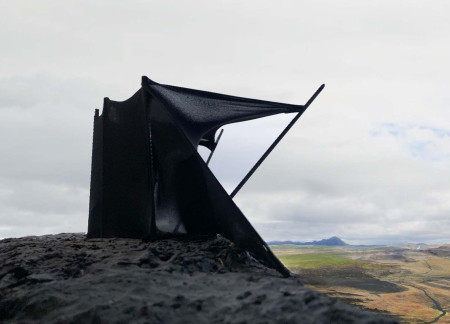
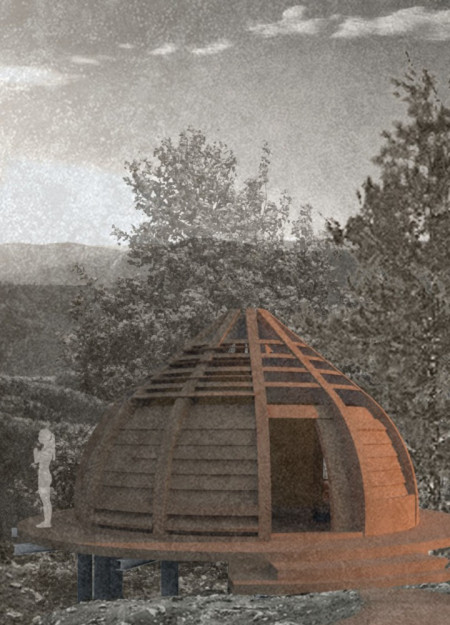
Constructed from steel and corten, the viewpoint offers a dynamic interface with the volcanic landscape of Hverfjall, providing visitors with an immersive experience as they ascend towards the crater.
Crafted from bio-resins and wood fibers, the elegantly curved seashell-inspired form serves as a sustainable bathroom unit that seamlessly integrates functionality with environmental sensitivity.
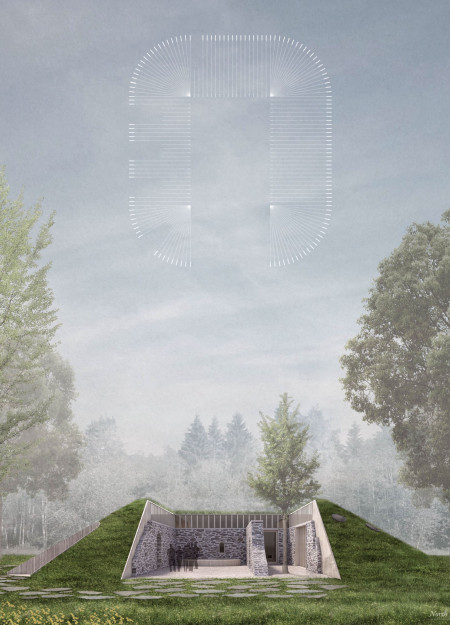
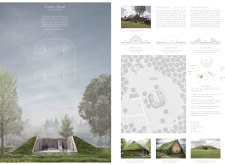
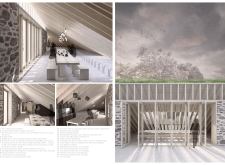
Rooted in its existing stone walls and enhanced by earthen floors, the design fosters a strong connection to nature while serving as a guest house for tea makers.
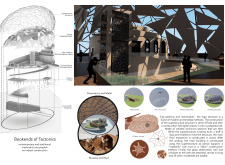
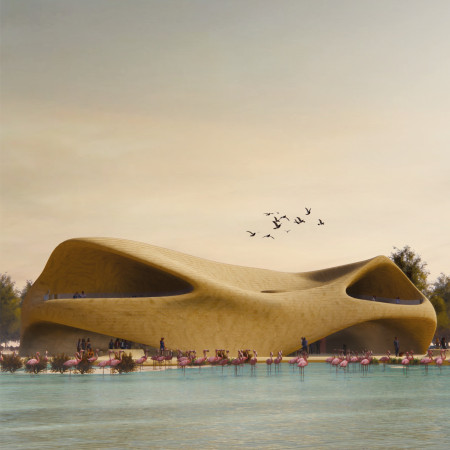
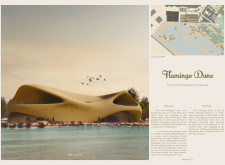

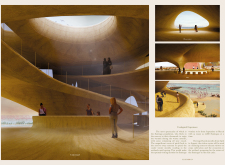
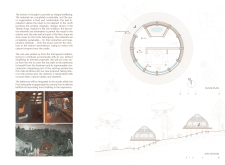
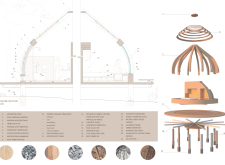
Crafted from local clay and wood fibers, the centre serves as an ecological prosthesis that enhances the Al Wathba Wetland Reserve's biodiversity while providing a platform for visitor engagement with seasonal flamingo migrations.
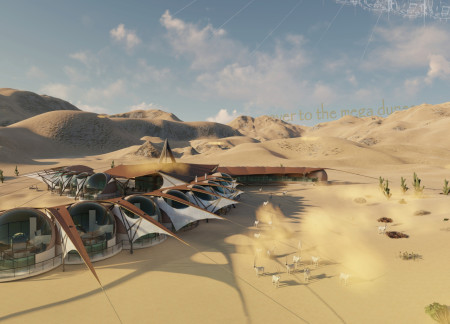
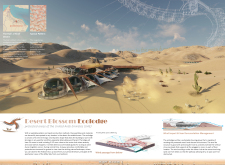
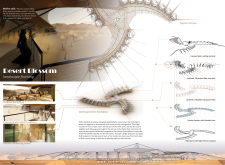
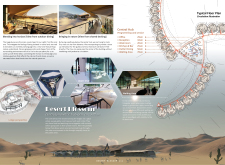
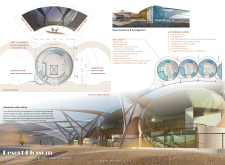
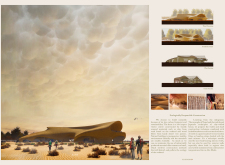
Combining a wind-dynamic form with canvas roofs, the ecolodge provides sustainable accommodations in the Rub' al Khali Desert, allowing guests to connect with the stark beauty of the landscape and its wildlife.
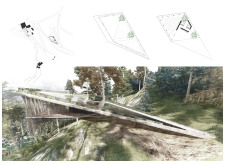
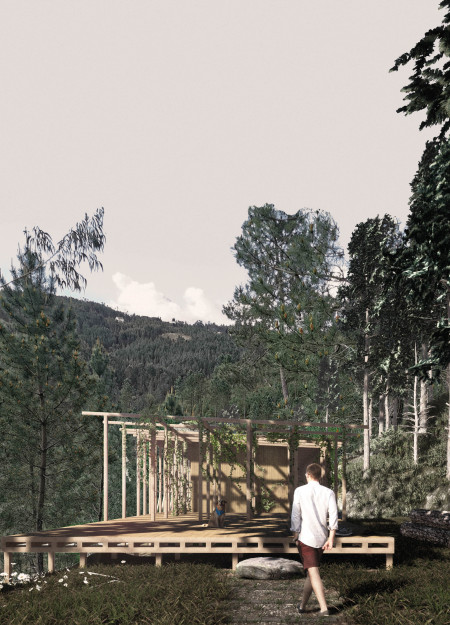

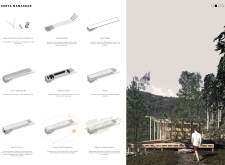
Constructed with xisto stone and designed with flexible walls that open to nature, the retreat facilitates a deep connection with the environment while offering spaces for meditation and wellness.
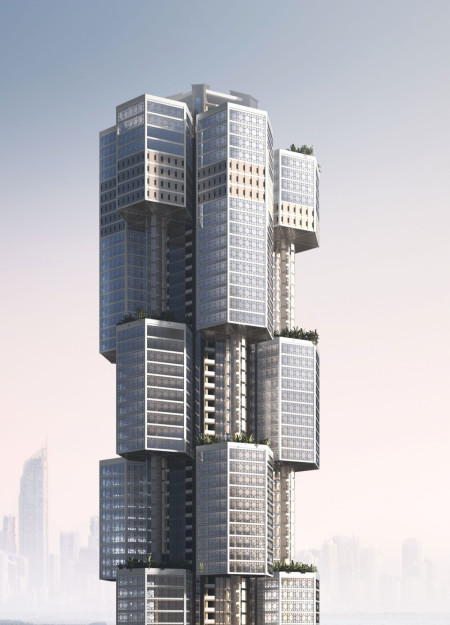
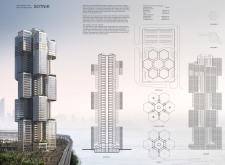
A carbon fiber structure incorporates integrated green landings and wind energy solutions, creating a multifunctional space that serves as both an office and retail hub in Sanya, Hainan Island.
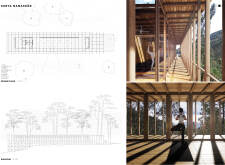
The soft facade crafted from stretched ropes and local pine creates a fluid connection between interior and exterior, offering a tranquil space for yoga and meditation within the natural landscape of the Vale De Moses.
Daniel Gómez magide,Adrián López rancaño,Jorge Domínguez moledo
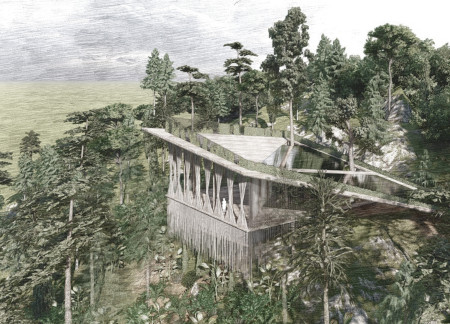

Incorporating locally sourced cork and pine, the Yoga retreat features a rainwater management system that emphasizes sustainability while providing a tranquil setting for meditation and practice.
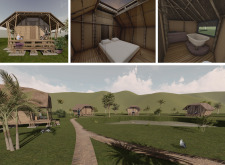
With bamboo structures enhanced by thatched roofs and strategically placed skylights, a series of huts encircles a central lake, offering a peaceful retreat designed for relaxation and reflection.
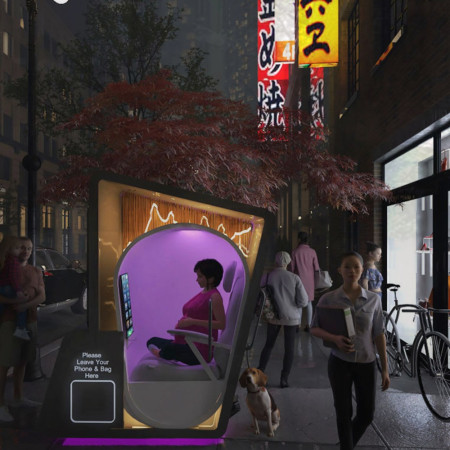
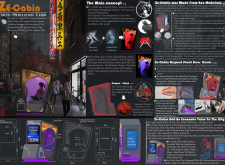
Constructed with antibacterial aluminum oxide and a unique climate-responsive lining, the meditation cabin offers urban dwellers a dedicated space for mindfulness practice amid the bustling environment of Tokyo.
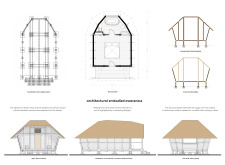
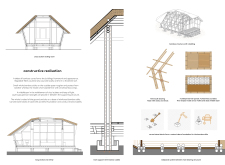
Crafted with natural brown tones and a focus on simplicity, the hut integrates into the Cambodian landscape, offering a serene retreat for reflection and relaxation.
Elevated on stilts, the structure utilizes cross-laminated timber panels and translucent surfaces to create a harmonious integration with the surrounding environment, serving as a serene space for meditation and reflection.
A central tree anchors a gabled cabin designed for relaxation and self-discovery, while cross ventilation and sustainable wood construction enhance the connection with nature.
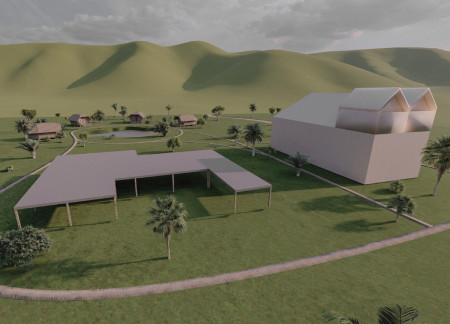
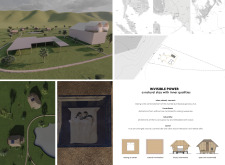
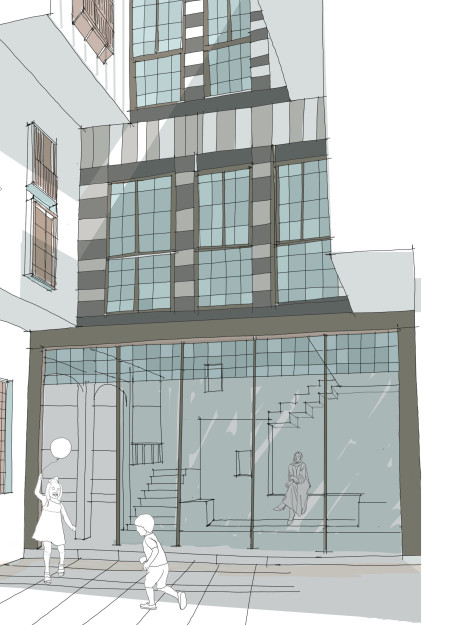
The proposal examines a visitor-oriented facility situated within a natural park landscape, designed to accommodate both recreational and educational functions. The study considers how spatial organization, vertical circulation, and cultural elements can enhance the visitor experience while addressing operational needs such as security and staff requirements.
Maria Paz Debarre,Maria Azul Fontao,Eliana Daniela Lejtman
The proposal examines a series of modular cabins designed to support cyclists along a major European route. The study focuses on how compact structures equipped with essential facilities can provide comfort and rest while maintaining a low impact on the natural environment.
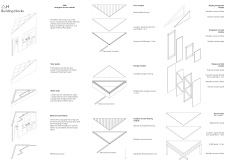
Incorporating a double-skin facade of translucent polycarbonate and locally sourced timber, the structure harmonizes with the volcanic landscape while providing essential facilities for winter recreation.
Maria Turcu,Mihai Mitrică,Alina Măldărescu,Alina Lixeanu
Incorporating vertical gardens and green façades, the design enhances urban connectivity and sustainability while providing multi-functional spaces for offices and public interaction.
The conical structure clad in iridescent terracotta tiles offers a seamless blend of ecological sensitivity and cultural resonance, providing an elevated platform for observing the diverse wildlife of the Al Wathba Wetland Reserve, UAE.
Use architecture to create different emotional states
Edition #9ideas COMPETITIONSILENT CONTEST For this competition, NO DESCRIPTION TEXT is allowed. The architecture ideas must be communicated strictly with visuals.
Prize Monetary award
Eligibility Open to all
Advance registration deadline 12 November 2026
Open architecture competitions
Closest deadline first
Project competitions first
Selected winning projects have the potential to be constructed
Ideas competitions
Experimental competitions with the focus on pushing the boundaries of creativity
Use architecture to create different emotional states
Edition #9ideas COMPETITIONSILENT CONTEST For this competition, NO DESCRIPTION TEXT is allowed. The architecture ideas must be communicated strictly with visuals.
Only participants selected and invited by Buildner can enter these closed competitions. To be considered for future opportunities, please set up your account on Architects' Network Plus.