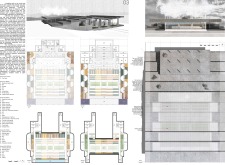
Talita suelen Assunção,Ana paula pavelski Mello,Tiago José Aleixo,Arthur Ribas Souza
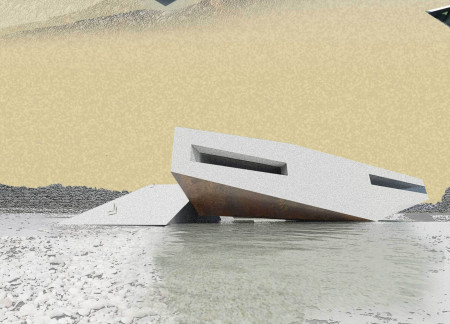
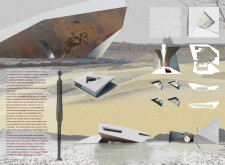
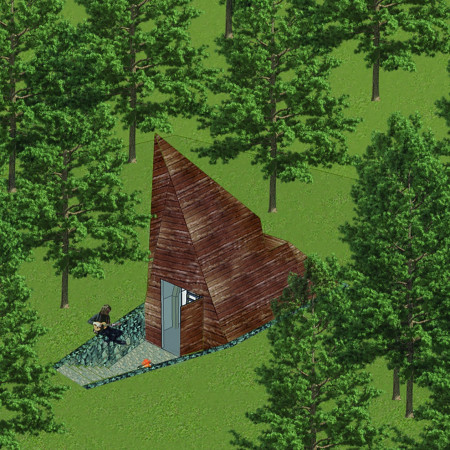
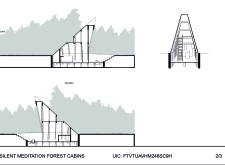
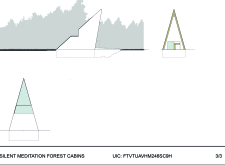
A triangular prism form, partially embedded in the ground, utilizes thermal excavation and celestial openings to create a tranquil retreat for meditation and reflection.
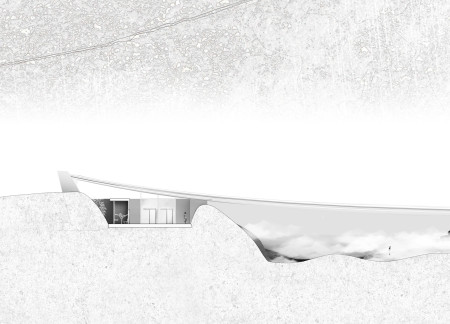

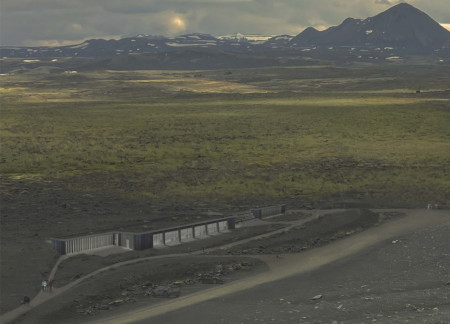
An excavated volume formed from volcanic rock creates a unique cultural space, enhanced by ETFE facades that facilitate natural light and ventilation, serving as a versatile venue for exhibitions and community engagement.
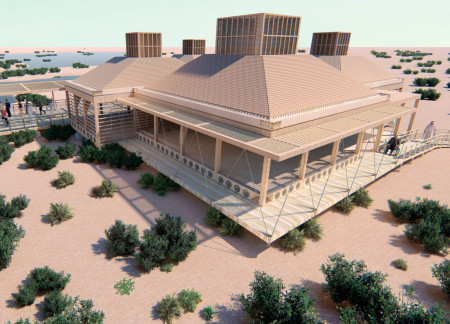
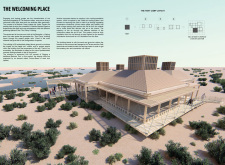
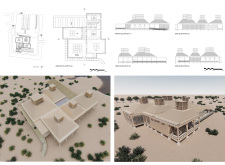
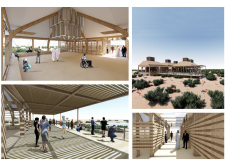
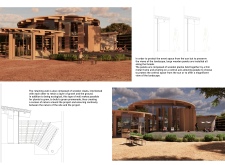
Elevated above the fragile wetland soil, a structure ingeniously incorporates mache paper bottles for cooling while using wood to evoke traditional Bedouin tents, serving as a visitor center that celebrates local culture and environmental integration.
Reflecting human identity and memory, a submerged inner space alongside a river incorporates carved surfaces and a mirror, creating an engaging shelter that responds to its natural environment.
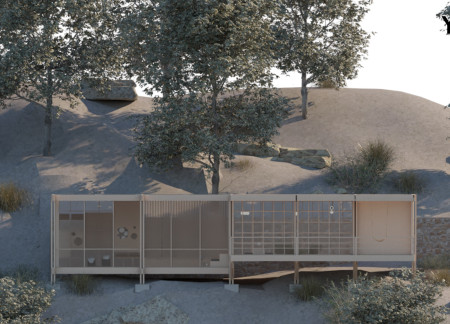
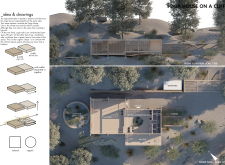
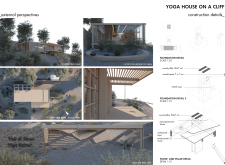
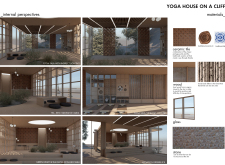
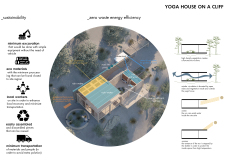
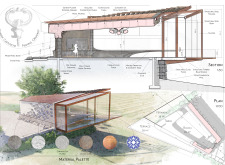
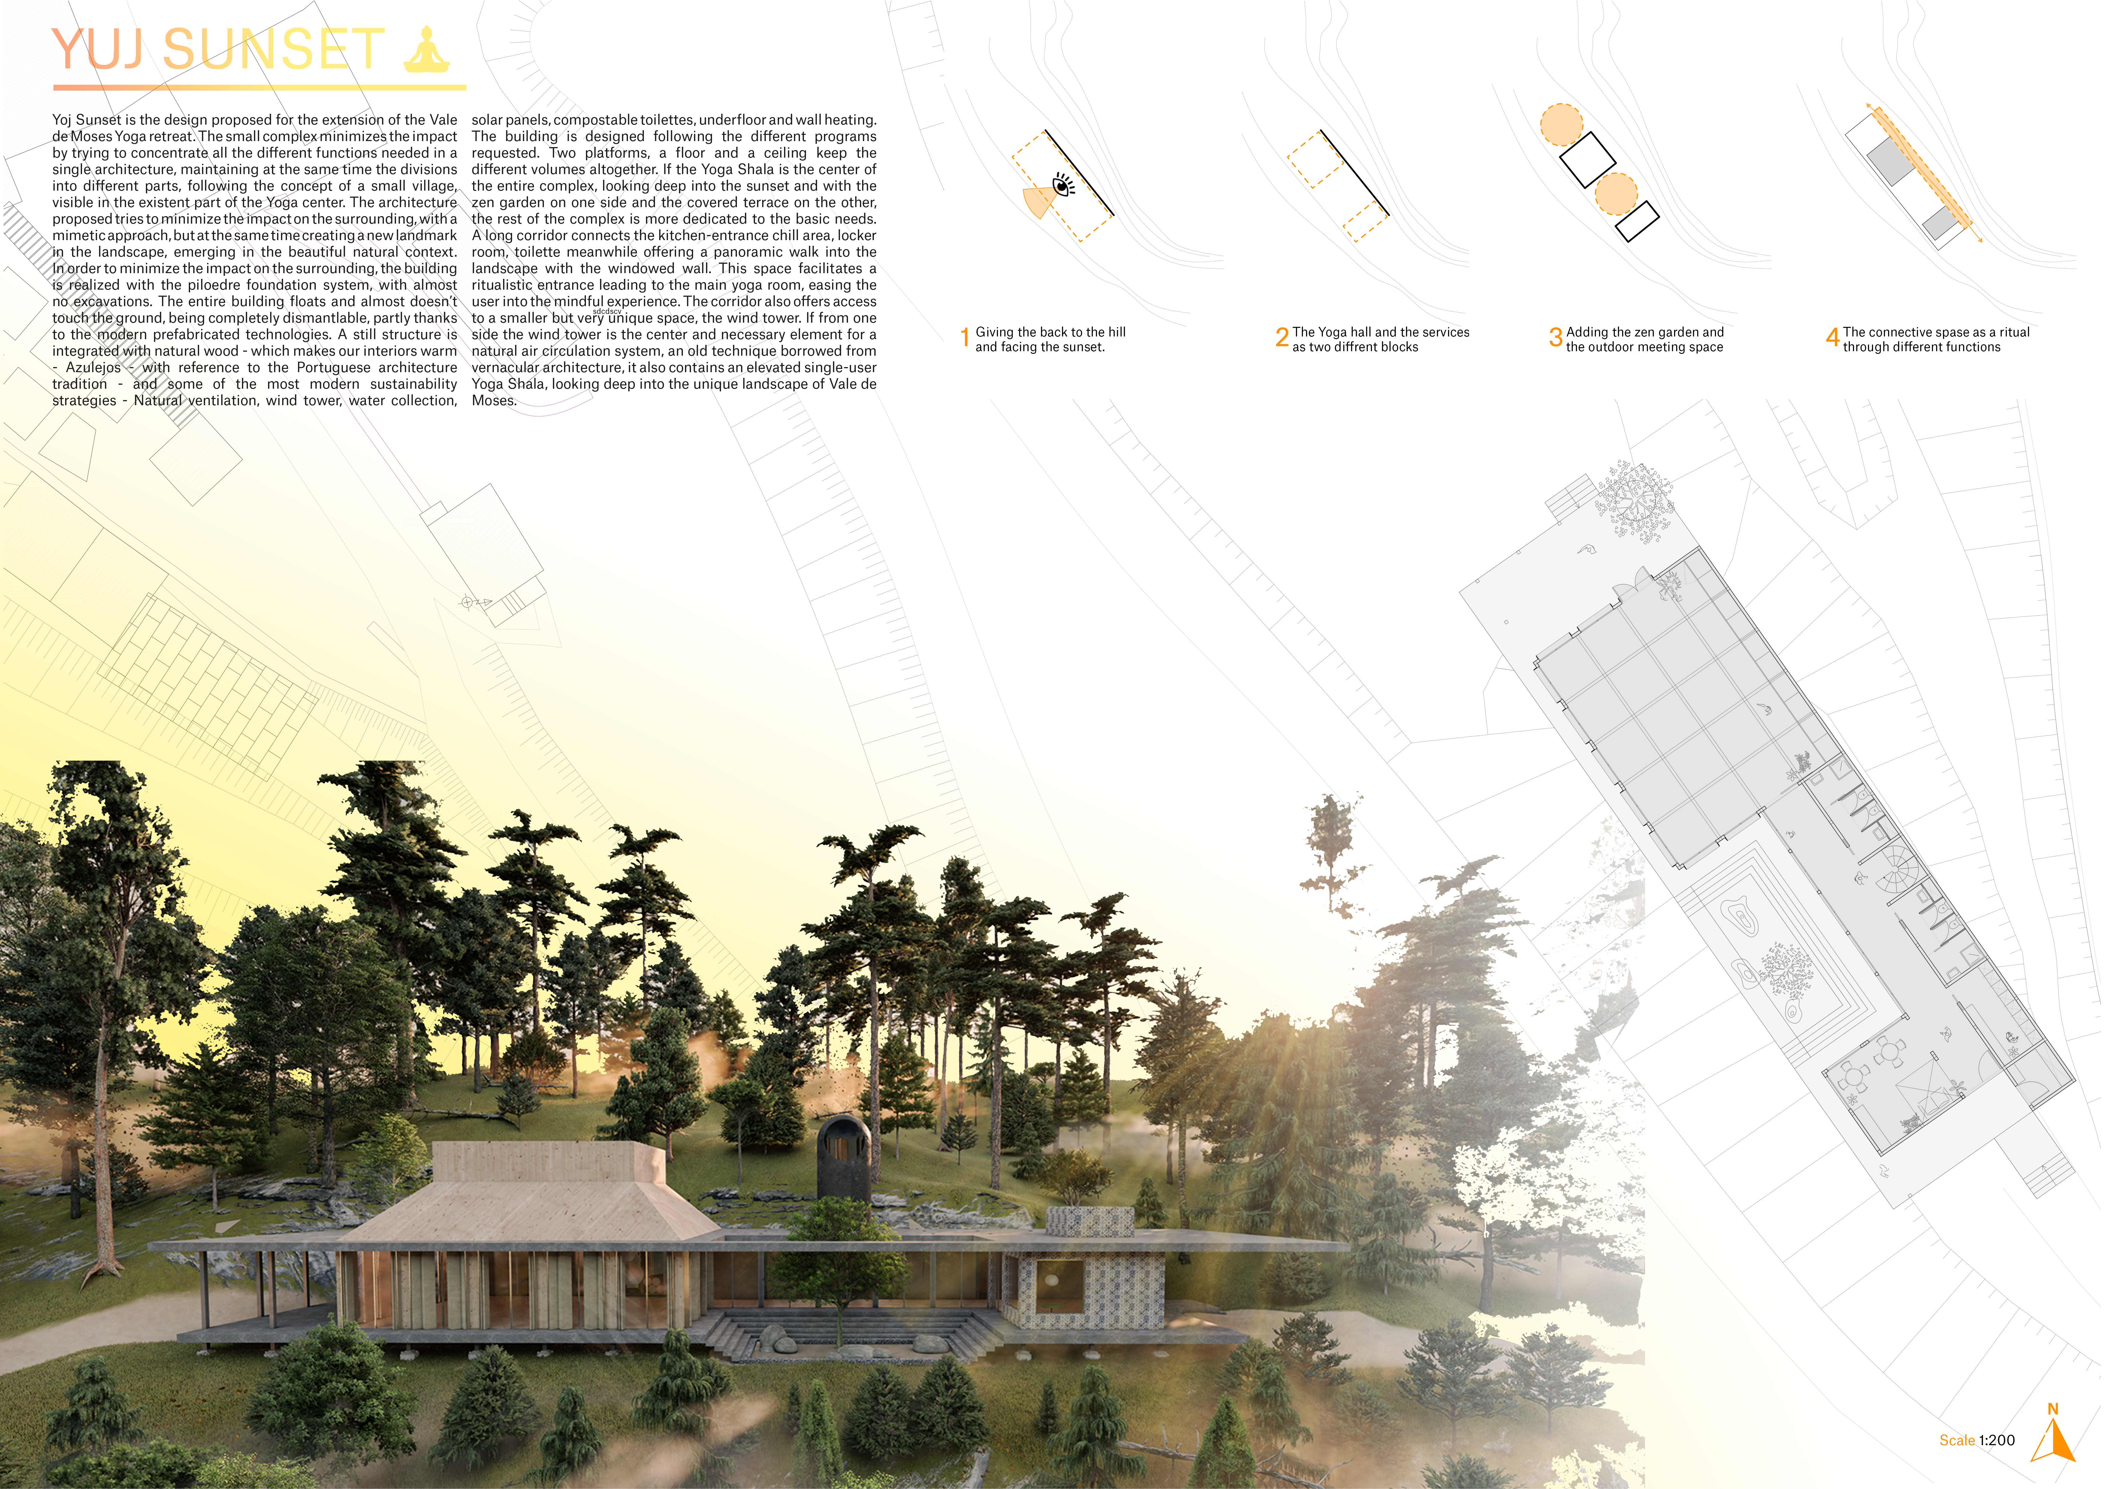
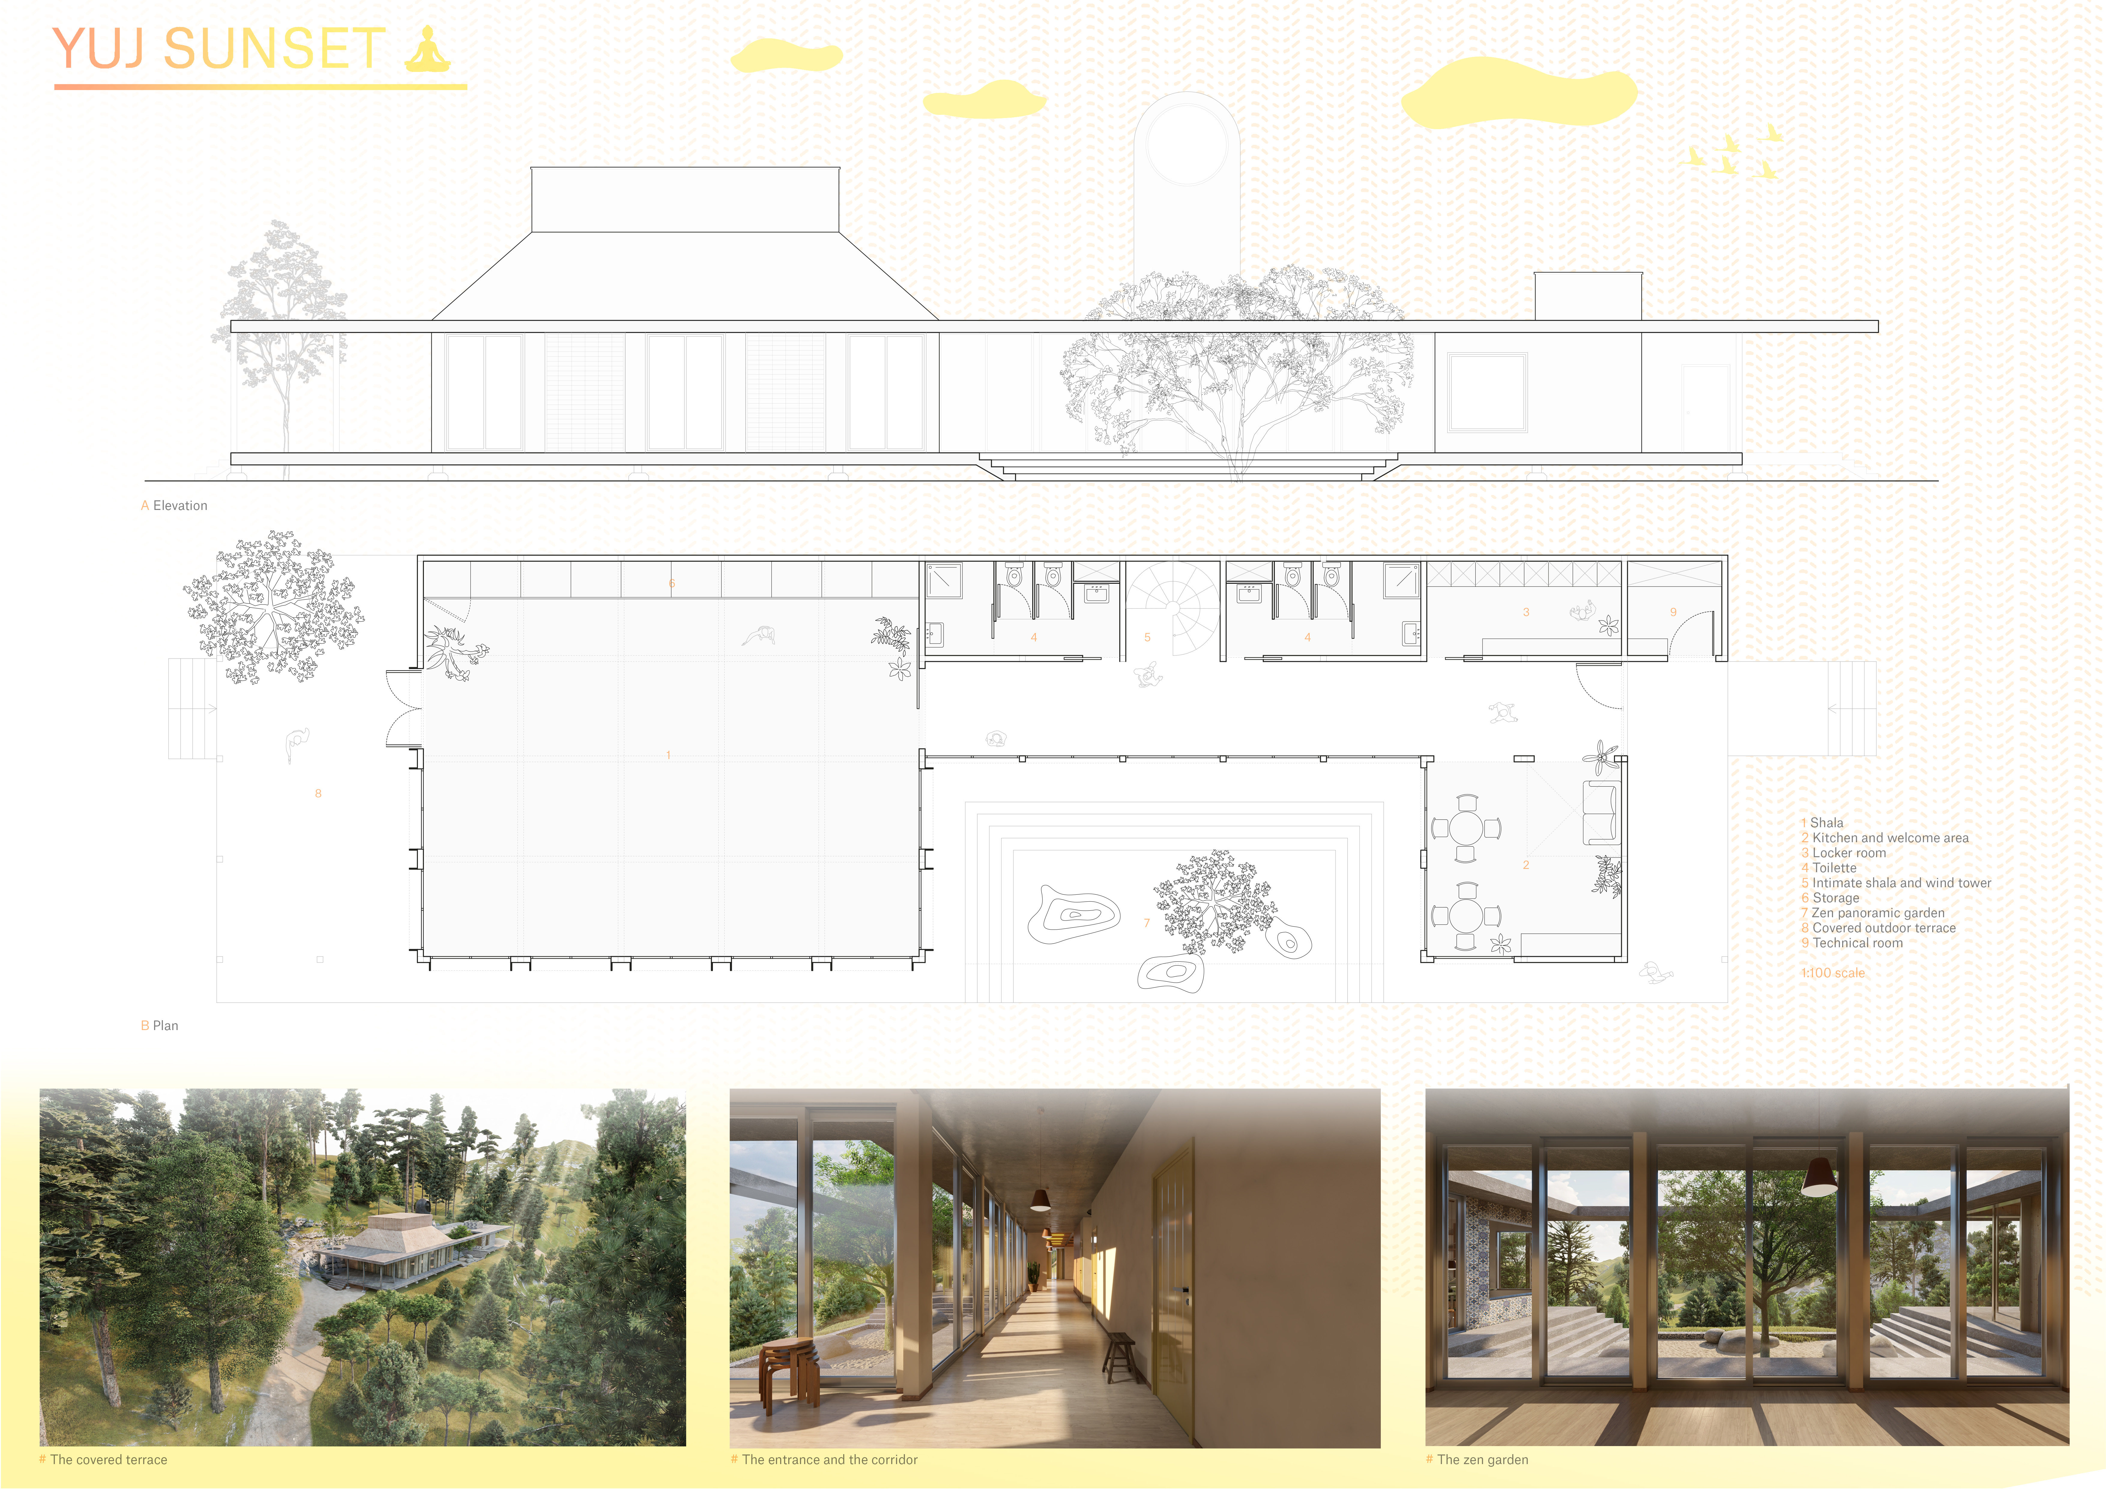
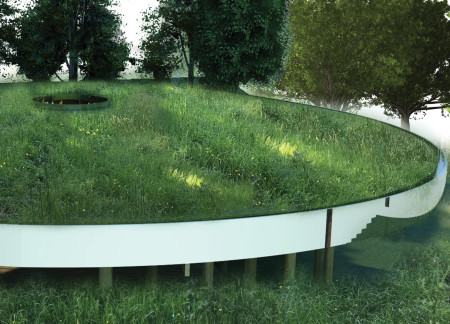
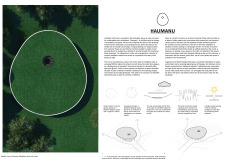
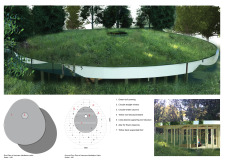
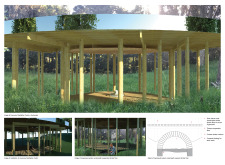
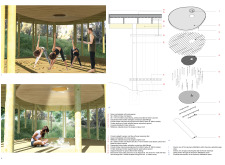
A central green heart defines a yoga house constructed with ceramic tiles and local wood, providing a tranquil space for meditation and wellness practices on a picturesque cliff.
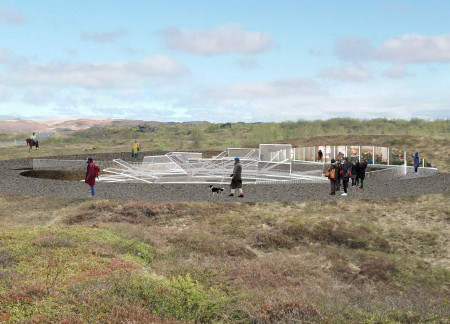
Burnt cedar panels and sand-cast aluminum elements create a reflective pathway that guides visitors through the geological landscape of Hverfjall, emphasizing sustainability while offering educational engagement with the surrounding environment.
Timber panels pivot to control sunlight while framing expansive views in a community-focused space designed to encourage interaction and accessibility.
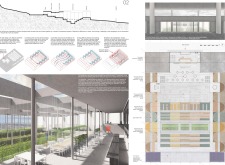
Incorporating geothermal energy and low-carbon concrete within a terraced design, the structure serves as a multifunctional space for culinary experiences and sustainable agricultural education.
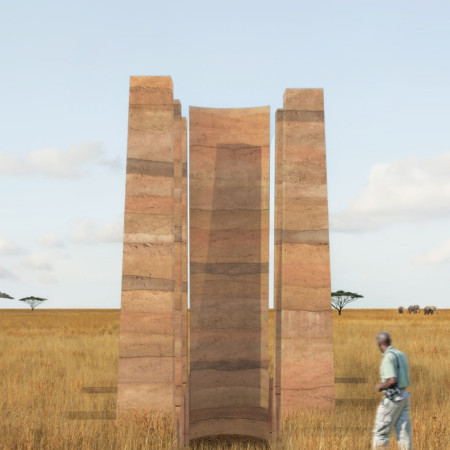
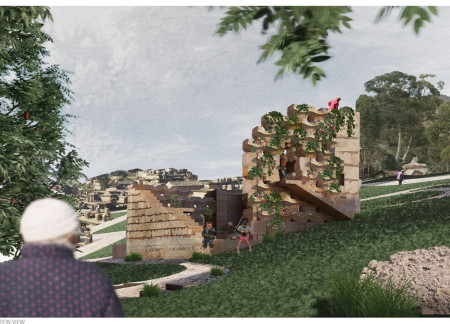
Using traditional rammed earth techniques, this pavilion creates a cyclical educational space that emphasizes sustainability and the potential of natural materials, serving as an exhibition area for environmental awareness.
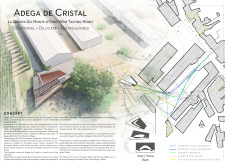
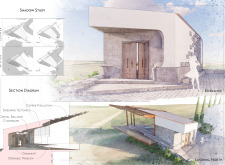
An inverted excavation formed with cork wood and adorned with traditional azulejos offers a unique vantage point over the vineyards, creating an inviting space for wine tasting.
Anna Weber,Peter Tschada,Océane Reveillac,Helena Rafalsky
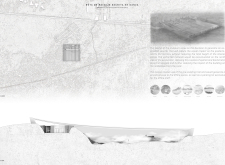
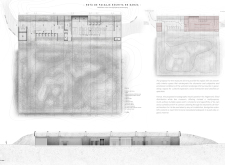
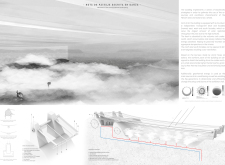
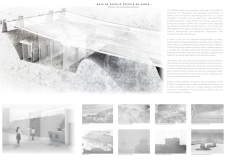
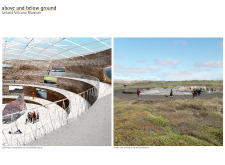
Carved from local lava, the museum's crater shape provides a unique educational venue for exploring Iceland's volcanic geology and sustainable practices.
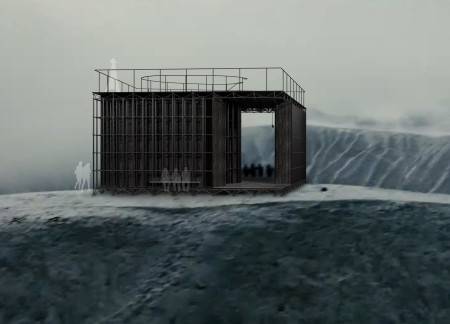
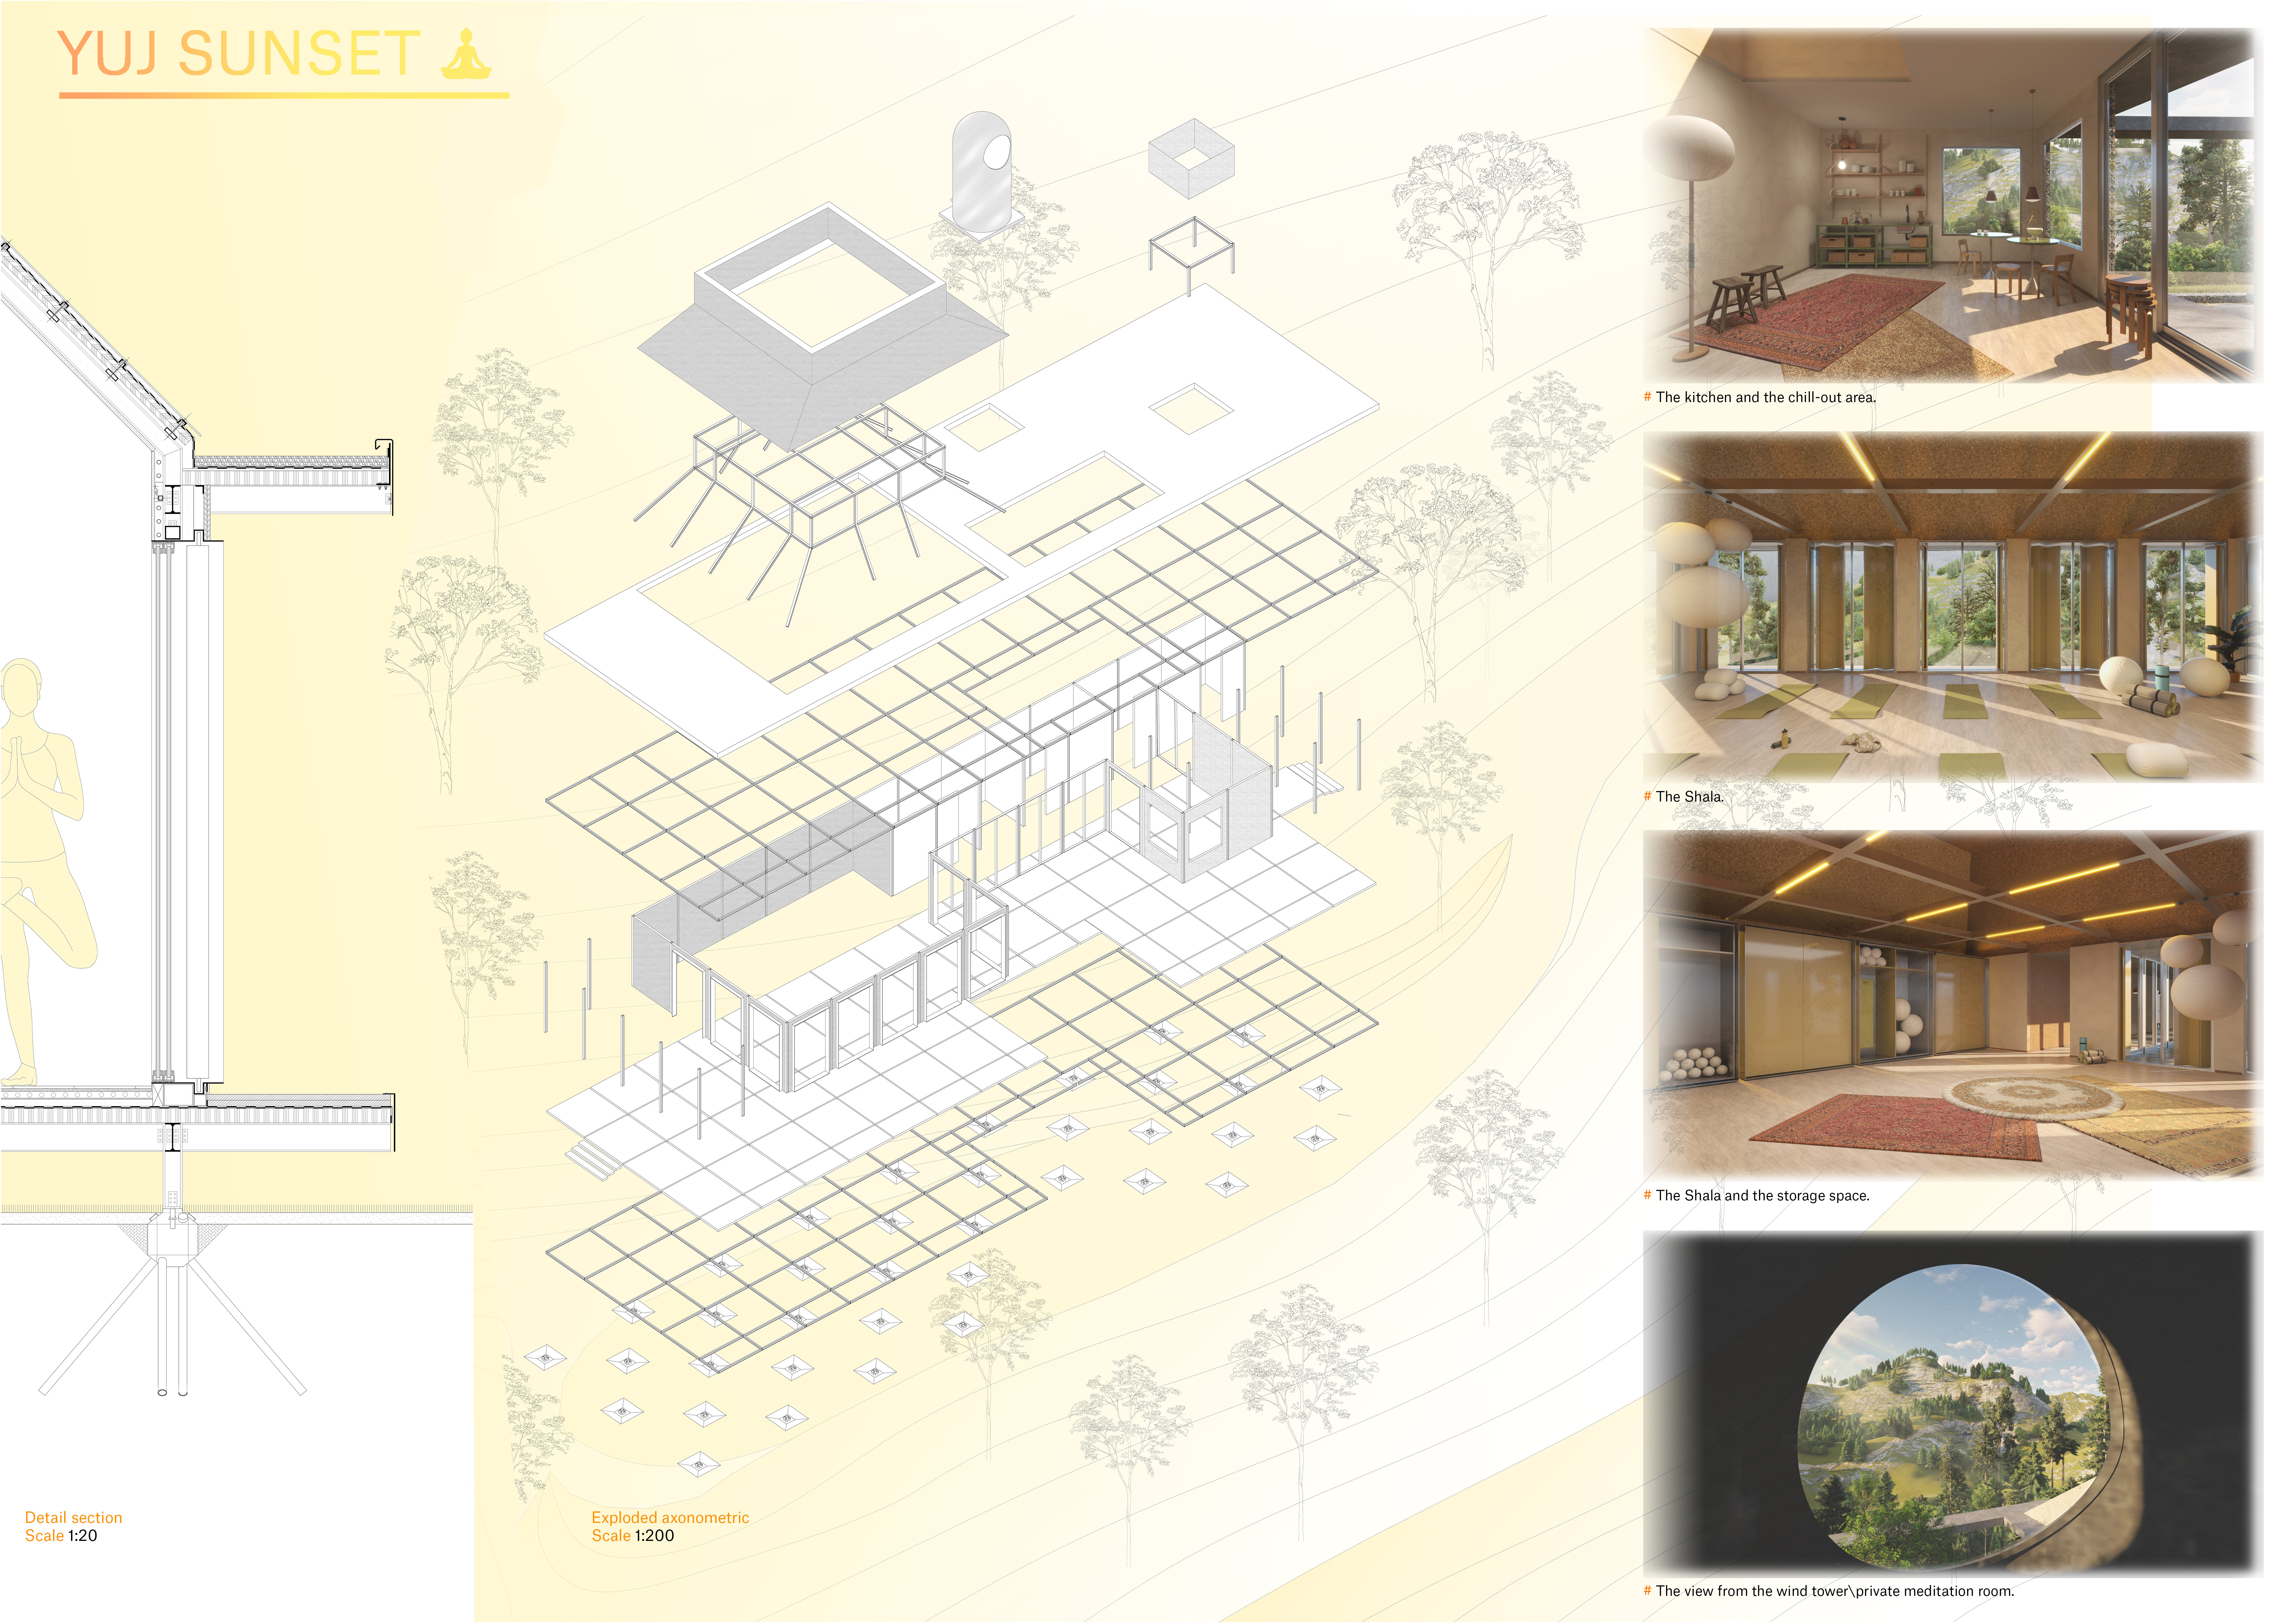
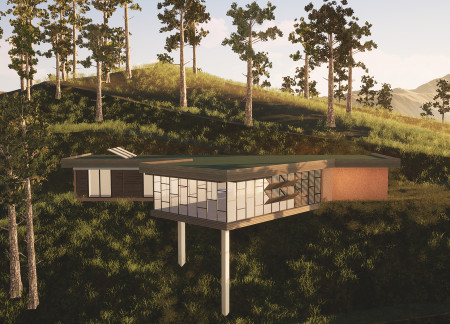
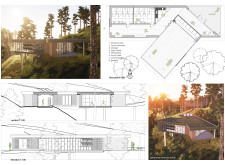
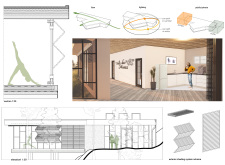
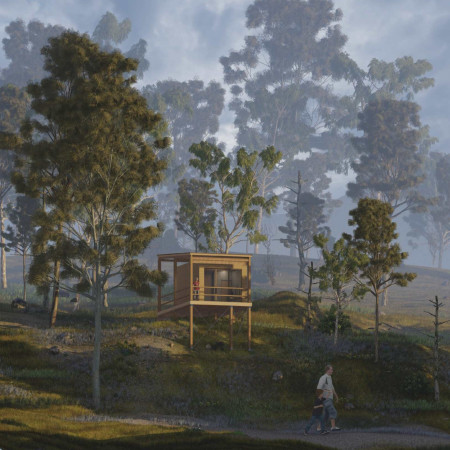
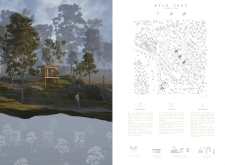
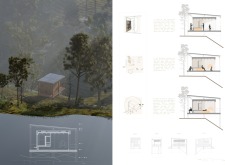
Elevated above the forest floor, the structure integrates natural brown wood and glass envelopes to create a serene space for meditation and introspection, fostering a deep connection with the surrounding environment.
Incorporating a wind tower for natural ventilation and solar panels for energy efficiency, the design enhances the Vale de Moses Yoga retreat, providing a serene environment for wellness and mindfulness practices.
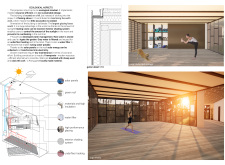
Hovering above the hillside, a yoga studio constructed with hempcrete and cork cladding offers unobstructed views of the surrounding forest, providing a tranquil space for practice and reflection.
Thomas Garofalo,Marco Frassetto,Diana carolina Trejos bravo,Giulia Negri
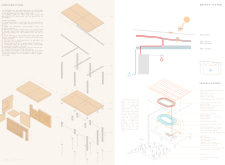
Utilizing screw piles and a polyethylene water management system, the design offers a compact, self-sufficient living space that adapts to various environments.
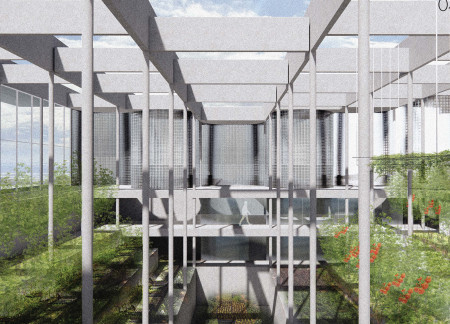
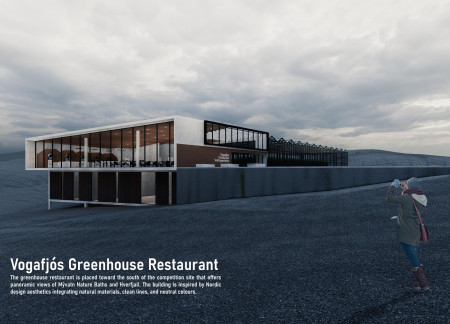
A single-pitched roof captures rainwater while double-glazed windows provide expansive views of the tranquil Mývatn landscape in a sustainable greenhouse restaurant designed for energy efficiency and natural light.
Silvia Montesdeoca cabrera,José carlos Ramírez ceballos,Andrea Díaz lacalle,Javier Herrera rodríguez
The architectural form utilizes a diagonal fracture and small topographical mounds to engage with the surrounding landscape, fostering ecological harmony while serving as a public facility.
Utilizing excavated soil and modular planters, the pavilion fosters agricultural activity and community engagement in Chengzi Village, transforming the relationship between the built environment and its natural landscape.
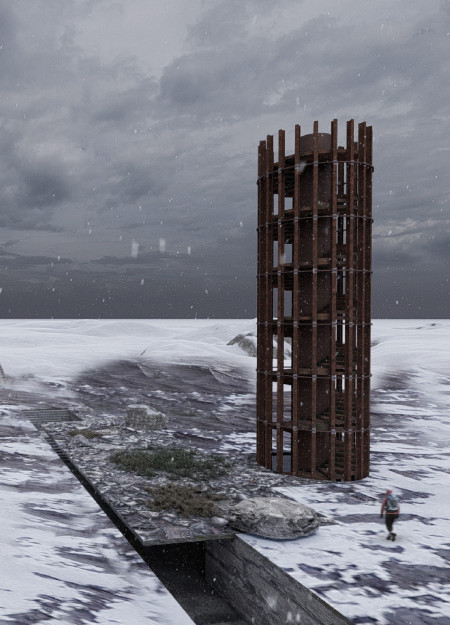
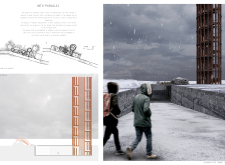
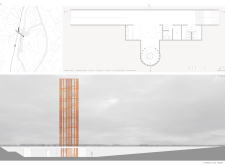
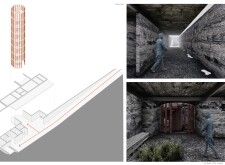
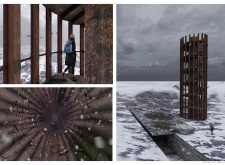
A skeletal metal structure designed to naturally corrode interacts with tectonic movements and geothermal access, providing a unique visitor experience centered around exploration and engagement with the surrounding landscape.
Utilizing bamboo and recycled steel, the design incorporates vertical gardens to enhance urban living environments while fostering community engagement through adaptable micro-housing units.
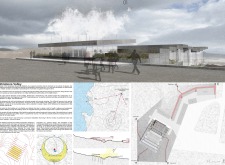
The project addresses the complexities of urban density while fostering social engagement and pedestrian accessibility by integrating flexible office spaces with vibrant communal areas. The design not only enhances functionality within a constrained urban footprint but also strengthens connections between disparate elements of the city’s fabric.
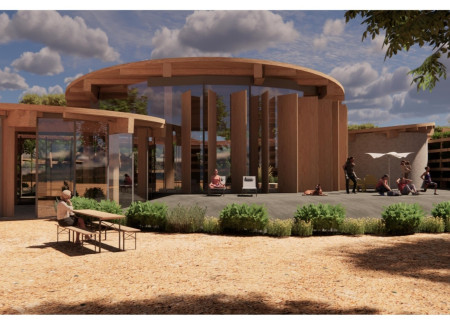
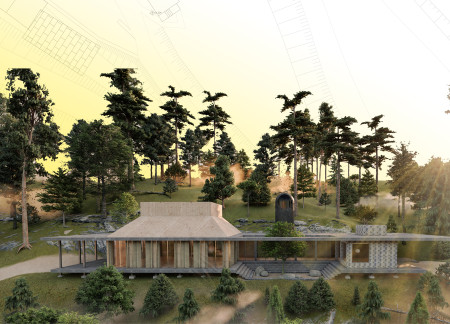
This study examines a multi-volume building designed to connect users with the forest landscape while accommodating communal and educational functions. Architectural strategies in these contexts can balance visual distinction with environmental sensitivity, providing spaces for learning and observation.
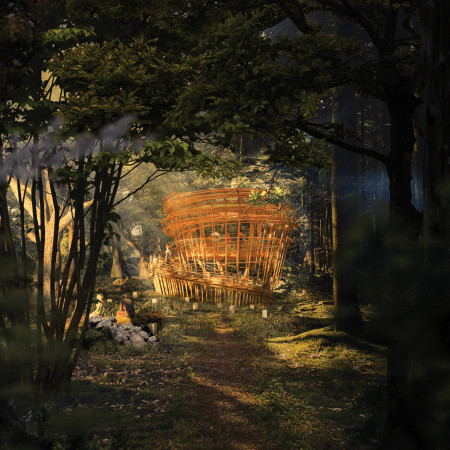
With a design that utilizes stacked roofs to create unobstructed jungle views, this wooden retreat fosters a close connection to nature while providing essential shelter and spaces for relaxation and meditation.
Elevated on stilts, the structure utilizes cross-laminated timber panels and translucent surfaces to create a harmonious integration with the surrounding environment, serving as a serene space for meditation and reflection.
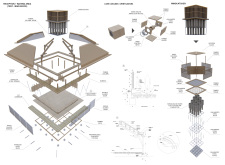
A central tree anchors a gabled cabin designed for relaxation and self-discovery, while cross ventilation and sustainable wood construction enhance the connection with nature.
The proposal examines a visitor-oriented facility situated within a natural park landscape, designed to accommodate both recreational and educational functions. The study considers how spatial organization, vertical circulation, and cultural elements can enhance the visitor experience while addressing operational needs such as security and staff requirements.

Use architecture to create different emotional states
Edition #9ideas COMPETITIONSILENT CONTEST For this competition, NO DESCRIPTION TEXT is allowed. The architecture ideas must be communicated strictly with visuals.
Prize Monetary award
Eligibility Open to all
Advance registration deadline 12 November 2026
Open architecture competitions
Closest deadline first
Project competitions first
Selected winning projects have the potential to be constructed
Ideas competitions
Experimental competitions with the focus on pushing the boundaries of creativity
Use architecture to create different emotional states
Edition #9ideas COMPETITIONSILENT CONTEST For this competition, NO DESCRIPTION TEXT is allowed. The architecture ideas must be communicated strictly with visuals.
Only participants selected and invited by Buildner can enter these closed competitions. To be considered for future opportunities, please set up your account on Architects' Network Plus.