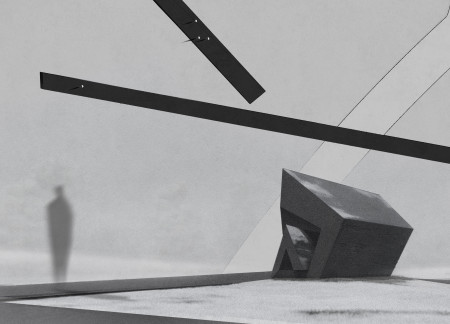
Granite prisms rise from the courtyard's center, casting light and shadow to evoke memory and loss, culminating in a contemplative space for reflection on historical events.
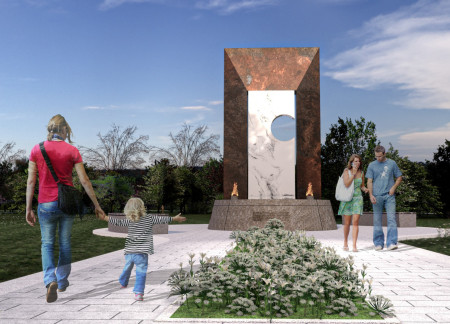
A fire lamp illuminates the space where dark metal contrasts with white marble, creating a tranquil environment for reflection and remembrance in a monument dedicated to the healing journey from genocide to hope.
Helena Ziegler,Freja Palerius,Anders Nilsson,Peter Devery
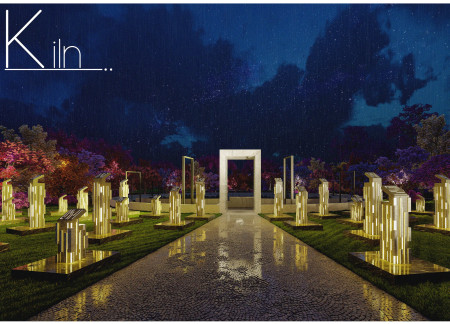
A circular columbarium, anchored by a reflective water mirror and constructed with stone and concrete, offers a serene space for contemplation and remembrance in Latvia's natural landscape.
A split tower emerges from the ground, guiding visitors through enclosed spaces illuminated by shafts of light, creating a contemplative environment for reflection on genocide and resilience.

Constructed using volcanic ash terracotta, the coffee shop integrates with Iceland’s unique landscape, offering visitors a functional space for community engagement while enhancing the surrounding natural environment.

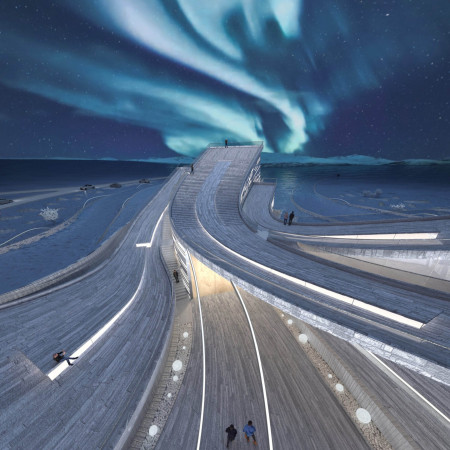
Blending concrete and wood, the pavilion creates a dynamic space that uses light to connect the underground Grjótagjá cave with the auroras above, serving as a cinematic hub for cultural engagement.
Grounded by a pedunculate oak, cellular concrete roots extend to create a contemplative space for remembrance, seamlessly integrating nature and memory in a well-defined memorial setting.
Constructed with fiber-reinforced concrete and clad in local basalt, this columbarium captures and channels natural light to create a reflective space for remembrance and connection.
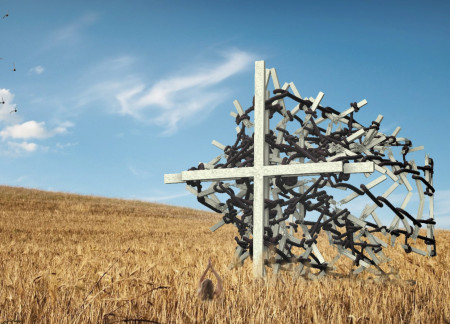
Rooted in the concept of naraka, the design captures the disintegration of gallows through a sequence of panels, using black and white imagery to evoke a stark commentary on societal persecution and enduring prejudice.
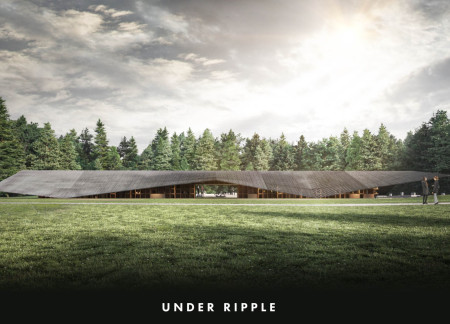
A suspended concrete veil creates a contemplative void within a regenerating forest, inviting reflection on memory and resilience while honoring the past through its role as a memorial.
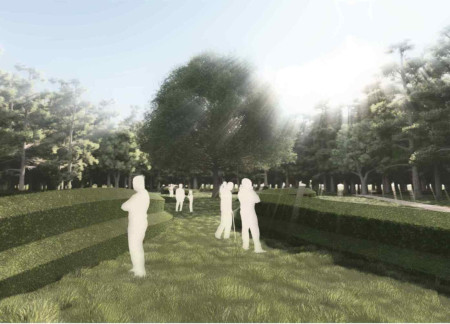
A central deciduous tree framed by sheltered courtyards and insulated masonry walls provides a serene setting for reflection and remembrance in a dedicated columbarium.
Concrete mosaic gravestones blend seamlessly with thriving flower beds in a community columbarium that invites active remembrance and nurturing of life.
With a focus on intimate niches and a time-decaying memory hall, the design creates a contemplative underground space that facilitates personal reflection and remembrance.
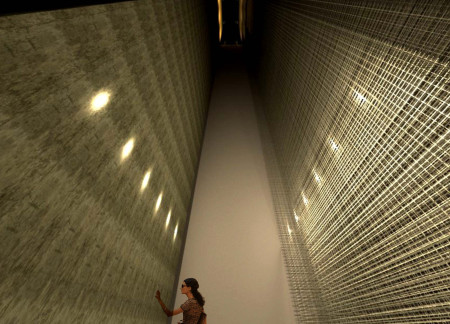
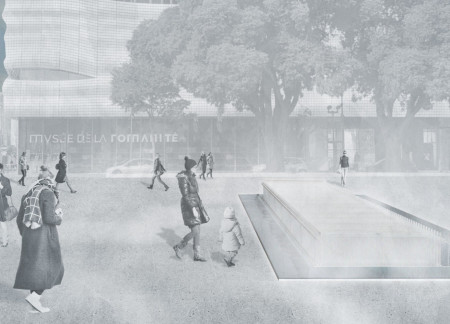
Suspended fiberglass nets create a misty atmosphere that engages visitors in a contemporary cultural space, seamlessly connecting the museum to the rich archaeological heritage of Nîmes.
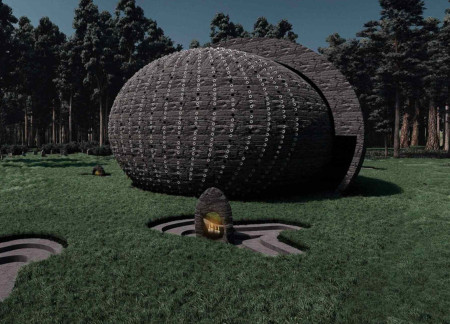
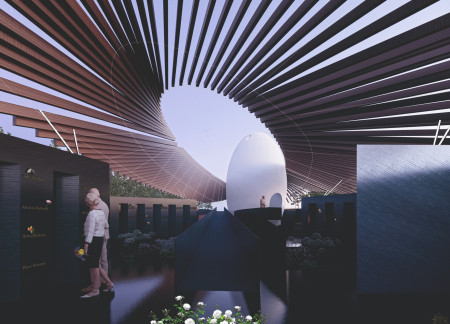
Constructed within a tranquil forest setting, the columbarium features wooden louvers and cinerary niches that harmonize with the natural landscape, providing a reflective space for honoring Latvian heroes.
Rammed earth walls rise to create a conical form that houses a tranquil interior space, offering a vantage point for contemplation along the Great British coastline.
Dana waleska del carmen Mendoza reyes,Luis fernando Godoy bermudez
Characterized by a solid facade that captures the volcanic landscape, the museum seamlessly integrates warmth and natural light to create an immersive environment dedicated to understanding geological phenomena.
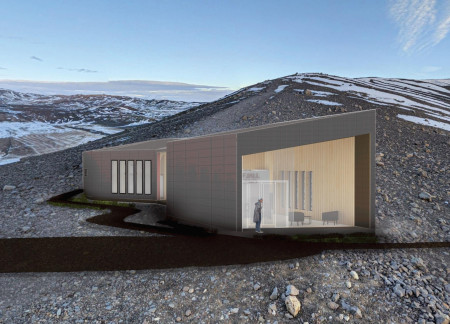
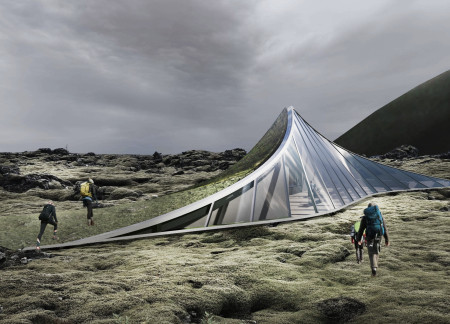
Inspired by the radial wrinkles of Hverfjall volcano, the visitor center blends elegant curves with the natural landscape, creating a functional space that invites exploration of the unique volcanic environment.
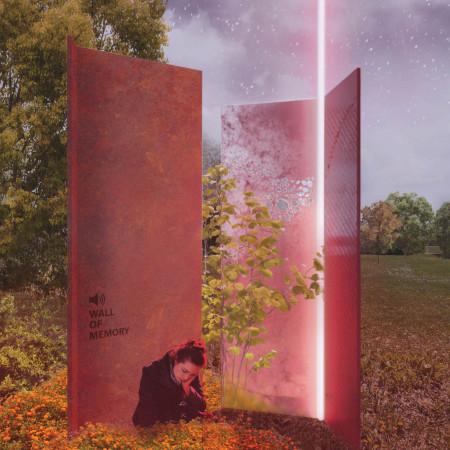
Translucent walls and smooth black granite define a memorial designed to honor genocide victims while fostering community resilience and awareness through shared stories and active engagement.
Incorporating advanced robotic parking technology and sustainable green roofs, this urban housing solution maximizes space efficiency while addressing the growing demand for adaptable living environments.
Constructed with hempcrete and rammed earth, the residence combines traditional Middle Eastern design strategies with contemporary sustainable technologies to create an efficient family dwelling in Dubai's desert environment.
Utilizing a frame-wall structure and a steel plate system, the design integrates natural elements to facilitate interactive learning within the diverse ecosystems of the Al Wathba Wetland Reserve.
Constructed with plywood panels and strategically designed lightwells, these cabins utilize stone foundations to create versatile spaces for wellness and meditation.
Constructed using woven palm leaves and local materials, the visitor center integrates with the Al Wathba Wetland Reserve, providing educational spaces that foster a connection between visitors and the surrounding ecosystem.
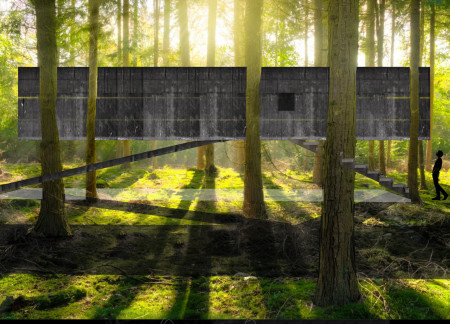
The proposal explores retreat spaces designed for quiet reflection and meditation. The study focuses on creating a calm environment that fosters a connection to nature while supporting both individual and group activities.
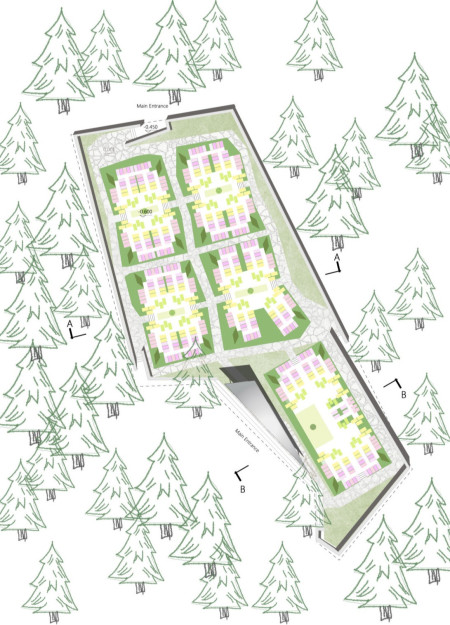
Located within a forested area near Gozjā “Little Lake” in Latvia, the proposal examines how small-scale architecture can support retreat and observation in a natural setting. The study considers the relationship between built forms, landscape, and light, focusing on spaces for rest, reflection, and communal gathering.
Incorporating a facade of burned wood that echoes Icelandic folklore, the retreat offers guests immersive views of Lake Mývatn and serves as a cultural haven for visitors seeking connection to local mythology and nature.
Use architecture to create different emotional states
Edition #9ideas COMPETITIONSILENT CONTEST For this competition, NO DESCRIPTION TEXT is allowed. The architecture ideas must be communicated strictly with visuals.
Prize Monetary award
Eligibility Open to all
Advance registration deadline 12 November 2026
Open architecture competitions
Closest deadline first
Project competitions first
Selected winning projects have the potential to be constructed
Ideas competitions
Experimental competitions with the focus on pushing the boundaries of creativity
Use architecture to create different emotional states
Edition #9ideas COMPETITIONSILENT CONTEST For this competition, NO DESCRIPTION TEXT is allowed. The architecture ideas must be communicated strictly with visuals.
Only participants selected and invited by Buildner can enter these closed competitions. To be considered for future opportunities, please set up your account on Architects' Network Plus.