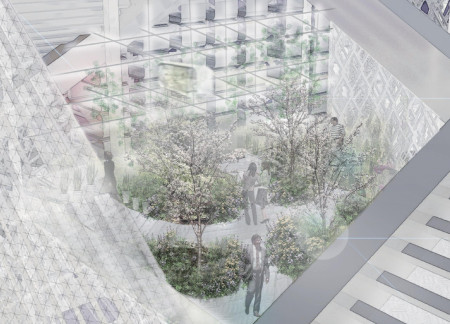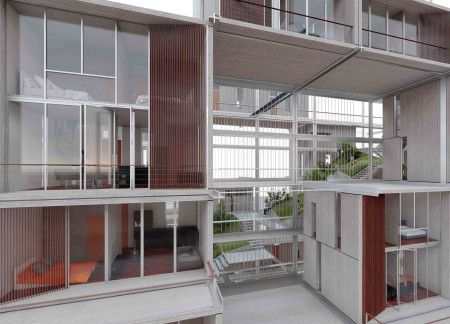
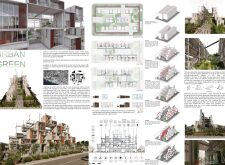
Terraced green spaces are integrated with wood modules and low-E glass, creating a sustainable living environment that prioritizes community engagement and affordable housing in Toronto.
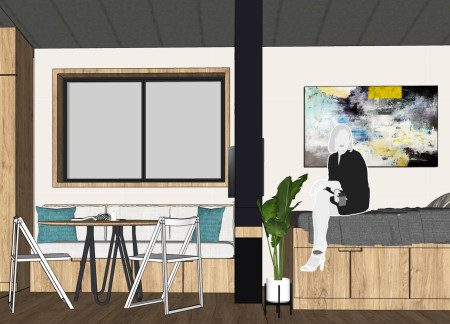

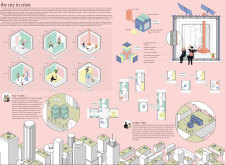
Constructed using plywood and corrugated metal, these modular cabins offer affordable housing solutions in a revitalized urban landscape filled with vacant high-rises, effectively addressing the needs of local residents and young professionals.
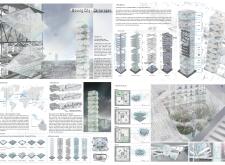
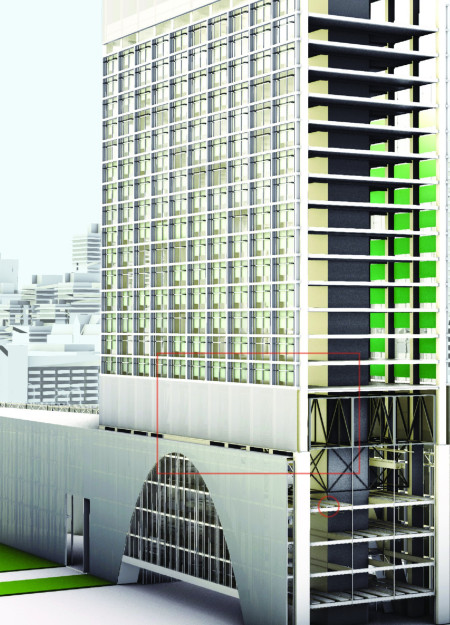
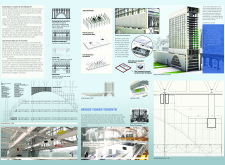
Incorporating piezoelectric technology and building-integrated photovoltaics, the Carscraper is designed as a vertical micro-city that redefines urban living by merging multifunctional spaces with enhanced mobility solutions.
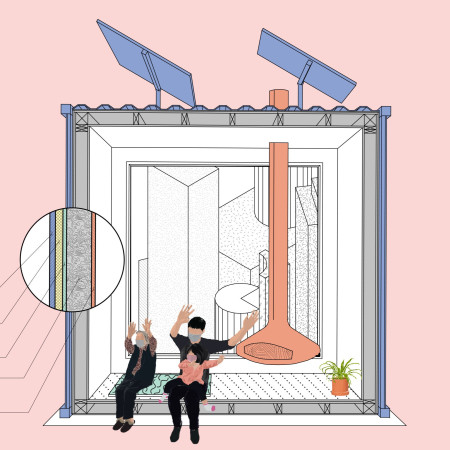
Constructed of mycelium insulation and recycled metal, these modular cubes provide flexible housing solutions for communities facing displacement in urban environments.
Bruno Cavani,Elisabetta Naldi,Matteo Benincasa,Raffaella Sacco
Constructed with local timber and inspired by the traditional Maori wharenui, this gathering space integrates flexible design elements that foster community interaction and reflection in a natural setting.
Constructed with a recycled steel framework and a translucent shell, the structure provides a versatile space for social interaction and engagement within the vibrant techno music scene of Berlin.
Engaging with Norse culture, the design incorporates mural reliefs and a rainwater recovery system, creating a functional space that houses a coffee bar and museum dedicated to the Hverfjall volcano.
Anna Pylypenko,Nelia Moroz,Anastasiia Aniskina,Mariia Samiilenko
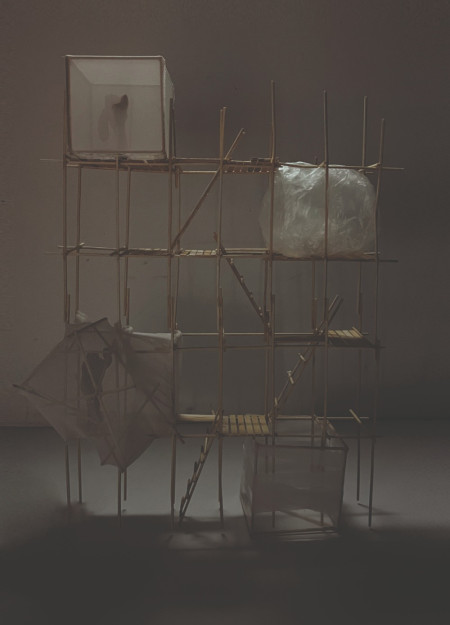
Scaffolds define the meditation cabins in Tokyo, transforming urban density into quiet spaces for reflection through a thoughtful exploration of light and empty space.
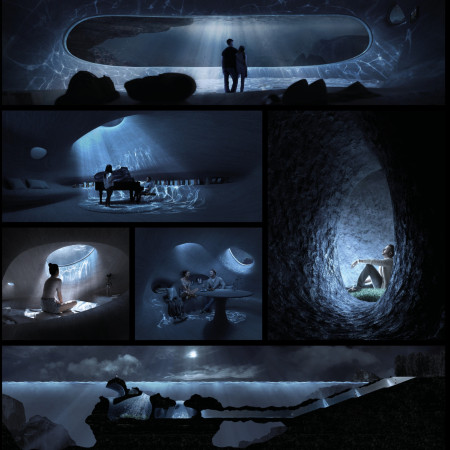
A corridor of light leads parents through a tranquil space designed for healing, where reflections on memory and loss are nurtured in a sanctuary that fosters emotional recovery.

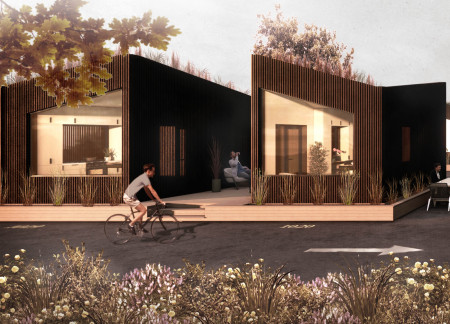
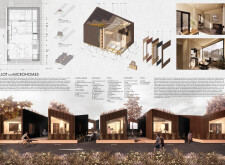
Integrating bioswales and diamond piers, the development transforms urban parking lots into sustainable microhome communities that promote efficient living and environmental resilience.
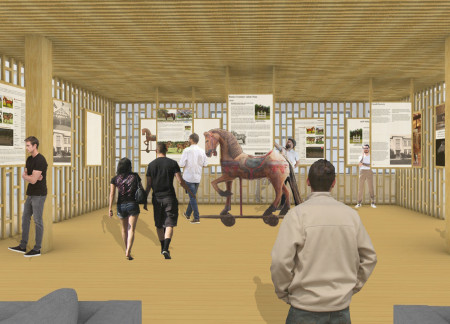
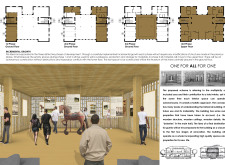
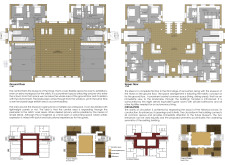

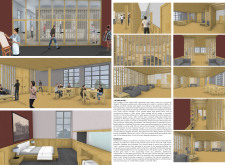

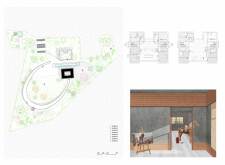

With a strong emphasis on incremental growth and the inclusion of historical boiseries, the design redefines the Museum of the Horse as a versatile cultural hub that seamlessly integrates public engagement with dynamic exhibition space.
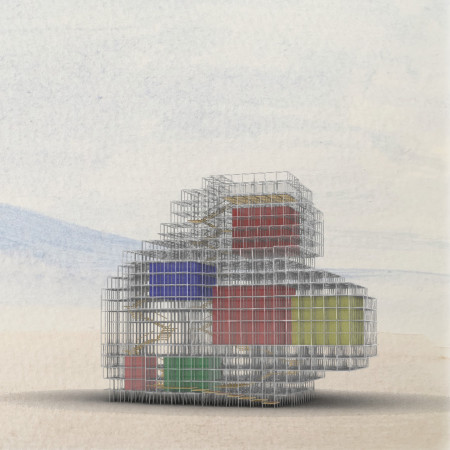
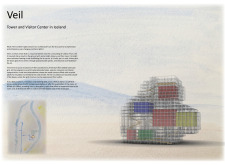
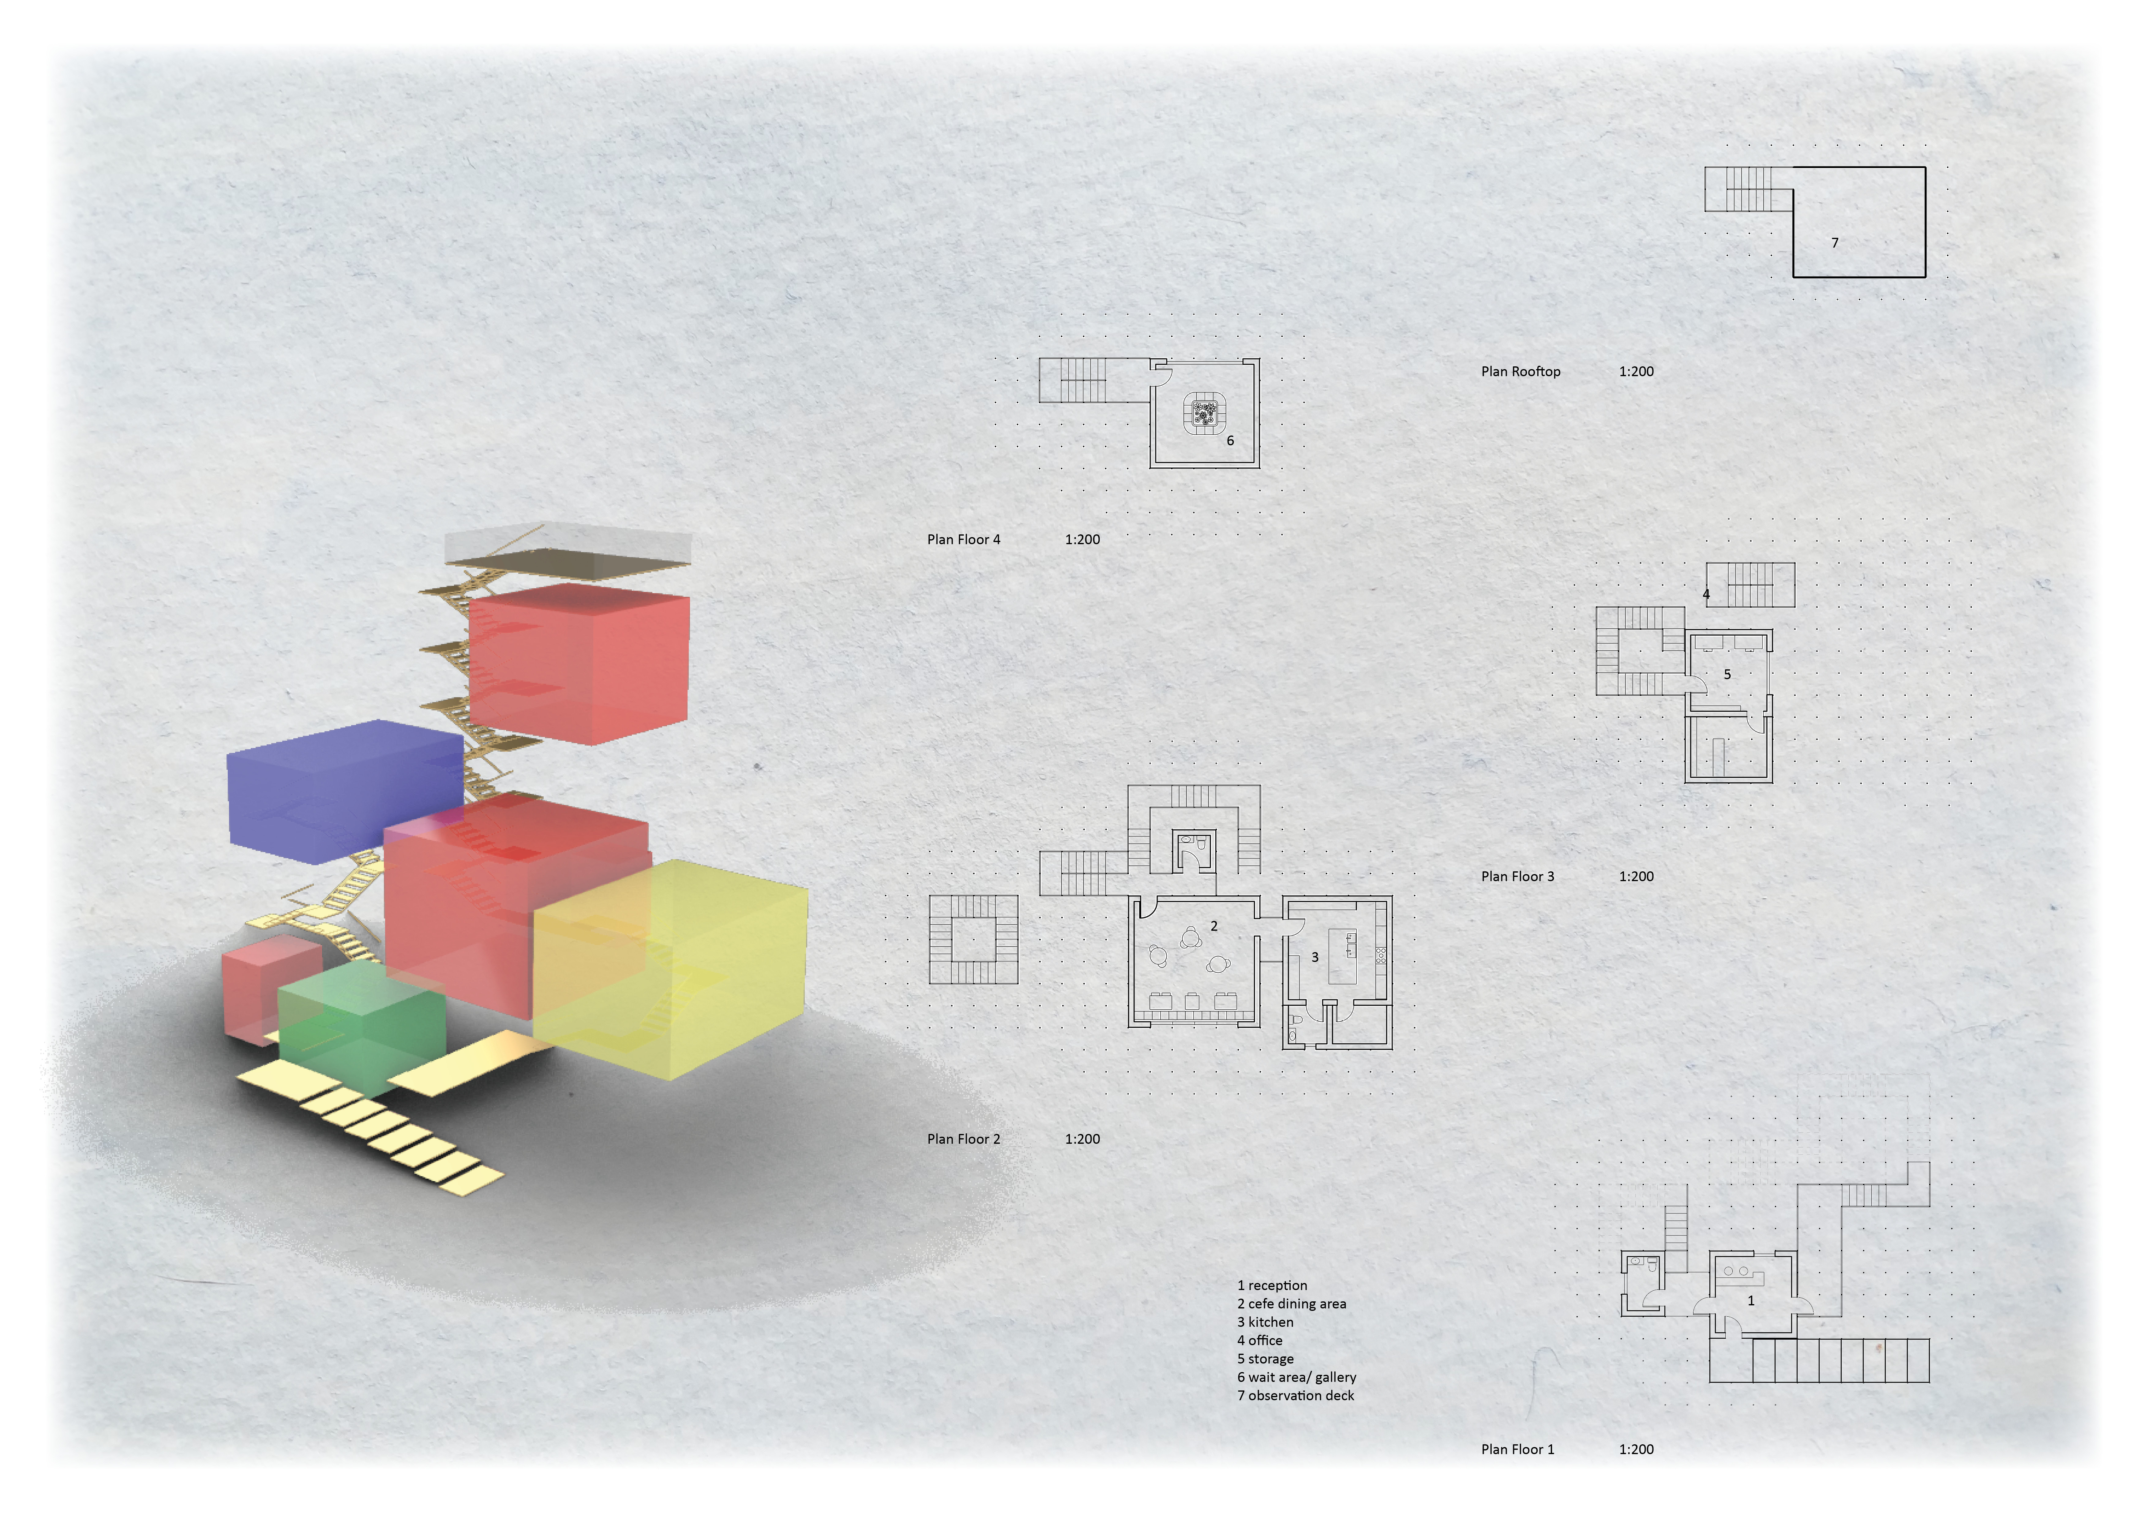
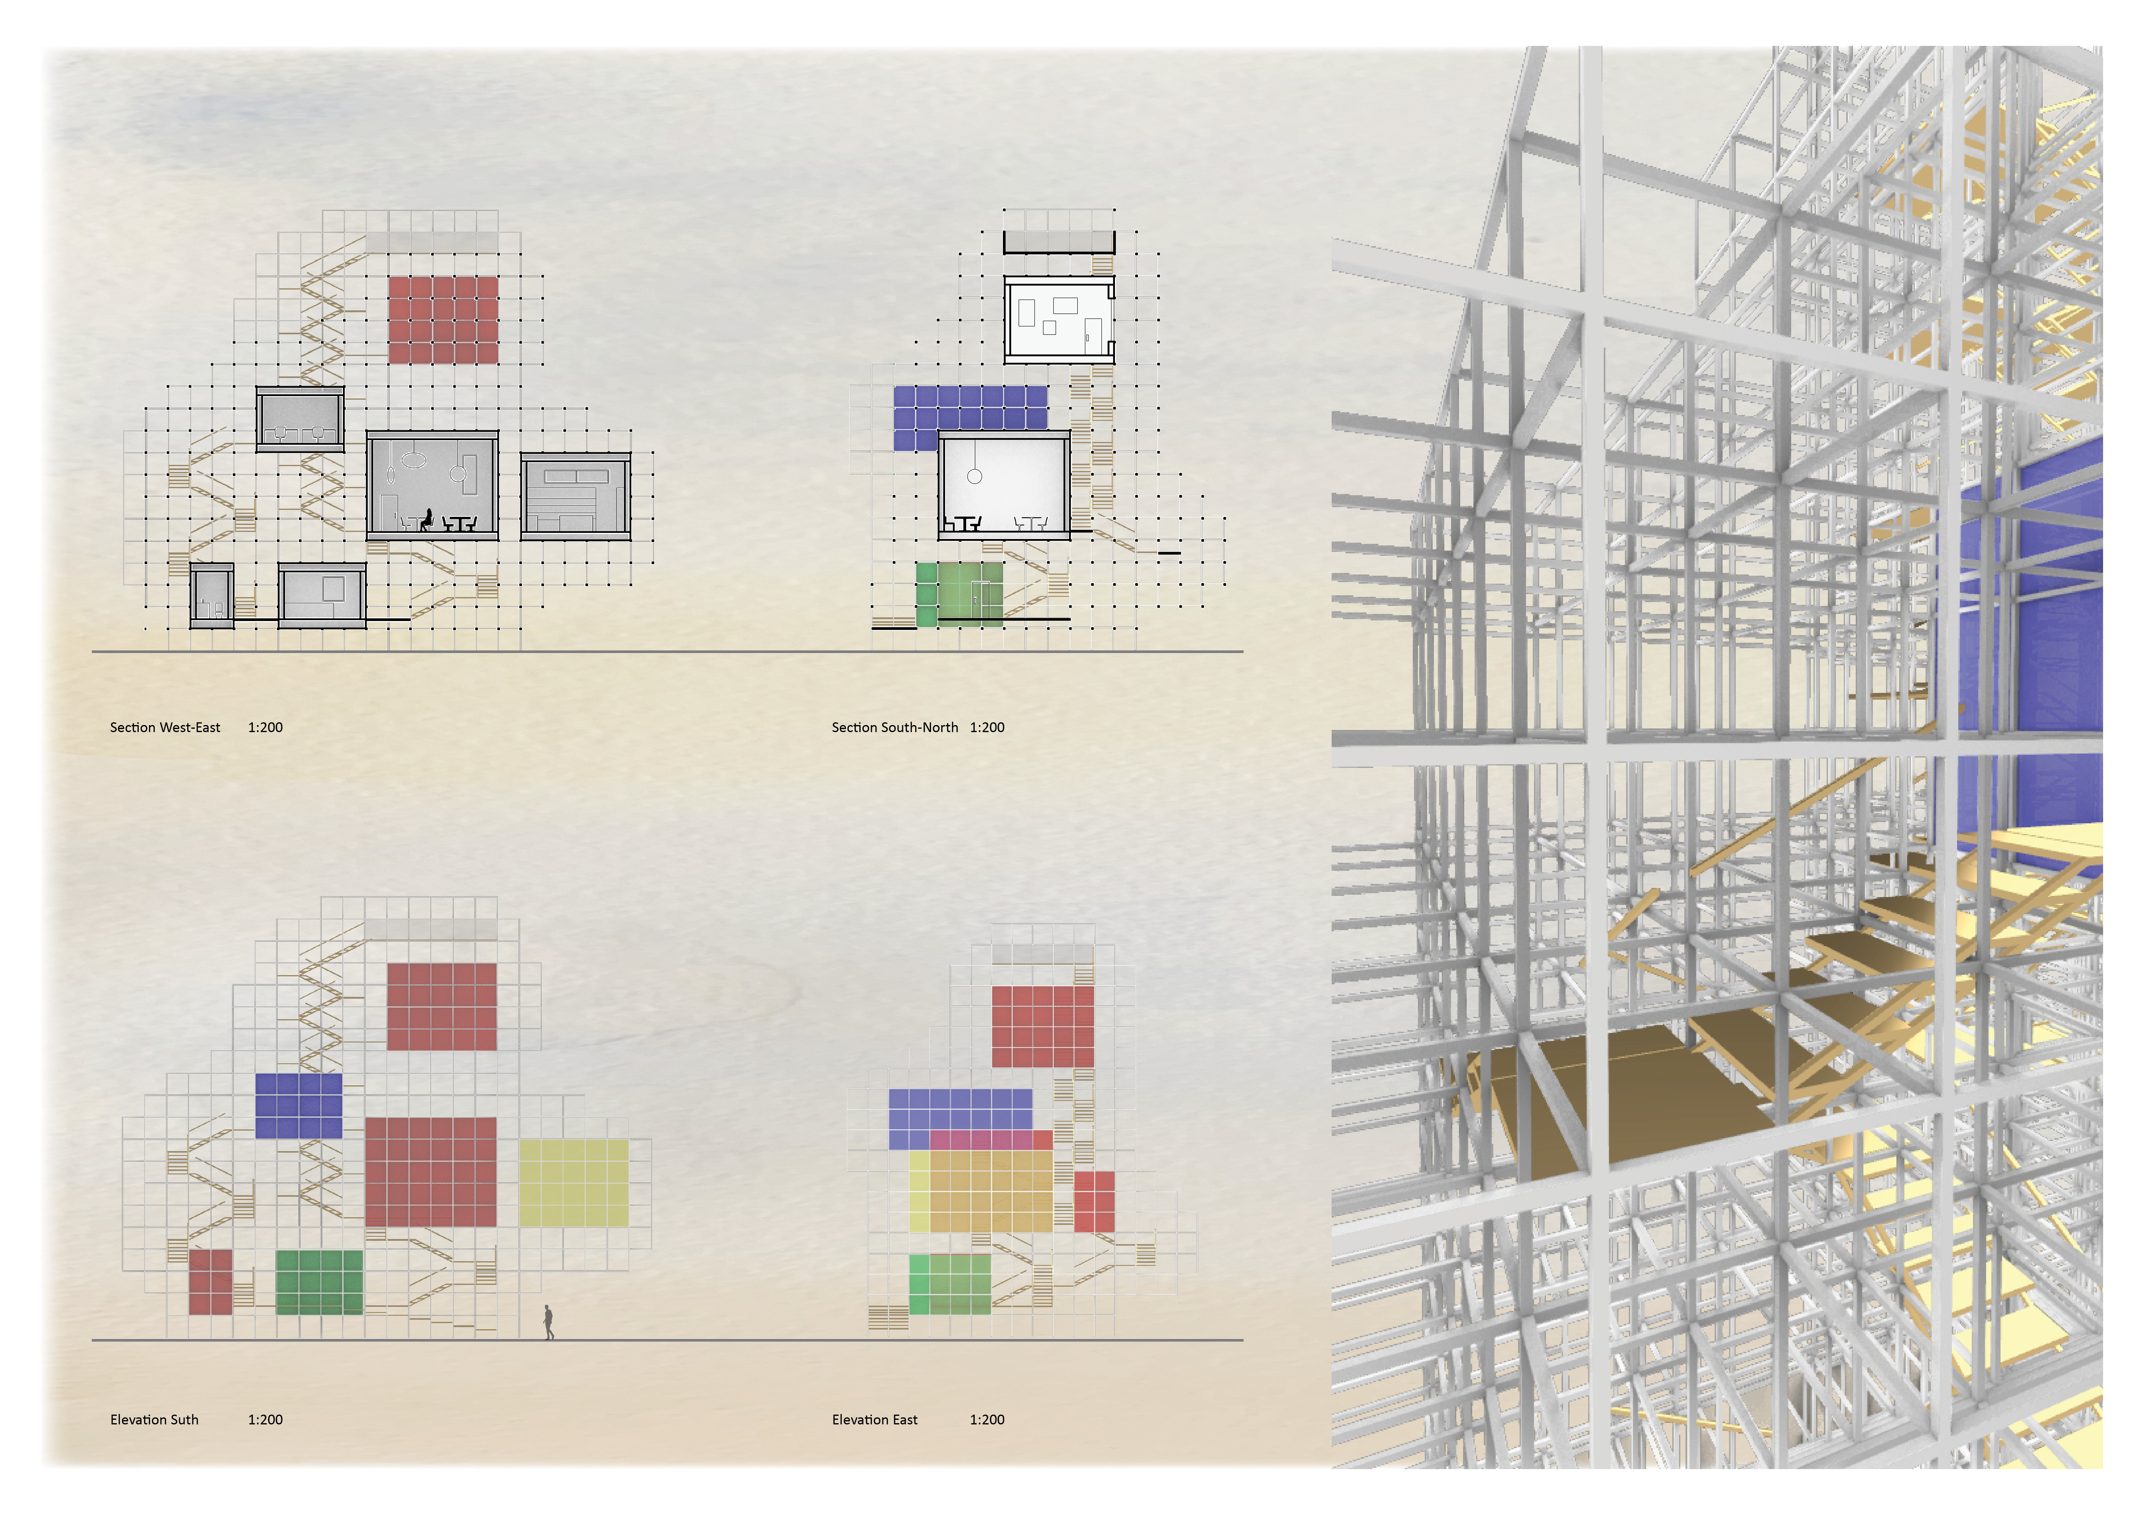
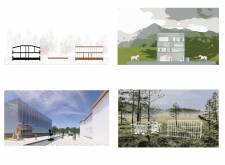
Brightly colored, polycarbonate-clad boxes appear to float above the landscape, creating a visitor center that reflects the essence of the northern lights while providing essential amenities for exploring Iceland's natural beauty.
Emphasizing geometric shapes and the thoughtful use of negative space, the museum creates a serene environment that fosters community interaction and cultural engagement.
A catenoid structure supported by a steel truss enables flexible living spaces in the heart of Toronto, addressing the need for adaptable urban housing solutions.
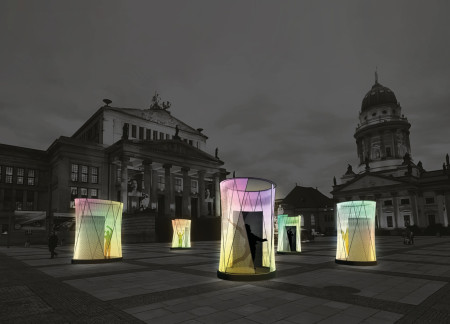
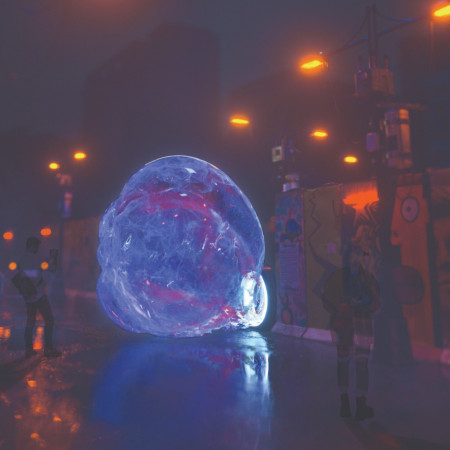
Utilizing an inflatable membrane structure that reacts to sound and light, the installation redefines public space interaction in Berlin, fostering a dynamic environment for techno music celebration.
The acoustically responsive inverted roof of this residence integrates sensory experiences into a central courtyard, promoting interaction with natural elements within a safe living space for the visually impaired.
Belén Pérez montelongo,Camila Giaconi,Sabrina Do Canto
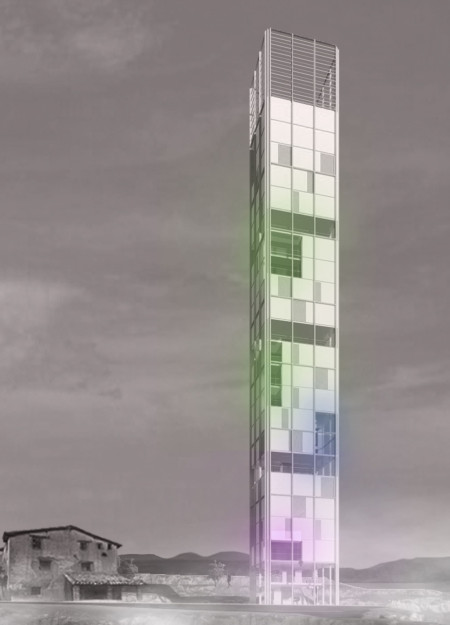
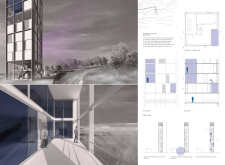
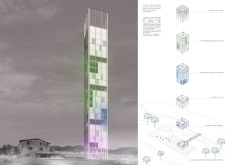
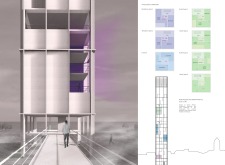
Microperforated steel panels and colorful voids define a new tower in Puebla de Fantova, offering versatile spaces for hostels, coworking, and residences.
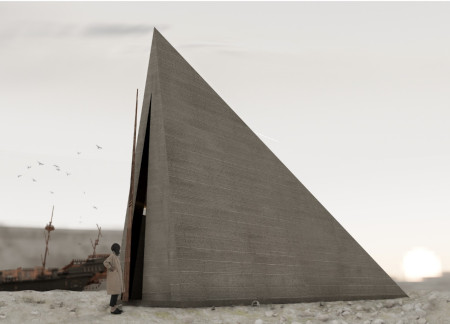
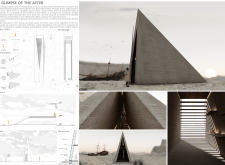
A rammed earth pyramid, augmented by corten steel elements, serves as a poignant reflection of memory and absence, creating a contemplative space for visitors.
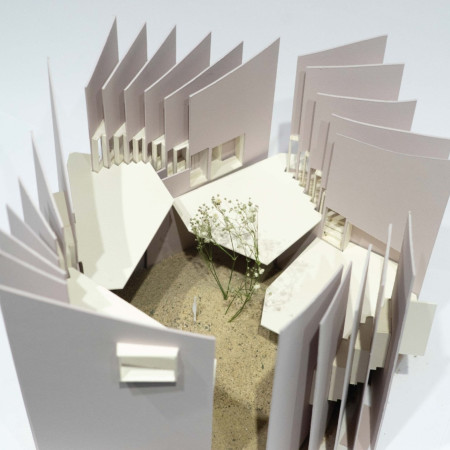
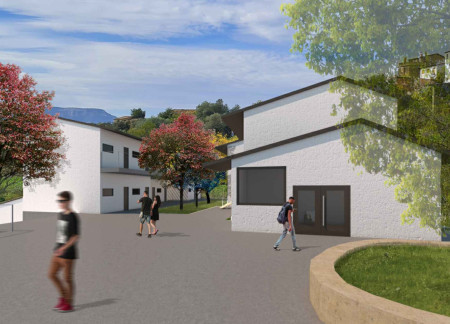
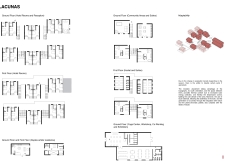
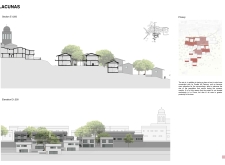
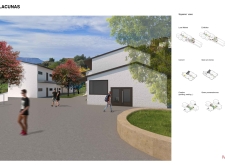
Rooted in the landscape, three interconnected squares utilize local materials to foster community interaction and provide versatile spaces for hospitality and creative work.
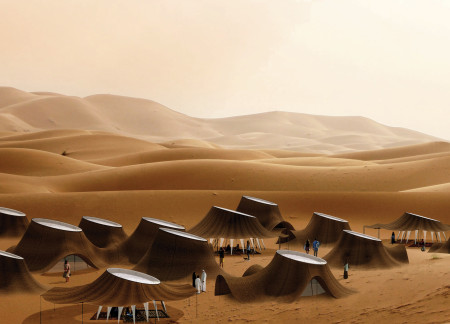
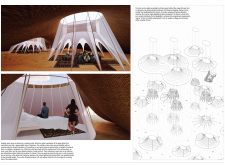
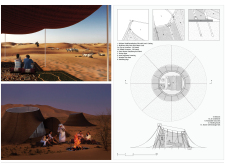
Goat hair fabric forms the outer layer of modular aluminum structures, providing adaptive living spaces that enhance comfort and connection in the harsh environment of the Arabian Desert.
Crafted with natural brown tones and a focus on simplicity, the hut integrates into the Cambodian landscape, offering a serene retreat for reflection and relaxation.
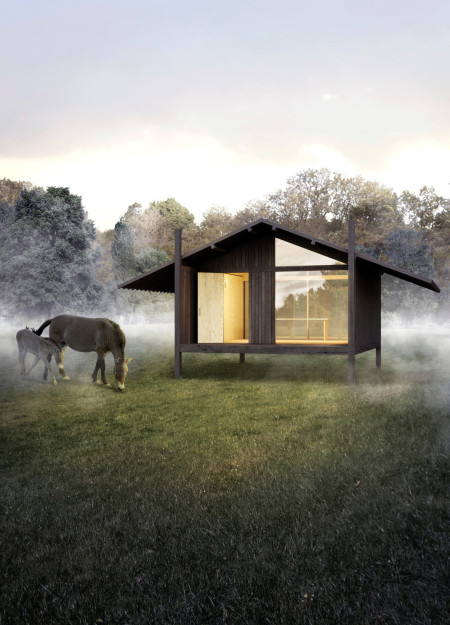
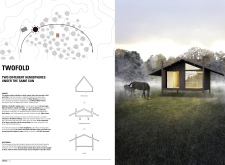
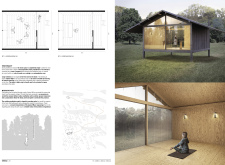
Elevated on stilts, the structure utilizes cross-laminated timber panels and translucent surfaces to create a harmonious integration with the surrounding environment, serving as a serene space for meditation and reflection.
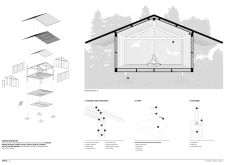
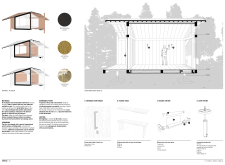
A central tree anchors a gabled cabin designed for relaxation and self-discovery, while cross ventilation and sustainable wood construction enhance the connection with nature.
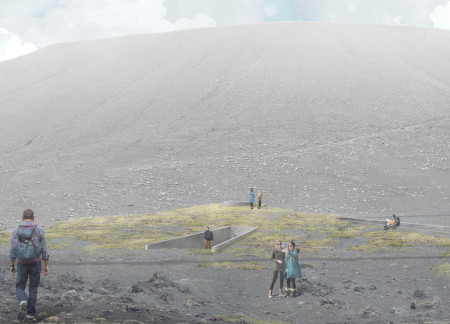
The proposal examines a visitor-oriented facility situated within a natural park landscape, designed to accommodate both recreational and educational functions. The study considers how spatial organization, vertical circulation, and cultural elements can enhance the visitor experience while addressing operational needs such as security and staff requirements.
Maria Paz Debarre,Maria Azul Fontao,Eliana Daniela Lejtman
The proposal examines a series of modular cabins designed to support cyclists along a major European route. The study focuses on how compact structures equipped with essential facilities can provide comfort and rest while maintaining a low impact on the natural environment.
Incorporating a double-skin facade of translucent polycarbonate and locally sourced timber, the structure harmonizes with the volcanic landscape while providing essential facilities for winter recreation.
Maria Turcu,Mihai Mitrică,Alina Măldărescu,Alina Lixeanu
Incorporating vertical gardens and green façades, the design enhances urban connectivity and sustainability while providing multi-functional spaces for offices and public interaction.
The conical structure clad in iridescent terracotta tiles offers a seamless blend of ecological sensitivity and cultural resonance, providing an elevated platform for observing the diverse wildlife of the Al Wathba Wetland Reserve, UAE.
Use architecture to create different emotional states
Edition #9ideas COMPETITIONSILENT CONTEST For this competition, NO DESCRIPTION TEXT is allowed. The architecture ideas must be communicated strictly with visuals.
Prize Monetary award
Eligibility Open to all
Advance registration deadline 12 November 2026
Open architecture competitions
Closest deadline first
Project competitions first
Selected winning projects have the potential to be constructed
Ideas competitions
Experimental competitions with the focus on pushing the boundaries of creativity
Use architecture to create different emotional states
Edition #9ideas COMPETITIONSILENT CONTEST For this competition, NO DESCRIPTION TEXT is allowed. The architecture ideas must be communicated strictly with visuals.
Only participants selected and invited by Buildner can enter these closed competitions. To be considered for future opportunities, please set up your account on Architects' Network Plus.