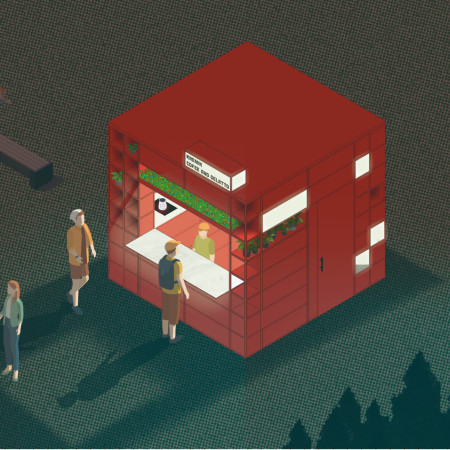
Constructed with a modular framework that incorporates sliding doors for enhanced accessibility, the kiosk serves as a dynamic coffee and gelato outlet, adapting seamlessly to various urban environments.
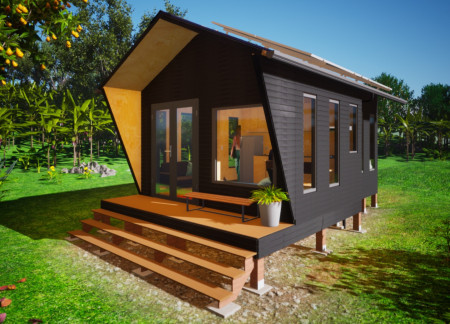
Edwin alexander Bautista pinzon,Yeimy Hernandez mendoza,Myriam Hernandez mendoza,Hernan Moreno benitez
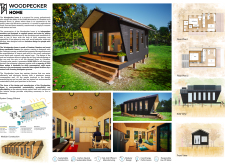
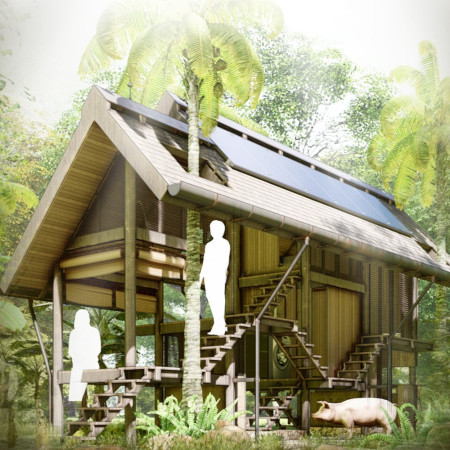
Built with carbonized wood and Guadua, this sustainable home enhances living in the Andes by offering flexible, accessible spaces that support both agricultural work and remote research.
Constructed with terracotta floors and recycled wood panels, the floating residence harmonizes with the Salt Marshes, providing a sustainable living solution that fosters a strong connection to nature.
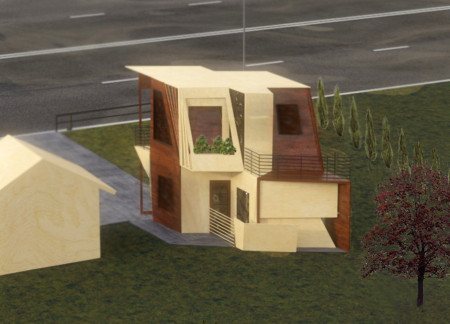
With a lozenge shape and a sloped wall providing innovative storage solutions, this micro home in Winnipeg seamlessly integrates local maple plywood and a flexible two-story layout for a modern living and working environment.
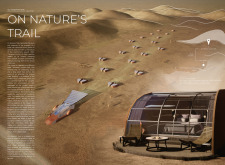
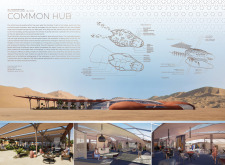
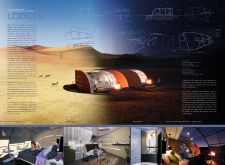
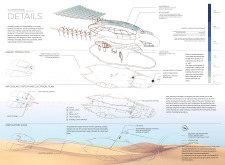
Utilizing geothermal cooling systems and reinforced concrete structures, the design seamlessly integrates with the desert landscape to provide a sustainable lodging experience that emphasizes local culture and environmental harmony.
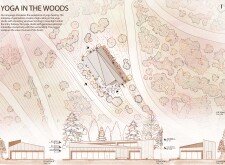
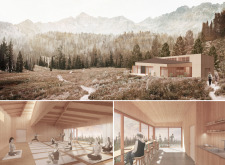

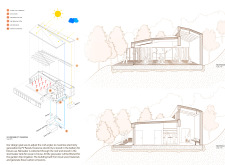
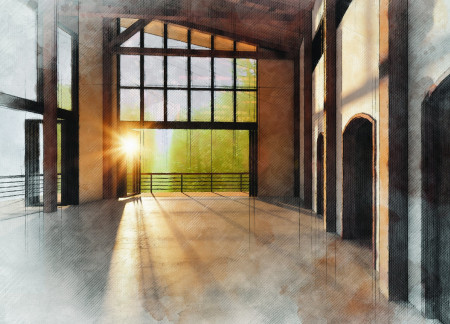
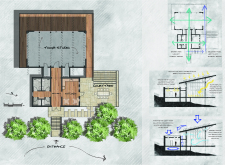
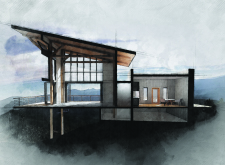
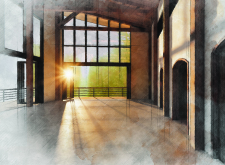
Clerestory windows illuminate a spacious yoga studio crafted from locally sourced wood, seamlessly connecting practitioners with the surrounding forest while embracing sustainable design principles.
Utilizing cross-laminated timber and integrating autonomous delivery systems, this modular housing solution redefines urban living by emphasizing sustainability and efficiency.
Aleksandra Majkanovic,Anja Bezjak,Omar Saif el din
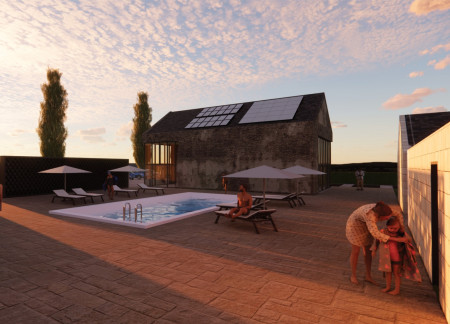
Constructed with terracotta pipes for natural cooling and designed to blend seamlessly with vineyard views, the guesthouse offers a balance of shared and private spaces for an immersive retreat experience.
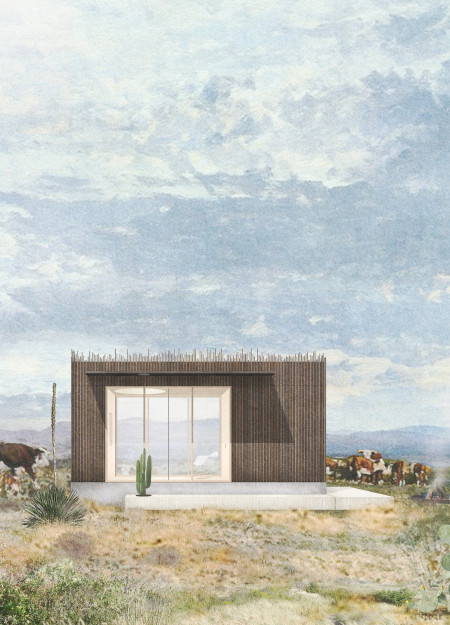
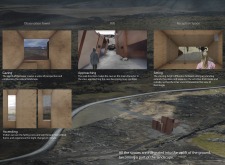
Constructed with a facade of recycled rebar and insulated with natural cork, this compact cabin maximizes flexibility and connection to its landscape, serving as a multifunctional living space.
Geuncheol Ha,Hyunmyung Kim,Seong ryeong Kim,minjae An
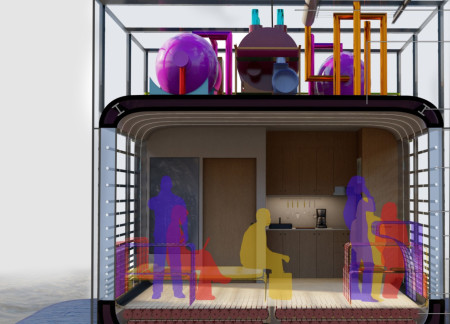
Incorporating a movable bedroom module and a rainwater biofilter system, this compact microhouse offers innovative solutions for sustainable living in a limited footprint.
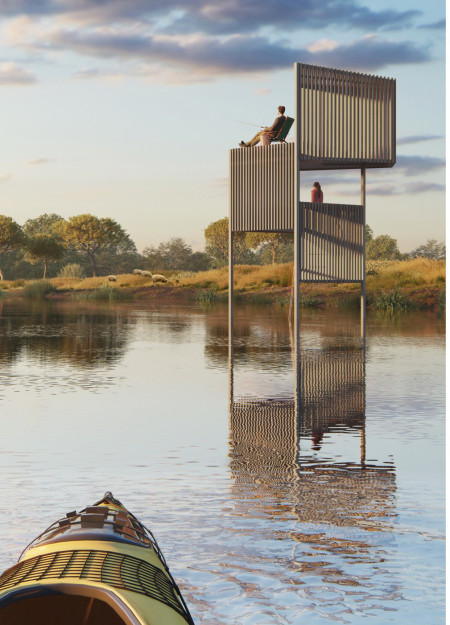
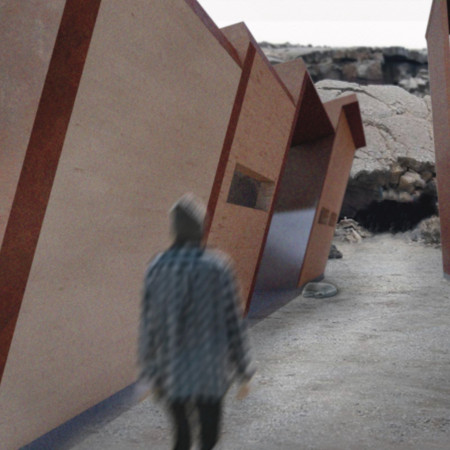
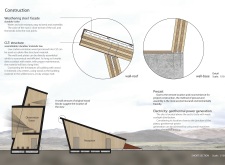
Weathering steel and cross-laminated timber define a striking observation tower that seamlessly integrates with the rift valley's landscape while providing essential visitor services.
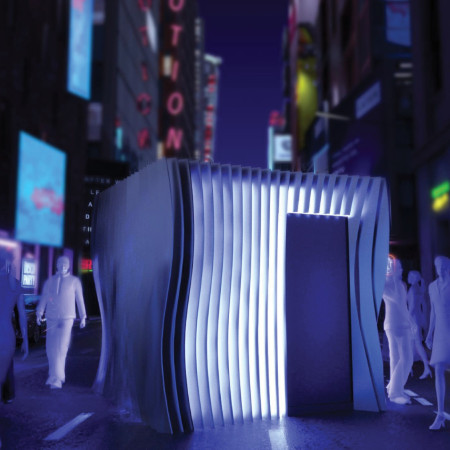

Crafted from mass timber and designed with piezoelectric materials for sound absorption, the cabin offers a tranquil space for reflection amidst the urban noise of Tokyo.
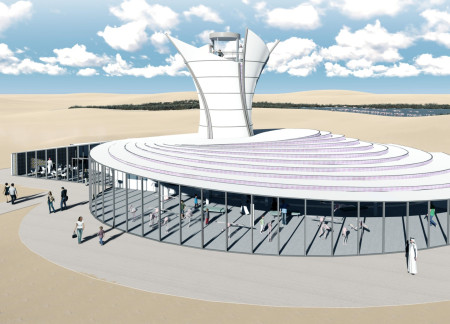
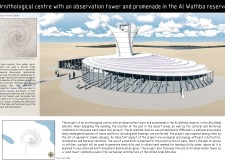

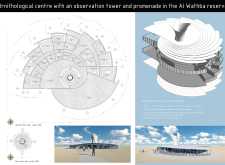
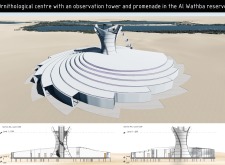
Incorporating a wind tower and constructed with mud bricks, the centre enhances its functionality as a wildlife observation point while promoting ecological awareness within the Al Wathba reserve.
Crafted from plywood panels and designed around urban gardening, this living space emphasizes community interaction and adaptability within the context of affordable housing in San Francisco.
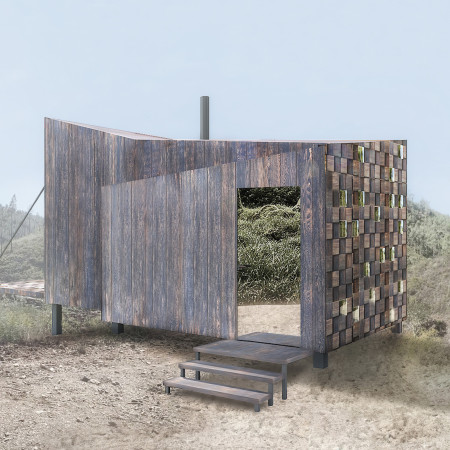
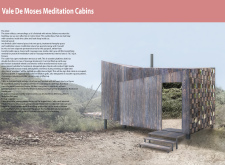
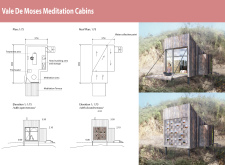
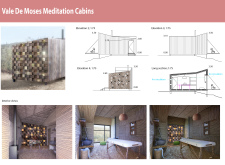
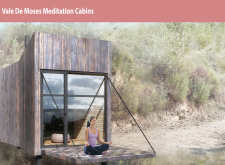
The reflective glass entrance and natural wood construction of the cabins create a tranquil retreat designed for meditation and therapeutic practices, promoting a deep connection with the surrounding landscape.
Lj Porter,Maria elena Fanna,Brandon Sanchez,Alex Sanchez
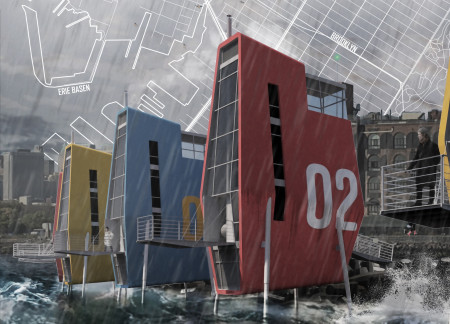
Elevated on adjustable legs and utilizing Tidal Energy Converters, the design integrates Structural Insulated Panels to create sustainable homes that address the challenges of coastal living.
Adil ahmet bahadır Sezer,Bartu Lokumcu,Selcan Ezgi Şen
A folding house supported by a steel framework and enclosed with triple-glazed glass offers flexible living above water, addressing both sustainability and user customization.
An asymmetrical roof structure defines a community space that fosters cultural connection and sustainability for the Mentawai tribe while incorporating eco-conscious practices and traditional living methods.
With a focus on natural light and a thermal mass system that efficiently regulates temperature, the design creates a multi-functional space that fosters community engagement and wellness.
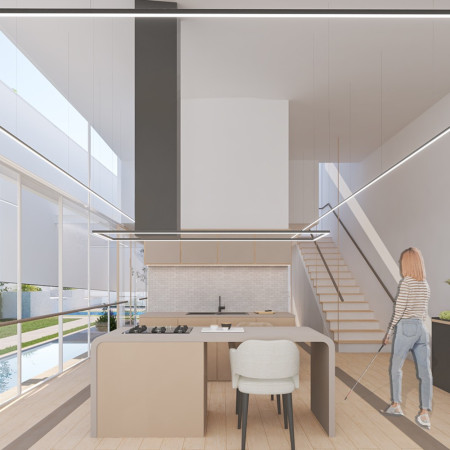
With its innovative use of smart glass and thoughtfully designed sensory gardens, the residence creates an accessible living space that enhances the outdoor experience for visually impaired residents.
The integration of nine modular wooden boxes forms a serene inner dome that offers a versatile reading space, balancing private retreat with community interaction.
Light-colored sand and pinkish hues define an educational facility that merges porous walls with the natural landscape of a wetland, promoting biodiversity while enhancing visitor engagement.
Incorporating traditional azulejos and sustainable photovoltaic panels, the facility fosters community interaction among elderly residents through thoughtfully designed spaces that blend functionality with regional cultural elements.
This residential complex is designed to enhance active ageing to support its elderly residents. It prioritizes autonomy and community engagement, offering a unique blend of individual living spaces and communal areas.
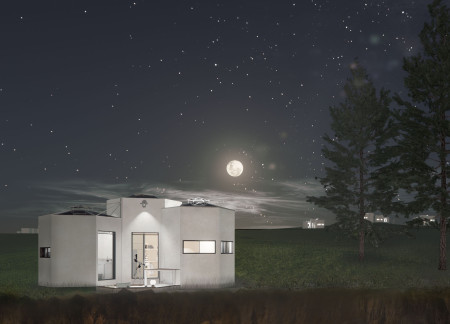
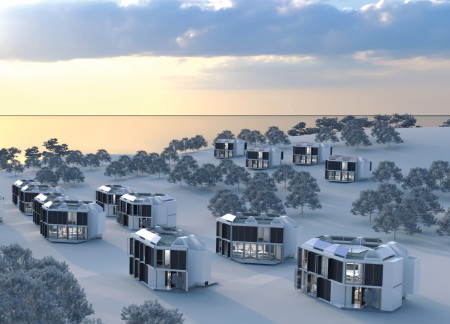
Located within a uniform residential landscape in the United Arab Emirates, the design introduces a contemporary response to the region’s repetitive built environment. It proposes a modular residential typology that accommodates changing household needs while engaging with its environmental and social context.
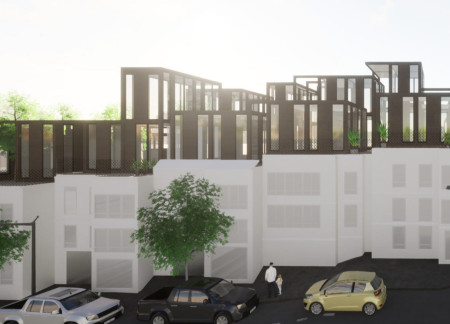
Constructed with modular cross-laminated timber panels and green roof systems, the design establishes a contemporary urban hub that supports intergenerational living and promotes social cohesion.
Repurposed oil rigs form the foundation for a resilient water-based community, integrating fish farms and urban agriculture to create a sustainable habitat for future residents.
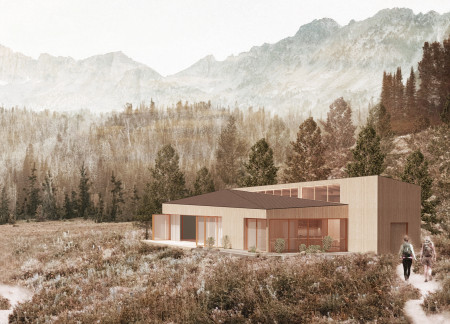
The project is a wellness retreat that brings together yoga, meditation, and communal living through an architecture focused on minimal environmental impact. Using ecologically responsible materials and passive design strategies, it fosters a balanced relationship between daily life and the surrounding natural landscape.
Use architecture to create different emotional states
Edition #9ideas COMPETITIONSILENT CONTEST For this competition, NO DESCRIPTION TEXT is allowed. The architecture ideas must be communicated strictly with visuals.
Prize Monetary award
Eligibility Open to all
Advance registration deadline 12 November 2026
Open architecture competitions
Closest deadline first
Project competitions first
Selected winning projects have the potential to be constructed
Ideas competitions
Experimental competitions with the focus on pushing the boundaries of creativity
Use architecture to create different emotional states
Edition #9ideas COMPETITIONSILENT CONTEST For this competition, NO DESCRIPTION TEXT is allowed. The architecture ideas must be communicated strictly with visuals.

Only participants selected and invited by Buildner can enter these closed competitions. To be considered for future opportunities, please set up your account on Architects' Network Plus.