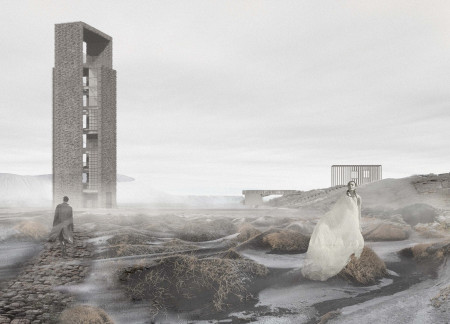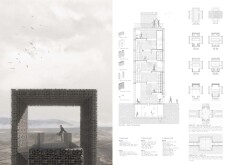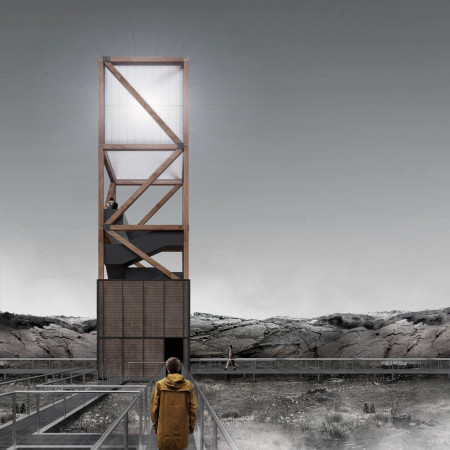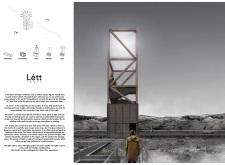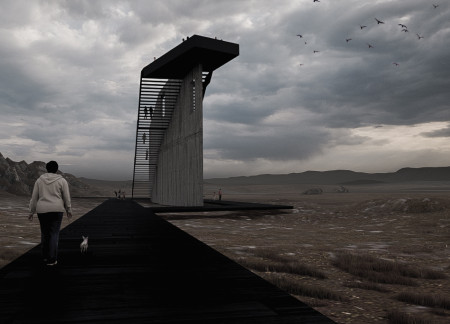
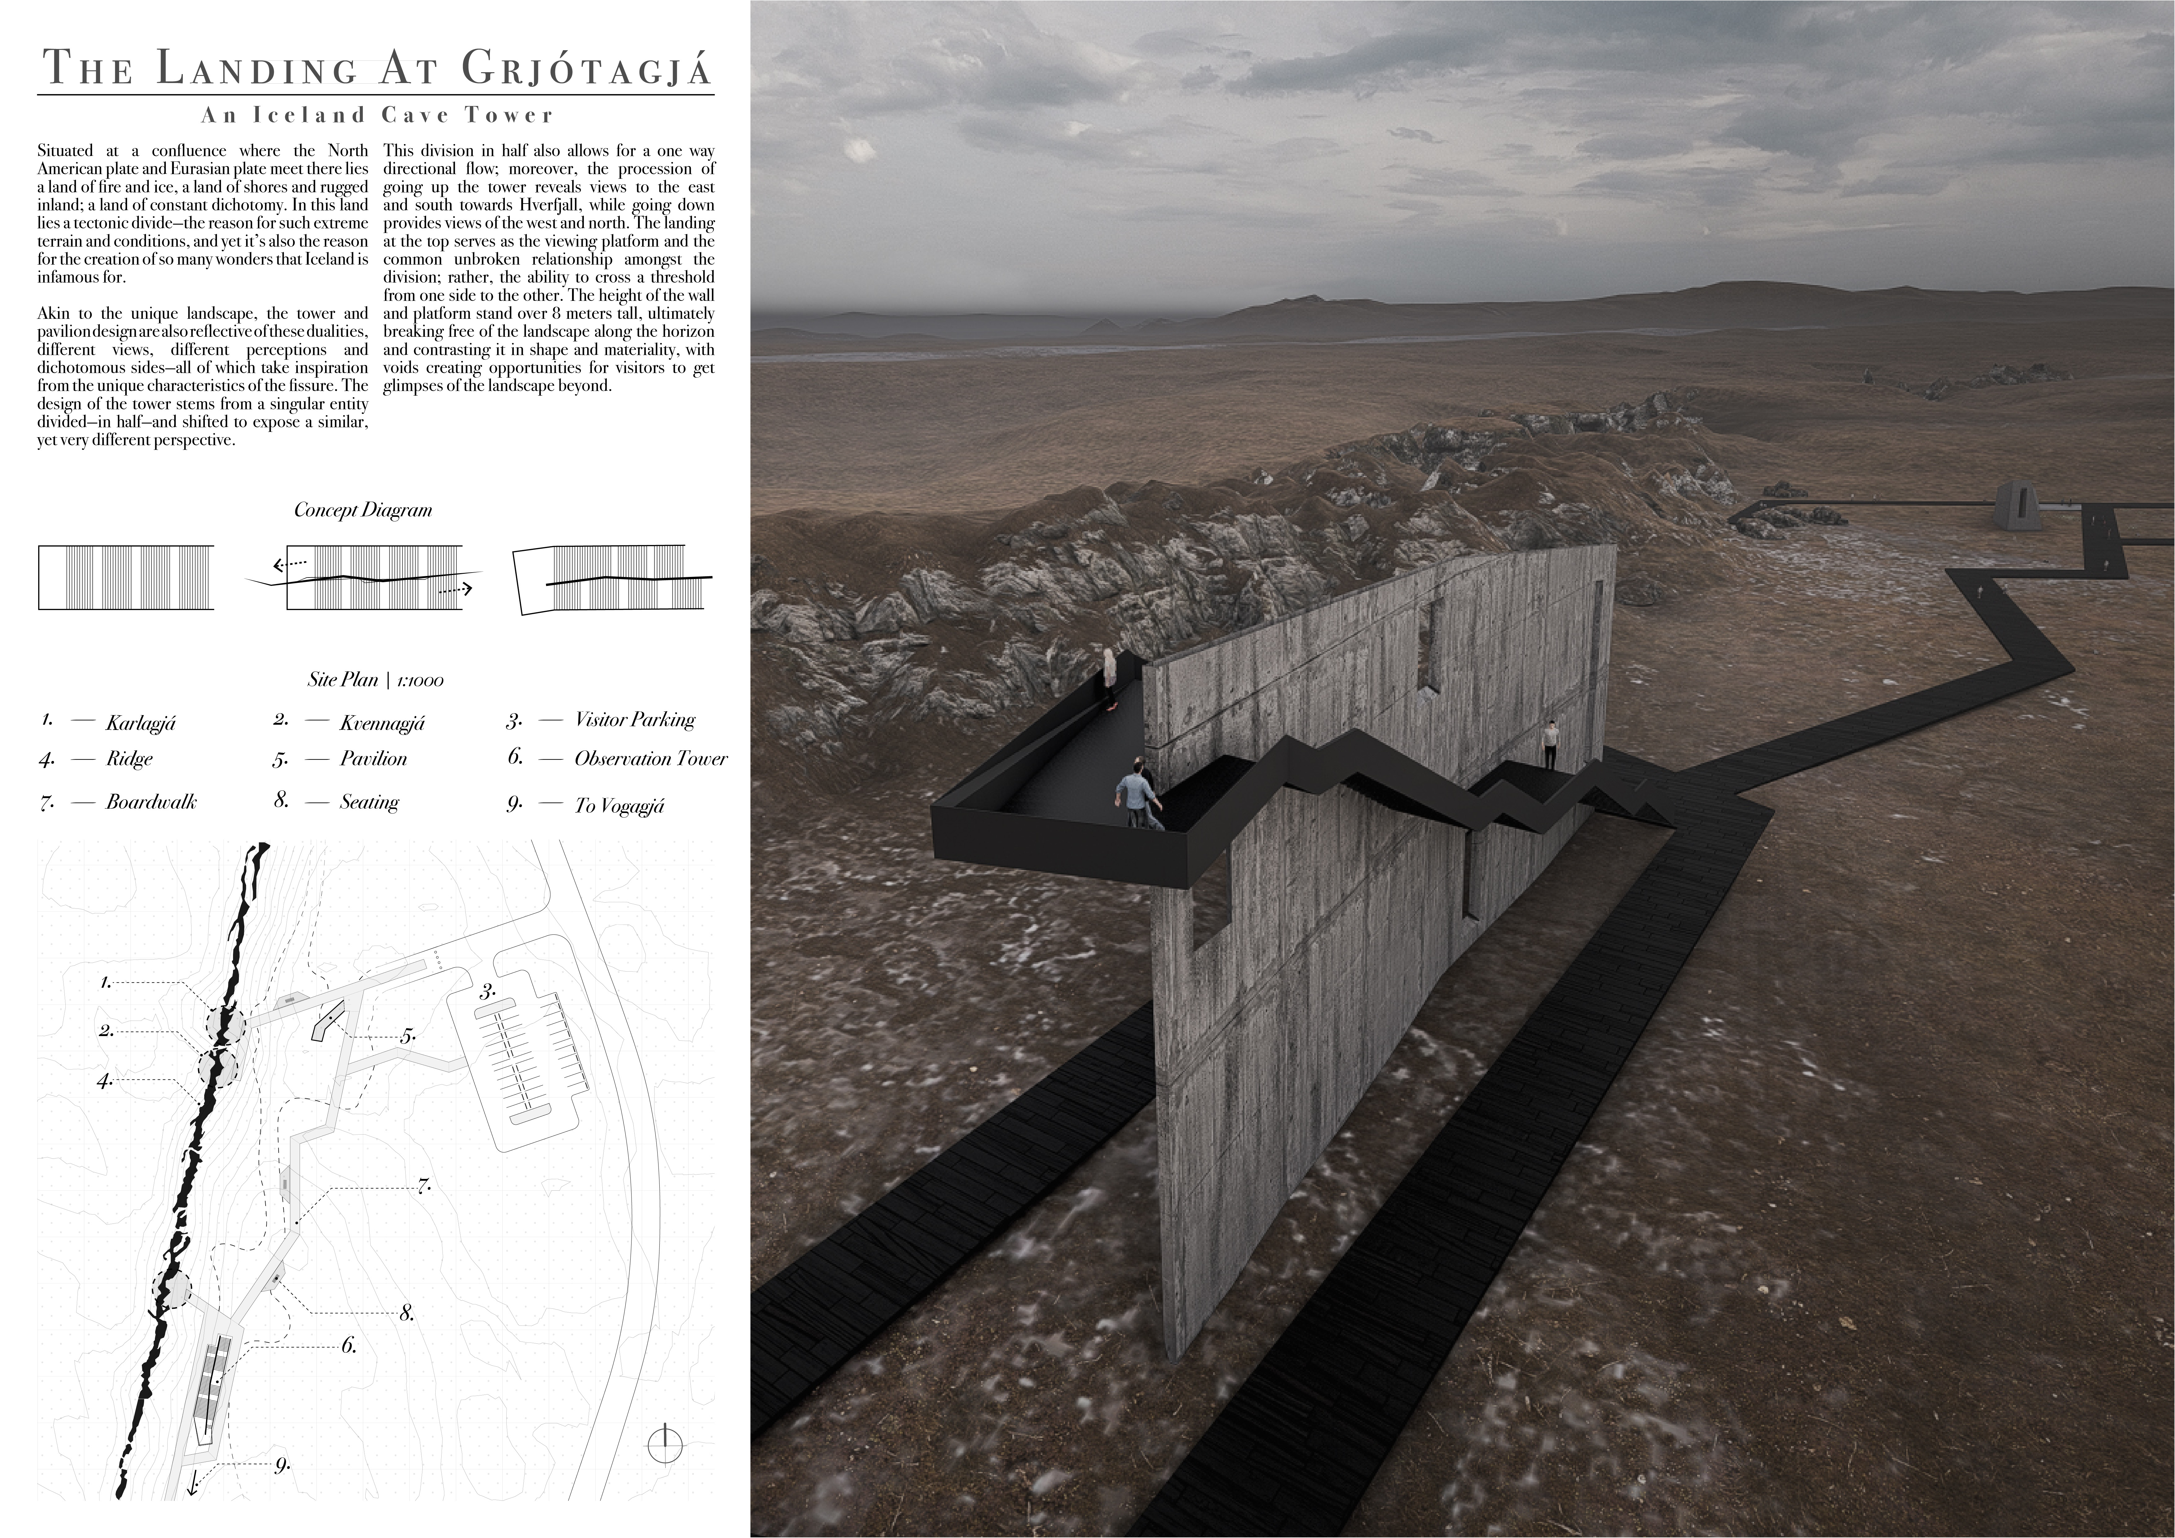
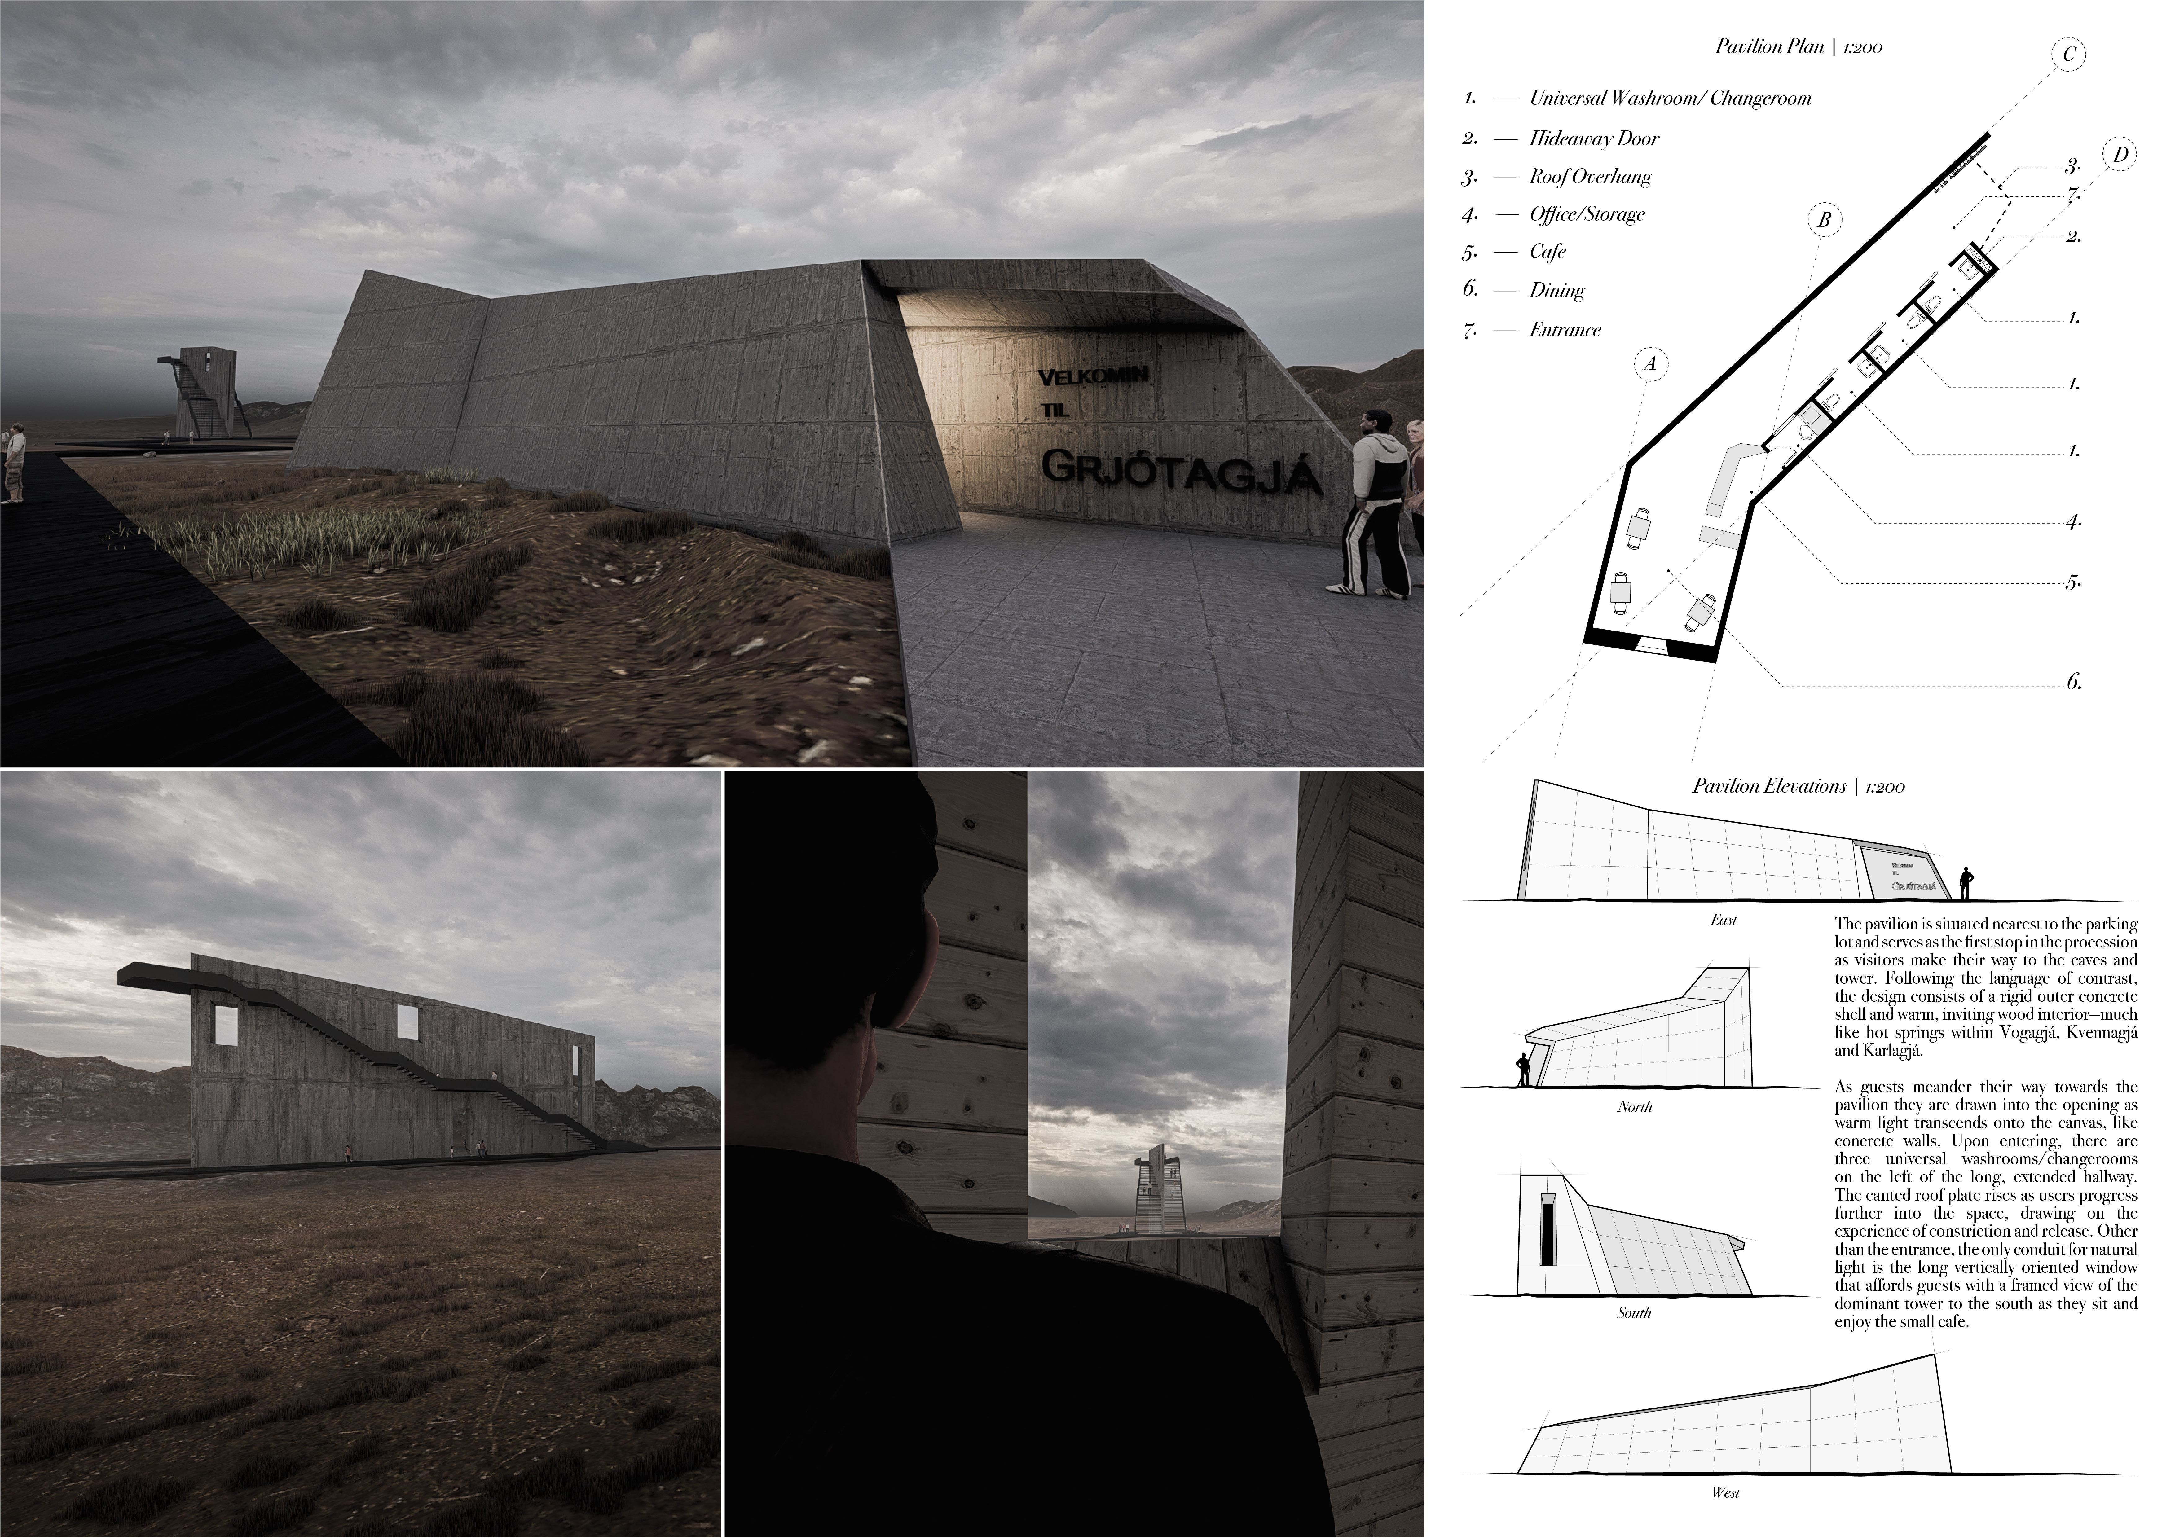
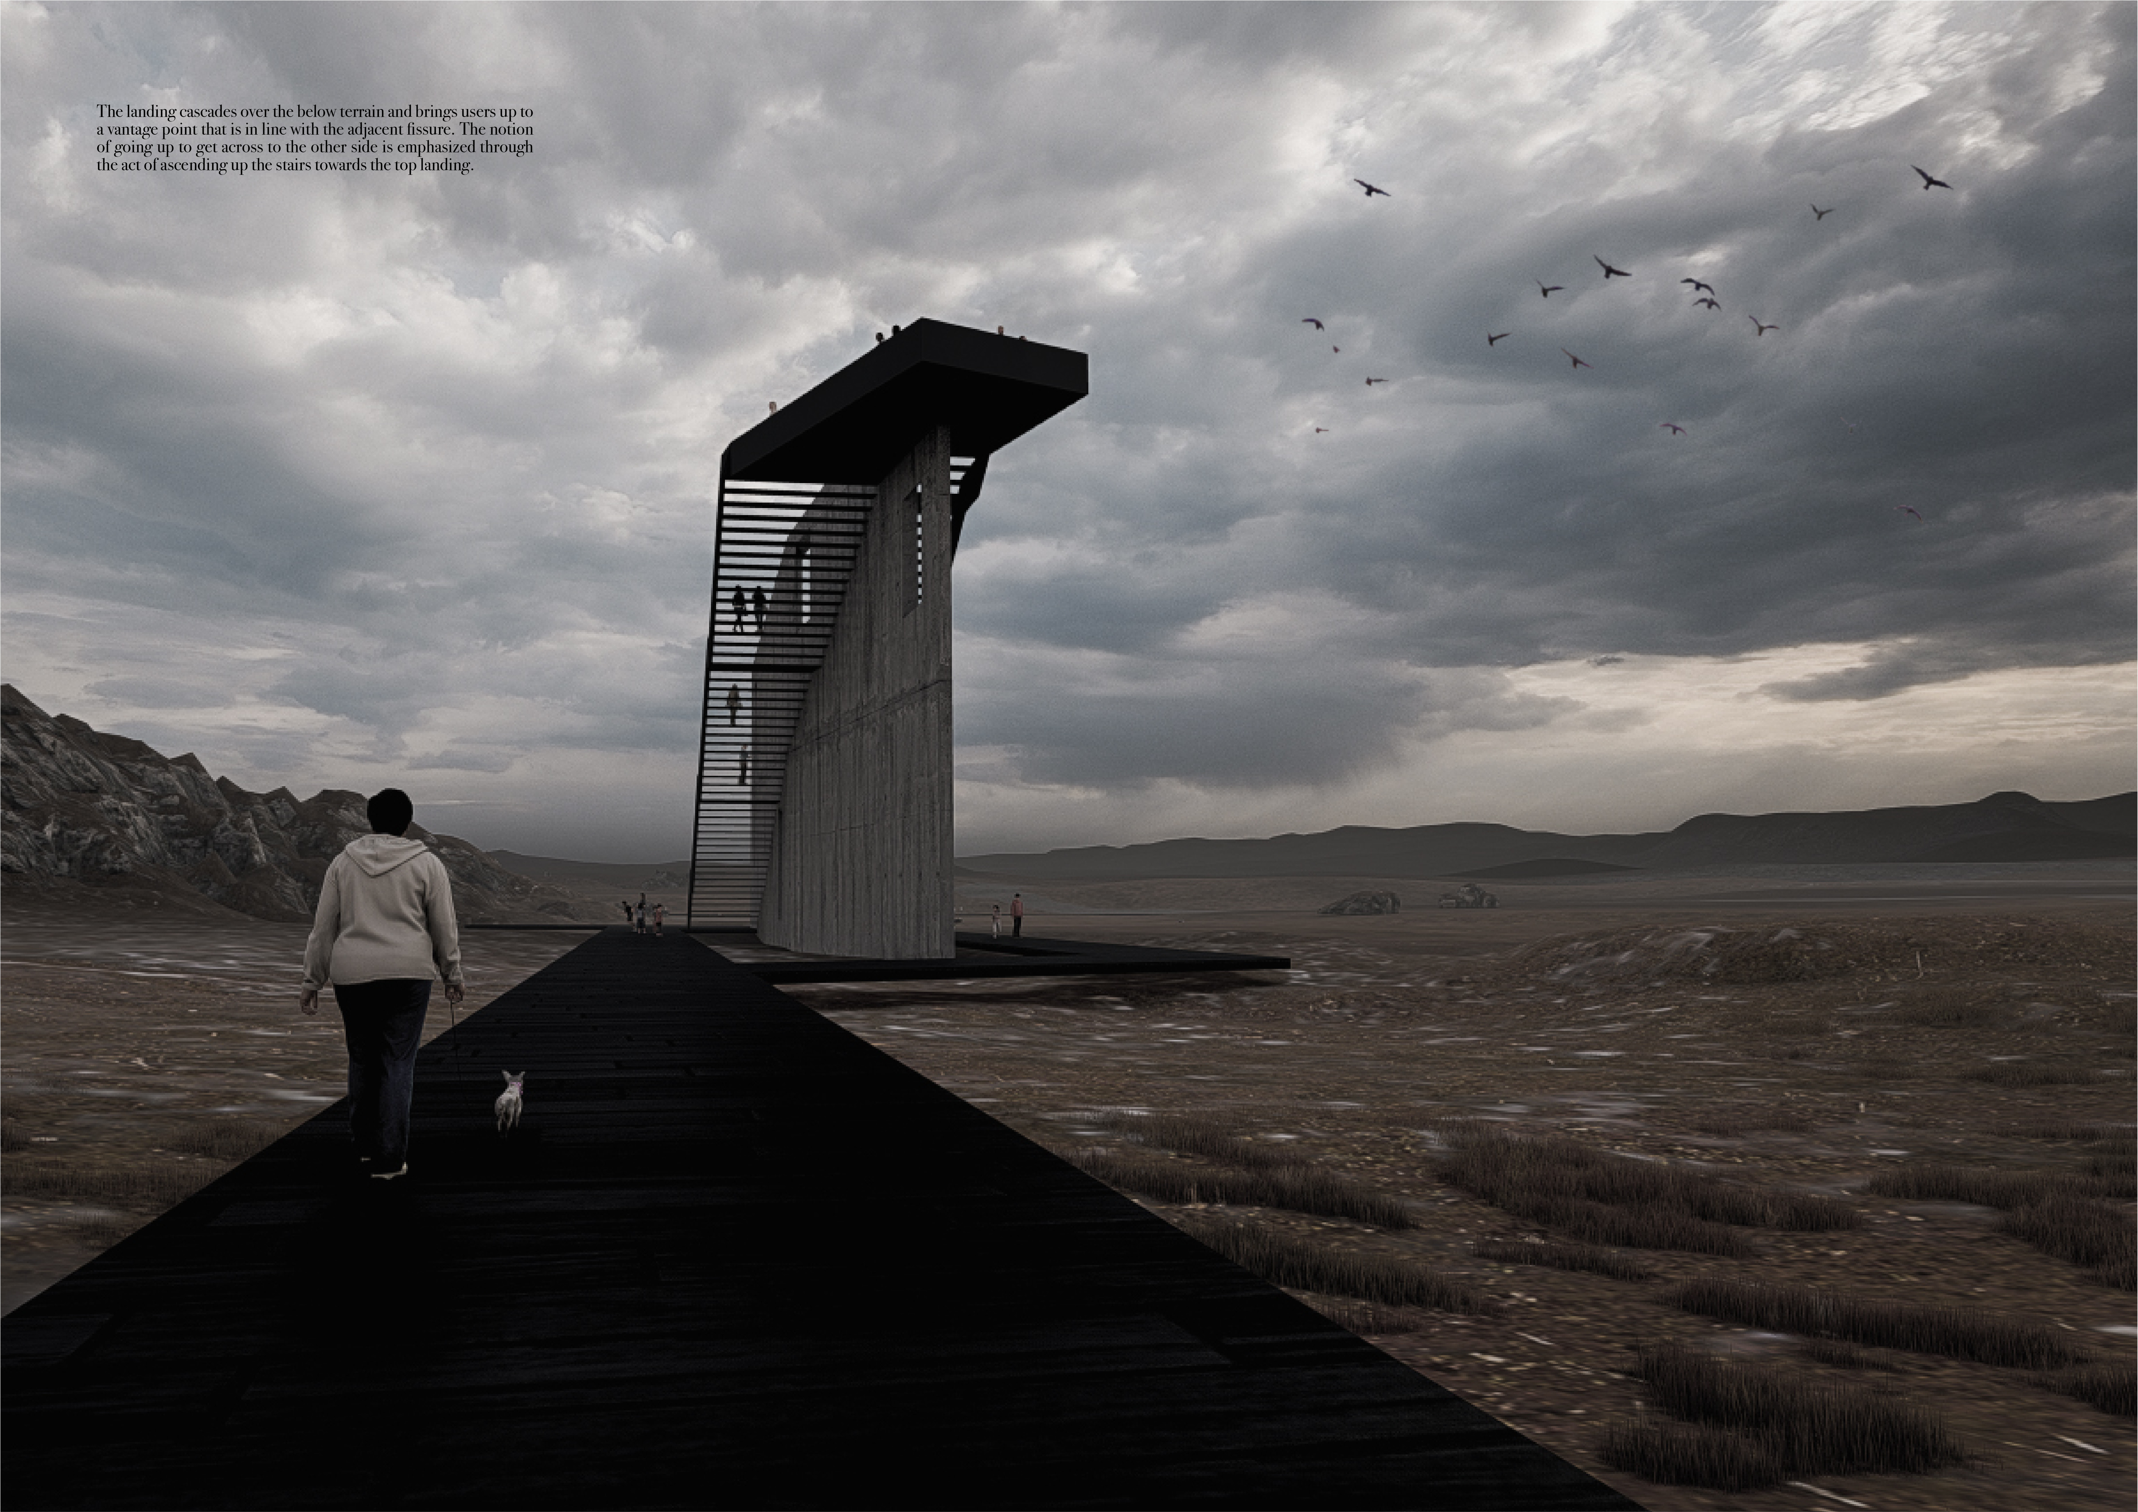
Rising over eight meters, the tower integrates seamlessly with the tectonic fissures of Iceland, offering diverse viewpoints of the surrounding landscape while serving as a vital observation platform for visitors.
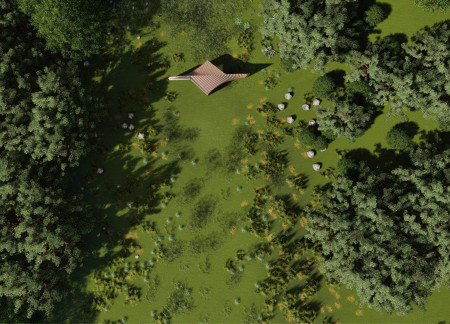
Combining vertical wooden frames with carefully placed openings, the design dissolves into the surrounding valley landscape, creating a tranquil space dedicated to meditation and self-discovery.
Interconnected circles create a thoughtful journey of reflection and balance, inviting visitors to explore contrasting spaces that transition from the tangible to the spiritual.
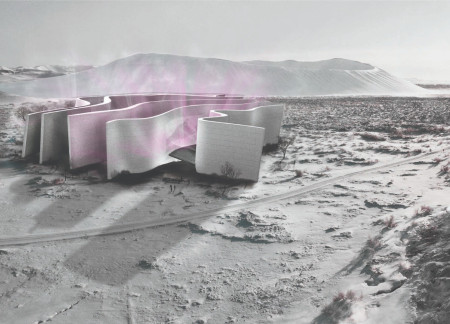
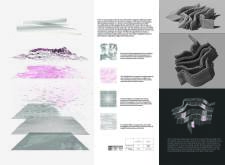
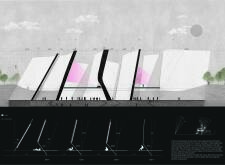
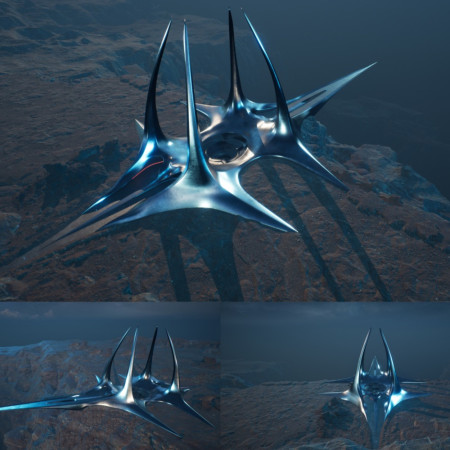
A thin-walled structure designed to embody magnetic forces facilitates an immersive cinematic experience while connecting visitors to the enchanting Icelandic landscape.
A polished aluminum cabin elevated from the ground incorporates adjustable light panels that respond to user weight, offering a tranquil retreat for mindfulness and reflection.
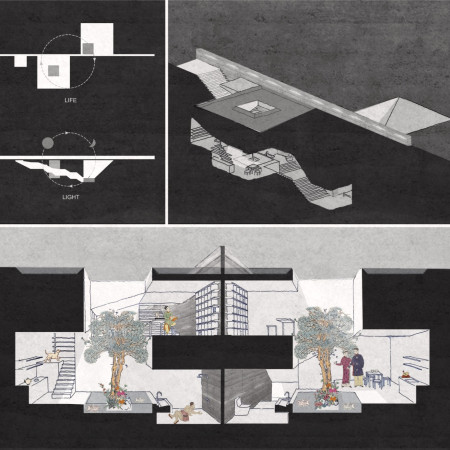
The integration of thermal rammed earth along with a careful orchestration of light and shadow creates a dynamic living environment that highlights human experience in a residential setting.
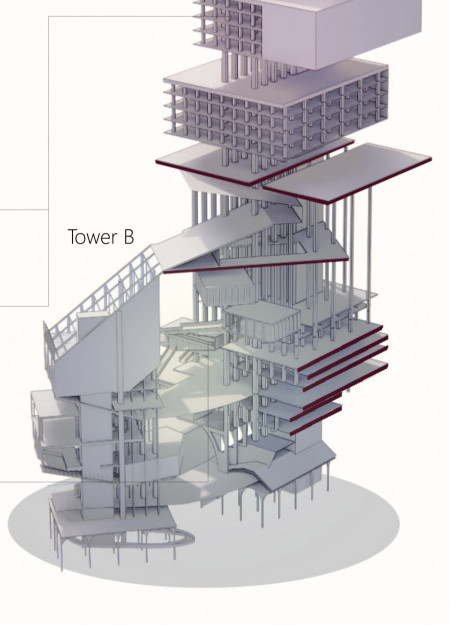

Constructed with corrugated fiberglass and timber cladding, the dual-tower structure guides visitors through the historical narrative of cinema while offering interactive experiences that explore modern filmmaking techniques.
Defined by its large windows and wrap-around wood structure, the design harmonizes creativity and family life, creating an inviting space that emphasizes natural light and connection to nature.
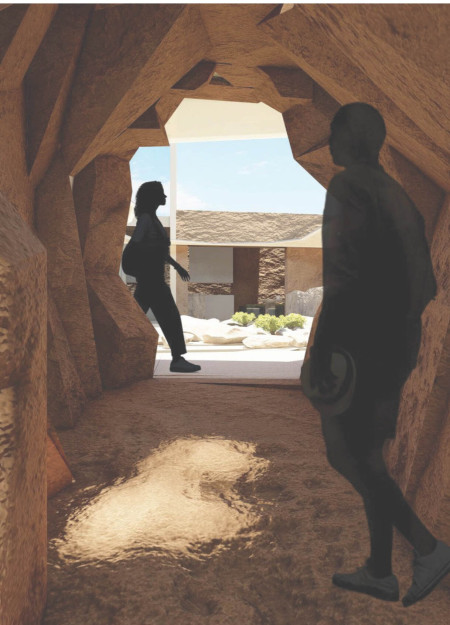
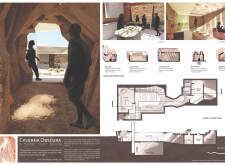
Constructed from basaltic rock, the Cave Tower harmonizes with the tectonic landscape of Iceland while integrating greenhouses to promote sustainable agriculture for visitor engagement.
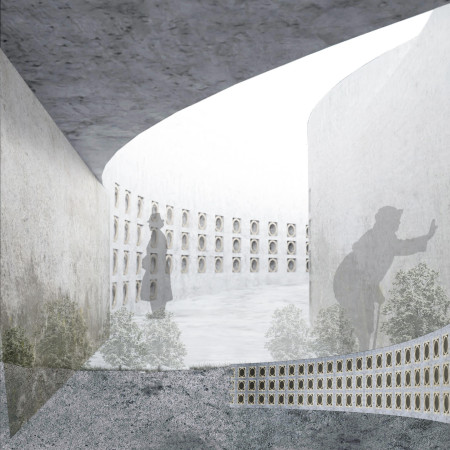
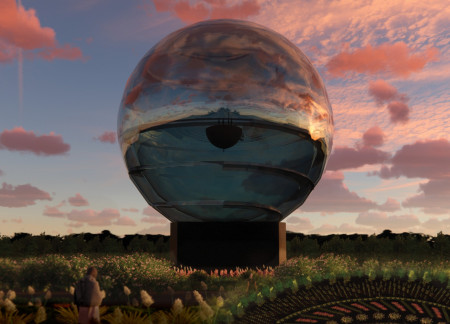
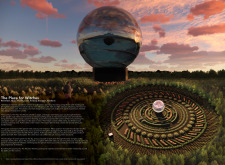
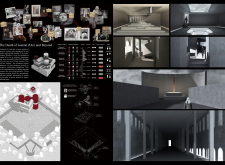
A mirrored memorial merges with a garden maze, centered around a crystal sphere that houses a library and invites reflection on history while providing a space for education and contemplation.
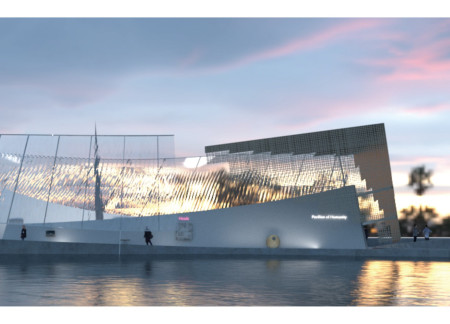
Contrasting facades reflect the complexity of humanity in a pavilion designed for exhibitions and contemplation, inviting visitors to engage deeply with both its achievements and challenges.

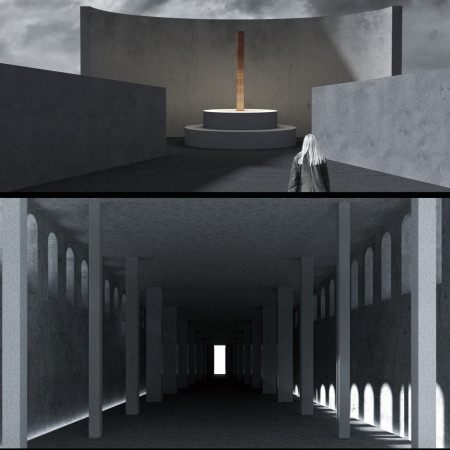
A split tower emerges from the ground, guiding visitors through enclosed spaces illuminated by shafts of light, creating a contemplative environment for reflection on genocide and resilience.

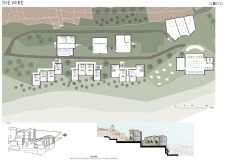
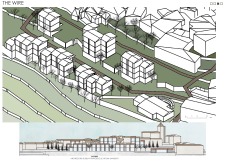
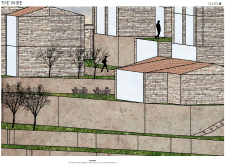
With a design that integrates a unique cable connection, the project offers a blend of urban vibrancy and natural tranquility, accommodating diverse functions such as living spaces, co-working areas, and wellness facilities.
Lucie Di capua,Mariateresa Giammetti,Angela Girardo
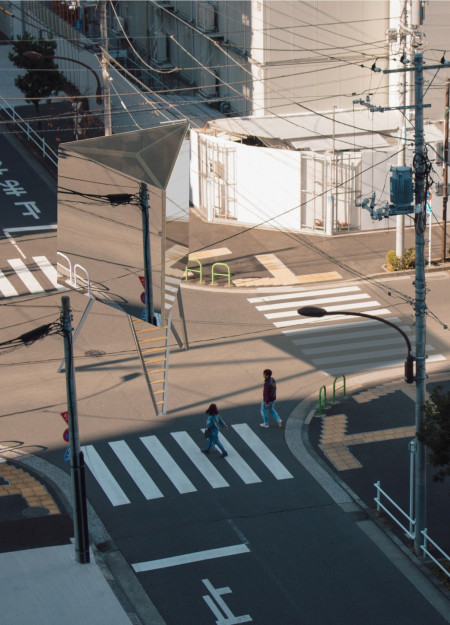
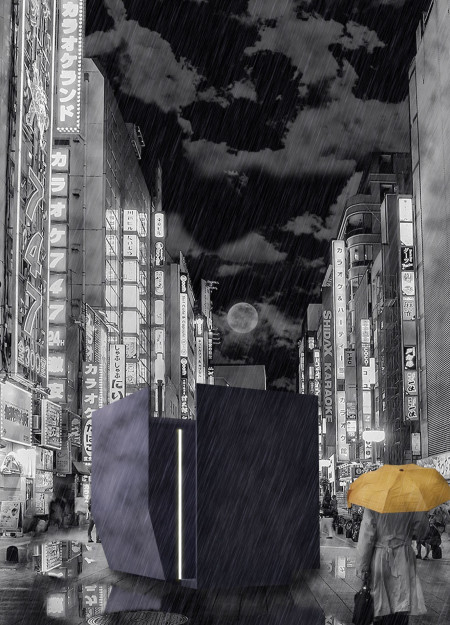
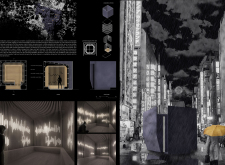
Crafted from recycled wood, a purple-black menhir offers a meditative sanctuary within the urban landscape of Tokyo, designed to promote isolation and personal reflection.
Using translucent panels to create contemplative spaces, this memorial at the historic Chapel site engages visitors with the somber narratives of witch trials while offering an educational experience.
Rough stone walls and strategically placed light wells create a dynamic interplay of light and shadow in a residence designed to harmonize with the desert landscape.
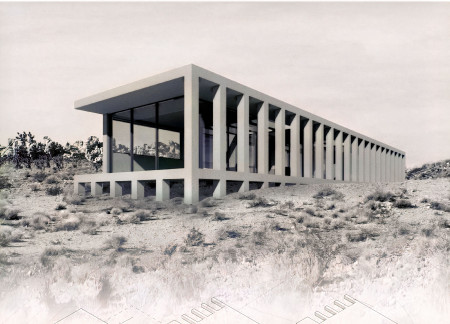
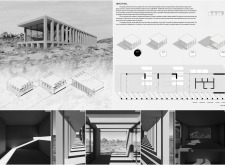
Constructed with cast-in-place concrete, the colonnade shapes both space and time within the home, utilizing shadows to guide inhabitants through their daily routines while also promoting a connection to the natural landscape.
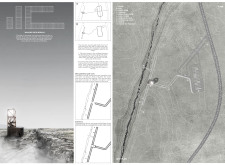
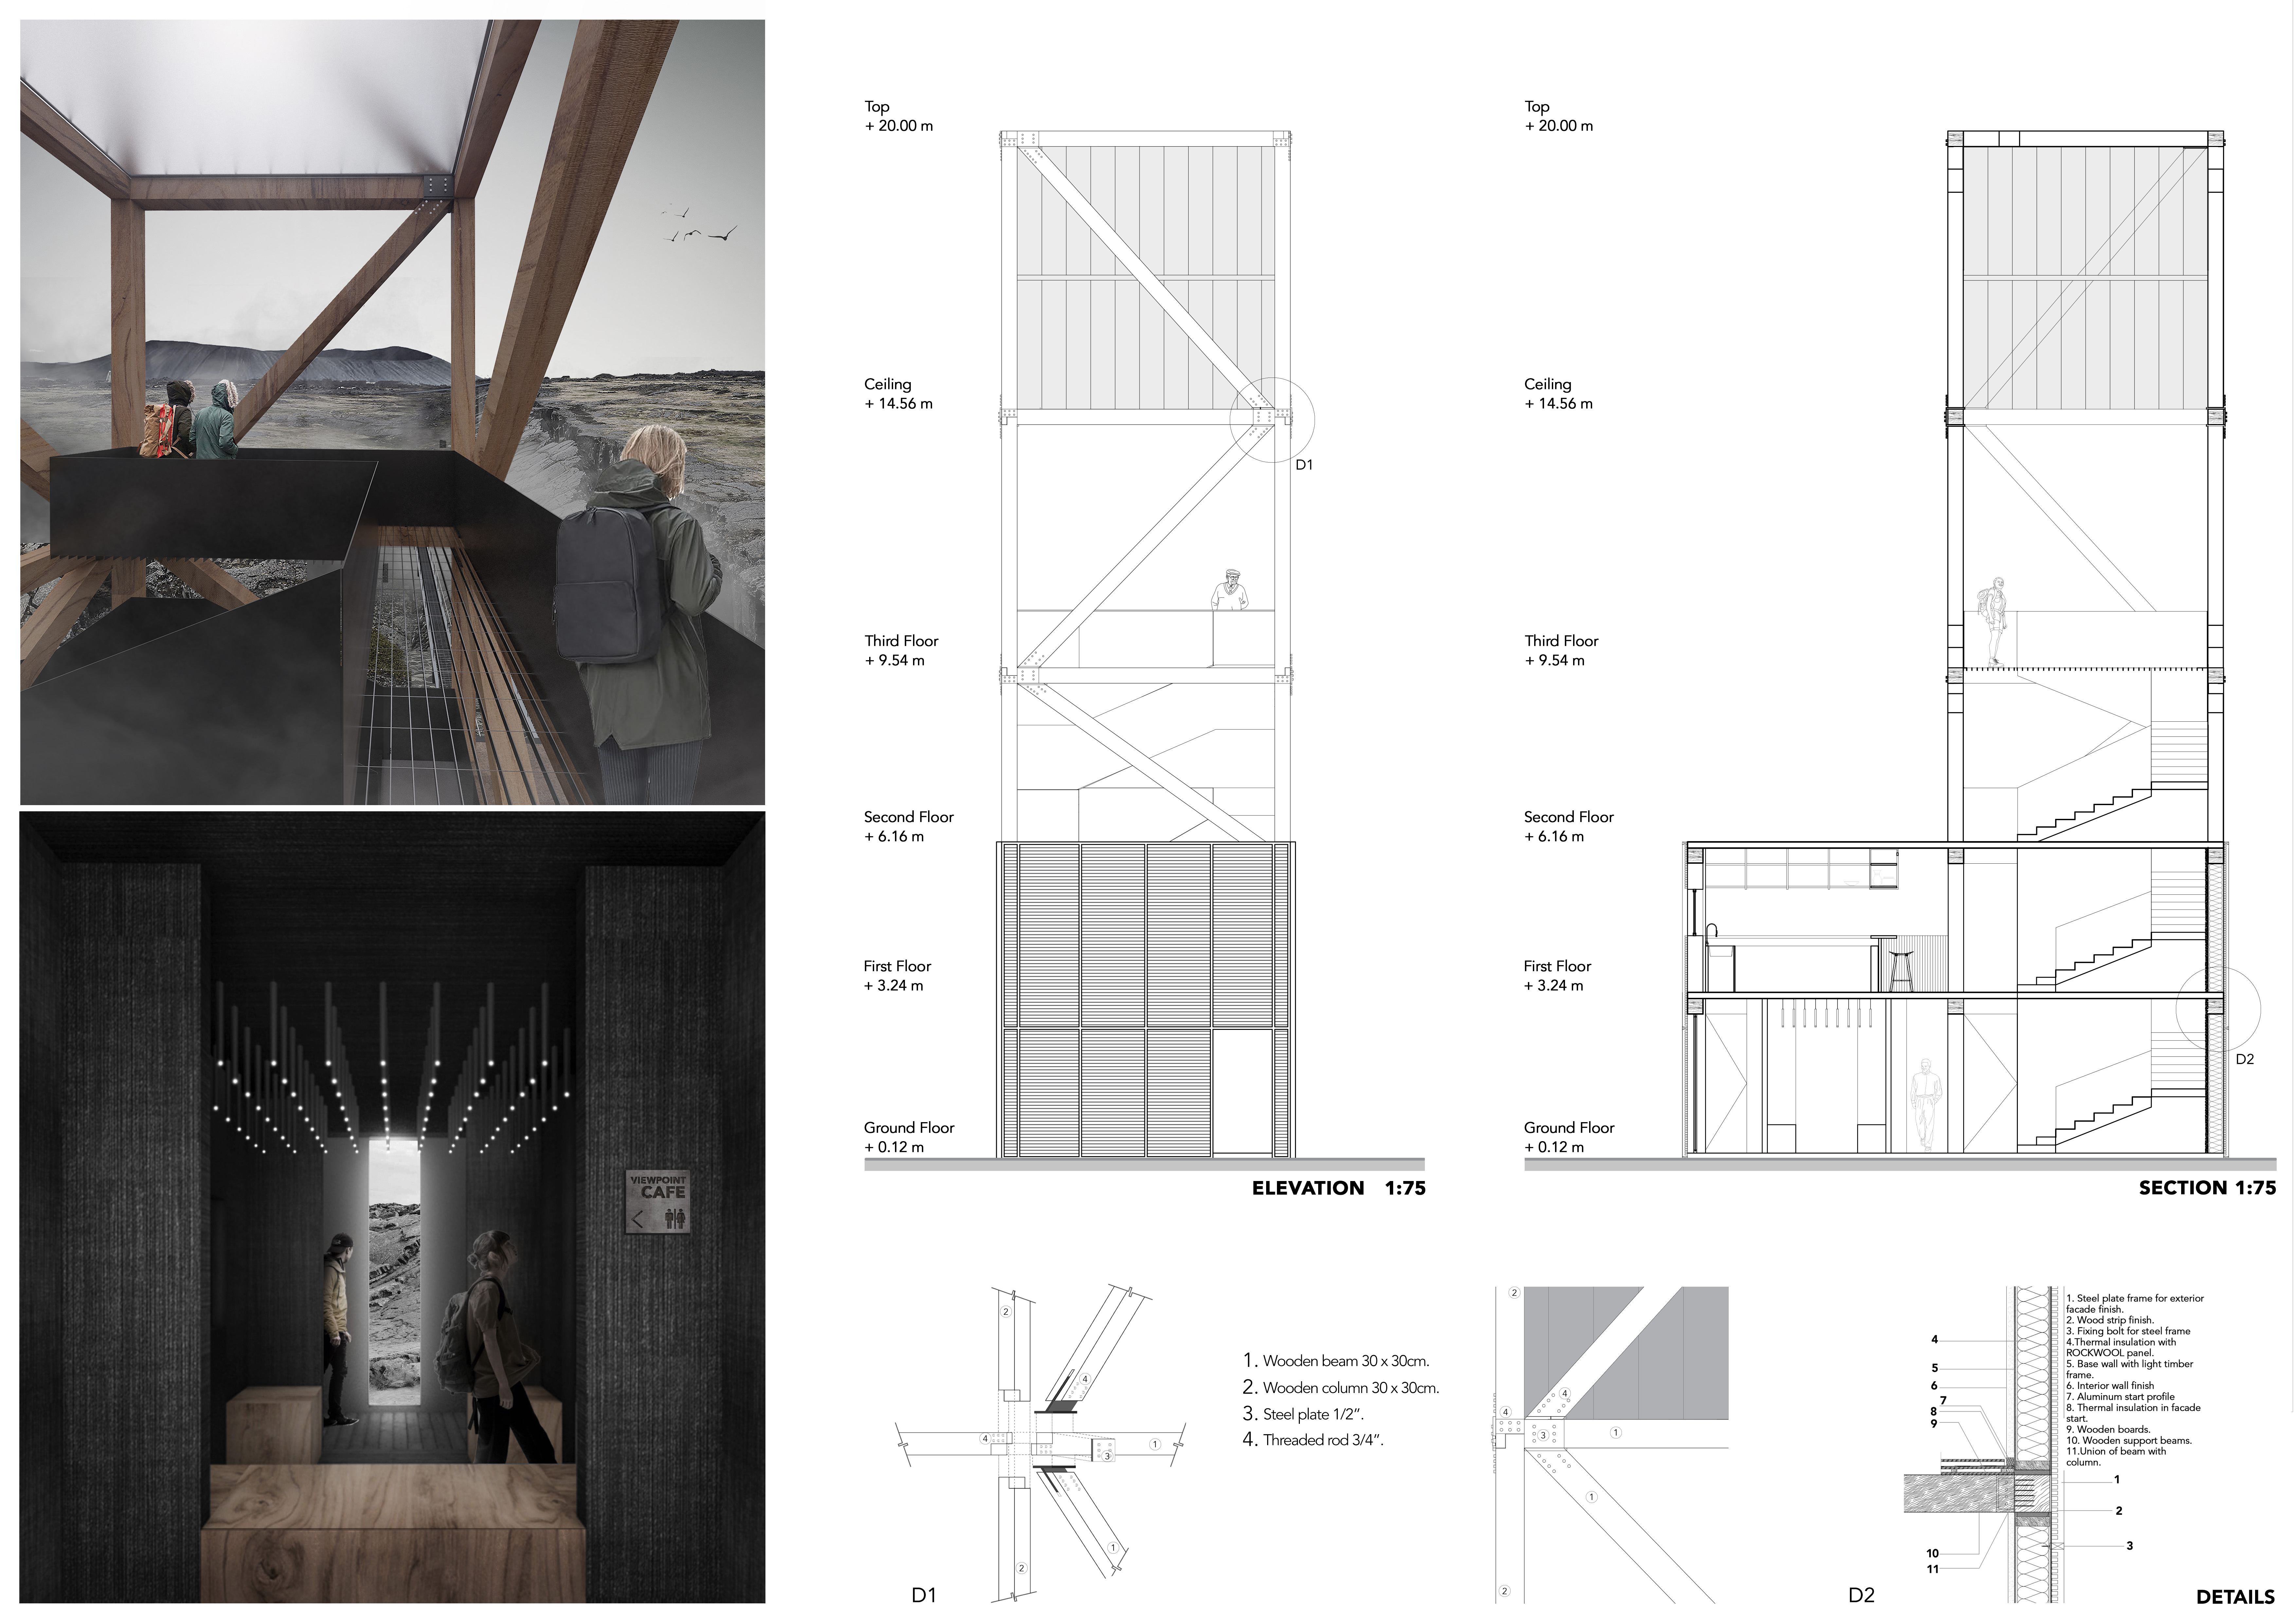
Employing translucent photovoltaic panels and recycled wood, this elevated observation structure integrates sustainably with the Icelandic landscape while offering visitors a unique vantage point to explore the surrounding natural attractions.
A memorial characterized by reflective water features and metal towers draws on the symbolism of Hekate and the labyrinthine journey through the complex narratives of witchcraft.
Thomas Gomez ospina,Patryk Banel,Florencio IV Tameta,Kristen Sarmiento
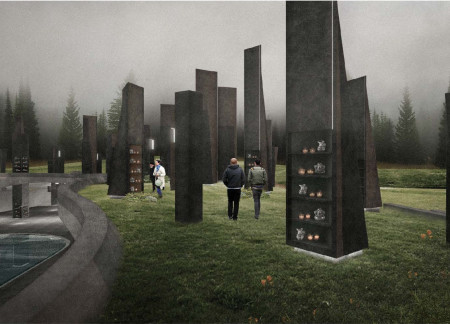
A series of sculptural towers create an abstract forest while a subterranean cave with reflective water invites contemplation, serving as a memorial space that embodies Latvian beliefs about life and death.
With a design that utilizes stacked roofs to create unobstructed jungle views, this wooden retreat fosters a close connection to nature while providing essential shelter and spaces for relaxation and meditation.
Crafted with natural brown tones and a focus on simplicity, the hut integrates into the Cambodian landscape, offering a serene retreat for reflection and relaxation.
Elevated on stilts, the structure utilizes cross-laminated timber panels and translucent surfaces to create a harmonious integration with the surrounding environment, serving as a serene space for meditation and reflection.
A central tree anchors a gabled cabin designed for relaxation and self-discovery, while cross ventilation and sustainable wood construction enhance the connection with nature.
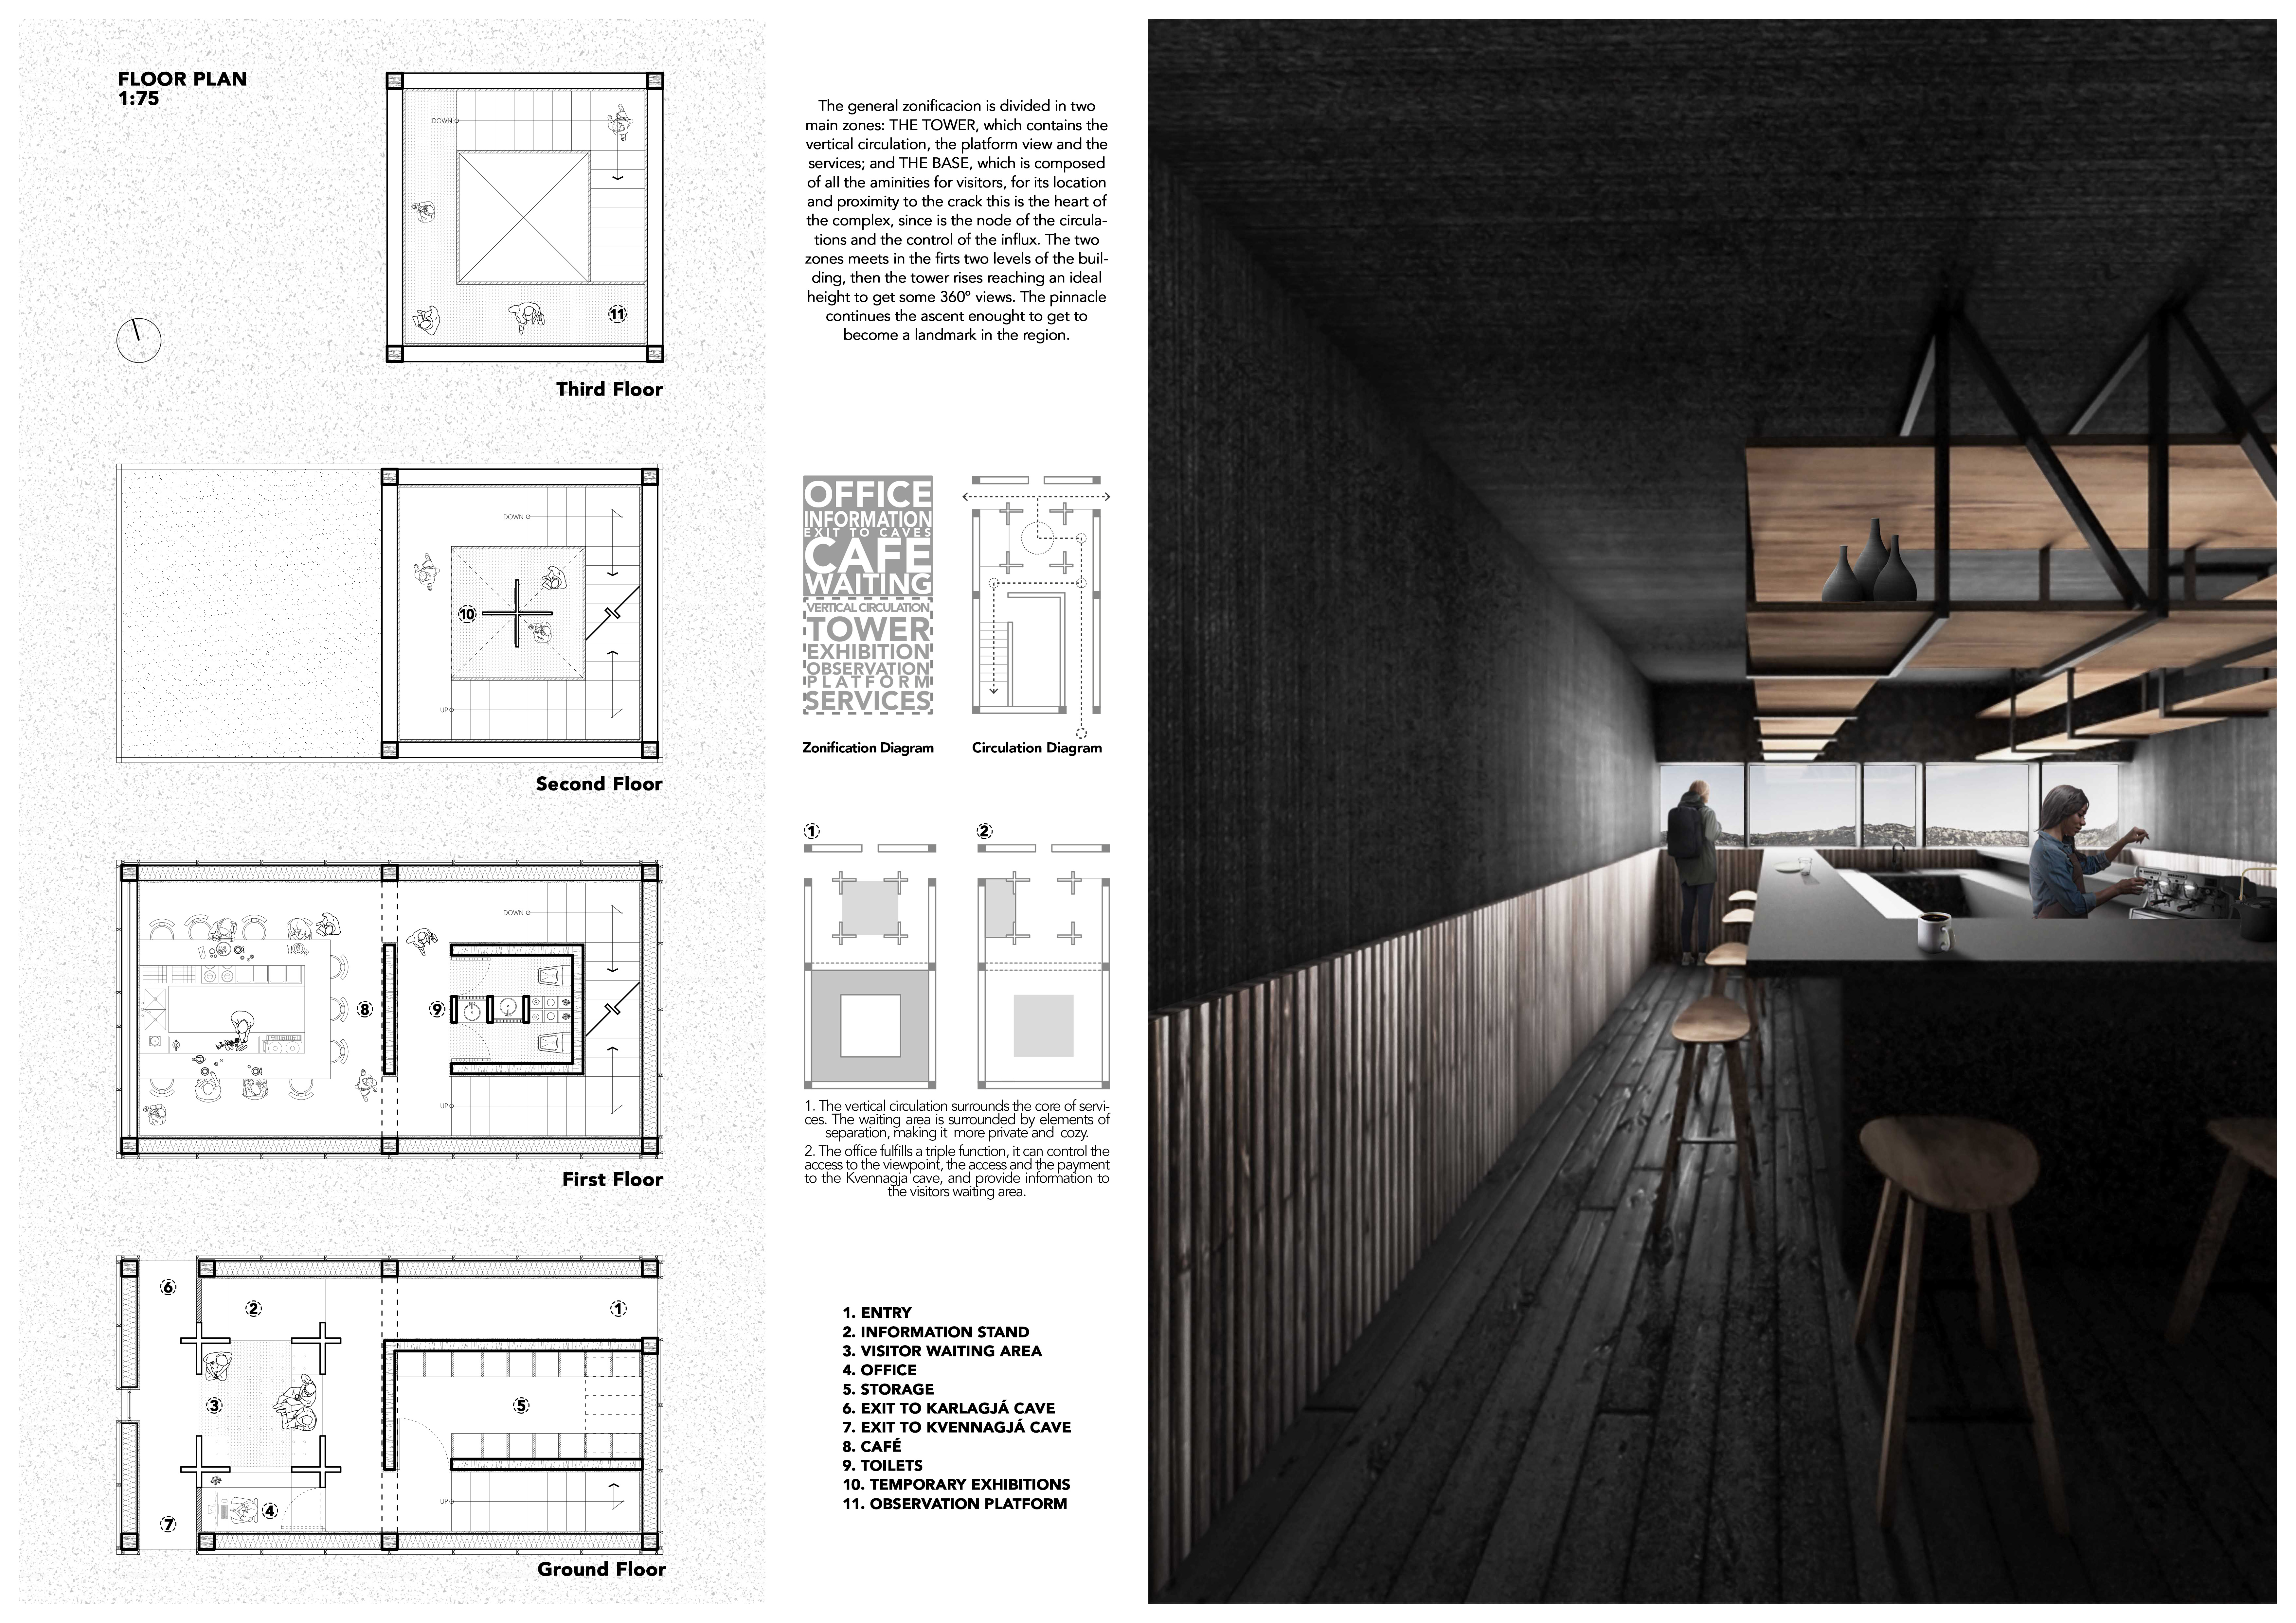
The proposal examines a visitor-oriented facility situated within a natural park landscape, designed to accommodate both recreational and educational functions. The study considers how spatial organization, vertical circulation, and cultural elements can enhance the visitor experience while addressing operational needs such as security and staff requirements.
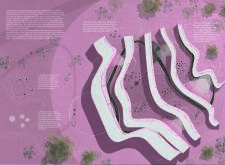
The undulating roof structure, supported by wooden elements and complemented by a reflection garden featuring preserved mature trees, creates a contemplative memorial space honoring the lives lost during the Sri Lankan Civil War.
Incorporating a double-skin facade of translucent polycarbonate and locally sourced timber, the structure harmonizes with the volcanic landscape while providing essential facilities for winter recreation.
Maria Turcu,Mihai Mitrică,Alina Măldărescu,Alina Lixeanu
Incorporating vertical gardens and green façades, the design enhances urban connectivity and sustainability while providing multi-functional spaces for offices and public interaction.
Use architecture to create different emotional states
Edition #9ideas COMPETITIONSILENT CONTEST For this competition, NO DESCRIPTION TEXT is allowed. The architecture ideas must be communicated strictly with visuals.
Prize Monetary award
Eligibility Open to all
Advance registration deadline 12 November 2026
Open architecture competitions
Closest deadline first
Project competitions first
Selected winning projects have the potential to be constructed
Ideas competitions
Experimental competitions with the focus on pushing the boundaries of creativity
Use architecture to create different emotional states
Edition #9ideas COMPETITIONSILENT CONTEST For this competition, NO DESCRIPTION TEXT is allowed. The architecture ideas must be communicated strictly with visuals.
Only participants selected and invited by Buildner can enter these closed competitions. To be considered for future opportunities, please set up your account on Architects' Network Plus.