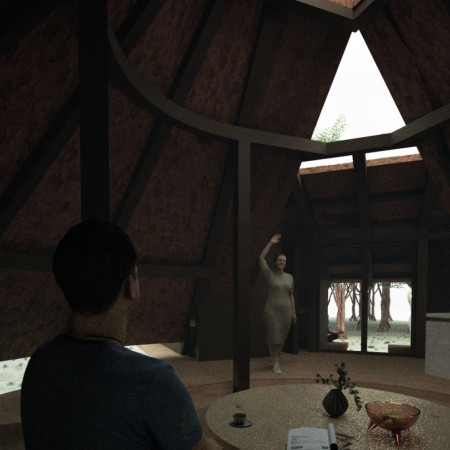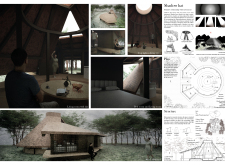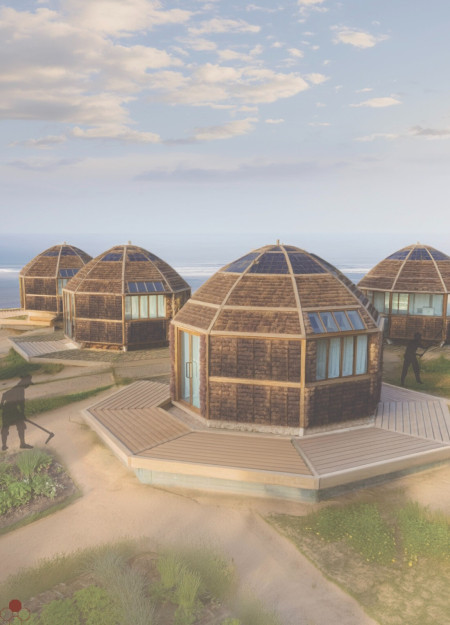
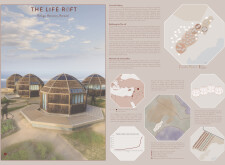
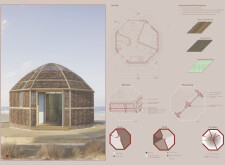
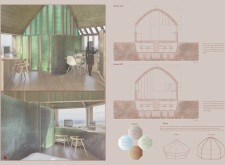
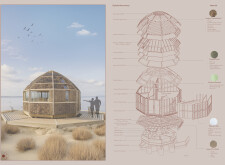
Utilizing seaweed insulation and cypress wood, the design creates an octagonal communal space that fosters healing and support for displaced individuals seeking refuge.
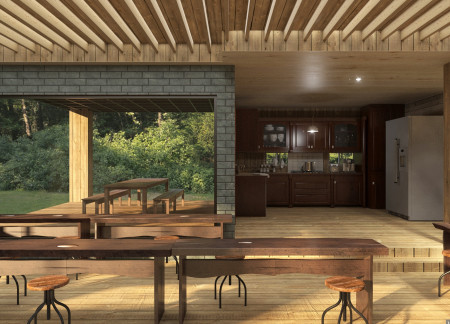
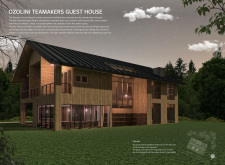
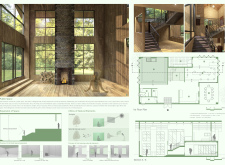
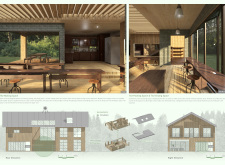
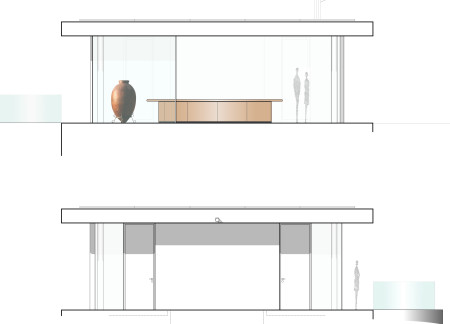
Utilizing Hinoki cypress wood for its shower rooms and incorporating communal spaces designed to foster interaction, the guest house blends natural elements with functional living, creating an inviting retreat for visitors.
The integration of Aquapanel and a rainwater collection system defines a modern wine tasting space situated within a vineyard, promoting sustainable practices while offering a welcoming environment for visitors.
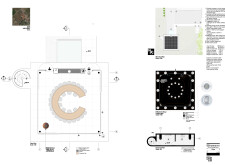
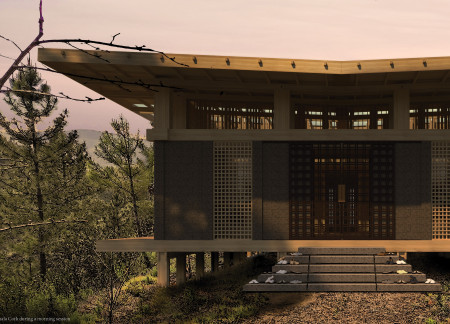
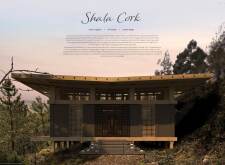
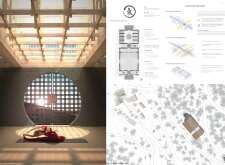
Built with cork and Hinoki, this serene space in Vale de Moses integrates passive design principles to create a sustainable environment for yoga and meditation.
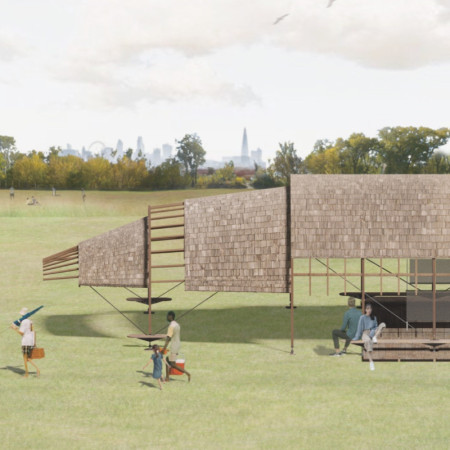
The pavilion features continuous timber arches and cypress bark cladding, creating an educational space that emphasizes sustainability and community engagement within Victoria Park.
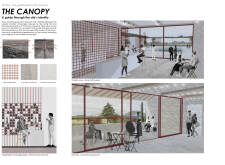
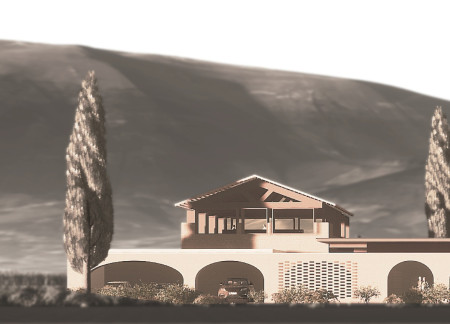
The large steel sunshade envelops the main building while providing expansive views and shaded areas for the five guesthouses, harmonizing functionality with the natural beauty of the Umbrian landscape.
Crafted from pressed cypress and cedar, the residence integrates shifting shadows with a simple layout, offering a close connection to nature while serving as a comfortable living space.
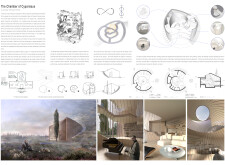
A spiraled void in a cypress wood structure enhances natural light and connection to the landscape, creating a tranquil residential space that fosters reflection and interaction.
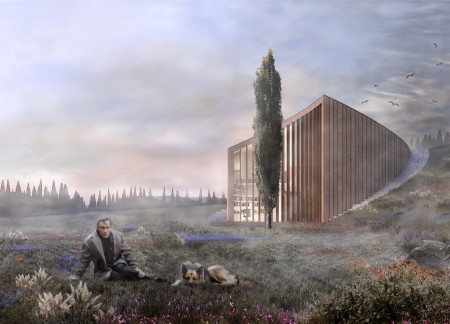
Utilizing biomass heating and natural ventilation, the facility integrates sustainable design principles with a landscape-oriented approach, serving as a functional space for wine tasting.
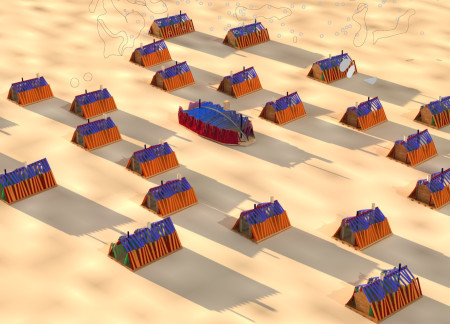
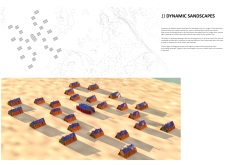
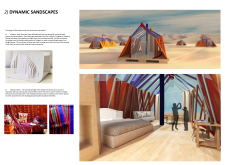
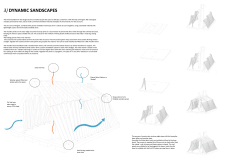
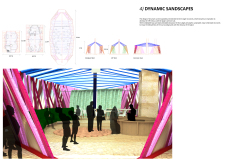
Curved forms inspired by Kirigami define the lodges, crafted from lightweight cypress wood to facilitate natural ventilation, providing eco-friendly accommodations within a protected desert landscape.

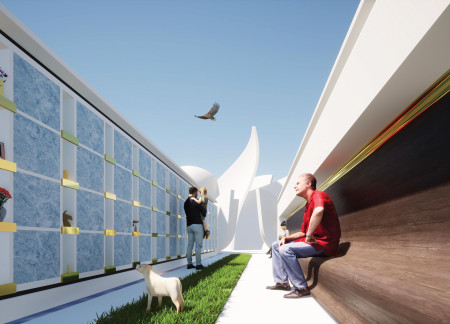
An inverted dome filled with greenery crowns a pathway of 512 personalized niches, complemented by a reflective water mirror and cypress tree, creating a serene environment for remembrance.

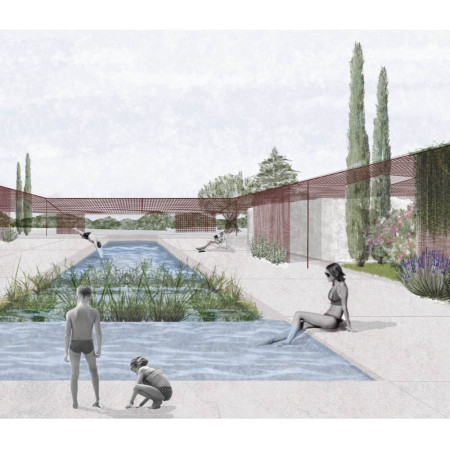
Rooted in the local context, the guest house integrates a courtyard surrounded by guest suites with local brick facades and green roofs, offering a serene space for visitors to experience the culture and flavors of the Umbrian Valley.
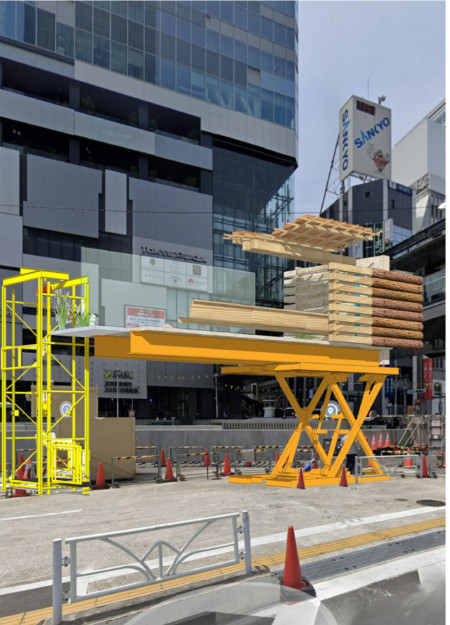
Granite watercourses flowing through elevated cabins constructed with cypress create a tranquil urban retreat designed for meditation and self-reflection.
Light-colored sand and pinkish hues define an educational facility that merges porous walls with the natural landscape of a wetland, promoting biodiversity while enhancing visitor engagement.
Incorporating traditional azulejos and sustainable photovoltaic panels, the facility fosters community interaction among elderly residents through thoughtfully designed spaces that blend functionality with regional cultural elements.
This residential complex is designed to enhance active ageing to support its elderly residents. It prioritizes autonomy and community engagement, offering a unique blend of individual living spaces and communal areas.
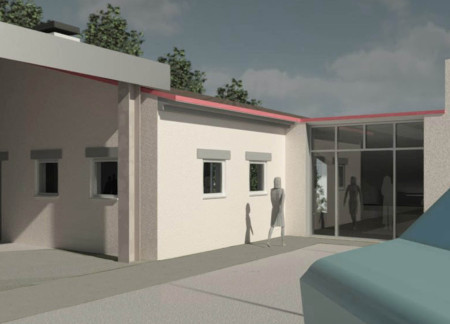
Located within a uniform residential landscape in the United Arab Emirates, the design introduces a contemporary response to the region’s repetitive built environment. It proposes a modular residential typology that accommodates changing household needs while engaging with its environmental and social context.
Shiyen Wu,Jun-han Huang,Pei-shan Chen,Chun-teng Lin
Constructed with charred wooden shingles and enhanced by biophilic green walls, the design integrates residential and commercial spaces to promote community interaction within an urban setting.
Repurposed oil rigs form the foundation for a resilient water-based community, integrating fish farms and urban agriculture to create a sustainable habitat for future residents.
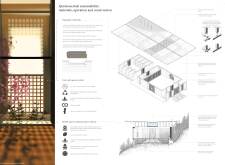
The project is a wellness retreat that brings together yoga, meditation, and communal living through an architecture focused on minimal environmental impact. Using ecologically responsible materials and passive design strategies, it fosters a balanced relationship between daily life and the surrounding natural landscape.
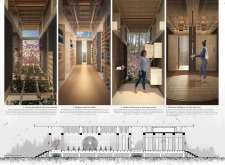
Positioned between the Baltic Sea and the Jaunupes River, the Pilgrimage Yoga House is a multifunctional space designed for yoga, meditation, and communal gathering. The project combines sustainable construction with a strong sensitivity to its landscape and users, offering a setting that supports both individual reflection and shared experience.
Use architecture to create different emotional states
Edition #9ideas COMPETITIONSILENT CONTEST For this competition, NO DESCRIPTION TEXT is allowed. The architecture ideas must be communicated strictly with visuals.
Prize Monetary award
Eligibility Open to all
Advance registration deadline 12 November 2026
Open architecture competitions
Closest deadline first
Project competitions first
Selected winning projects have the potential to be constructed
Ideas competitions
Experimental competitions with the focus on pushing the boundaries of creativity
Use architecture to create different emotional states
Edition #9ideas COMPETITIONSILENT CONTEST For this competition, NO DESCRIPTION TEXT is allowed. The architecture ideas must be communicated strictly with visuals.
Only participants selected and invited by Buildner can enter these closed competitions. To be considered for future opportunities, please set up your account on Architects' Network Plus.