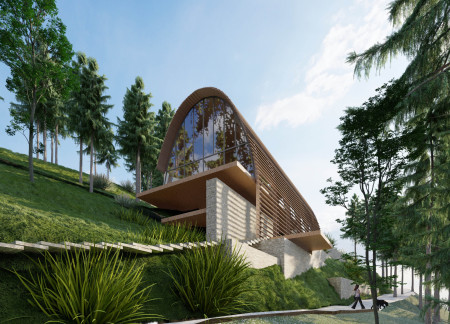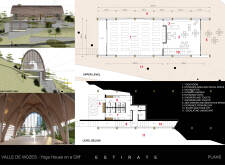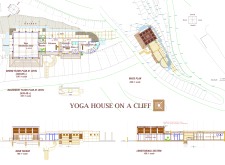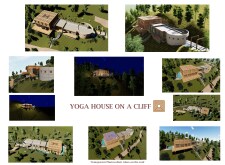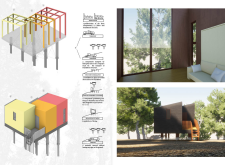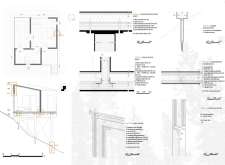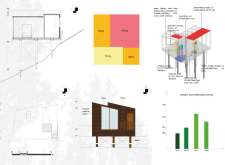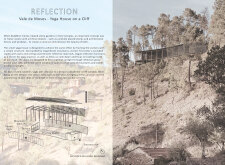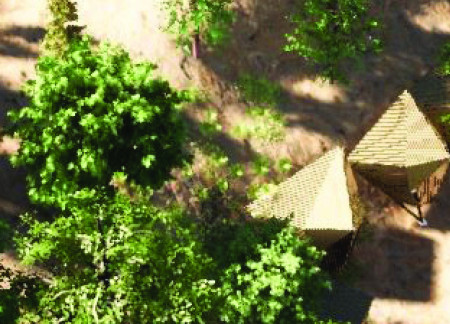
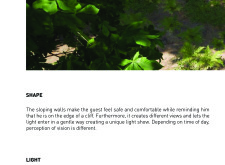
With sloping walls that create intimate spaces and frame dynamic views, the design emphasizes a strong connection to the surrounding landscape while serving as a comfortable guest retreat.
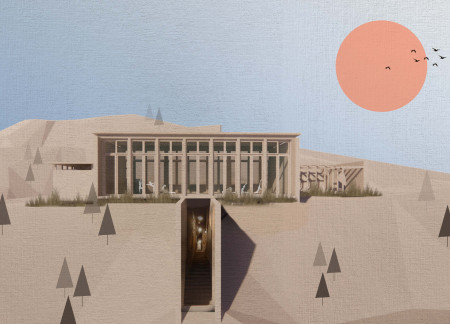
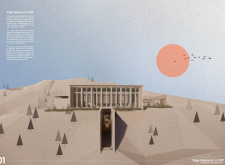

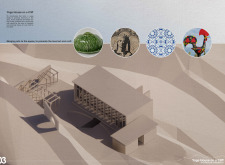
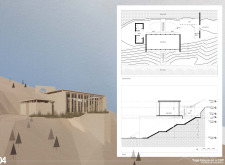
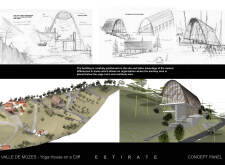
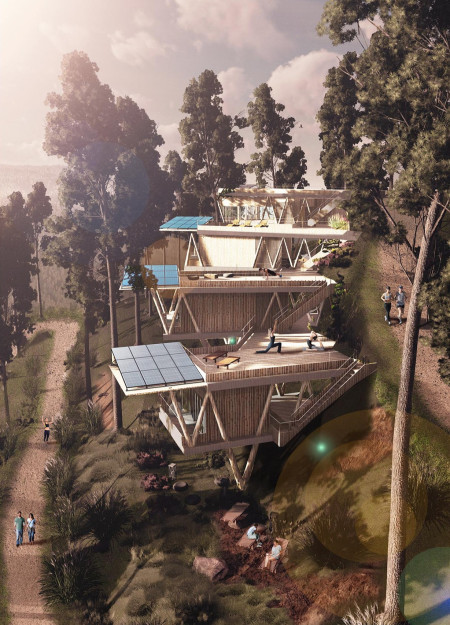
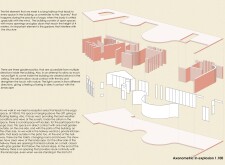

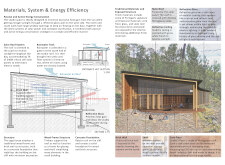
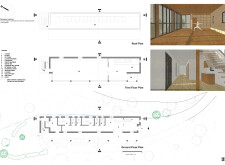
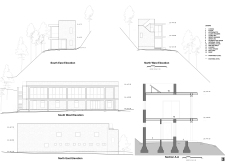
With a butterfly roof designed for rainwater collection and walls of rammed earth that connect deeply with the local context, the space serves as a wellness retreat for yoga and meditation activities, fostering both individual and community engagement.
Paul Van der voort,Norma aracely Trujillo vicencio,Gabriela Bojalil rébora,Aleksander Cruz Silva
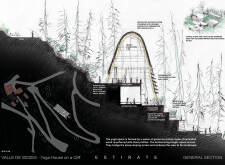
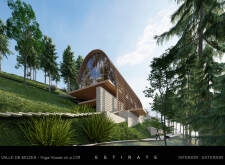
Laminated wood arches rise within a landscape of filtered wastewater gardens, creating a sustainable yoga retreat that blends architectural elegance with ecological responsibility.
Constructed with hempcrete and timber, the yoga house offers a serene retreat surrounded by nature, providing a dedicated space for mindfulness and practice.
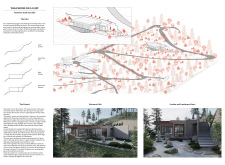
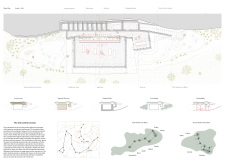
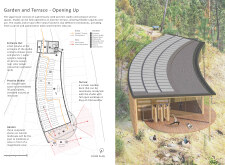
Set against a cliffside, the retreat's sinuous concrete and wood structure integrates two serene Zen gardens, providing a tranquil space for yoga, meditation, and wellness activities.
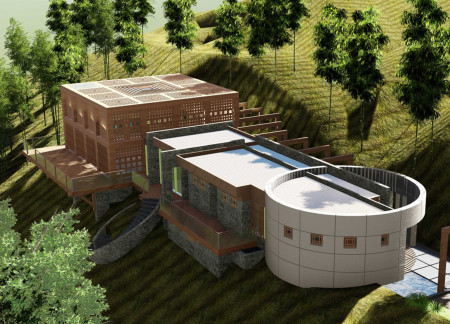
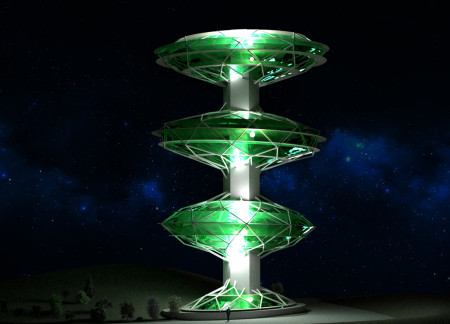
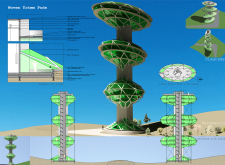
Positioned on a cliff, the design incorporates transparent photovoltaic glass and a decreasing square form to create a serene environment that supports meditation and wellness.

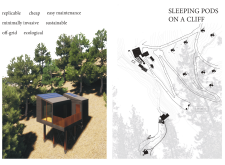
Elevated on a cliff, the sleeping pods utilize fiber-reinforced concrete and efficient greywater recovery systems, providing a sustainable living option that integrates seamlessly with the natural landscape.
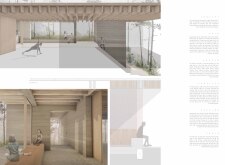
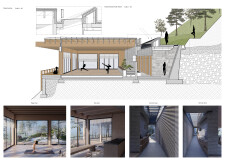
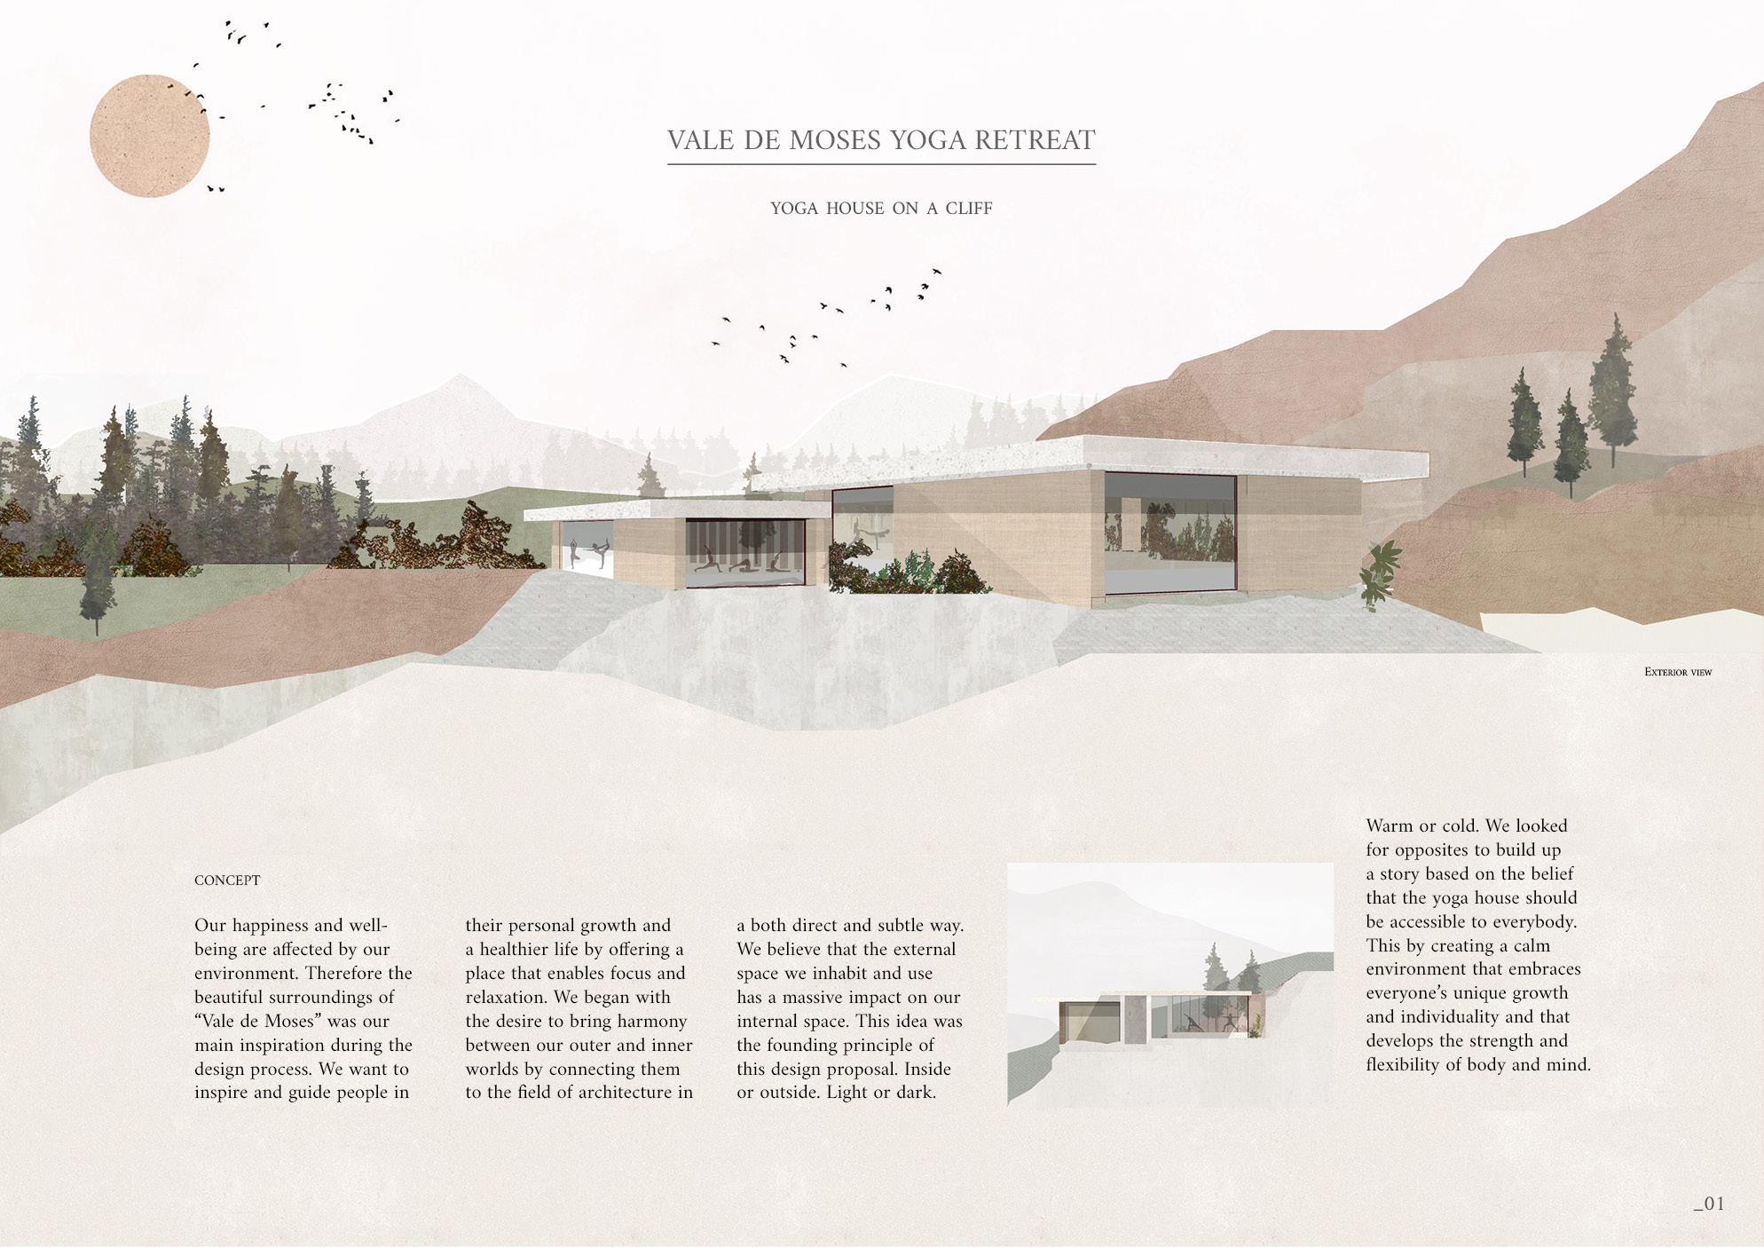
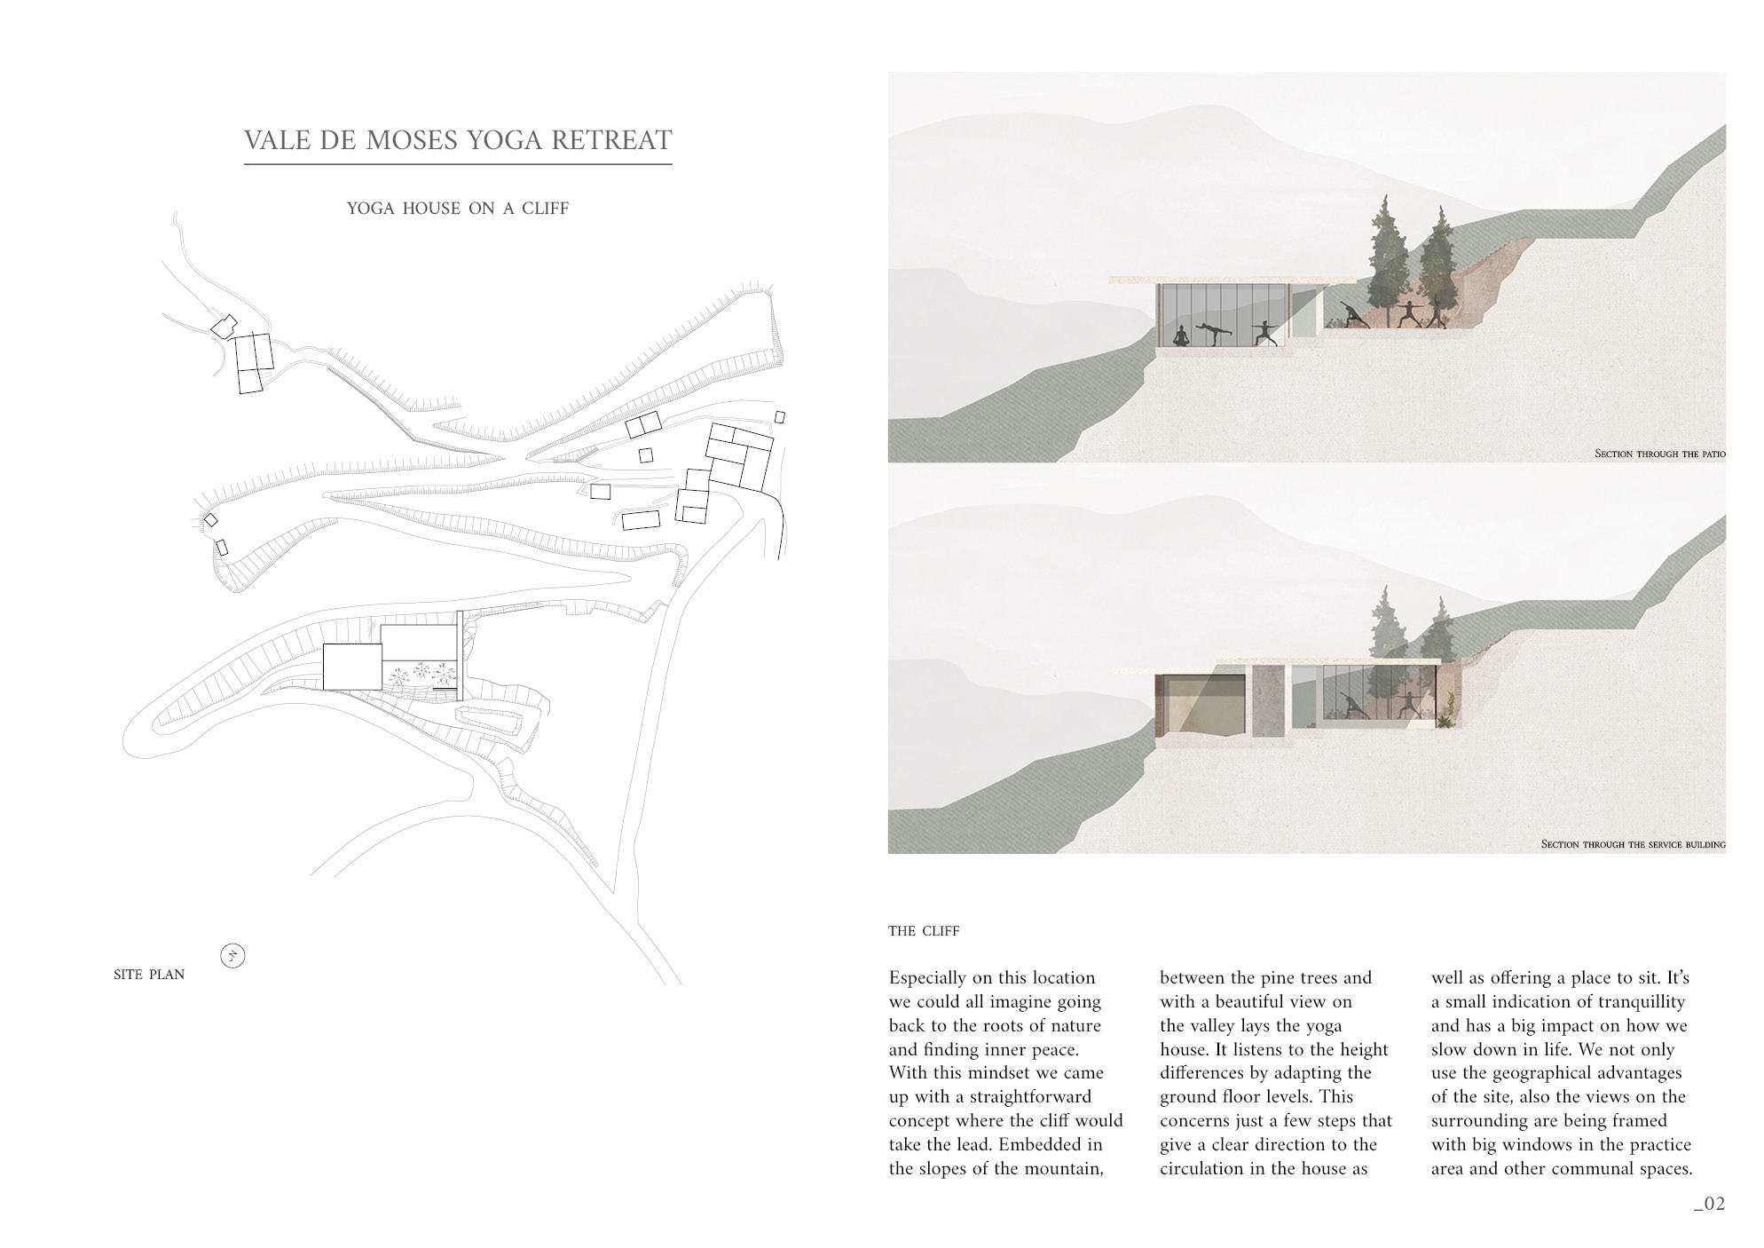

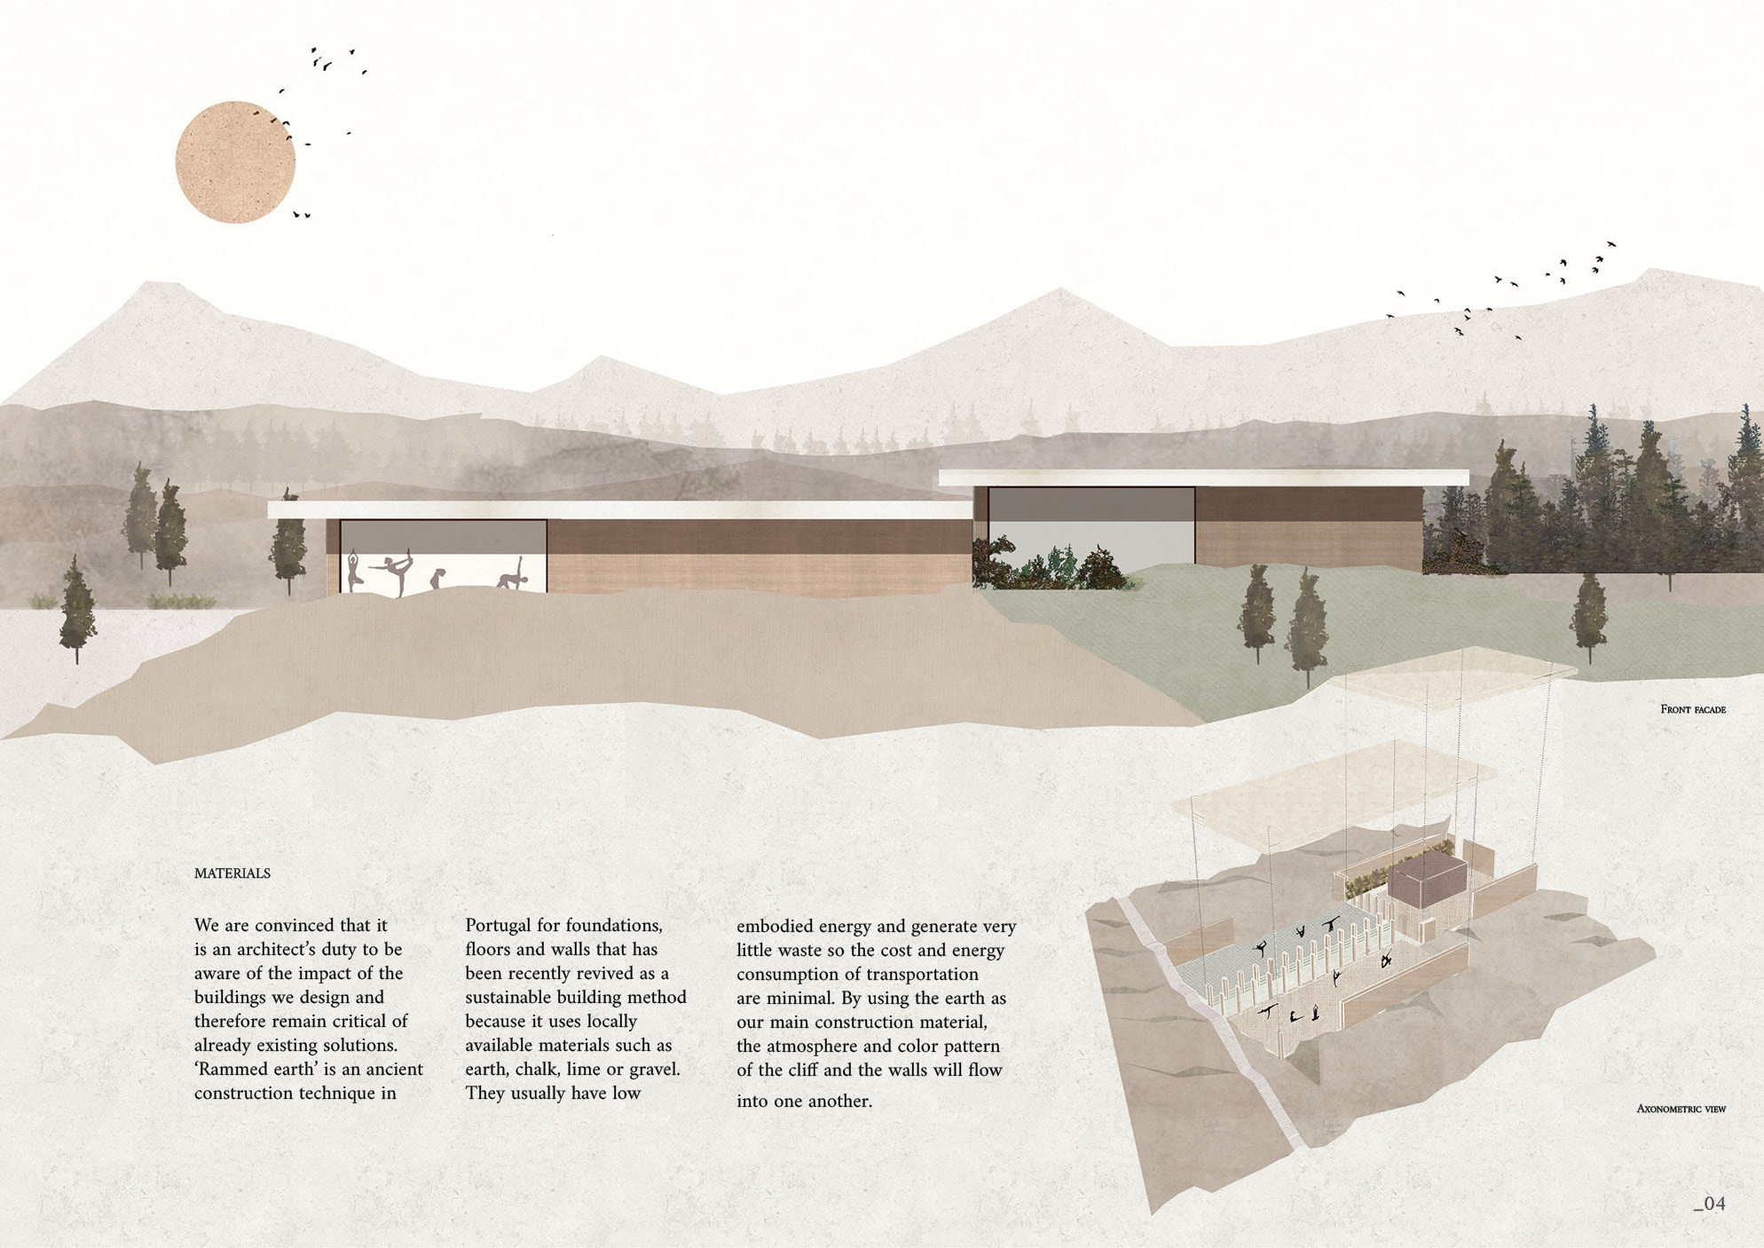
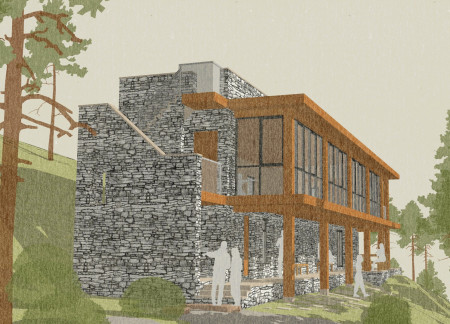
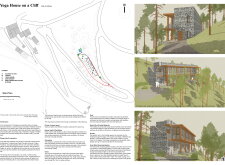
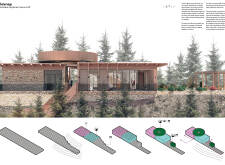
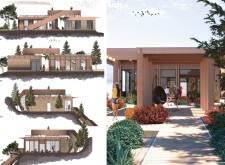
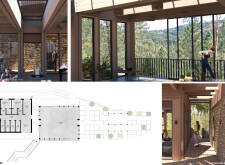
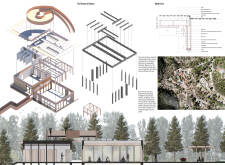
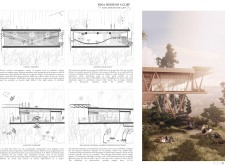
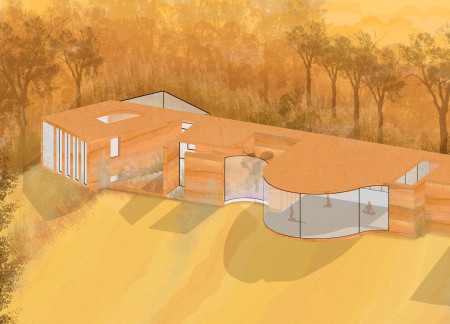
Constructed from rammed earth, the yoga house integrates into the mountain's topography while offering panoramic views through its large windows, creating a tranquil setting for wellness and relaxation.
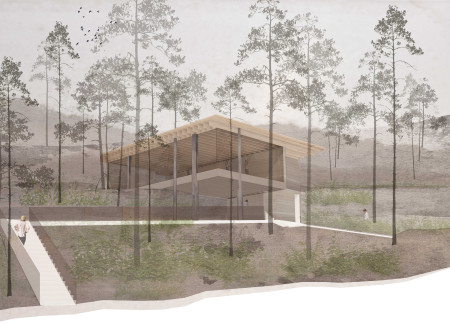
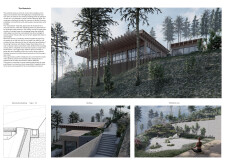
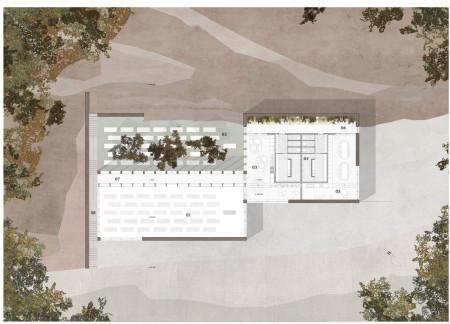
The integration of a Zen garden and a bio-filtration system into a timber Loggia creates a unique environment conducive to wellness and meditation in a serene forest setting.
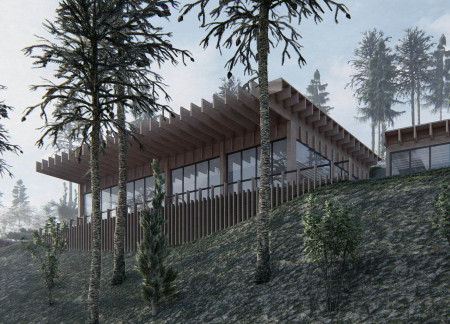
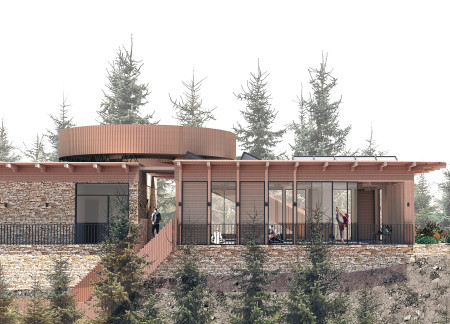
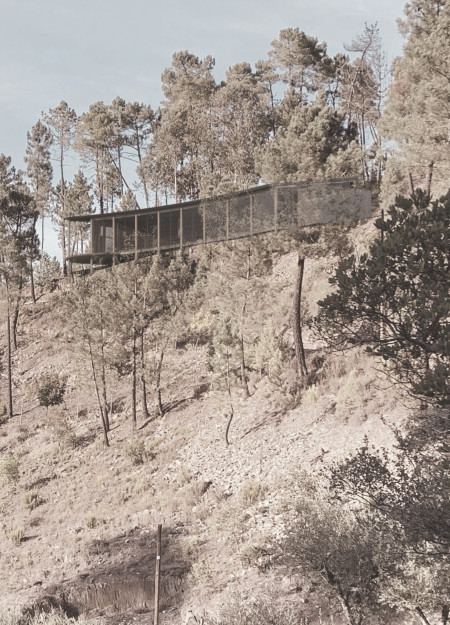
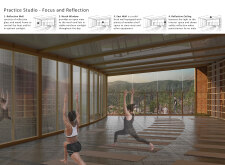
Set on a cliff, the retreat's timber structure incorporates large openings that frame expansive valley views, while a Zen garden enhances the focus on wellness and self-reflection.

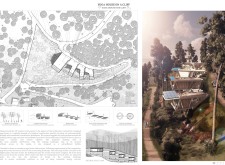
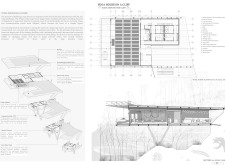
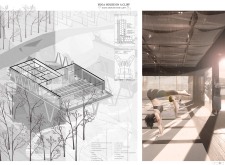
The V-shaped pinewood structure integrates rainwater collection and photovoltaic panels into its design, creating a self-sufficient environment that supports wellness practices in a natural setting.
Elevated above a cliff, this yoga retreat employs rammed earth construction and integrates natural light atriums to create a tranquil space for meditation and practice.
Set against a dramatic cliffside, the integration of reflective glass and durable slate creates an environment that enhances mindfulness, supporting the function of a yoga retreat focused on harmony with nature.
Utilizing a frame-wall structure and a steel plate system, the design integrates natural elements to facilitate interactive learning within the diverse ecosystems of the Al Wathba Wetland Reserve.
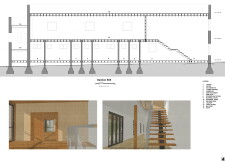
Constructed with plywood panels and strategically designed lightwells, these cabins utilize stone foundations to create versatile spaces for wellness and meditation.
Constructed using woven palm leaves and local materials, the visitor center integrates with the Al Wathba Wetland Reserve, providing educational spaces that foster a connection between visitors and the surrounding ecosystem.
An enclosed observation area with all-round visibility allows visitors to engage deeply with the surrounding landscape while a series of designed balconies promotes social interaction and solitude, functioning as an urban lookout point.

The proposal explores retreat spaces designed for quiet reflection and meditation. The study focuses on creating a calm environment that fosters a connection to nature while supporting both individual and group activities.
Incorporating a facade of burned wood that echoes Icelandic folklore, the retreat offers guests immersive views of Lake Mývatn and serves as a cultural haven for visitors seeking connection to local mythology and nature.
Henrique Giovani Canan,Maria Fernanda Del Giovannino De Oliveira,Lia Balassiano Strosberg,Gabriela Tiely Barros Giotoku
The design uses terraced landscapes to connect with the surrounding olive groves, creating a peaceful guest retreat that balances sustainability, community interaction, and everyday comfort.
Use architecture to create different emotional states
Edition #9ideas COMPETITIONSILENT CONTEST For this competition, NO DESCRIPTION TEXT is allowed. The architecture ideas must be communicated strictly with visuals.
Prize Monetary award
Eligibility Open to all
Advance registration deadline 12 November 2026
Open architecture competitions
Closest deadline first
Project competitions first
Selected winning projects have the potential to be constructed
Ideas competitions
Experimental competitions with the focus on pushing the boundaries of creativity
Use architecture to create different emotional states
Edition #9ideas COMPETITIONSILENT CONTEST For this competition, NO DESCRIPTION TEXT is allowed. The architecture ideas must be communicated strictly with visuals.
Only participants selected and invited by Buildner can enter these closed competitions. To be considered for future opportunities, please set up your account on Architects' Network Plus.