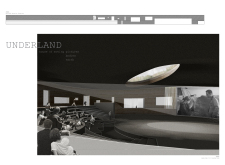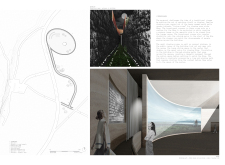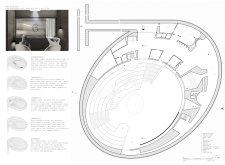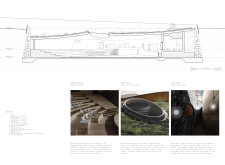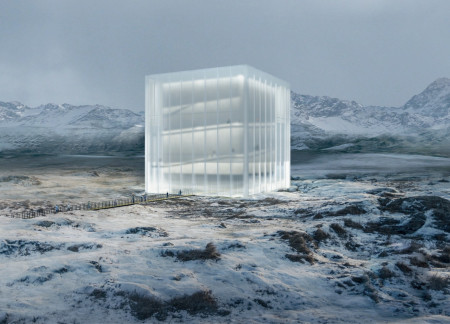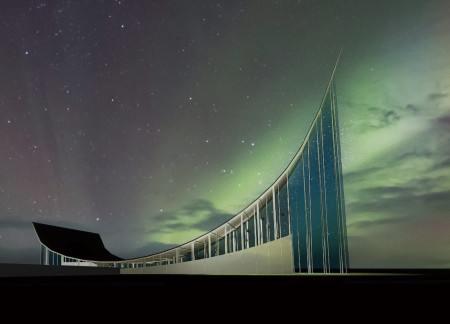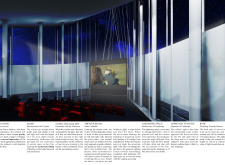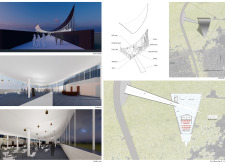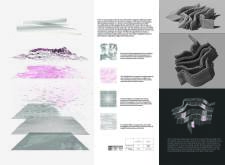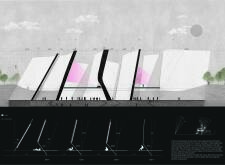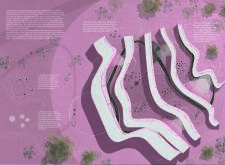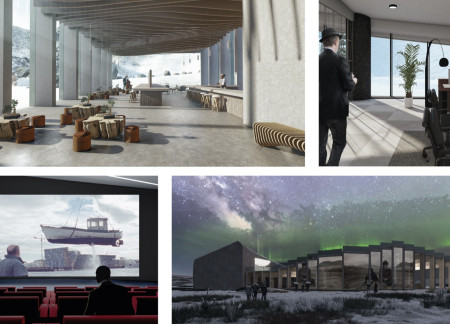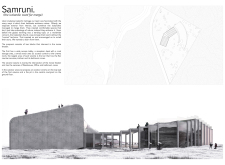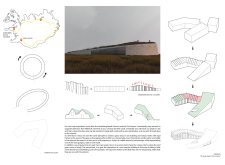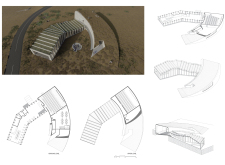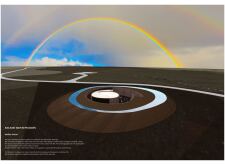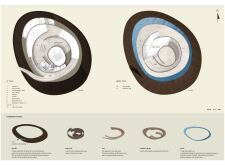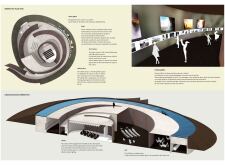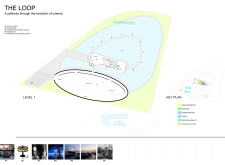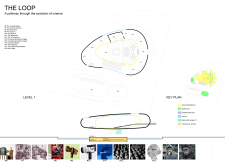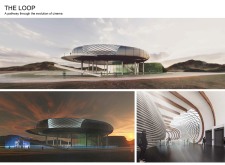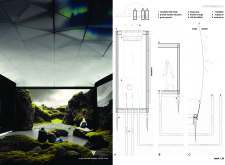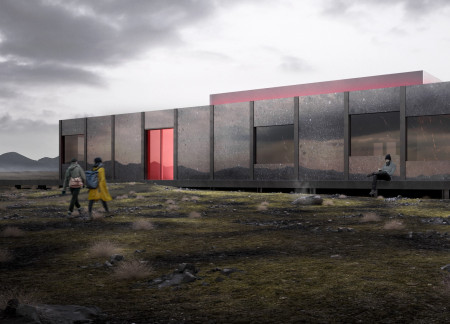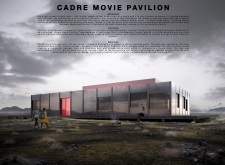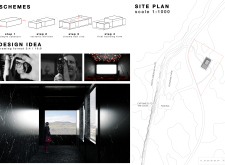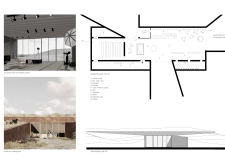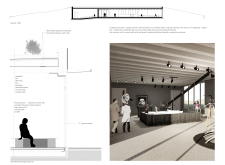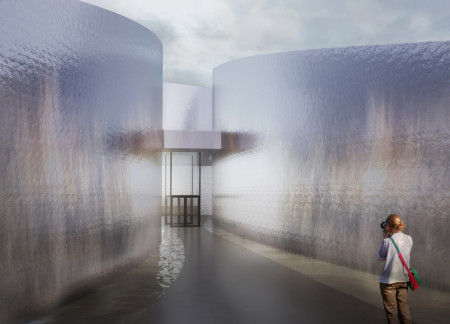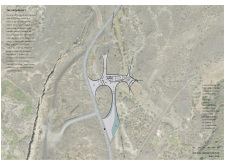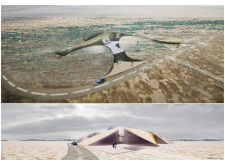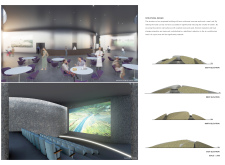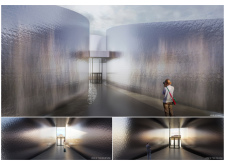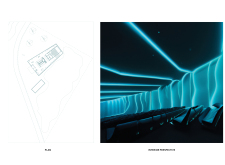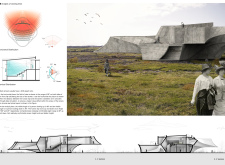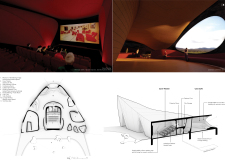
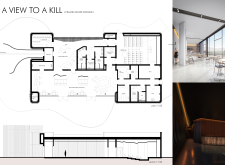
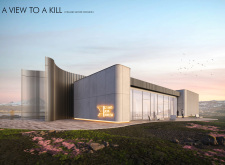
Dramatically framed by expansive glazing, the Pavilion uses prefab concrete to create immersive environments that transition from a dark, intimate cinematic space to a light-filled area that connects guests with the breathtaking Icelandic landscape through film.
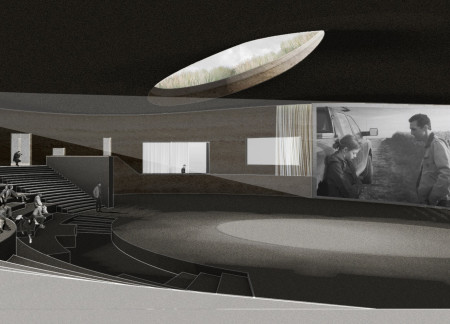
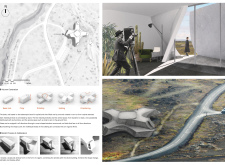
The integration of curved green roofs with rammed earth walls and local basalt creates intimate viewing rooms that transform film watching into a communal experience in a contemporary cinematic setting.
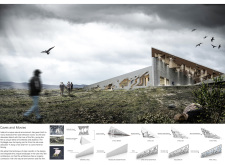
Constructed from basalt and polycarbonate, the pavilion seamlessly integrates with Iceland's rugged landscape while providing an engaging space for cinematic exhibitions.


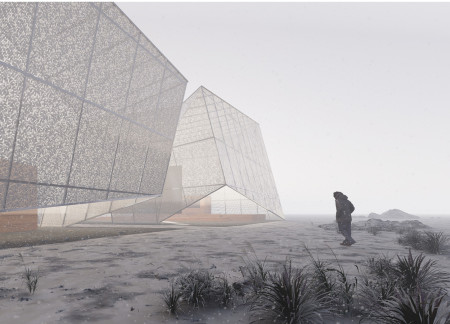
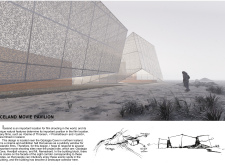
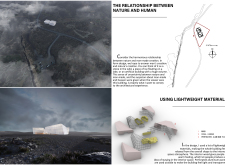
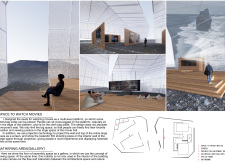
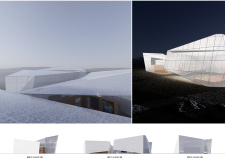
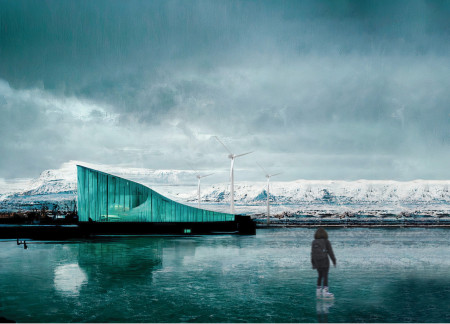
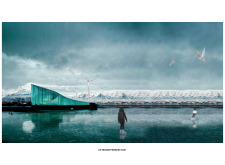
A glass cathedral rises to mimic the contours of Icelandic glaciers, creating a space that blurs the line between film and landscape while offering an immersive cinematic experience.
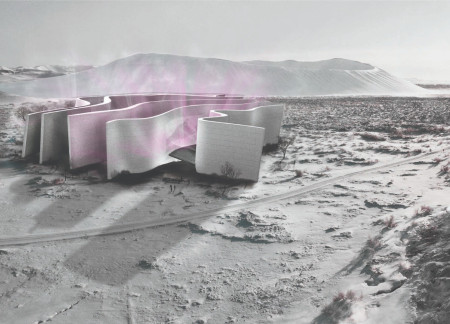
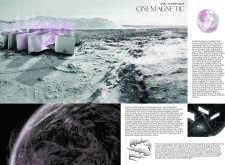
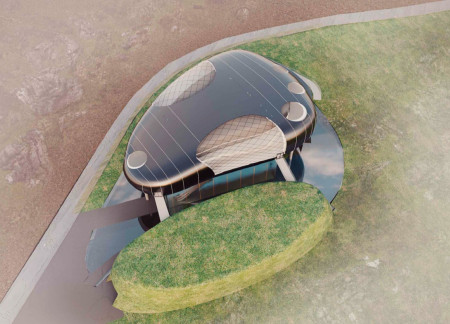
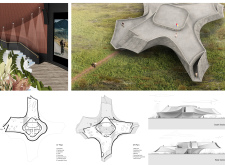
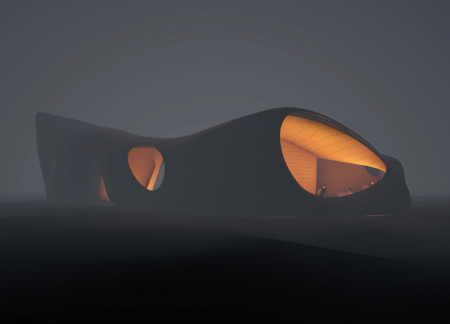
A thin-walled structure designed to embody magnetic forces facilitates an immersive cinematic experience while connecting visitors to the enchanting Icelandic landscape.
Eduardo Herrera cantu,Juan carlos Rodriguez garcia,Ricardo Lopez d´elia,Rafael Sandoval Lozano
The integration of green roofs and references to traditional Turf Houses create an innovative cinematic space that fosters community engagement in Iceland's unique landscape.
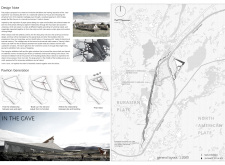
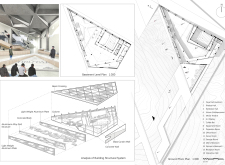
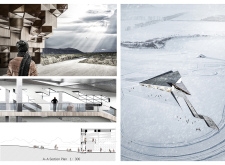
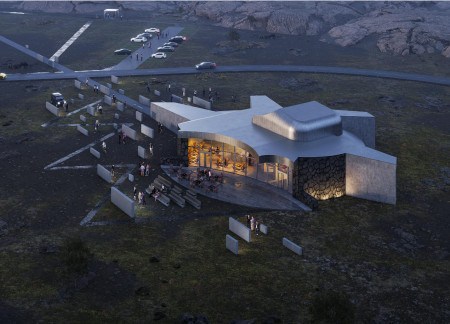
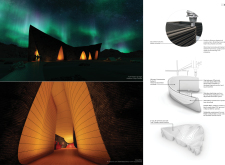
A caldera-inspired structure blends lava rock and a cave-like entrance, creating an immersive environment that enhances the cinematic experience in the heart of Iceland's unique landscapes.
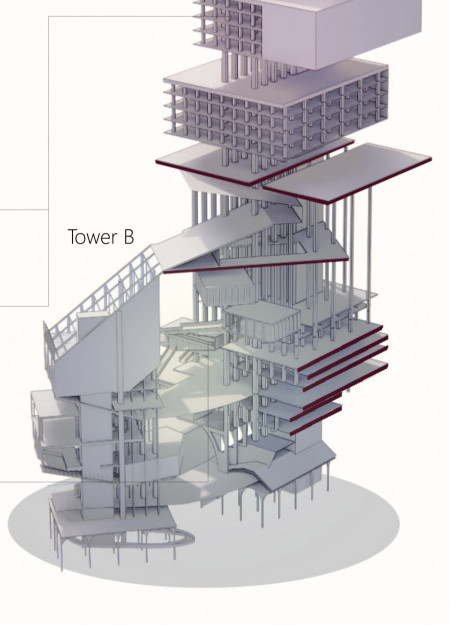
Constructed with corrugated fiberglass and timber cladding, the dual-tower structure guides visitors through the historical narrative of cinema while offering interactive experiences that explore modern filmmaking techniques.
Inspired by Iceland's coastal landscapes, the design employs cladding that resembles a sea pebble, creating a dynamic interplay with natural elements while serving as a dedicated space for exploring the history of cinema.
With a design rooted in the forms of Icelandic turf houses and the Grjótagjá cave, the building integrates lightweight aluminum and concrete to create immersive exhibition spaces that explore the cultural significance of cinema in the region.
Constructed with volcanic blocks and featuring large pivoting doors, the structure facilitates an engaging cinematic space that harmonizes with its dramatic Icelandic landscape.
An inflatable pavilion constructed with ETFE in Iceland offers a unique cinematic experience that harmonizes with its stunning natural landscape and engages visitors in an immersive setting.
Incorporating 4:3 and 16:9 window formats, the design frames the surrounding landscape while utilizing green roofs for ecological balance, creating a space for cinema and cultural engagement in a dramatic Icelandic setting.
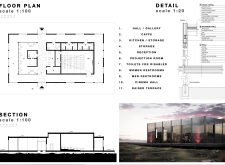
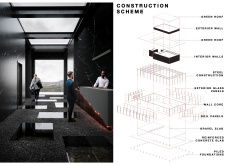
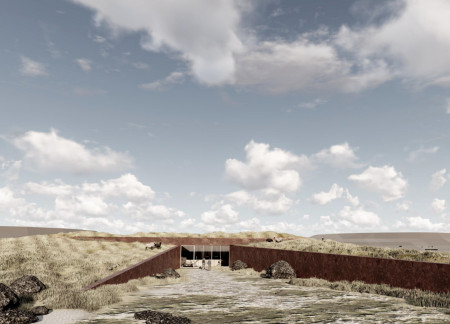
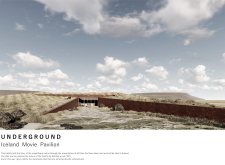
An earth-covered structure with a concrete roof and three-layered windows enhances natural lighting while providing a unique underground experience, serving as a cultural hub for showcasing Icelandic cinema.
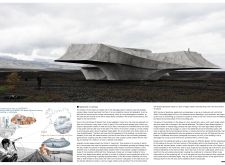
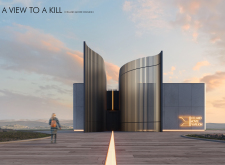
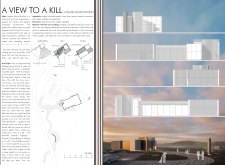
Curved walls of reinforced concrete reflect the natural fissures of the Icelandic landscape, creating a sustainable pavilion that enhances the cinematic experience through thoughtful integration with its environment.
A telescopic barrel form extends outward to frame the dramatic landscape of Grjotagja, creating a cinema designed for immersive storytelling and community engagement in Iceland's unique natural setting.
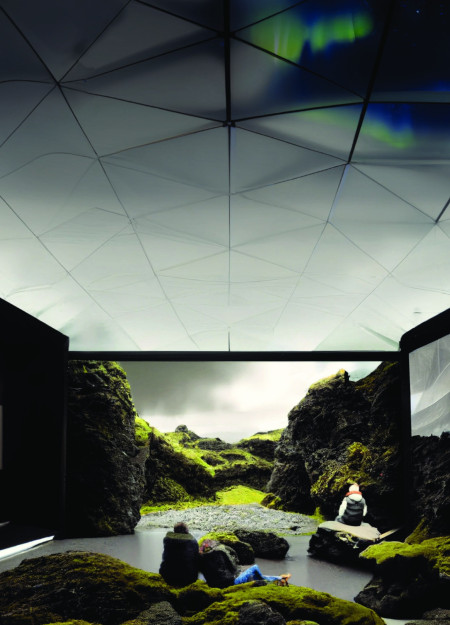
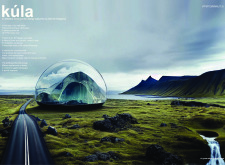
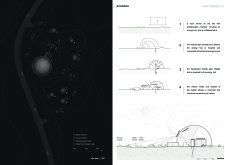
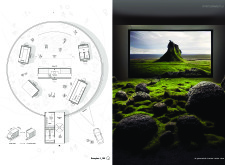
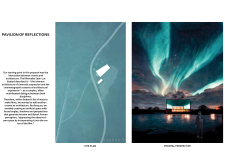
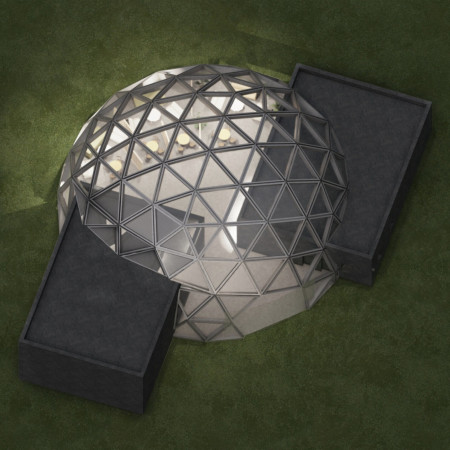
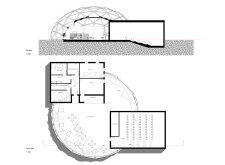
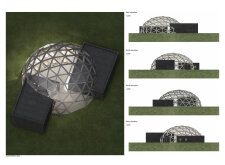
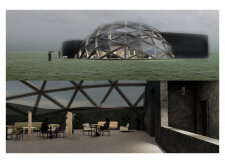
With its basalt-clad mass and a striking glass dome that maximizes light and views of the northern lights, the pavilion serves as a multifunctional space for cinema and community gatherings in Iceland.
The use of concrete and flexible MDF to create cave-like spaces embodies local mythology while serving as a cinematic hub for filmmakers and storytellers in Iceland's striking landscape.
Crafted with natural brown tones and a focus on simplicity, the hut integrates into the Cambodian landscape, offering a serene retreat for reflection and relaxation.
Elevated on stilts, the structure utilizes cross-laminated timber panels and translucent surfaces to create a harmonious integration with the surrounding environment, serving as a serene space for meditation and reflection.
A central tree anchors a gabled cabin designed for relaxation and self-discovery, while cross ventilation and sustainable wood construction enhance the connection with nature.
The proposal examines a visitor-oriented facility situated within a natural park landscape, designed to accommodate both recreational and educational functions. The study considers how spatial organization, vertical circulation, and cultural elements can enhance the visitor experience while addressing operational needs such as security and staff requirements.
Maria Paz Debarre,Maria Azul Fontao,Eliana Daniela Lejtman
The proposal examines a series of modular cabins designed to support cyclists along a major European route. The study focuses on how compact structures equipped with essential facilities can provide comfort and rest while maintaining a low impact on the natural environment.
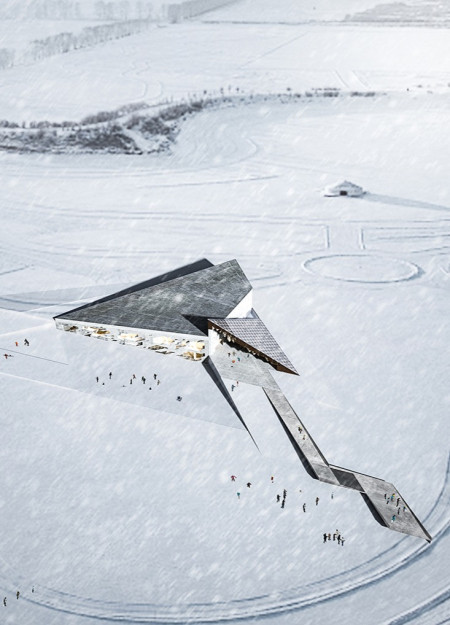
Incorporating a double-skin facade of translucent polycarbonate and locally sourced timber, the structure harmonizes with the volcanic landscape while providing essential facilities for winter recreation.
Maria Turcu,Mihai Mitrică,Alina Măldărescu,Alina Lixeanu
Incorporating vertical gardens and green façades, the design enhances urban connectivity and sustainability while providing multi-functional spaces for offices and public interaction.
The conical structure clad in iridescent terracotta tiles offers a seamless blend of ecological sensitivity and cultural resonance, providing an elevated platform for observing the diverse wildlife of the Al Wathba Wetland Reserve, UAE.
Use architecture to create different emotional states
Edition #9ideas COMPETITIONSILENT CONTEST For this competition, NO DESCRIPTION TEXT is allowed. The architecture ideas must be communicated strictly with visuals.
Prize Monetary award
Eligibility Open to all
Advance registration deadline 12 November 2026
Open architecture competitions
Closest deadline first
Project competitions first
Selected winning projects have the potential to be constructed
Ideas competitions
Experimental competitions with the focus on pushing the boundaries of creativity
Use architecture to create different emotional states
Edition #9ideas COMPETITIONSILENT CONTEST For this competition, NO DESCRIPTION TEXT is allowed. The architecture ideas must be communicated strictly with visuals.
Only participants selected and invited by Buildner can enter these closed competitions. To be considered for future opportunities, please set up your account on Architects' Network Plus.