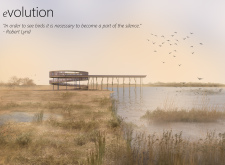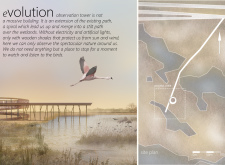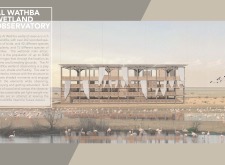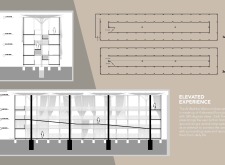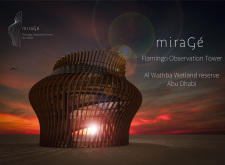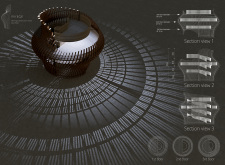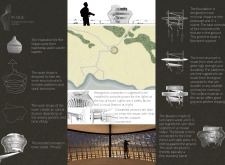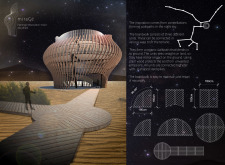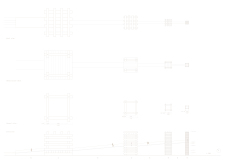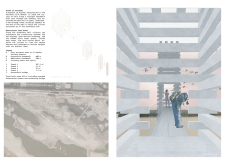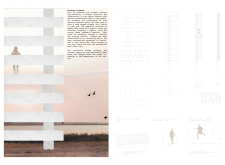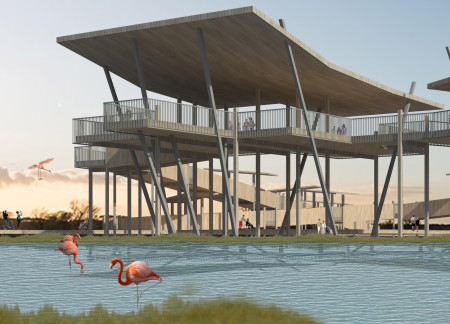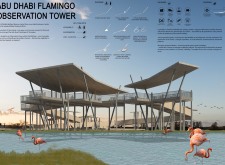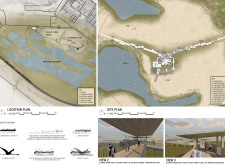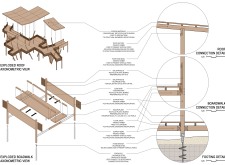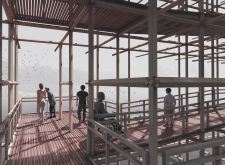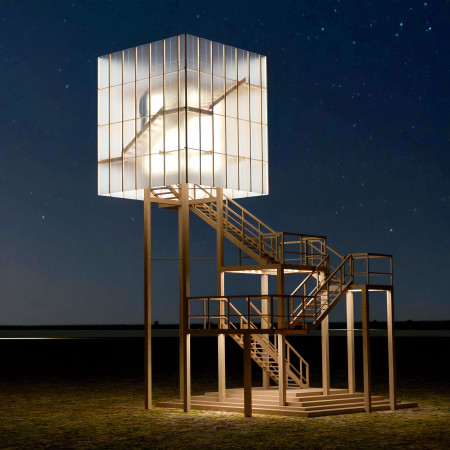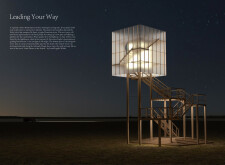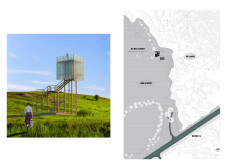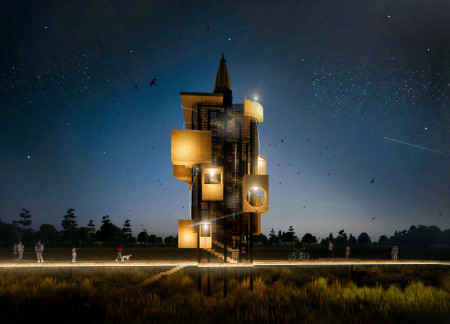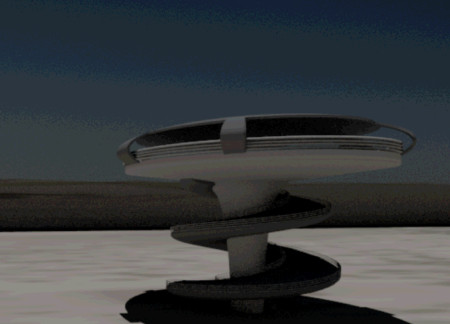
Standing 12 meters high, the steel and aluminum structure offers a panoramic viewpoint of the Al Wathba Wetlands, enhancing accessibility and inviting visitors to engage directly with the surrounding landscape.
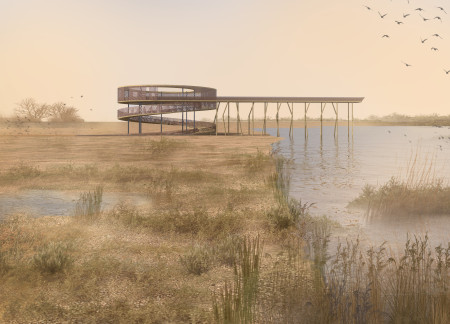
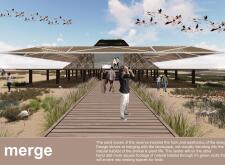
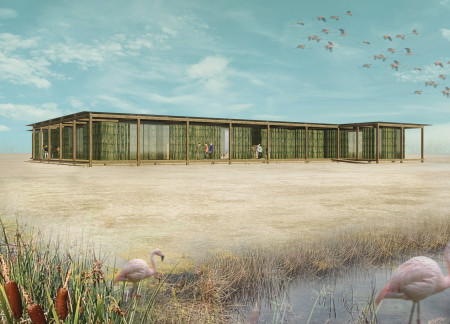
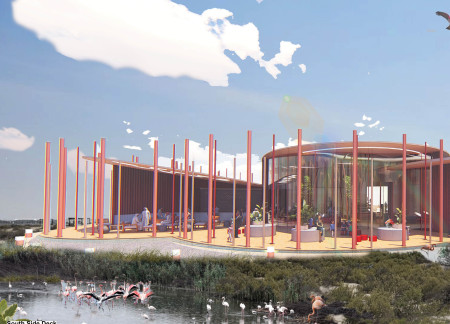
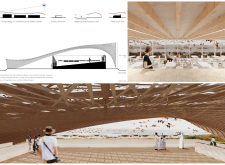
Elevated wooden shades provide shelter while offering an unobtrusive vantage for observing wetlands, enhancing the experience of birdwatching in a tranquil natural setting.
Chris Teeter,Svavar Kristjansson,Philip Liu,David Lin
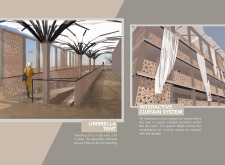
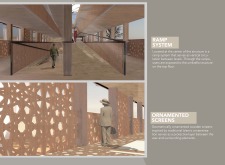
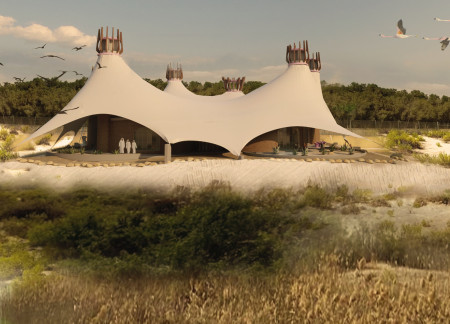
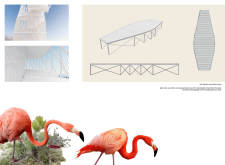
The operable umbrella canopy provides essential sun shading while offering expansive views of the rich wetland ecosystem, complemented by interactive wooden screens to enhance visitor engagement and educational opportunities.
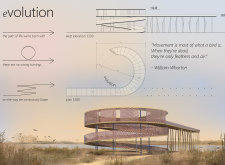
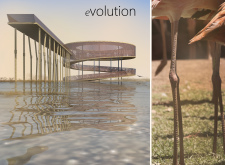
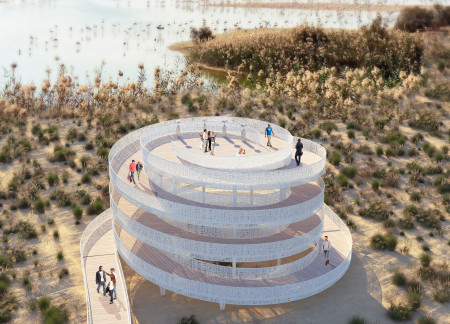
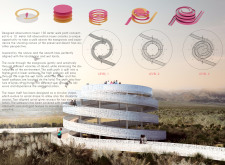
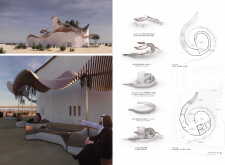
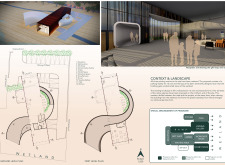
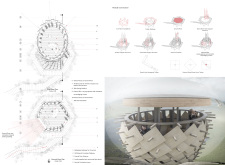
Elevated spiral walkways of mesh rise above wetlands, allowing visitors to engage directly with the intricate desert ecosystem while providing an accessible route for observation and exploration.
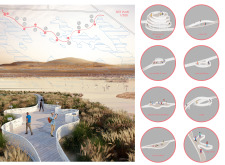
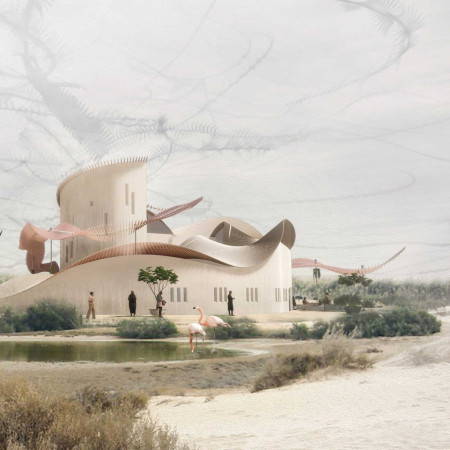
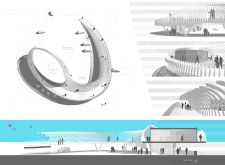
The unique intertwining trails of pink and white create a dynamic form that mimics the flight path of birds, offering visitors shaded elevation and an immersive experience within the wetlands.
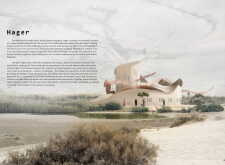
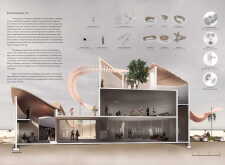
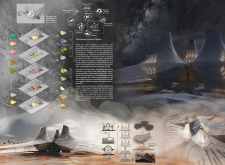
Constructed with a climate veil and local coral stone, the visitor center offers an immersive educational experience focused on the unique ecology of the Al Wathba Wetland Reserve.
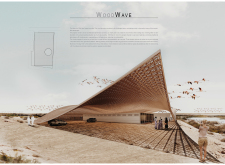
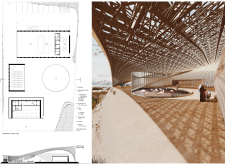
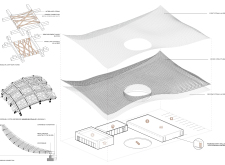
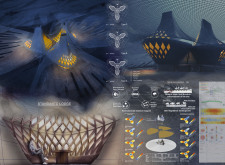
A winged structure with a canopy of ETFE cushions creates an engaging interplay of light and shadow, seamlessly connecting multifunctional spaces with expansive views of the surrounding wetlands.
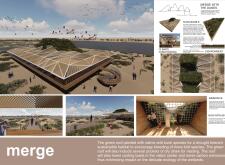
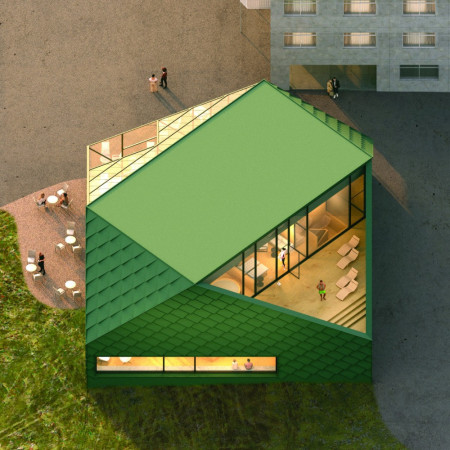
Elevated on stilts and integrated with green roofs, the visitor center offers immersive bird-watching experiences while promoting ecological education within the wetlands.
Utilizing palm leaf cladding to harmonize with its natural surroundings, the Visitor Center integrates sustainable design principles with the Al Wathba wetlands to enhance visitor engagement with the environment.
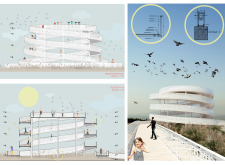
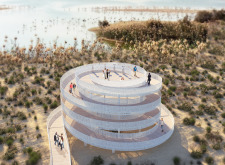
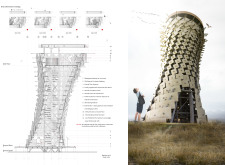
With a spiral structure composed of concrete and steel, this observation tower offers distinctive vistas of the Al Wathba Wetland, enhancing the experience of nature while prioritizing accessibility for all visitors.
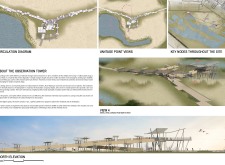
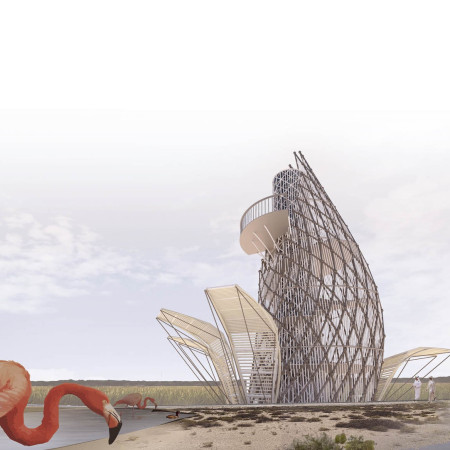
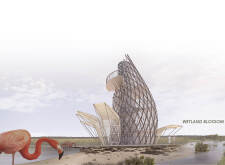
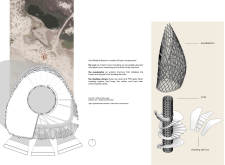
Crafted from bamboo and composite materials, the observation towers rise gracefully above Al Wathba wetlands, providing strategically designed vantage points for wildlife enthusiasts to engage with the diverse ecosystem.
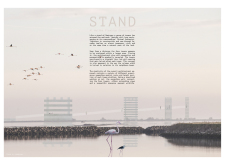
Rised above the vibrant wetlands, the observation tower crafted from Enduroplank offers an accessible vantage point for visitors to experience the rich biodiversity, including a notable population of flamingos in their natural habitat.
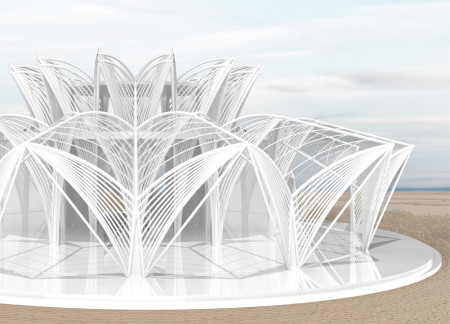
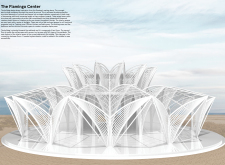
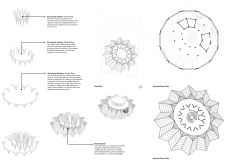
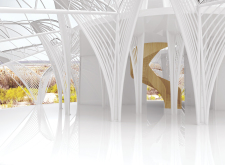
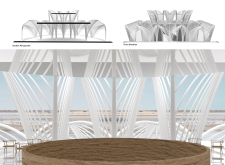
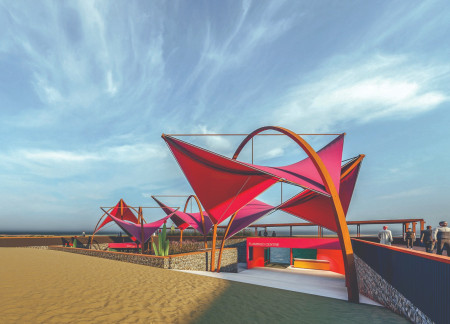
The observation tower features a petal-like shading canopy constructed from steel and PTFE fabric, seamlessly integrating into the Wathba Wetlands while providing essential facilities for visitor engagement.
Gabion walls and recycled containers create a functional visitor center that enhances access to Abu Dhabi's wetlands, allowing for immersive observation of migrating flamingos.
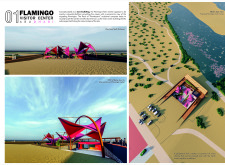
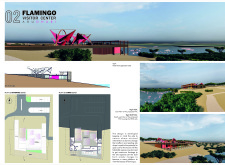
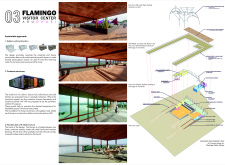
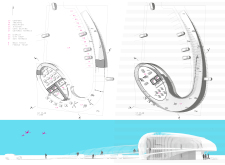
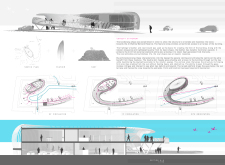
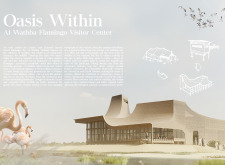
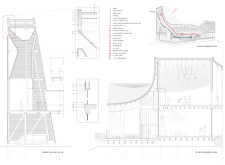
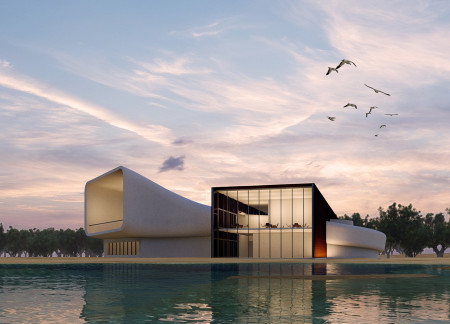
The boomerang shape of the centre, inspired by the natural forms of a flamingo, incorporates a double skin façade and timber screens, creating a functional space that emphasizes engagement with the Al Wathba Wetland Reserve.
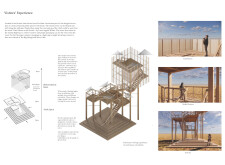
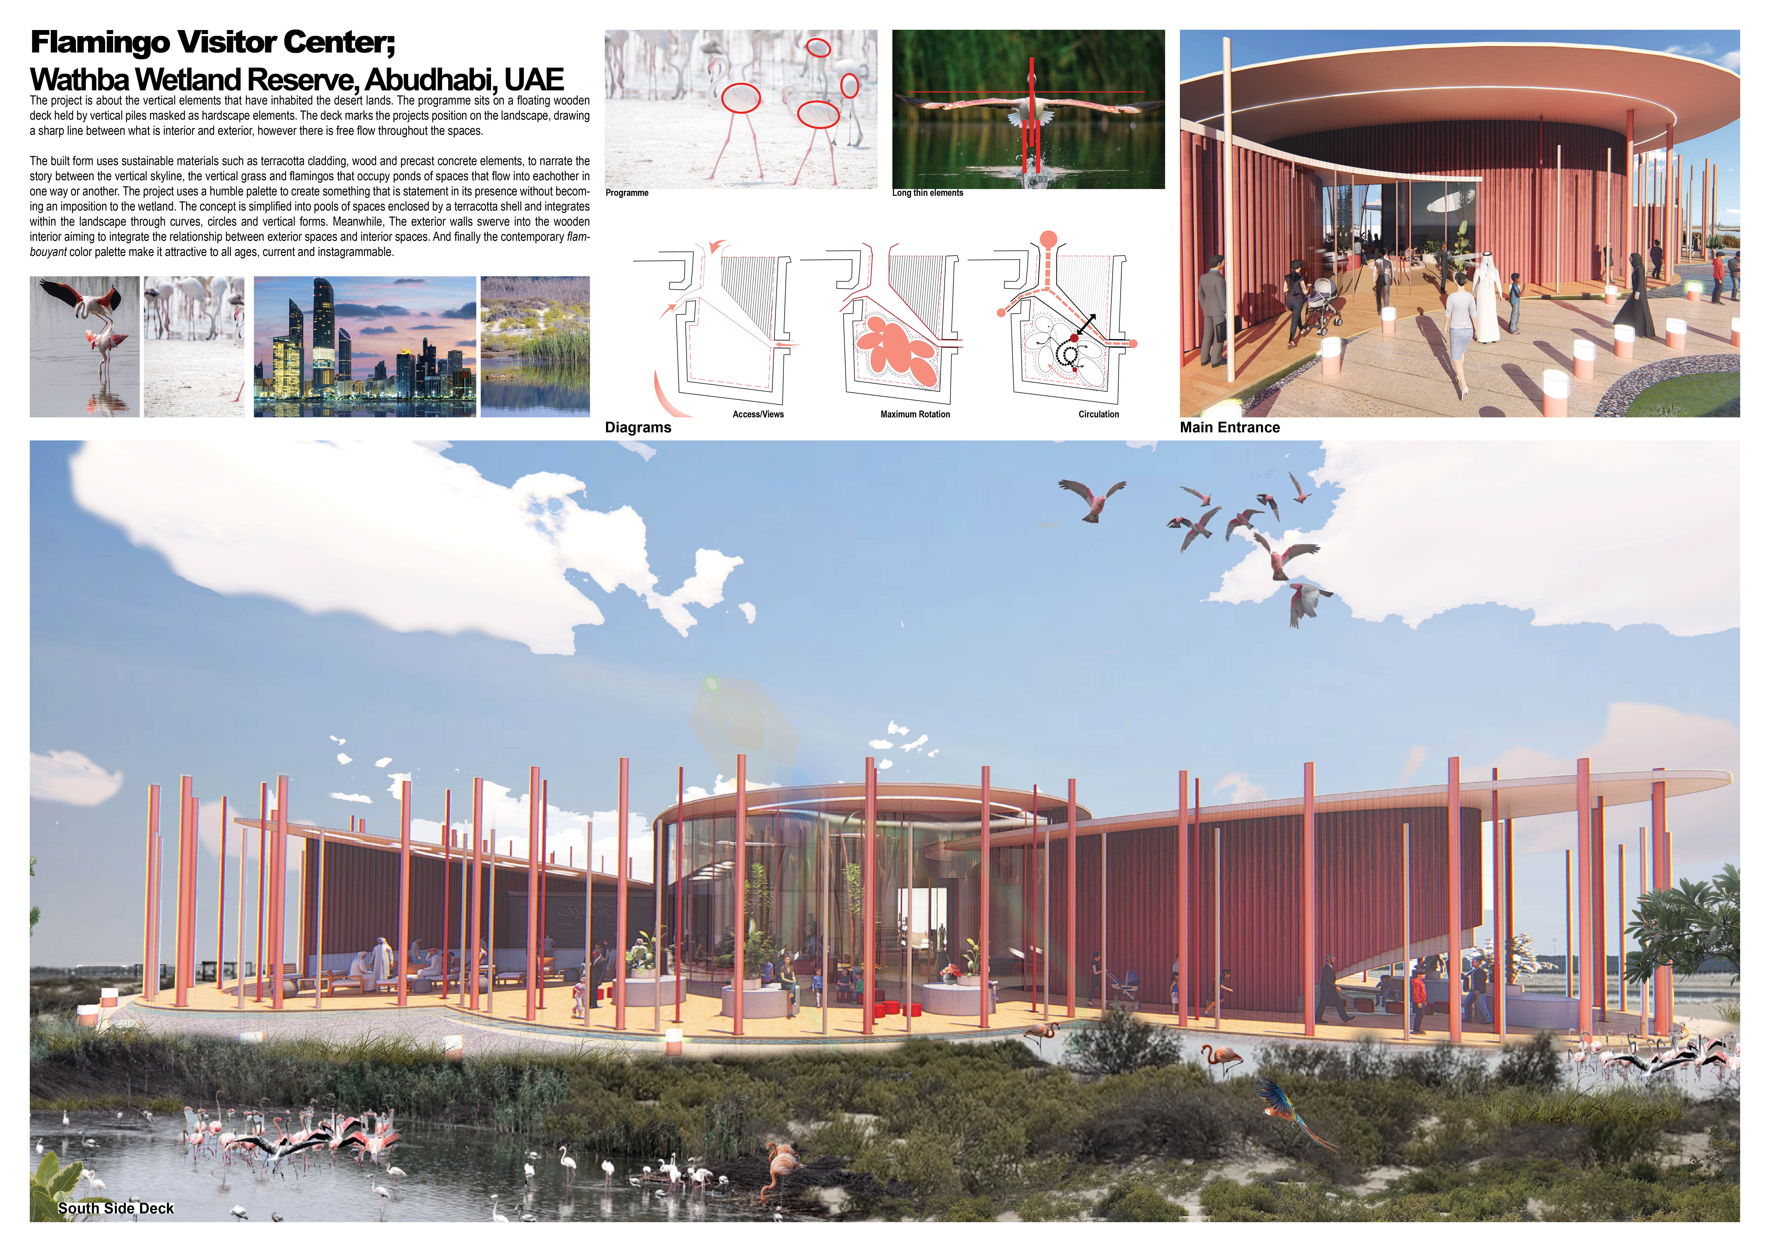
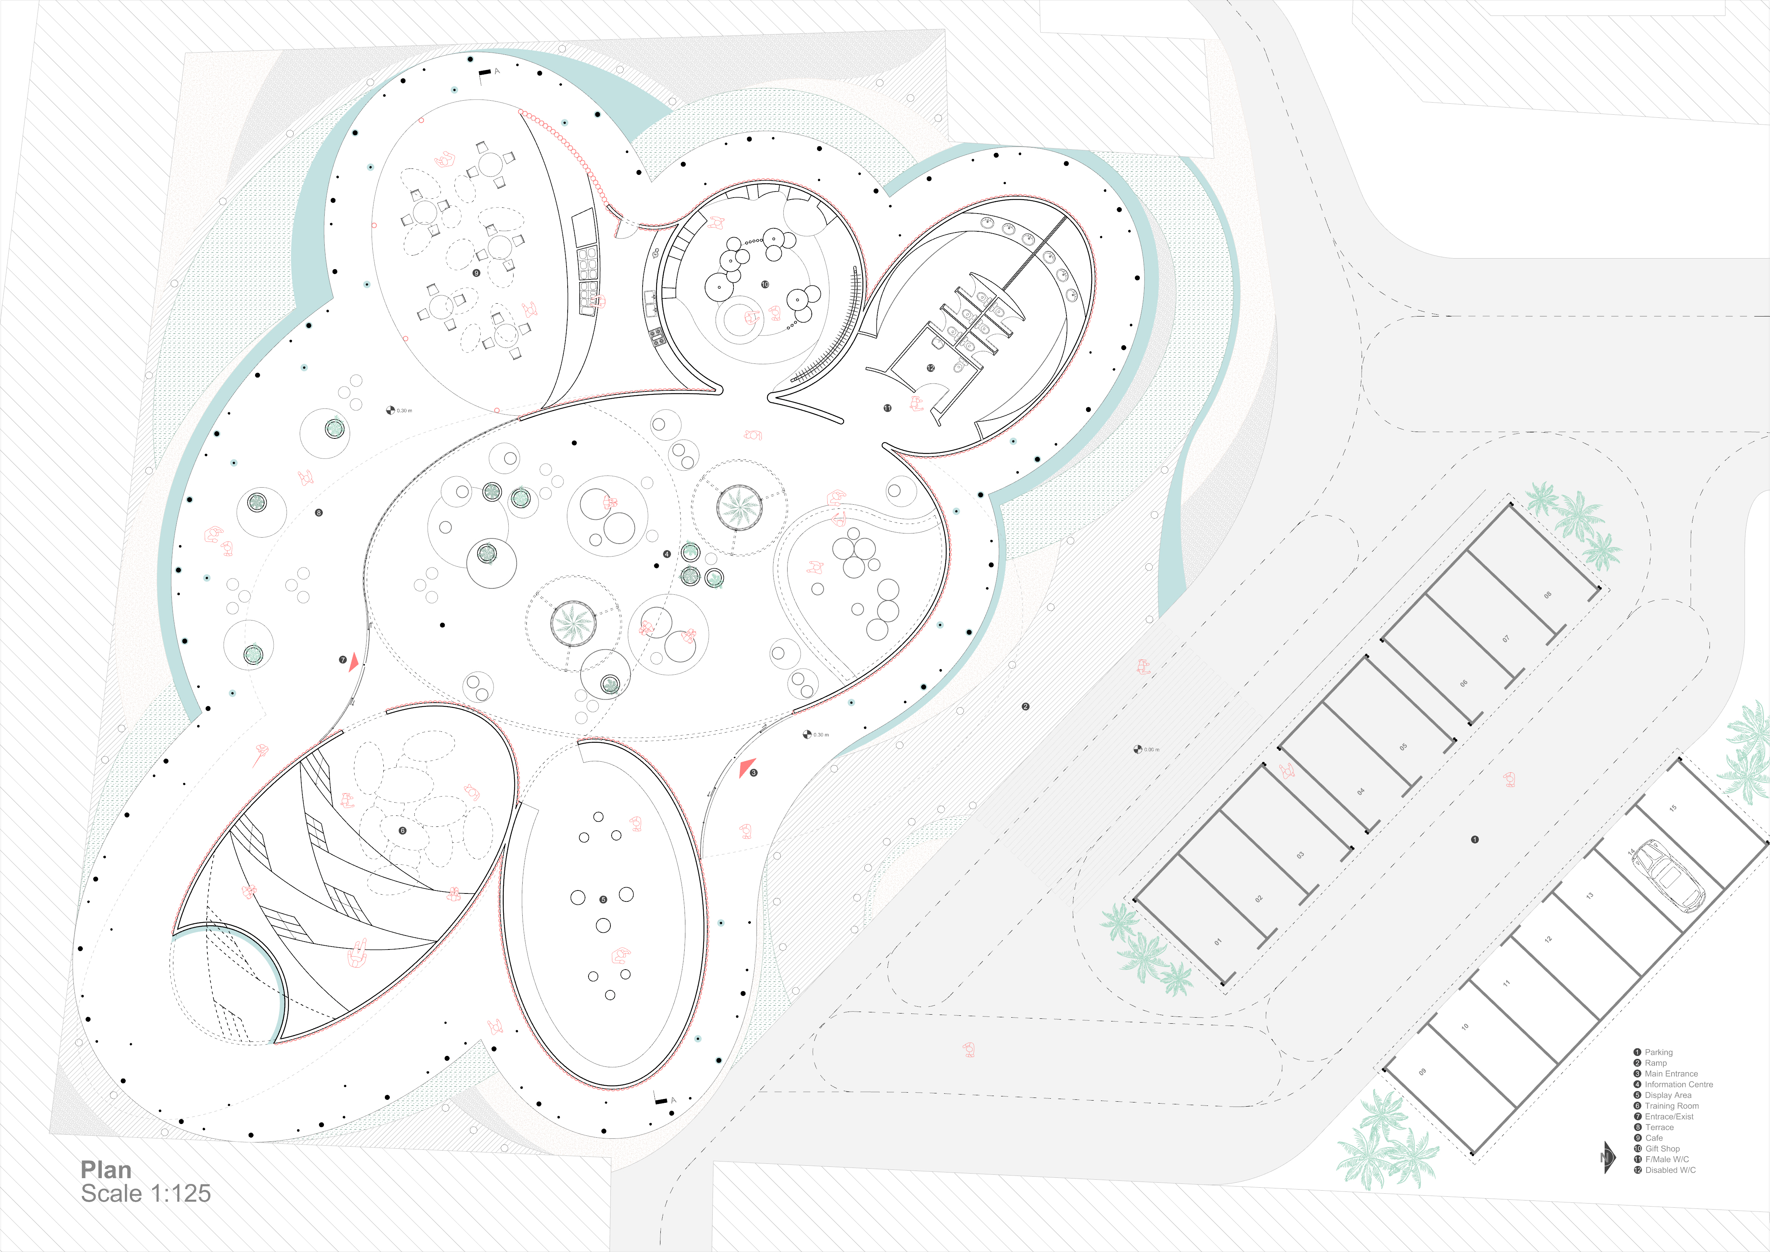
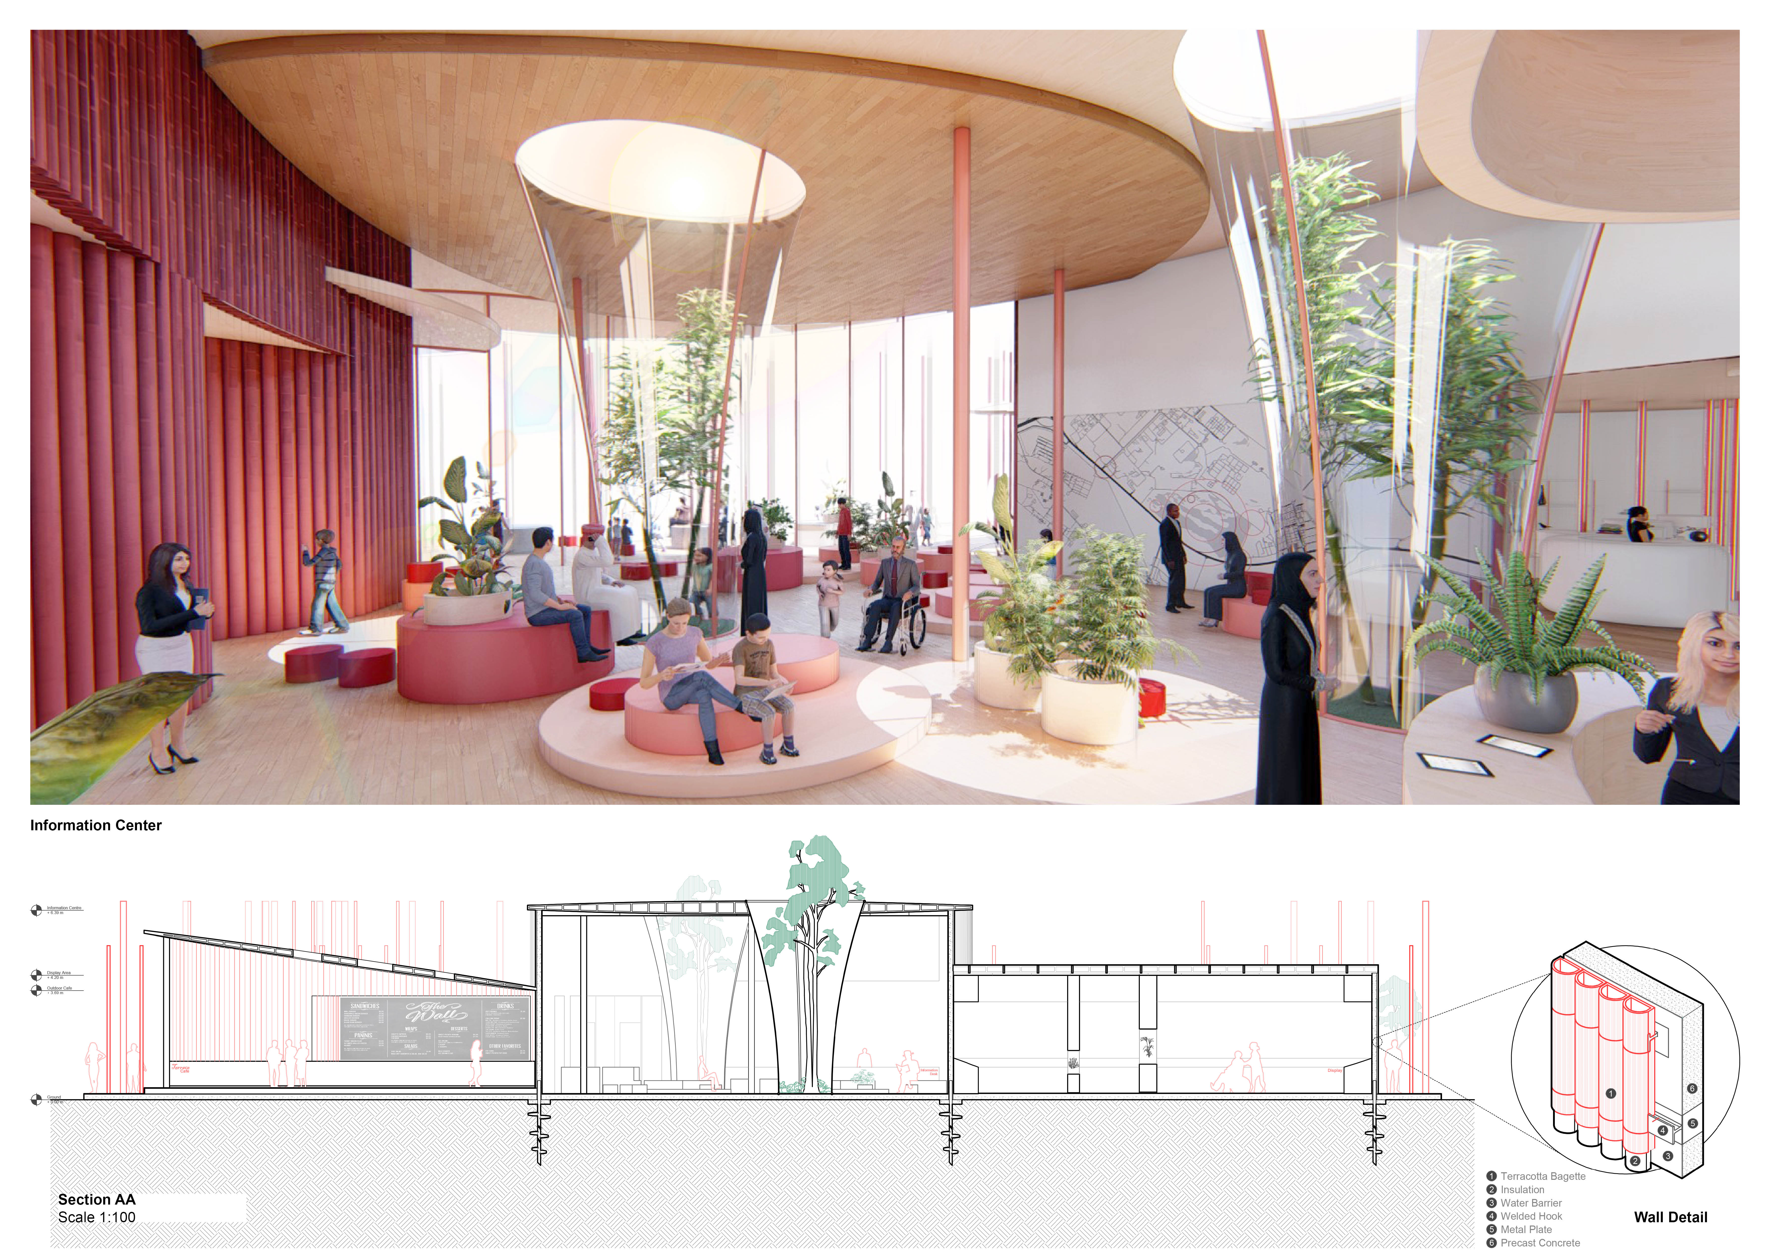
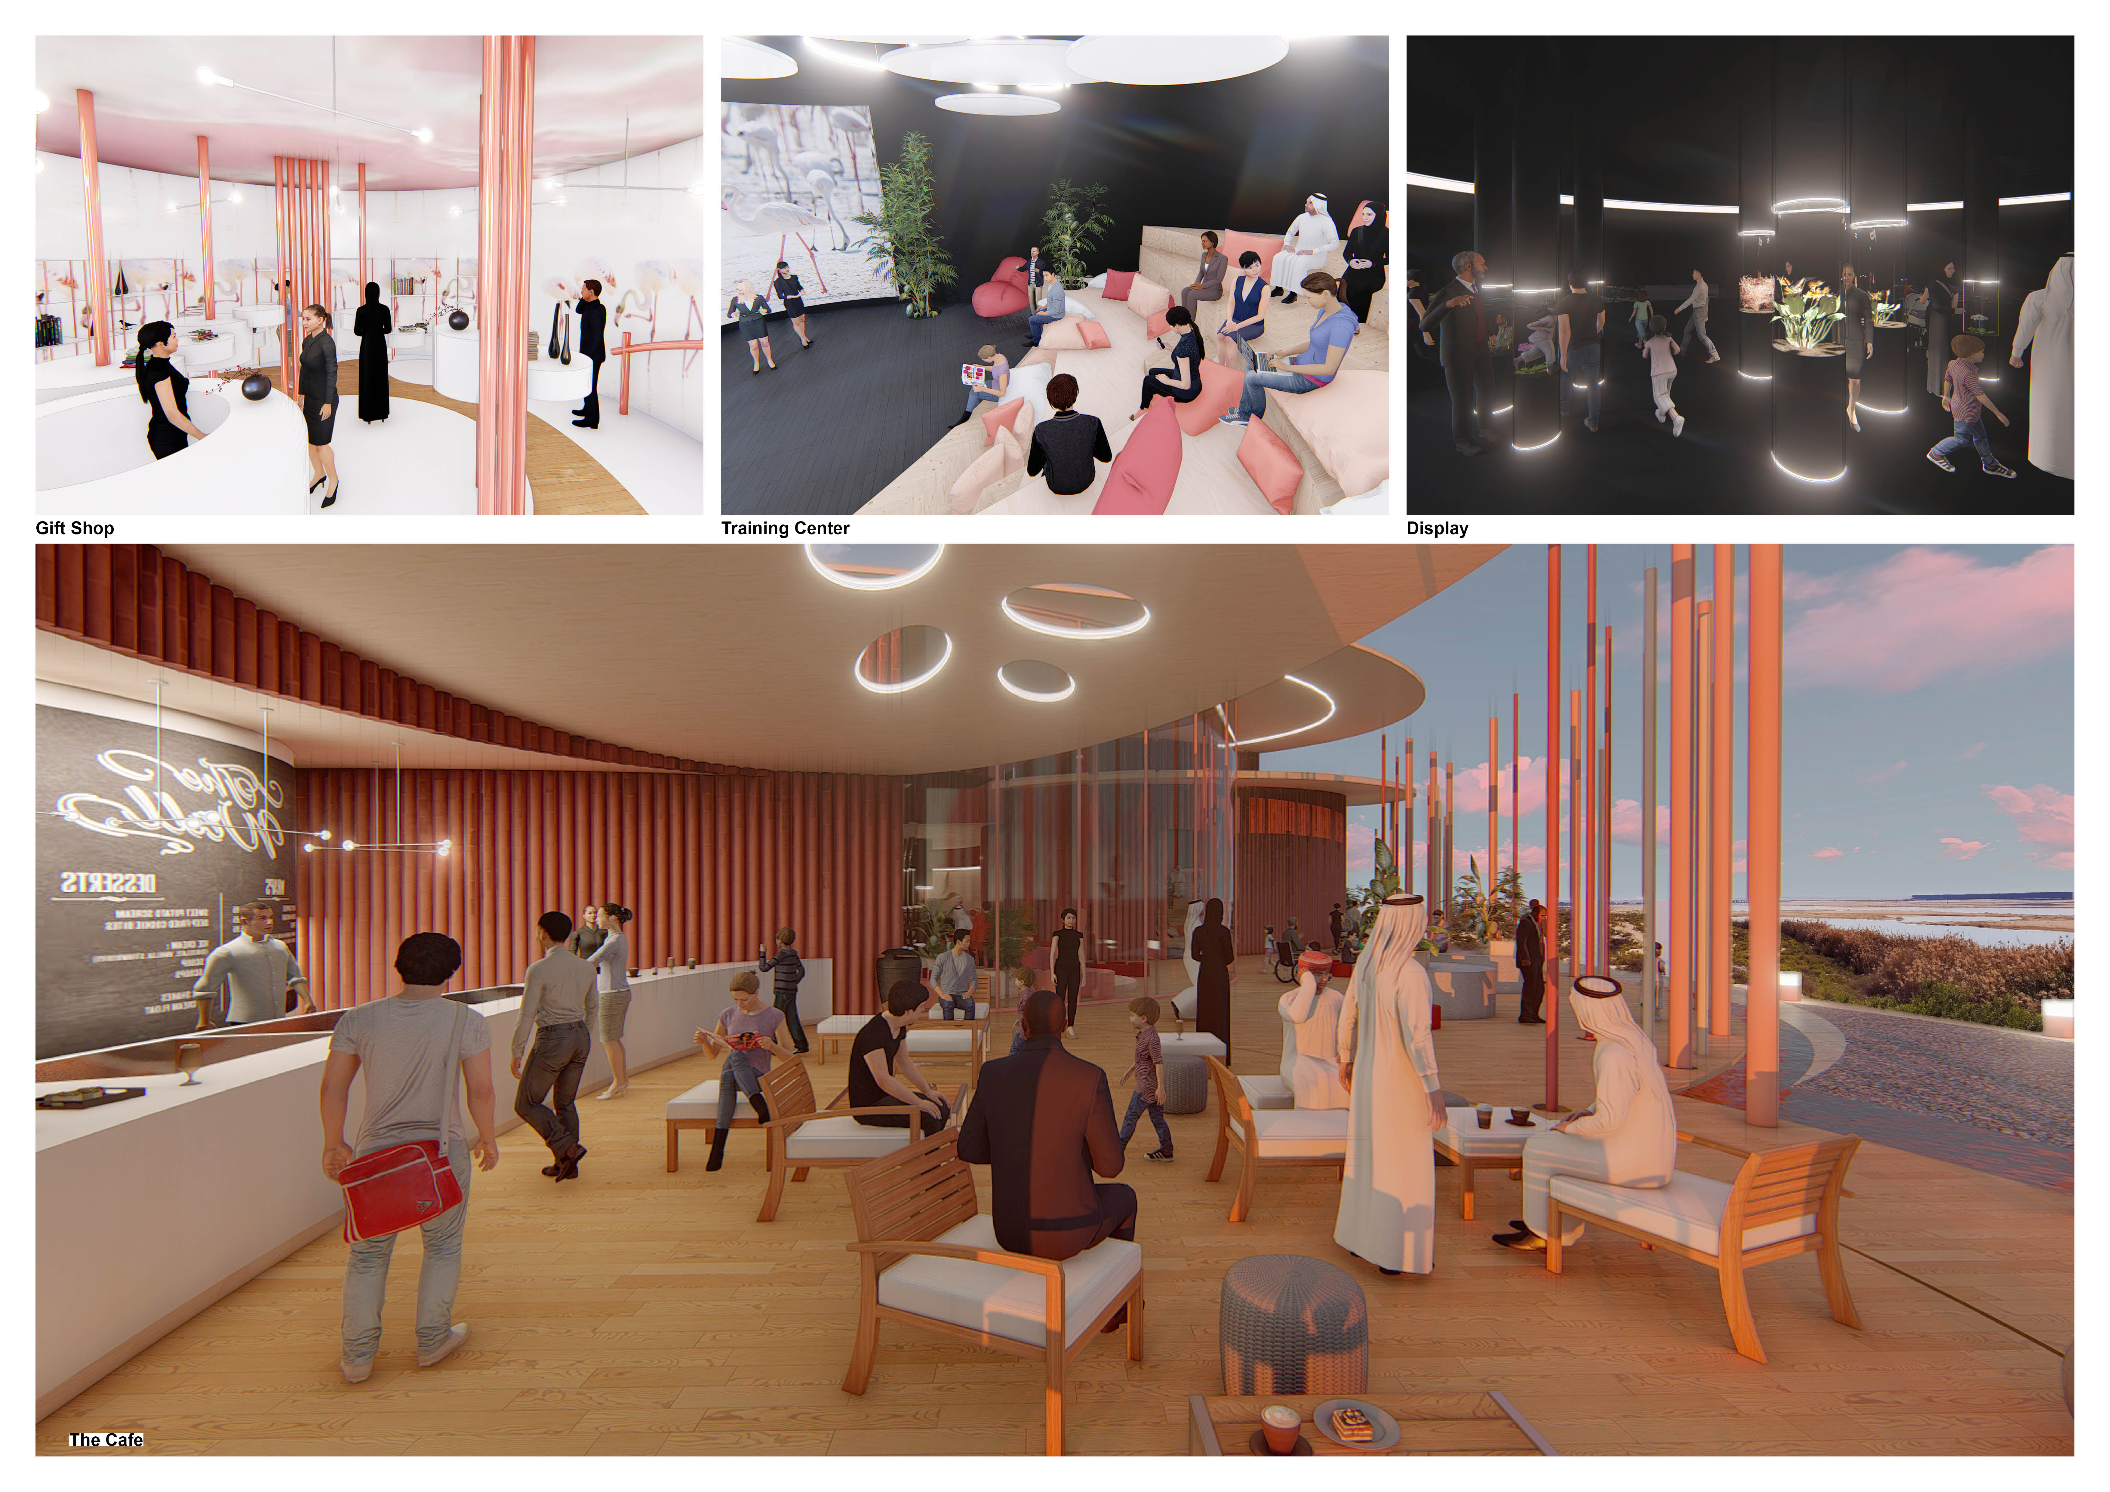
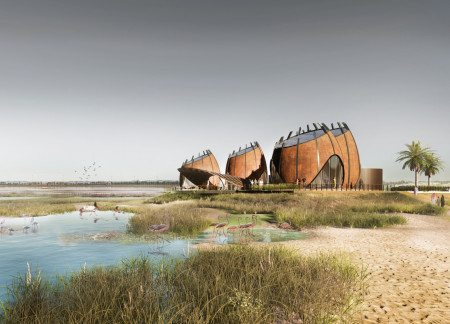
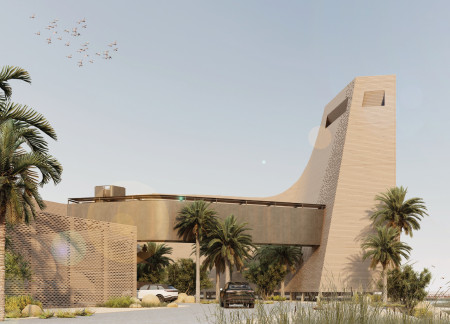
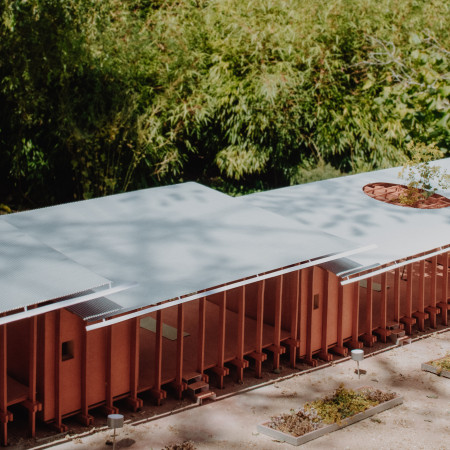
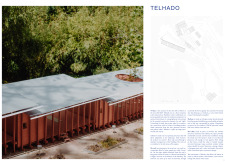
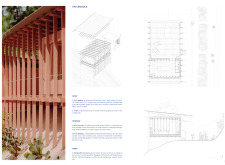
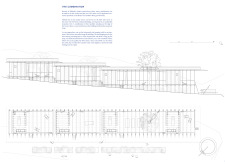
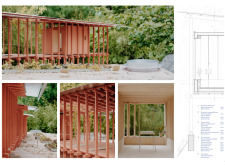
The terracotta shell enveloping this visitor center integrates into the Wathba Wetland landscape, fostering environmental sensitivity and enhancing visitor interaction with the surrounding ecology.
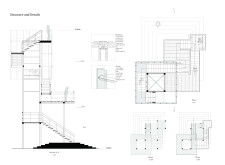
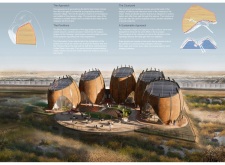
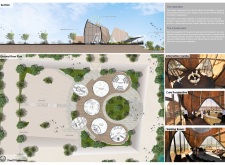
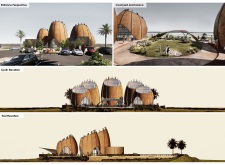
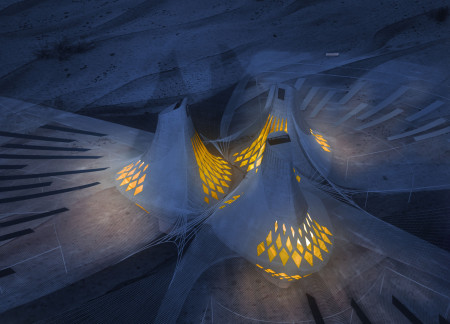
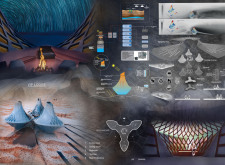
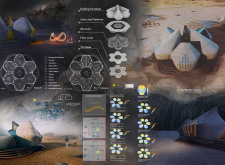
Five egg-shaped pavilions constructed with a steel framework and wooden-clad insulated panels create a dynamic visitor center that engages with the surrounding wetlands while offering educational and recreational experiences.
Elevated above the wetland landscape, the Visitor Center incorporates local palm wood to create a refuge for observing migratory flamingos and engaging with the unique ecology of the reserve.
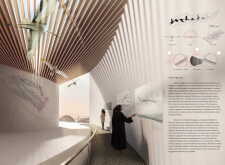
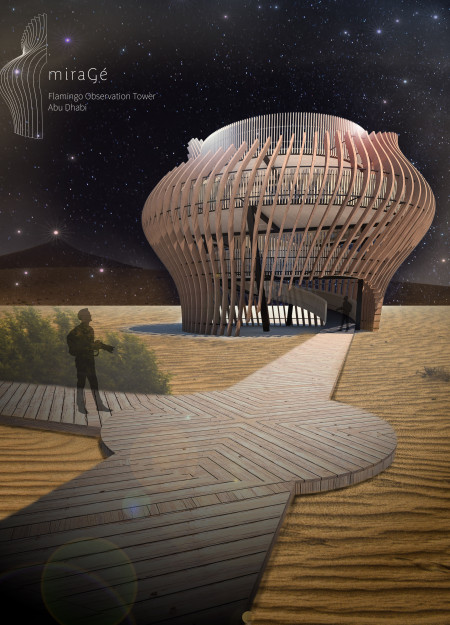
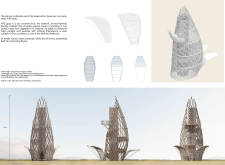
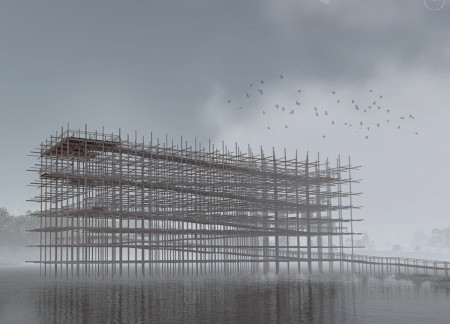
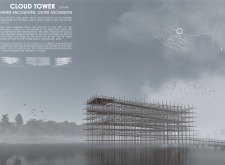
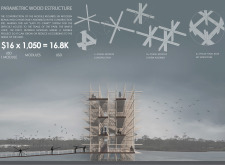
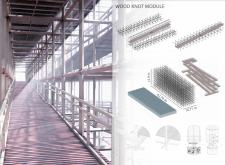
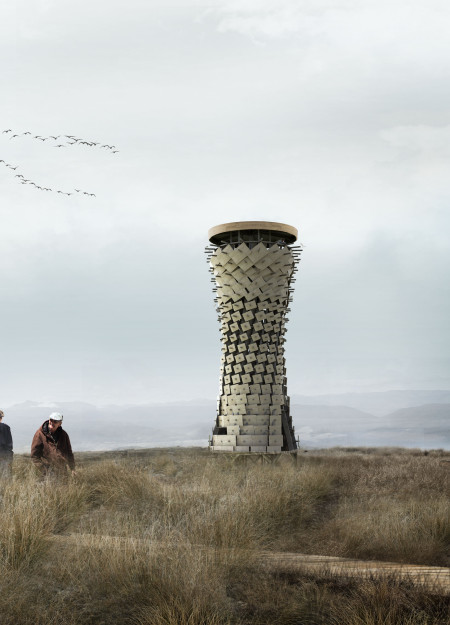
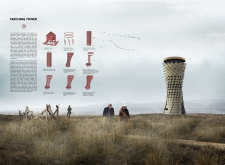
Rising from the wetlands, the parametric wood structure creates a captivating ascent through transparent gaps that frame views of nature, serving as a distinctive landmark for exploration and reflection.
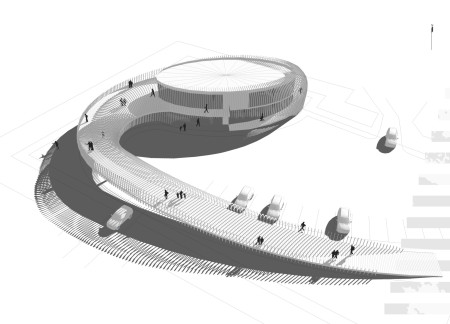
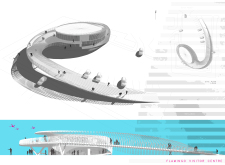

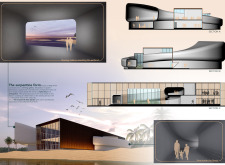
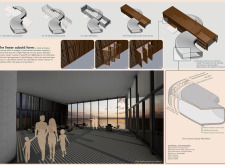
The serpentine form, wrapped around a cuboidal structure and enhanced by mechanized screens, creates a unique visitor center that invites reflection and interaction within the wetlands of Al-Wathba.
Positioned between the Baltic Sea and the Jaunupes River, the Pilgrimage Yoga House is a multifunctional space designed for yoga, meditation, and communal gathering. The project combines sustainable construction with a strong sensitivity to its landscape and users, offering a setting that supports both individual reflection and shared experience.
Utilizing bamboo and recycled steel, the design incorporates vertical gardens to enhance urban living environments while fostering community engagement through adaptable micro-housing units.
The project addresses the complexities of urban density while fostering social engagement and pedestrian accessibility by integrating flexible office spaces with vibrant communal areas. The design not only enhances functionality within a constrained urban footprint but also strengthens connections between disparate elements of the city’s fabric.
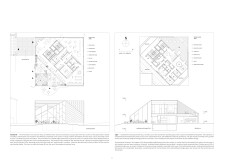
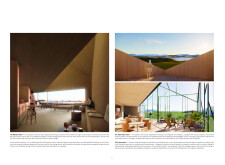
This study examines a multi-volume building designed to connect users with the forest landscape while accommodating communal and educational functions. Architectural strategies in these contexts can balance visual distinction with environmental sensitivity, providing spaces for learning and observation.
Crafted with natural brown tones and a focus on simplicity, the hut integrates into the Cambodian landscape, offering a serene retreat for reflection and relaxation.
Elevated on stilts, the structure utilizes cross-laminated timber panels and translucent surfaces to create a harmonious integration with the surrounding environment, serving as a serene space for meditation and reflection.
A central tree anchors a gabled cabin designed for relaxation and self-discovery, while cross ventilation and sustainable wood construction enhance the connection with nature.
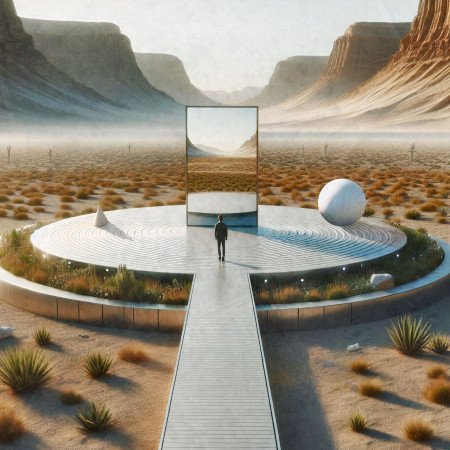
Use architecture to create different emotional states
Edition #9ideas COMPETITIONSILENT CONTEST For this competition, NO DESCRIPTION TEXT is allowed. The architecture ideas must be communicated strictly with visuals.
Prize Monetary award
Eligibility Open to all
Advance registration deadline 12 November 2026
Open architecture competitions
Closest deadline first
Project competitions first
Selected winning projects have the potential to be constructed
Ideas competitions
Experimental competitions with the focus on pushing the boundaries of creativity
Use architecture to create different emotional states
Edition #9ideas COMPETITIONSILENT CONTEST For this competition, NO DESCRIPTION TEXT is allowed. The architecture ideas must be communicated strictly with visuals.
Only participants selected and invited by Buildner can enter these closed competitions. To be considered for future opportunities, please set up your account on Architects' Network Plus.