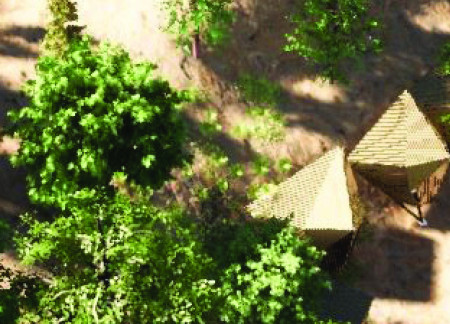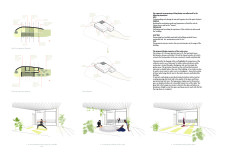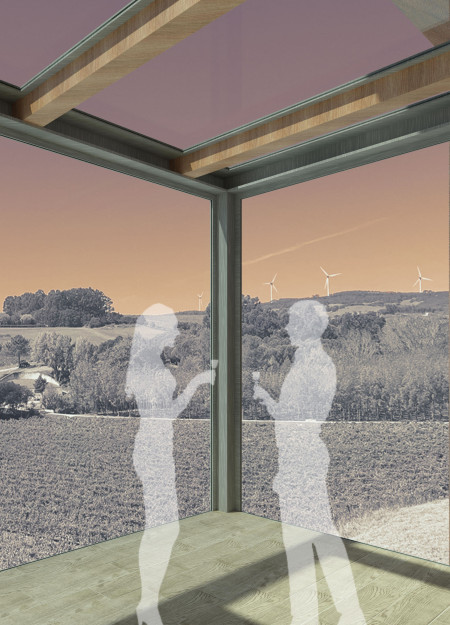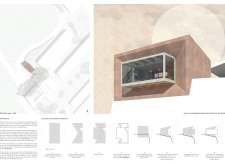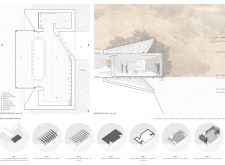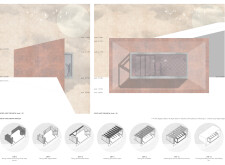
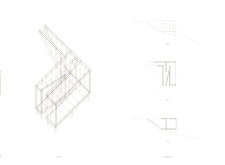
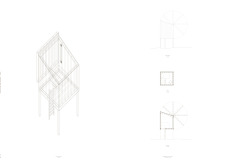
Operable roofs and a communal fireplace define the intimate shelters that provide unique spaces for relaxation and social interaction amidst a serene landscape.
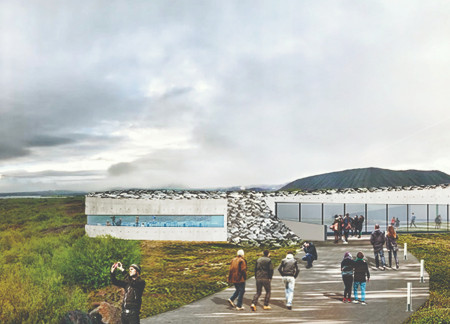
With its glass-reinforced concrete panels framing sweeping views of Hverfjall, Dimmuborgir, and Myvatn, the center offers an educational space that connects visitors to Iceland’s diverse natural landscapes.
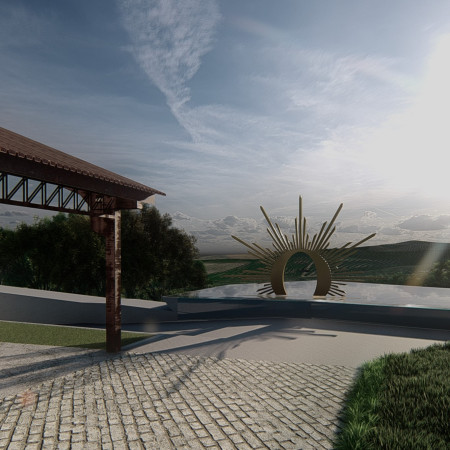
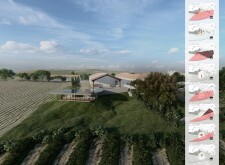
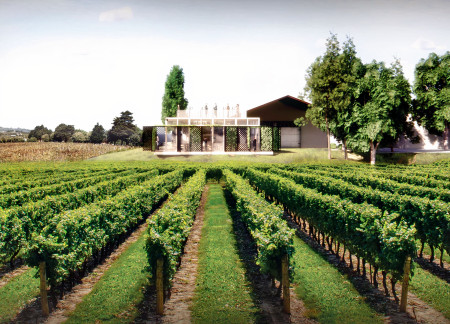
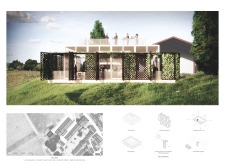
The integration of a lookout square and sensory tracking pathways enhances the connection between visitors and the vineyard landscape, creating an immersive experience centered around wine tasting.
The large wooden table at the center of the wine tasting room draws visitors into a space defined by Cross-Laminated Timber structures and expansive vineyard views, creating an environment for sensory exploration of wines.
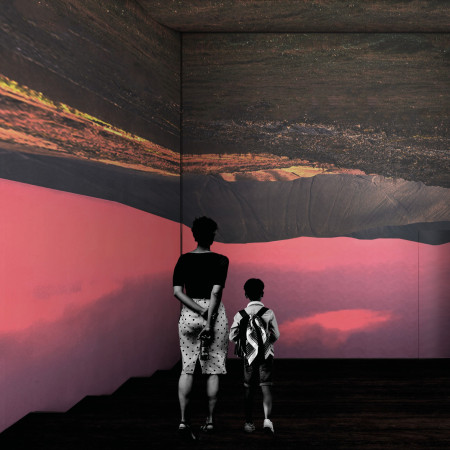
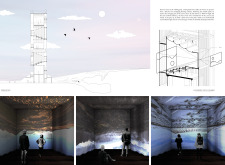
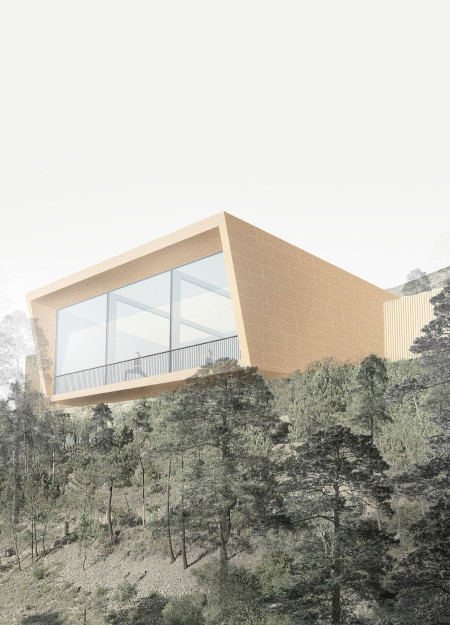
Comprising floating volumes and utilizing soil cement, the design captures inverted projections of the Icelandic landscape to create an immersive observation experience.
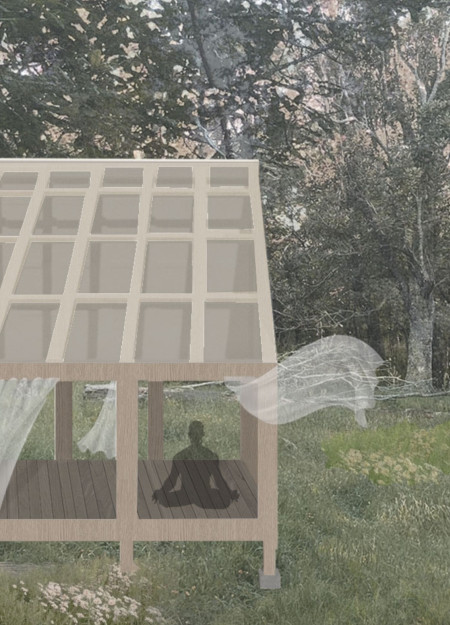
A 600 mm wide stone wall guides visitors to an open pavilion illuminated by polycarbonate panels, creating a tranquil space for meditation amidst the forest landscape.
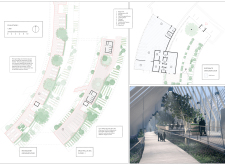
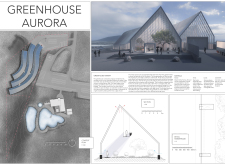
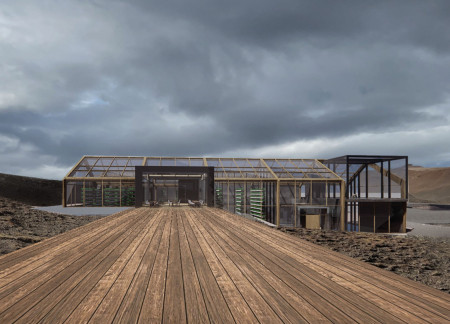
Suspended visitor spaces supported by glulam frames create a dynamic experience within a greenhouse that merges education and agriculture in a sustainable facility.
Positioned to maximize views of the Hverfjall volcano, the modular structure incorporates transparent glass walls and vertical greenery, creating an immersive dining experience centered around sustainable cuisine.
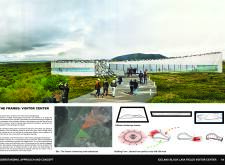
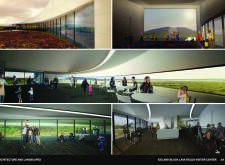
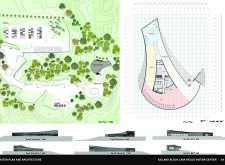

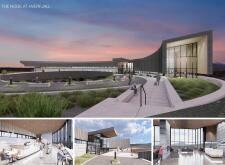
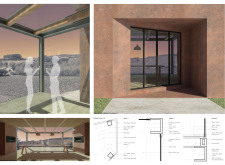
Framed by rammed earth walls, the visitor center offers panoramic views of Hverfjall while creating a seamless transition between the lush landscape and stark terrain.
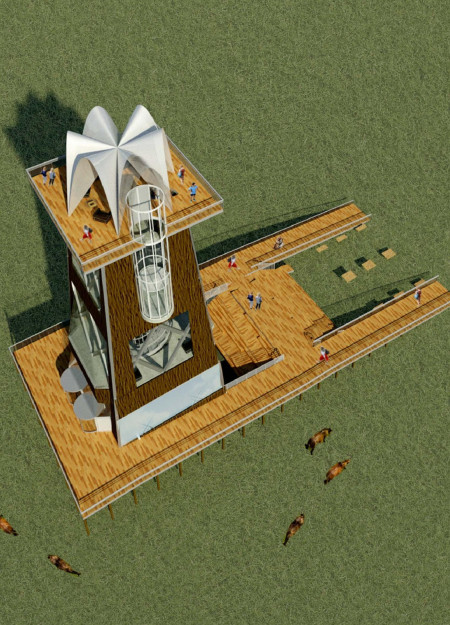
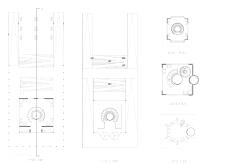
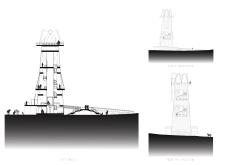
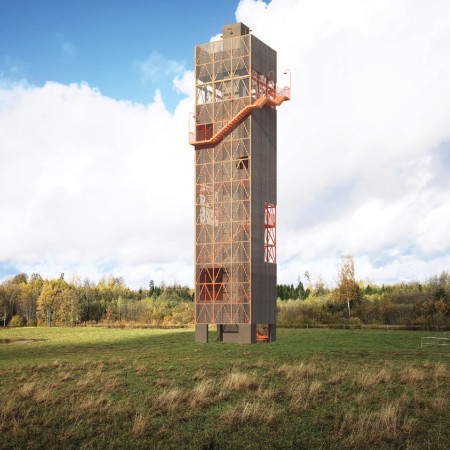
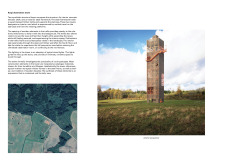
With glass floors that extend outward and a structure clad in wood, the design provides a 360-degree view of the North Vidzeme Biosphere Reserve, serving as a public observation tower for visitors to engage with the rare Latvian Ardennes horses.
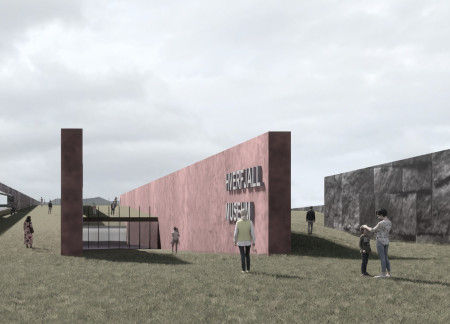
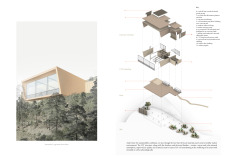
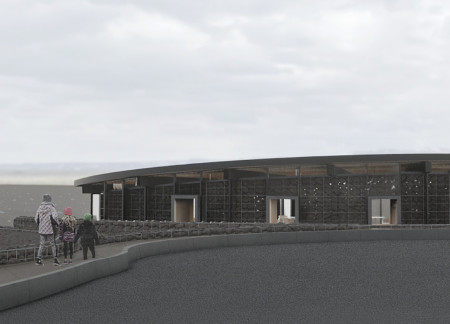
Utilizing basalt and Corten steel, the museum elegantly frames views of the Hverfjall volcano, creating a dynamic environment for visitors to explore the region's volcanic heritage.

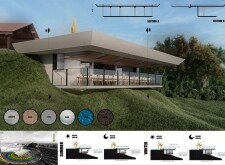
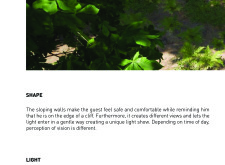
With sloping walls that create intimate spaces and frame dynamic views, the design emphasizes a strong connection to the surrounding landscape while serving as a comfortable guest retreat.

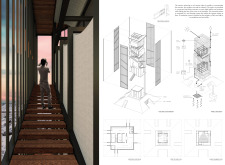
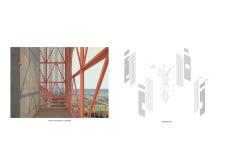
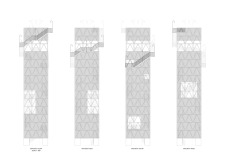
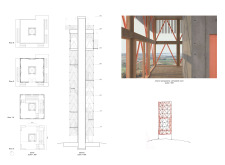
A timber trellis envelops a concrete core, creating an immersive ascent that culminates in expansive views from a strategically designed observation tower.
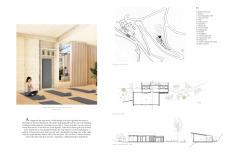
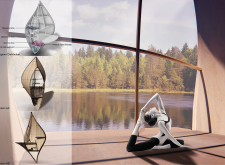
Large glass panes frame expansive views of the valley while integrating rainwater collection and a biodigester system to support the sustainable wellness retreat focused on yoga and contemplation.
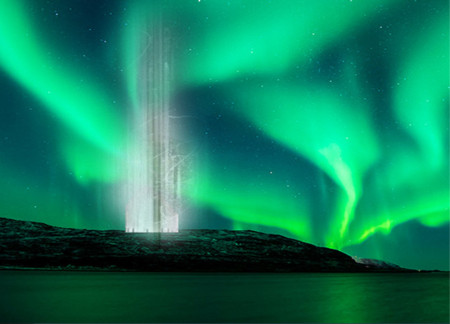
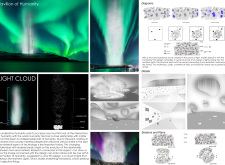
A cloud of light that interacts with the Northern Lights, this Pavilion provides versatile spaces for workshops, cafes, and exhibitions while challenging conventional notions of materiality and design.
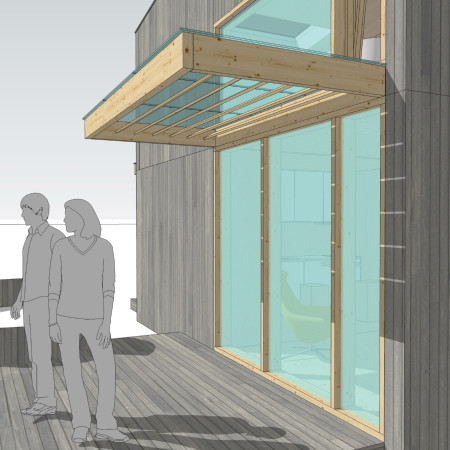
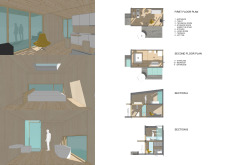
Incorporating sustainable rainwater harvesting and triple-glazed windows within its timber frame, the cabin offers a serene space for relaxation in the countryside.
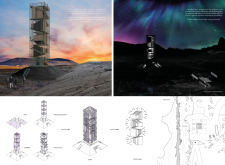
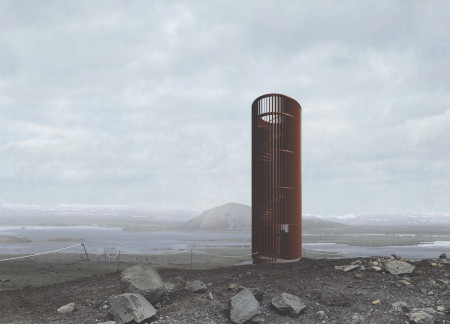
A cylindrical observatory constructed from Cor-Ten steel blends seamlessly with the rugged Icelandic landscape, offering unmatched panoramic views while enhancing the visitor experience.
Nicholas Wilson,Thomas Ross,Amanda Rooney,Anna Nagasugi
Constructed with a gabion-trombe wall system, the centre integrates passive solar design principles while providing essential amenities for visitors exploring the unique volcanic landscape of Hverfjall.
Constructed with triple-glazed openings and locally sourced wood, the cabin seamlessly integrates with its landscape to provide a serene space for meditation and reflection.
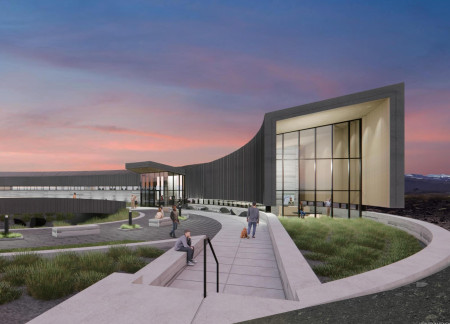
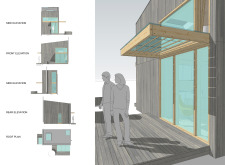
The glass projection extends the interior space outward, while Corten steel cladding integrates the building with the sunset hues of the surrounding landscape, serving as a residential retreat that prioritizes panoramic views and natural light.
With a design that utilizes stacked roofs to create unobstructed jungle views, this wooden retreat fosters a close connection to nature while providing essential shelter and spaces for relaxation and meditation.
Crafted with natural brown tones and a focus on simplicity, the hut integrates into the Cambodian landscape, offering a serene retreat for reflection and relaxation.
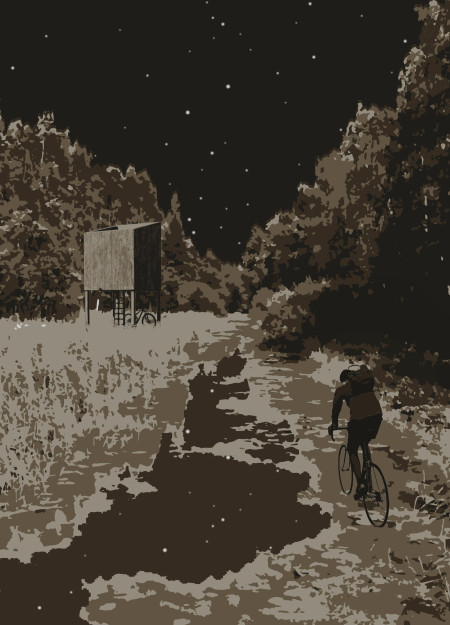
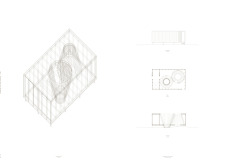
Elevated on stilts, the structure utilizes cross-laminated timber panels and translucent surfaces to create a harmonious integration with the surrounding environment, serving as a serene space for meditation and reflection.
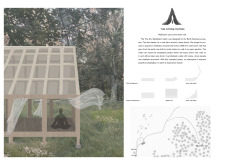
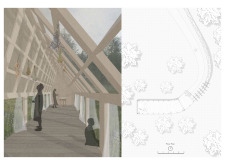
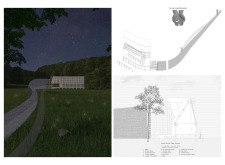
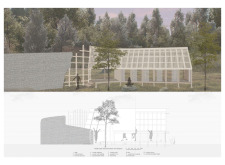
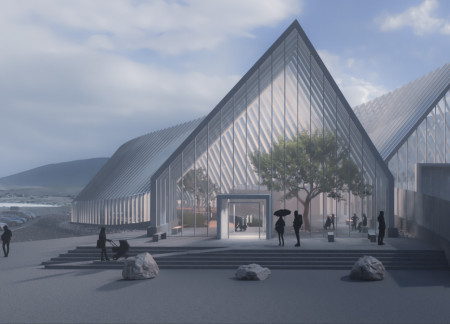
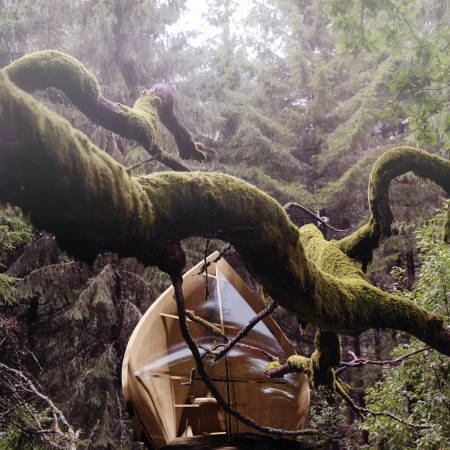
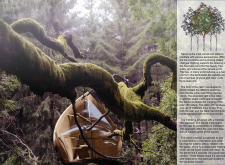
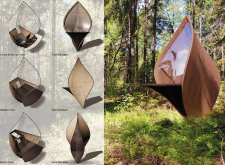
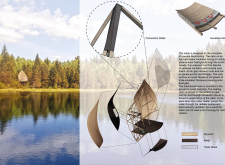
A central tree anchors a gabled cabin designed for relaxation and self-discovery, while cross ventilation and sustainable wood construction enhance the connection with nature.
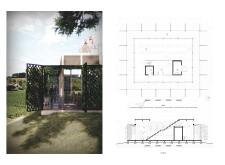
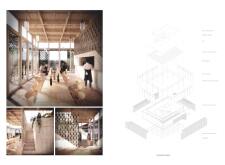
The proposal examines a visitor-oriented facility situated within a natural park landscape, designed to accommodate both recreational and educational functions. The study considers how spatial organization, vertical circulation, and cultural elements can enhance the visitor experience while addressing operational needs such as security and staff requirements.
The undulating roof structure, supported by wooden elements and complemented by a reflection garden featuring preserved mature trees, creates a contemplative memorial space honoring the lives lost during the Sri Lankan Civil War.
Incorporating a double-skin facade of translucent polycarbonate and locally sourced timber, the structure harmonizes with the volcanic landscape while providing essential facilities for winter recreation.
Maria Turcu,Mihai Mitrică,Alina Măldărescu,Alina Lixeanu
Incorporating vertical gardens and green façades, the design enhances urban connectivity and sustainability while providing multi-functional spaces for offices and public interaction.
Use architecture to create different emotional states
Edition #9ideas COMPETITIONSILENT CONTEST For this competition, NO DESCRIPTION TEXT is allowed. The architecture ideas must be communicated strictly with visuals.
Prize Monetary award
Eligibility Open to all
Advance registration deadline 12 November 2026
Open architecture competitions
Closest deadline first
Project competitions first
Selected winning projects have the potential to be constructed
Ideas competitions
Experimental competitions with the focus on pushing the boundaries of creativity
Use architecture to create different emotional states
Edition #9ideas COMPETITIONSILENT CONTEST For this competition, NO DESCRIPTION TEXT is allowed. The architecture ideas must be communicated strictly with visuals.
Only participants selected and invited by Buildner can enter these closed competitions. To be considered for future opportunities, please set up your account on Architects' Network Plus.