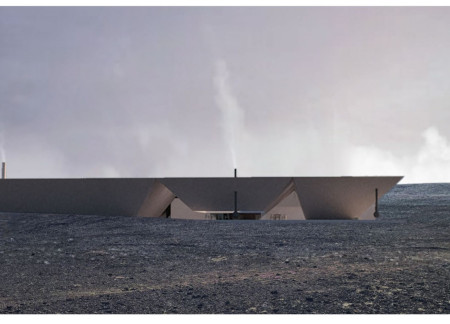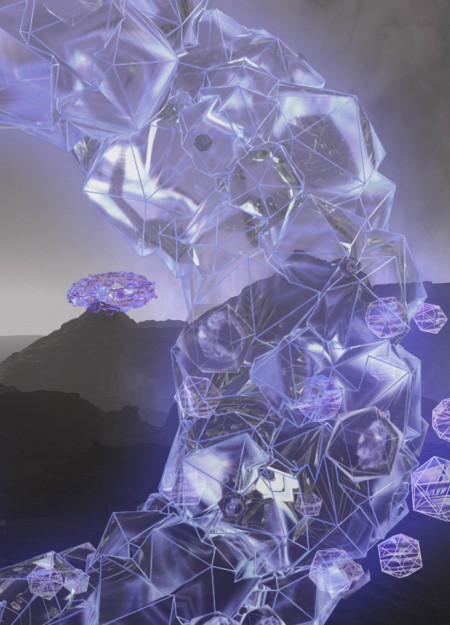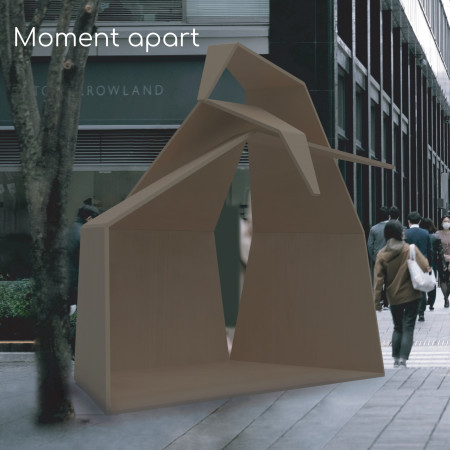
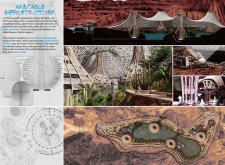
Pneumatic membranes and geopolymer concrete converge in a design that integrates community interaction with a focus on sustainability, creating a self-sufficient habitat within an abandoned mining landscape.
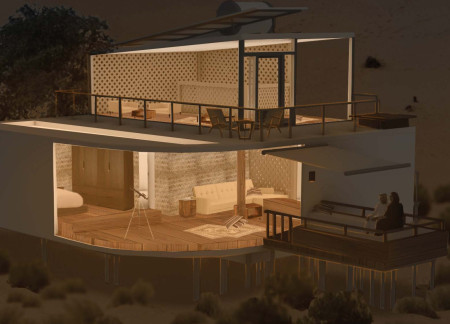
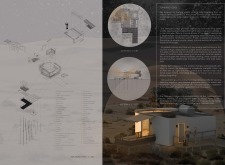
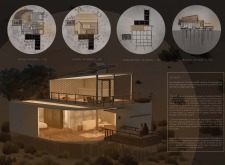
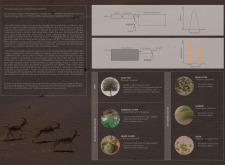
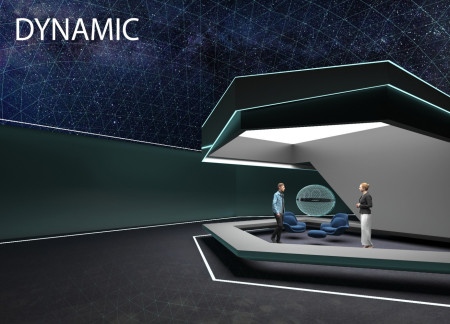
Electrochromic glass facades allow for dynamic light control and wildlife observation in a desert setting, creating a unique experience for guests in luxury lodges designed for stargazing and ecological immersion.
Motorized solar sensors and a trapezoidal tower shape optimize airflow and thermal comfort in a workspace designed to harmonize with Indonesia's climatic conditions.
Leveraging VR technology and real-time avatar integration, the design creates a dual workspace that enhances communication and collaboration between remote and in-office employees, facilitating a modern hybrid work environment.
An integration of digital memory archives and native flora within a reinforced concrete structure facilitates a reflective space for mourning and remembrance in Latvia's historic cemetery.
Integrating bioluminescent materials and organic forms, this community space fosters a harmonious connection to nature while providing versatile living and working environments.
Utilizing 3D scanning technology and emphasizing personal artifacts, the design creates interactive living spaces that blend individual narratives with community engagement functions.
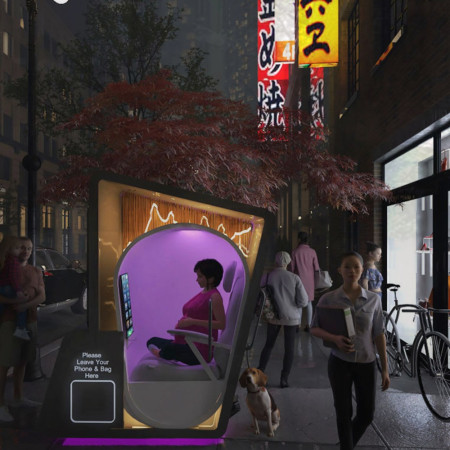
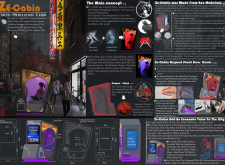
Constructed with antibacterial aluminum oxide and a unique climate-responsive lining, the meditation cabin offers urban dwellers a dedicated space for mindfulness practice amid the bustling environment of Tokyo.
Incorporating a unique conceptual framework centered around The Void, the virtual home offers a dynamic and adaptable environment that enhances user interaction while facilitating diverse activities in the metaverse.
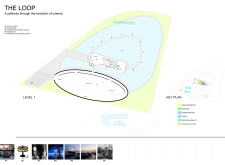
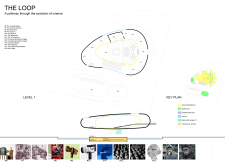
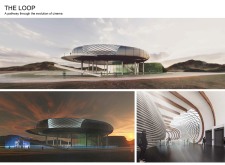
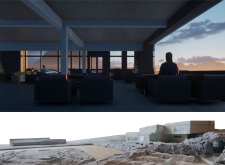
Inspired by Iceland's coastal landscapes, the design employs cladding that resembles a sea pebble, creating a dynamic interplay with natural elements while serving as a dedicated space for exploring the history of cinema.
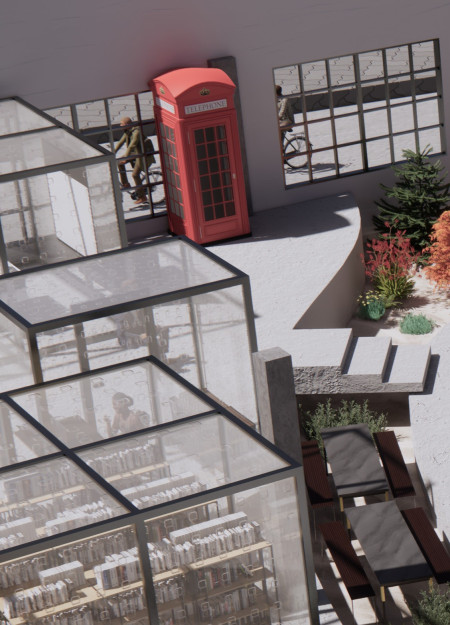
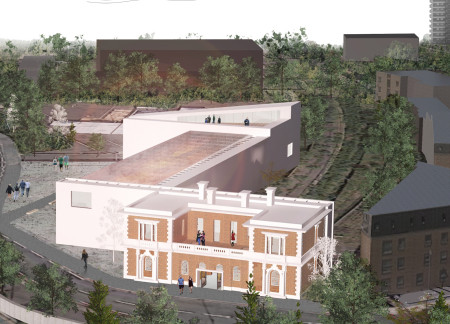
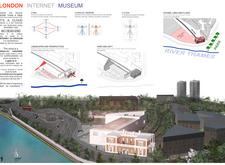
The integration of a double-skin facade with polycarbonate panels reinterprets the historic Woolwich station, creating a contemporary museum that fosters digital literacy and community engagement through interactive exhibitions.
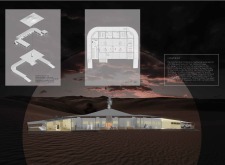
Incorporating an underground reflection space designed with reinforced concrete and expansive glass elements, the memorial setting fosters contemplation and connection with nature while honoring those who have passed.
Ivan Zhuk,Anastasia Korchmagina,Nikita Soloviov,German Sokolov
Connecting two greenhouses with a functioning crane, the design emphasizes process transparency and operational efficiency in a facility dedicated to food production.
Constructed with hemp fiber-cast and integrated solar energy systems, the design introduces efficient, adaptable living spaces that prioritize sustainability and community connection in urban environments.
Utilizing volcanic concrete and incorporating multiple gabled roofs, the design creates an integrated greenhouse that allows diners to engage with the food production process while enjoying locally sourced cuisine in Iceland's distinctive landscape.
Interconnected units create a responsive environment where user interactions shape dynamic spaces, offering a versatile community hub for exploration and engagement.
Constructed with wood to enhance its sustainable appeal, the meditation cabin utilizes chiaroscuro effects to create a dynamic interplay of light and shadow, providing a tranquil space for individuals to disconnect and meditate.
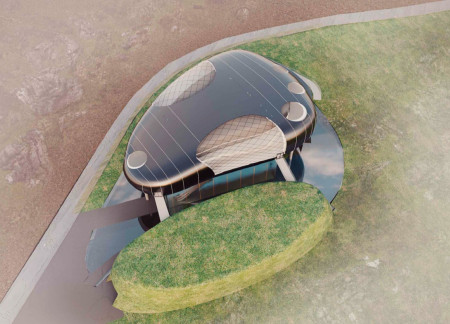
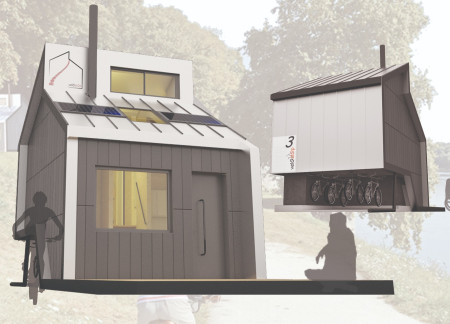
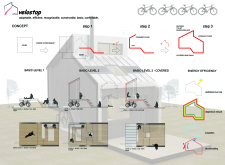
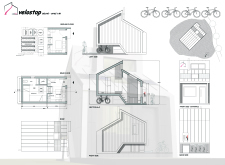
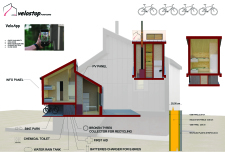
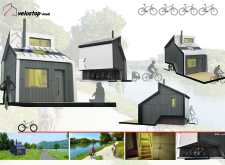
Constructed with OSB panels and incorporating essential amenities for cyclists, the facility provides a comprehensive solution for urban mobility and community engagement.
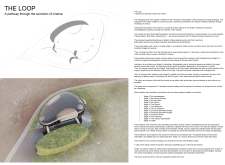
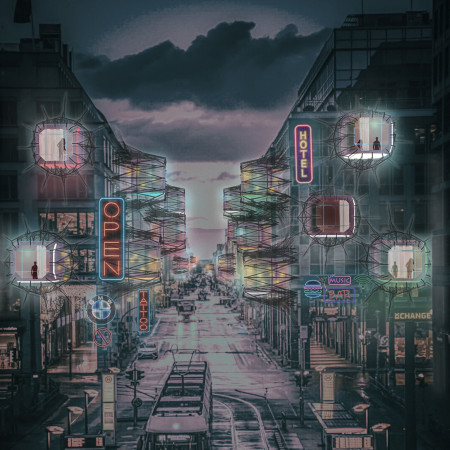
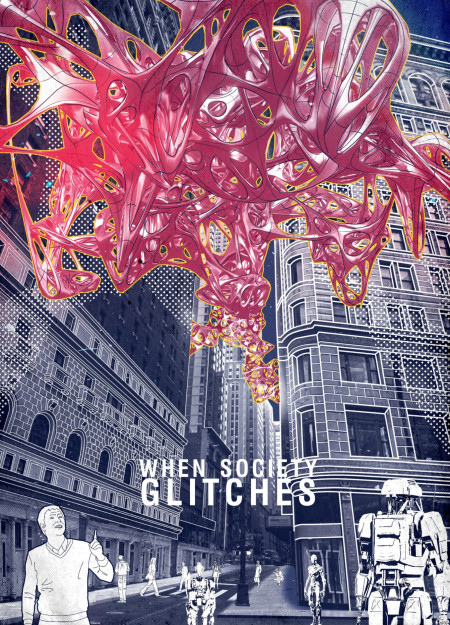
Alien structures dominate the urban landscape, juxtaposed with reflective memorial spaces that honor the resilience of humanity in the wake of AI's past invasion, serving as a poignant reminder of history's influence on contemporary functions.
Movable walls enhance acoustic performance and adaptability in a co-working space designed to foster collaboration and productivity within an open environment.
With a design that utilizes stacked roofs to create unobstructed jungle views, this wooden retreat fosters a close connection to nature while providing essential shelter and spaces for relaxation and meditation.
Crafted with natural brown tones and a focus on simplicity, the hut integrates into the Cambodian landscape, offering a serene retreat for reflection and relaxation.
Elevated on stilts, the structure utilizes cross-laminated timber panels and translucent surfaces to create a harmonious integration with the surrounding environment, serving as a serene space for meditation and reflection.
A central tree anchors a gabled cabin designed for relaxation and self-discovery, while cross ventilation and sustainable wood construction enhance the connection with nature.
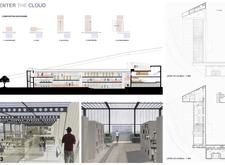
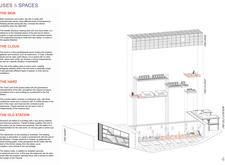
The proposal examines a visitor-oriented facility situated within a natural park landscape, designed to accommodate both recreational and educational functions. The study considers how spatial organization, vertical circulation, and cultural elements can enhance the visitor experience while addressing operational needs such as security and staff requirements.

The undulating roof structure, supported by wooden elements and complemented by a reflection garden featuring preserved mature trees, creates a contemplative memorial space honoring the lives lost during the Sri Lankan Civil War.
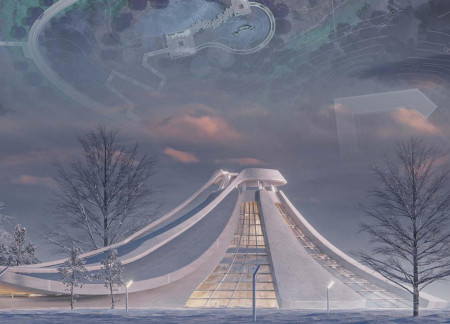
Incorporating a double-skin facade of translucent polycarbonate and locally sourced timber, the structure harmonizes with the volcanic landscape while providing essential facilities for winter recreation.
Maria Turcu,Mihai Mitrică,Alina Măldărescu,Alina Lixeanu
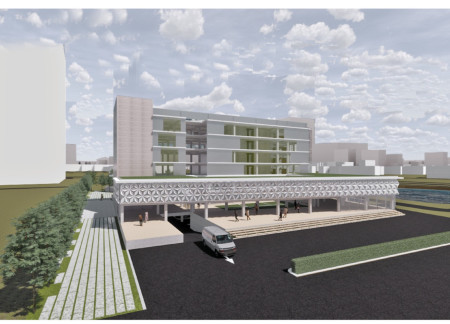
Incorporating vertical gardens and green façades, the design enhances urban connectivity and sustainability while providing multi-functional spaces for offices and public interaction.
Use architecture to create different emotional states
Edition #9ideas COMPETITIONSILENT CONTEST For this competition, NO DESCRIPTION TEXT is allowed. The architecture ideas must be communicated strictly with visuals.
Prize Monetary award
Eligibility Open to all
Advance registration deadline 12 November 2026
Open architecture competitions
Closest deadline first
Project competitions first
Selected winning projects have the potential to be constructed
Ideas competitions
Experimental competitions with the focus on pushing the boundaries of creativity
Use architecture to create different emotional states
Edition #9ideas COMPETITIONSILENT CONTEST For this competition, NO DESCRIPTION TEXT is allowed. The architecture ideas must be communicated strictly with visuals.
Only participants selected and invited by Buildner can enter these closed competitions. To be considered for future opportunities, please set up your account on Architects' Network Plus.