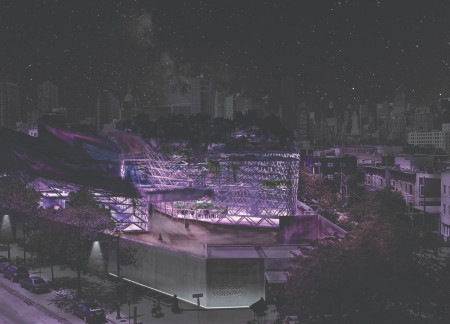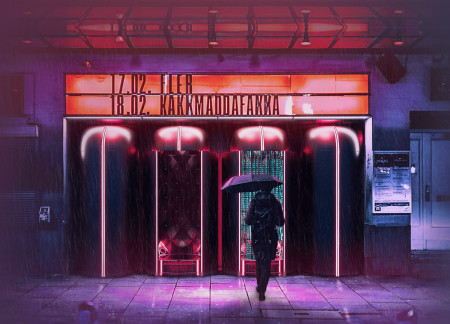
A nearly 360-degree diode screen activates immersive digital environments within a sleek, steel structure accented by neon elements, creating a unique space for community interaction and artistic performance.
Michael Ledbetter,Alireza Fatemi,Elmira Shojaei,Danielle Baker
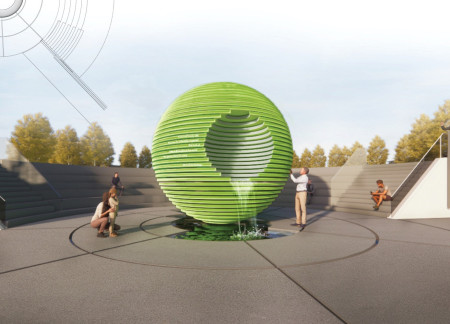
Intertwining bioluminescent layers and the resilience of Ginkgo trees, the memorial serves as a reflective healing space that addresses the themes of loss and recovery while fostering visitor engagement through interactive water features.
With a focus on the Scar in the Earth, the design integrates natural light to create a reflective space that emphasizes the emotional journey of confronting past harm while serving as a memorial dedicated to justice and hope.
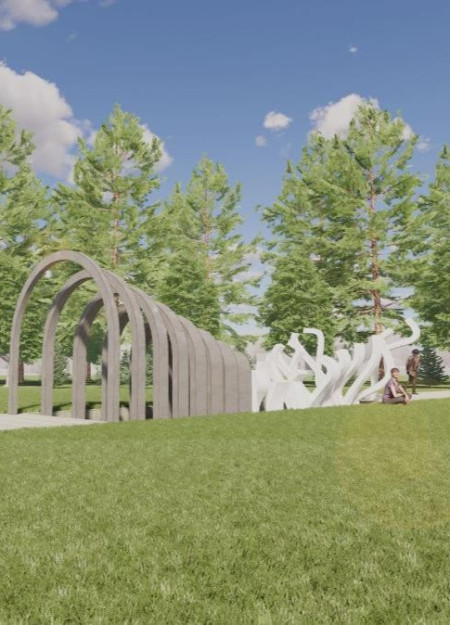
The heavy concrete structure of this memorial disrupts conventional movement patterns with intersecting passageways, inviting visitors to engage in deep reflection on the weight of historical atrocities.
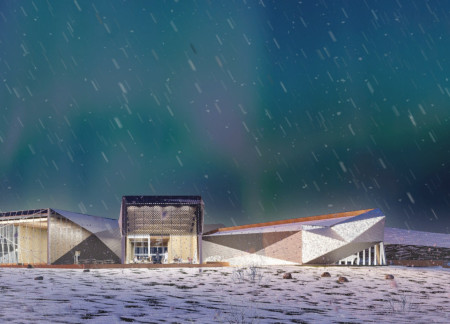
A crystallized facade of perforated and corrugated metal creates a visually dynamic community center that skillfully integrates traditional longhouse influences with sustainable design principles.
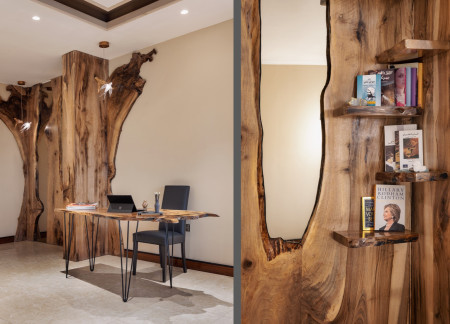
The integration of brown and blue tones creates a calming reading corner that empowers a young woman to explore her aspirations in a supportive and imaginative environment.
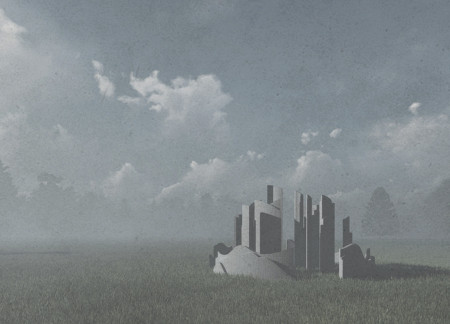
With its pierceable facades that embody the tension between urban ambition and vulnerability, the design serves as a memorial space for reflection and storytelling in the wake of historical tragedy.
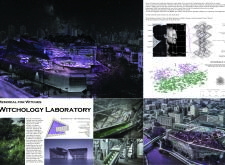
A roof flower bed organized with a detailed herb distribution map cultivates educational spaces that explore the historical significance of witches as healers and guardians.
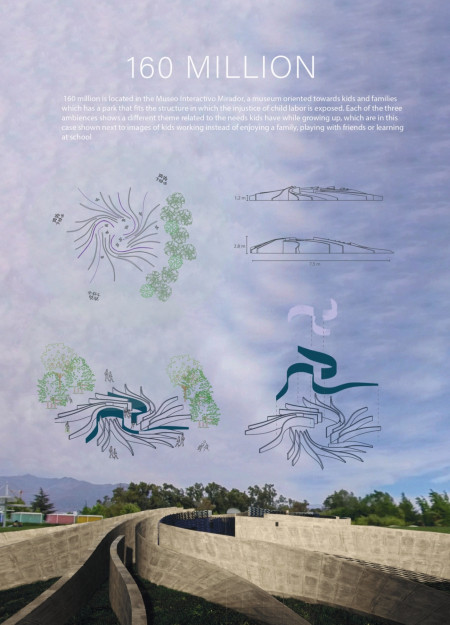
Translucent glass enhances natural light while warm wood invites interaction in a thoughtfully designed exhibition space focused on educating visitors about child labor rights.
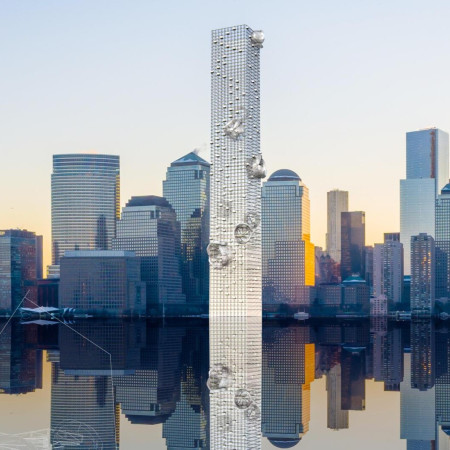
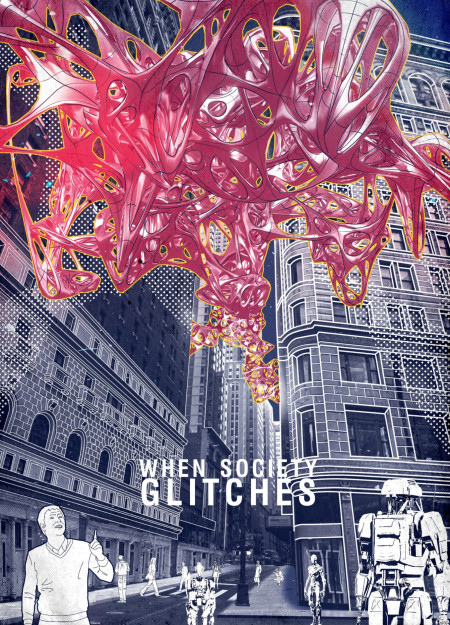
Alien structures dominate the urban landscape, juxtaposed with reflective memorial spaces that honor the resilience of humanity in the wake of AI's past invasion, serving as a poignant reminder of history's influence on contemporary functions.
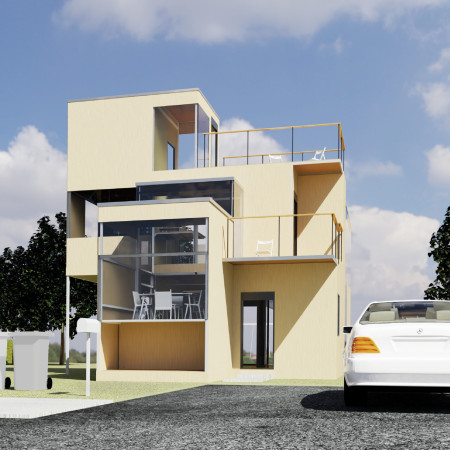
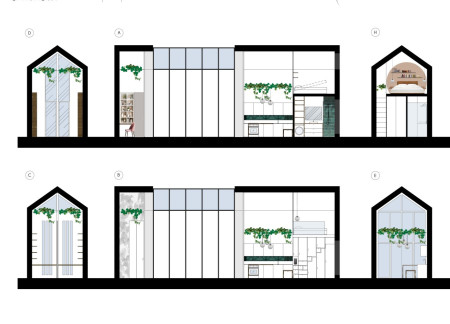
With extrudable forms and a central courtyard, the housing units utilize steel and concrete to create flexible living environments that adapt to both urban and rural contexts.
Suspended niches made of glass and metal blend seamlessly with concrete and natural landscapes, creating a serene atmosphere for communal reflection and remembrance.
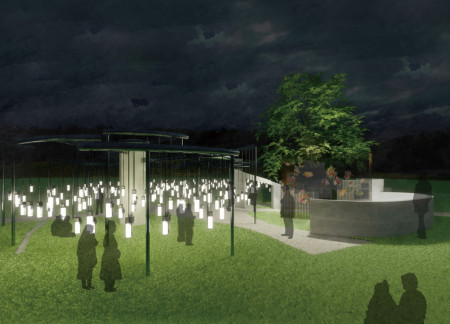
The integration of a vanishing wall and a missing circle creates a contemplative space that honors the memories of genocide victims, inviting reflection on history while serving as a memorial site.
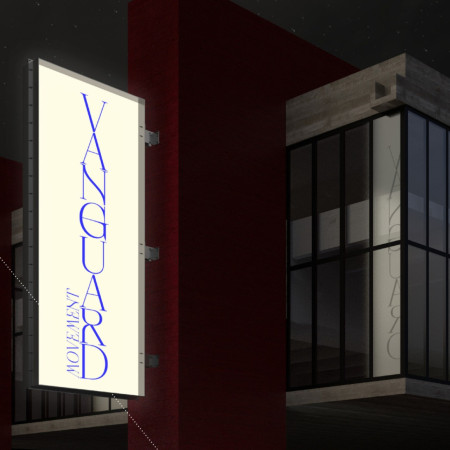
A lightbox marker designed to celebrate the legacy of Lina Bo Bardi illuminates a public square in São Paulo, serving as both a tribute and an interactive platform for discussions on women's empowerment in the arts.
Constructed with local raw earth and fiber-cement, this modular home emphasizes sustainability and adaptability, providing a flexible living environment suited for contemporary lifestyles.
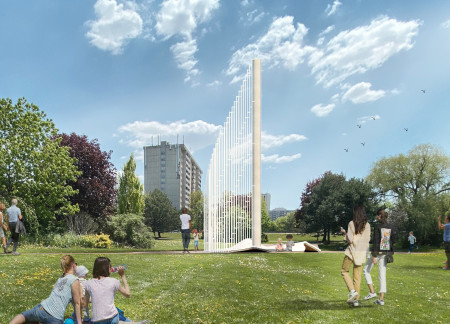
A translucent lattice structure integrates LED illumination with a unique combination of concrete and textured pavers, creating a reflective space dedicated to commemorating the victims of genocide.
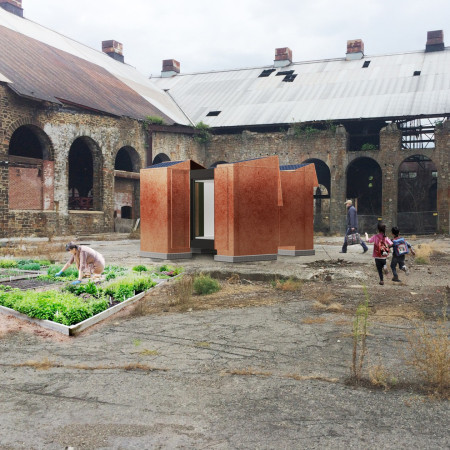
Thick rusty steel plates form C-shaped modules that create efficient, community-focused housing solutions, addressing urgent needs in a crisis context.
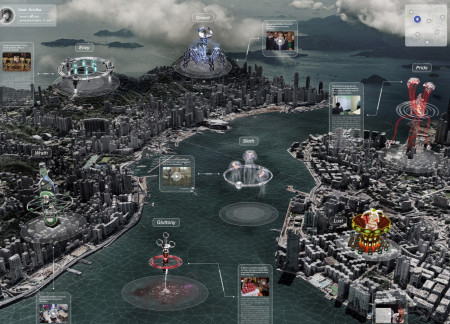
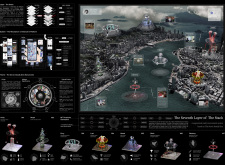
An interactive platform that integrates digital artworks and thematic exhibitions explores social issues through the lens of the Seven Deadly Sins, promoting community engagement in an urban environment.
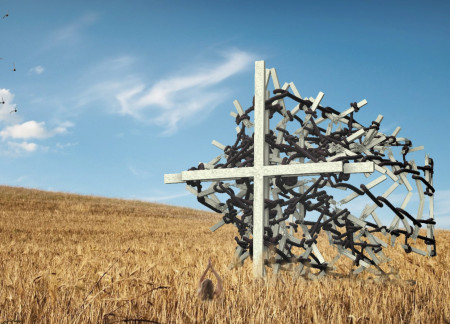
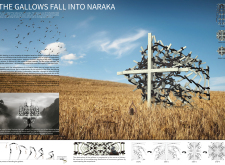
Rooted in the concept of naraka, the design captures the disintegration of gallows through a sequence of panels, using black and white imagery to evoke a stark commentary on societal persecution and enduring prejudice.
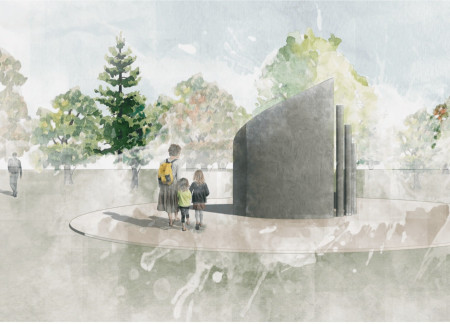
Anchored in stone, the design serves as a memorial that emphasizes individuality and community connection, facilitating reflection and remembrance through its thoughtful layout and materiality.
Constructed with modular cross-laminated timber panels and green roof systems, the design establishes a contemporary urban hub that supports intergenerational living and promotes social cohesion.
Repurposed oil rigs form the foundation for a resilient water-based community, integrating fish farms and urban agriculture to create a sustainable habitat for future residents.
Valeria Baeza
Mario Arancibia
Felipe Gonzalez
Tomas Zelada
The project is a wellness retreat that brings together yoga, meditation, and communal living through an architecture focused on minimal environmental impact. Using ecologically responsible materials and passive design strategies, it fosters a balanced relationship between daily life and the surrounding natural landscape.
Positioned between the Baltic Sea and the Jaunupes River, the Pilgrimage Yoga House is a multifunctional space designed for yoga, meditation, and communal gathering. The project combines sustainable construction with a strong sensitivity to its landscape and users, offering a setting that supports both individual reflection and shared experience.
The project addresses the complexities of urban density while fostering social engagement and pedestrian accessibility by integrating flexible office spaces with vibrant communal areas. The design not only enhances functionality within a constrained urban footprint but also strengthens connections between disparate elements of the city’s fabric.

This study examines a multi-volume building designed to connect users with the forest landscape while accommodating communal and educational functions. Architectural strategies in these contexts can balance visual distinction with environmental sensitivity, providing spaces for learning and observation.
With a design that utilizes stacked roofs to create unobstructed jungle views, this wooden retreat fosters a close connection to nature while providing essential shelter and spaces for relaxation and meditation.
Use architecture to create different emotional states
Edition #9ideas COMPETITIONSILENT CONTEST For this competition, NO DESCRIPTION TEXT is allowed. The architecture ideas must be communicated strictly with visuals.
Prize Monetary award
Eligibility Open to all
Advance registration deadline 12 November 2026
Open architecture competitions
Closest deadline first
Project competitions first
Selected winning projects have the potential to be constructed
Ideas competitions
Experimental competitions with the focus on pushing the boundaries of creativity
Use architecture to create different emotional states
Edition #9ideas COMPETITIONSILENT CONTEST For this competition, NO DESCRIPTION TEXT is allowed. The architecture ideas must be communicated strictly with visuals.
Only participants selected and invited by Buildner can enter these closed competitions. To be considered for future opportunities, please set up your account on Architects' Network Plus.