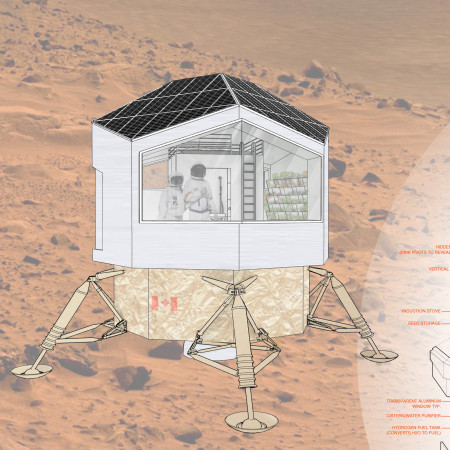
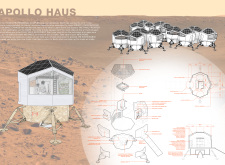
Equipped with a hydrogen fuel system and constructed from transparent aluminum, this sustainable habitat on Mars is designed for self-sufficient living while addressing the pressing challenges of resource management and ecological responsibility.
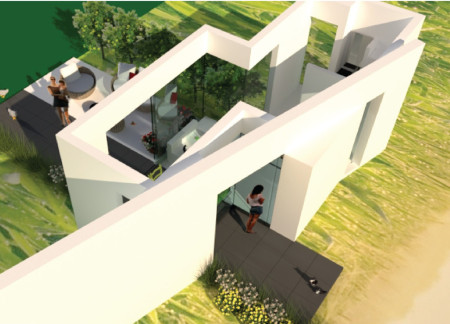
Combining bamboo and slate, this self-sufficient micro home utilizes advanced solar and water recycling technologies to create a functional living space that champions sustainability.
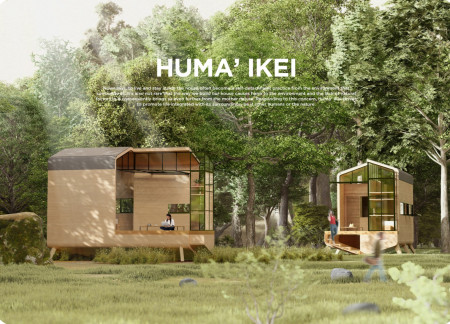
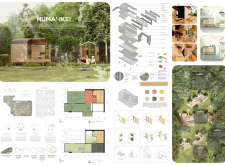
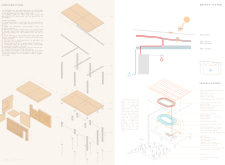
Constructed from timber and designed for rainwater harvesting, these microhomes promote community living while maintaining a strong connection to the surrounding rainforest environment.
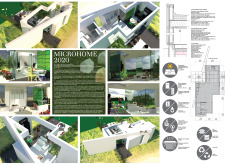
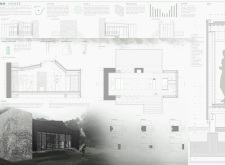
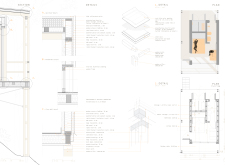
A thermal stone wall and zinc façade enable efficient rainwater harvesting in a micro house designed for sustainable living in Galicia, providing essential services while integrating with the surrounding landscape.
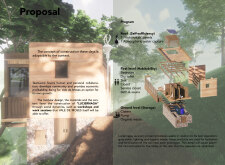
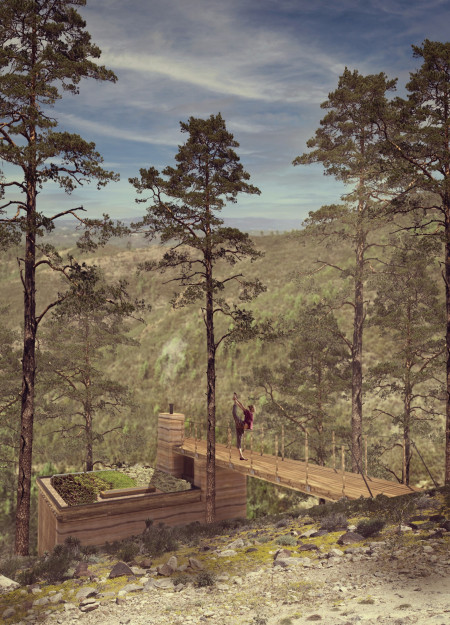
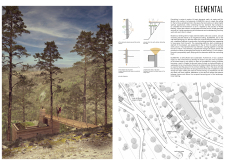
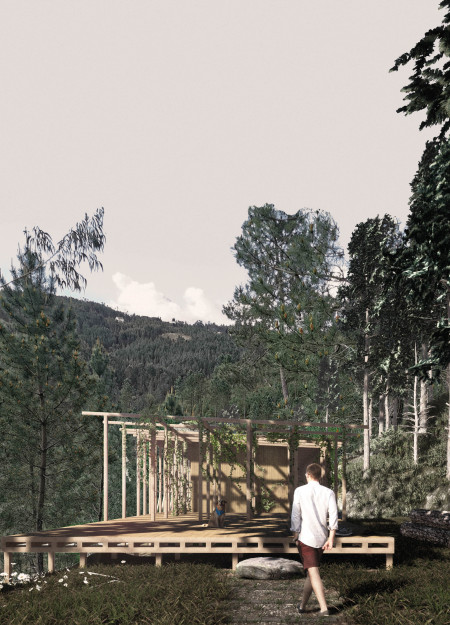
Rammed earth walls integrated with photovoltaic panels create a sustainable retreat in the Vale de Moses, designed to connect occupants with nature while providing a restful space.
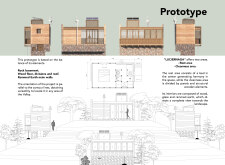
Utilizing rammed earth walls and a green roof, the structure embodies sustainable living principles while serving as a communal retreat that fosters connection with nature.
Thomas Garofalo,Marco Frassetto,Diana carolina Trejos bravo,Giulia Negri
Utilizing screw piles and a polyethylene water management system, the design offers a compact, self-sufficient living space that adapts to various environments.
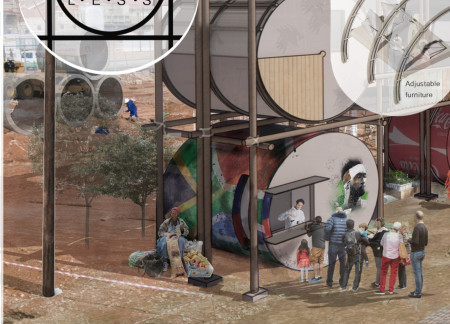
Incorporating 3D printed concrete and recycled gum poles, this adaptable micro home features a movable shading system and an integrated aquaponic garden, offering residents a sustainable living and working environment in urban South Africa.
Constructed with a robust steel framework and advanced insulation, the modular units deliver customizable and sustainable living solutions that adapt to individual needs.
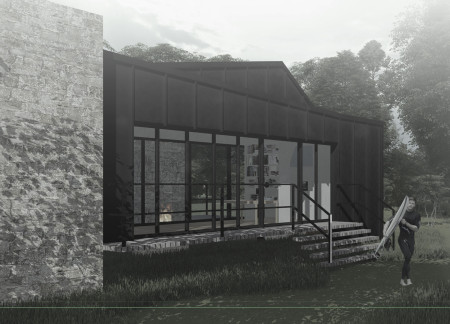
Constructed with basaltic stone and recycled steel, the building emphasizes sustainability and self-sufficiency while serving as a community hub in Iceland's Lake Myvatn region.
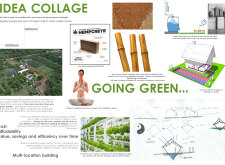
Constructed with hempcrete and equipped with a hydroponic system and geothermal heating, the retreat embodies a sustainable approach to self-sufficient living while serving as a wellness getaway.
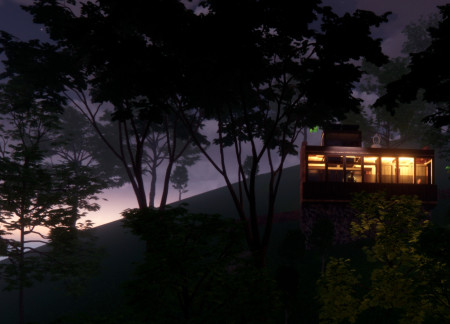
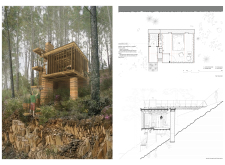
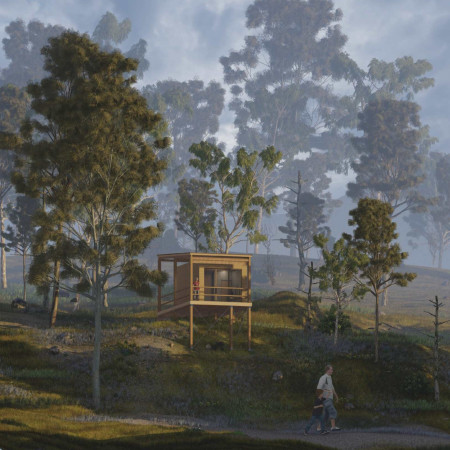
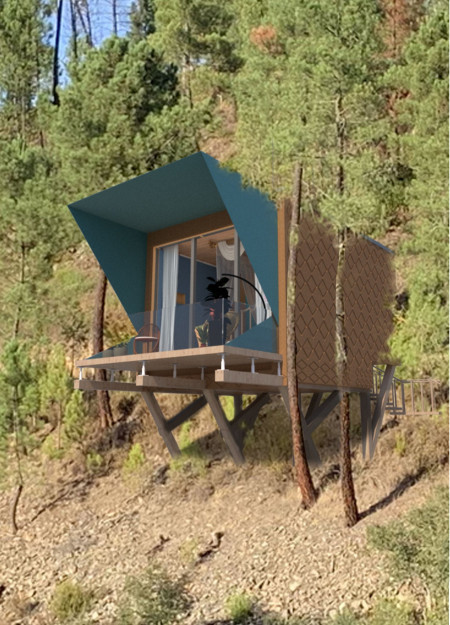
Elevated above the forest floor, the cabins utilize natural wood, glass walls, and cork insulation to create a serene environment designed for meditation and self-reflection.
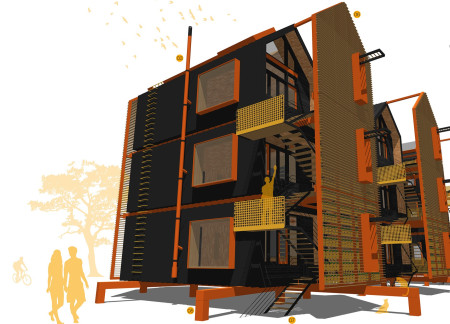
With a hydroponic facade and aerogel insulation, these micro-apartments redefine urban living by offering sustainable self-sufficiency and efficient use of space for residents.

Daniel Gómez magide,Adrián López rancaño,Jorge Domínguez moledo
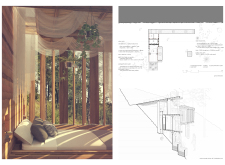
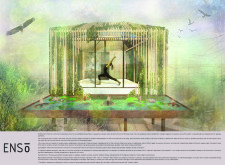
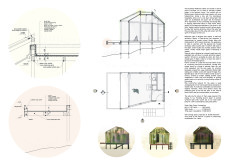
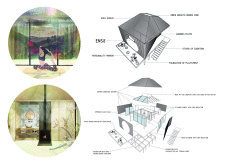
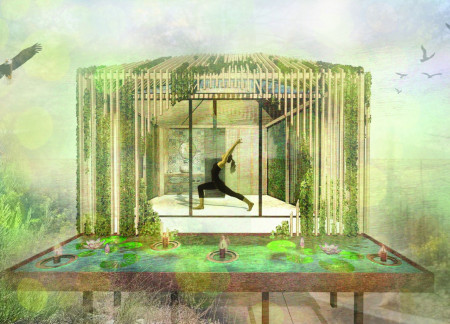
Incorporating locally sourced cork and pine, the Yoga retreat features a rainwater management system that emphasizes sustainability while providing a tranquil setting for meditation and practice.
A wooden frame structure designed to create inviting spaces for introspection and community engagement emphasizes sustainability through its thoughtful integration of natural materials and light.
Elizabeth Cerny,Jami Mohlenkamp,Angela Gunn,Suzanne Stawiarski
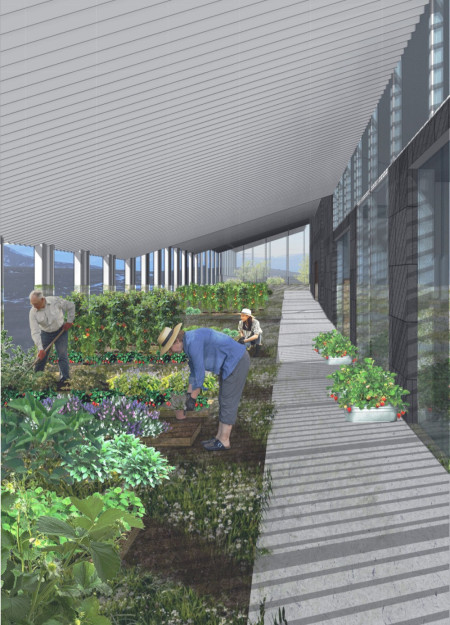
Aeroponic vertical gardens and integrated greywater systems define an adaptable residential community that prioritizes sustainability and accessibility in its design.
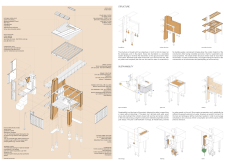
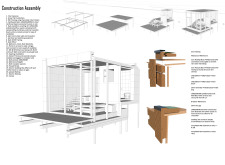
Constructed with a cork-clad façade and a glulam frame, the living space seamlessly integrates sustainable practices while providing a comfortable and functional retreat in a natural landscape.
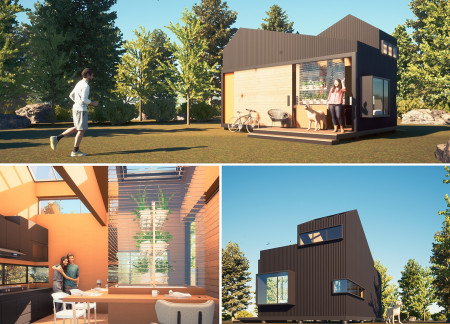
Utilizing Galvalume cladding and an innovative aquaponics system, the design achieves self-sufficiency in electricity, food, and water, reimagining sustainable living as a functional home.
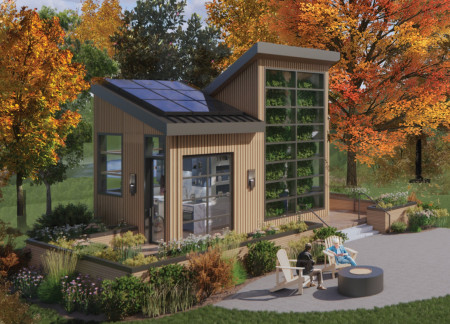
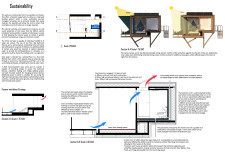
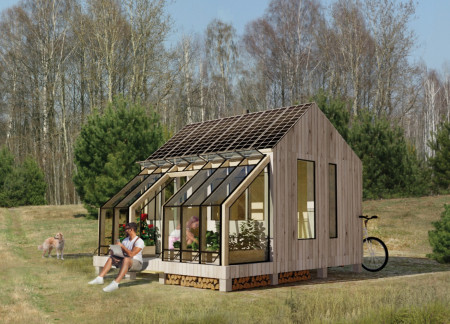
Harnessing passive heating through an integrated greenhouse and thermal mass, the design prioritizes self-sufficiency and energy efficiency for sustainable living.
Utilizing a Micro Algae Bioreactor System and aluminum panels, these sustainable micro homes address energy efficiency and climate resilience while fostering self-sufficiency in urban living.
The project is a wellness retreat that brings together yoga, meditation, and communal living through an architecture focused on minimal environmental impact. Using ecologically responsible materials and passive design strategies, it fosters a balanced relationship between daily life and the surrounding natural landscape.
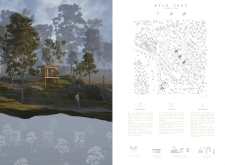
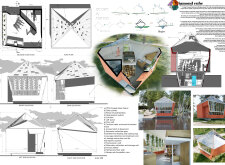
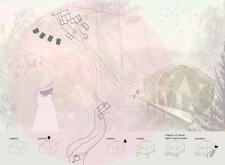
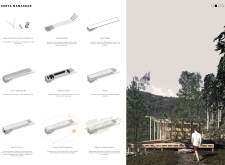
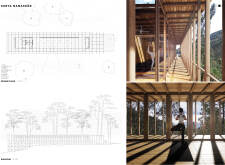

Positioned between the Baltic Sea and the Jaunupes River, the Pilgrimage Yoga House is a multifunctional space designed for yoga, meditation, and communal gathering. The project combines sustainable construction with a strong sensitivity to its landscape and users, offering a setting that supports both individual reflection and shared experience.
Utilizing bamboo and recycled steel, the design incorporates vertical gardens to enhance urban living environments while fostering community engagement through adaptable micro-housing units.
The project addresses the complexities of urban density while fostering social engagement and pedestrian accessibility by integrating flexible office spaces with vibrant communal areas. The design not only enhances functionality within a constrained urban footprint but also strengthens connections between disparate elements of the city’s fabric.
With a design that utilizes stacked roofs to create unobstructed jungle views, this wooden retreat fosters a close connection to nature while providing essential shelter and spaces for relaxation and meditation.
Crafted with natural brown tones and a focus on simplicity, the hut integrates into the Cambodian landscape, offering a serene retreat for reflection and relaxation.
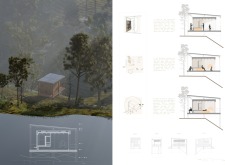
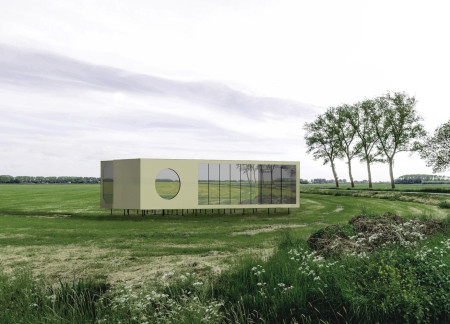
Elevated on stilts, the structure utilizes cross-laminated timber panels and translucent surfaces to create a harmonious integration with the surrounding environment, serving as a serene space for meditation and reflection.
Use architecture to create different emotional states
Edition #9ideas COMPETITIONSILENT CONTEST For this competition, NO DESCRIPTION TEXT is allowed. The architecture ideas must be communicated strictly with visuals.
Prize Monetary award
Eligibility Open to all
Advance registration deadline 12 November 2026
Open architecture competitions
Closest deadline first
Project competitions first
Selected winning projects have the potential to be constructed
Ideas competitions
Experimental competitions with the focus on pushing the boundaries of creativity
Use architecture to create different emotional states
Edition #9ideas COMPETITIONSILENT CONTEST For this competition, NO DESCRIPTION TEXT is allowed. The architecture ideas must be communicated strictly with visuals.
Only participants selected and invited by Buildner can enter these closed competitions. To be considered for future opportunities, please set up your account on Architects' Network Plus.