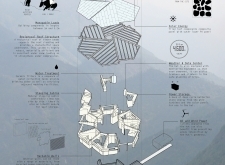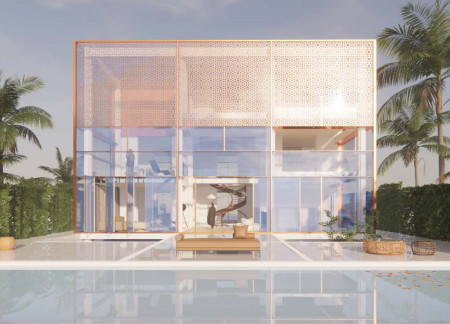
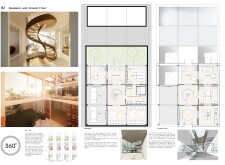
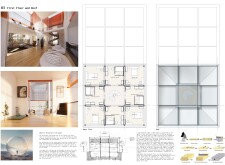
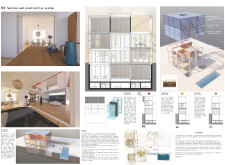
A spiral staircase integrates with photovoltaic panels and natural wood accents to create an adaptable living environment that maximizes sustainable practices and occupant comfort.

Utilizing parametric design principles and translucent facades, the architecture creates a fluid environment that adapts to user interactions, culminating in a versatile space for performances and collaboration.
Marcos De Andres,Reda Zakaria,Minerva de Leon Rodriguez,Mona Sarreshtehdarzadeh
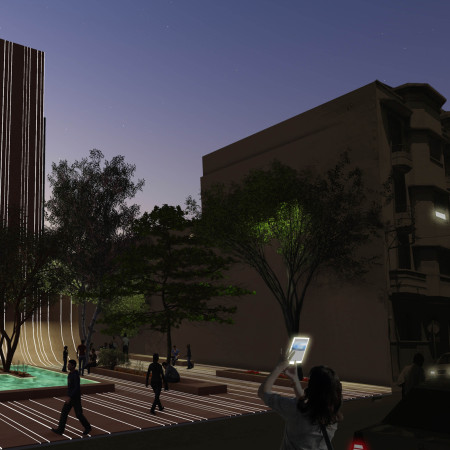
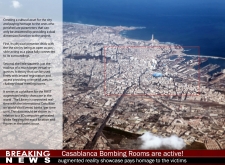
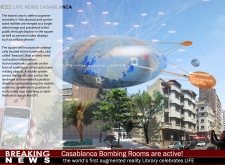
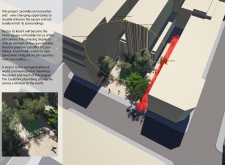
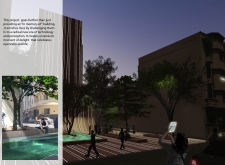
An engaging fusion of augmented reality and charred wood construction transforms the cultural landscape of Casablanca, offering a unique plaza that serves as a virtual library for community remembrance and interaction.
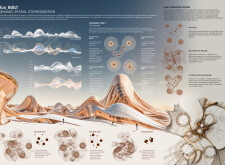
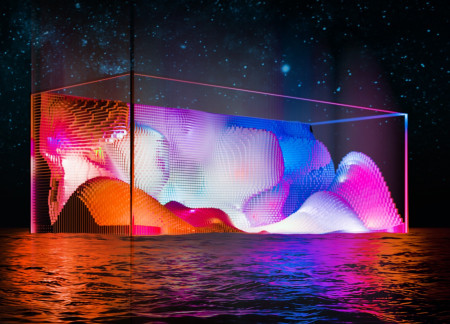
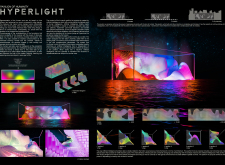
Incorporating artificial intelligence as a curator, the pavilion adapts its dynamic form in response to real-time data, creating an engaging space that reflects the complexities of human experience and fosters interactive exploration.
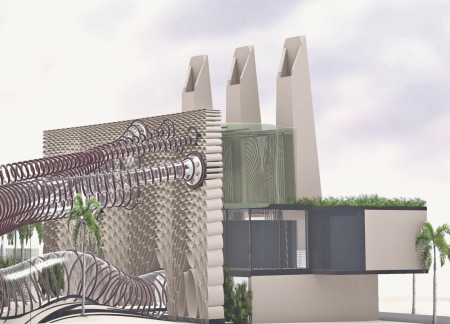
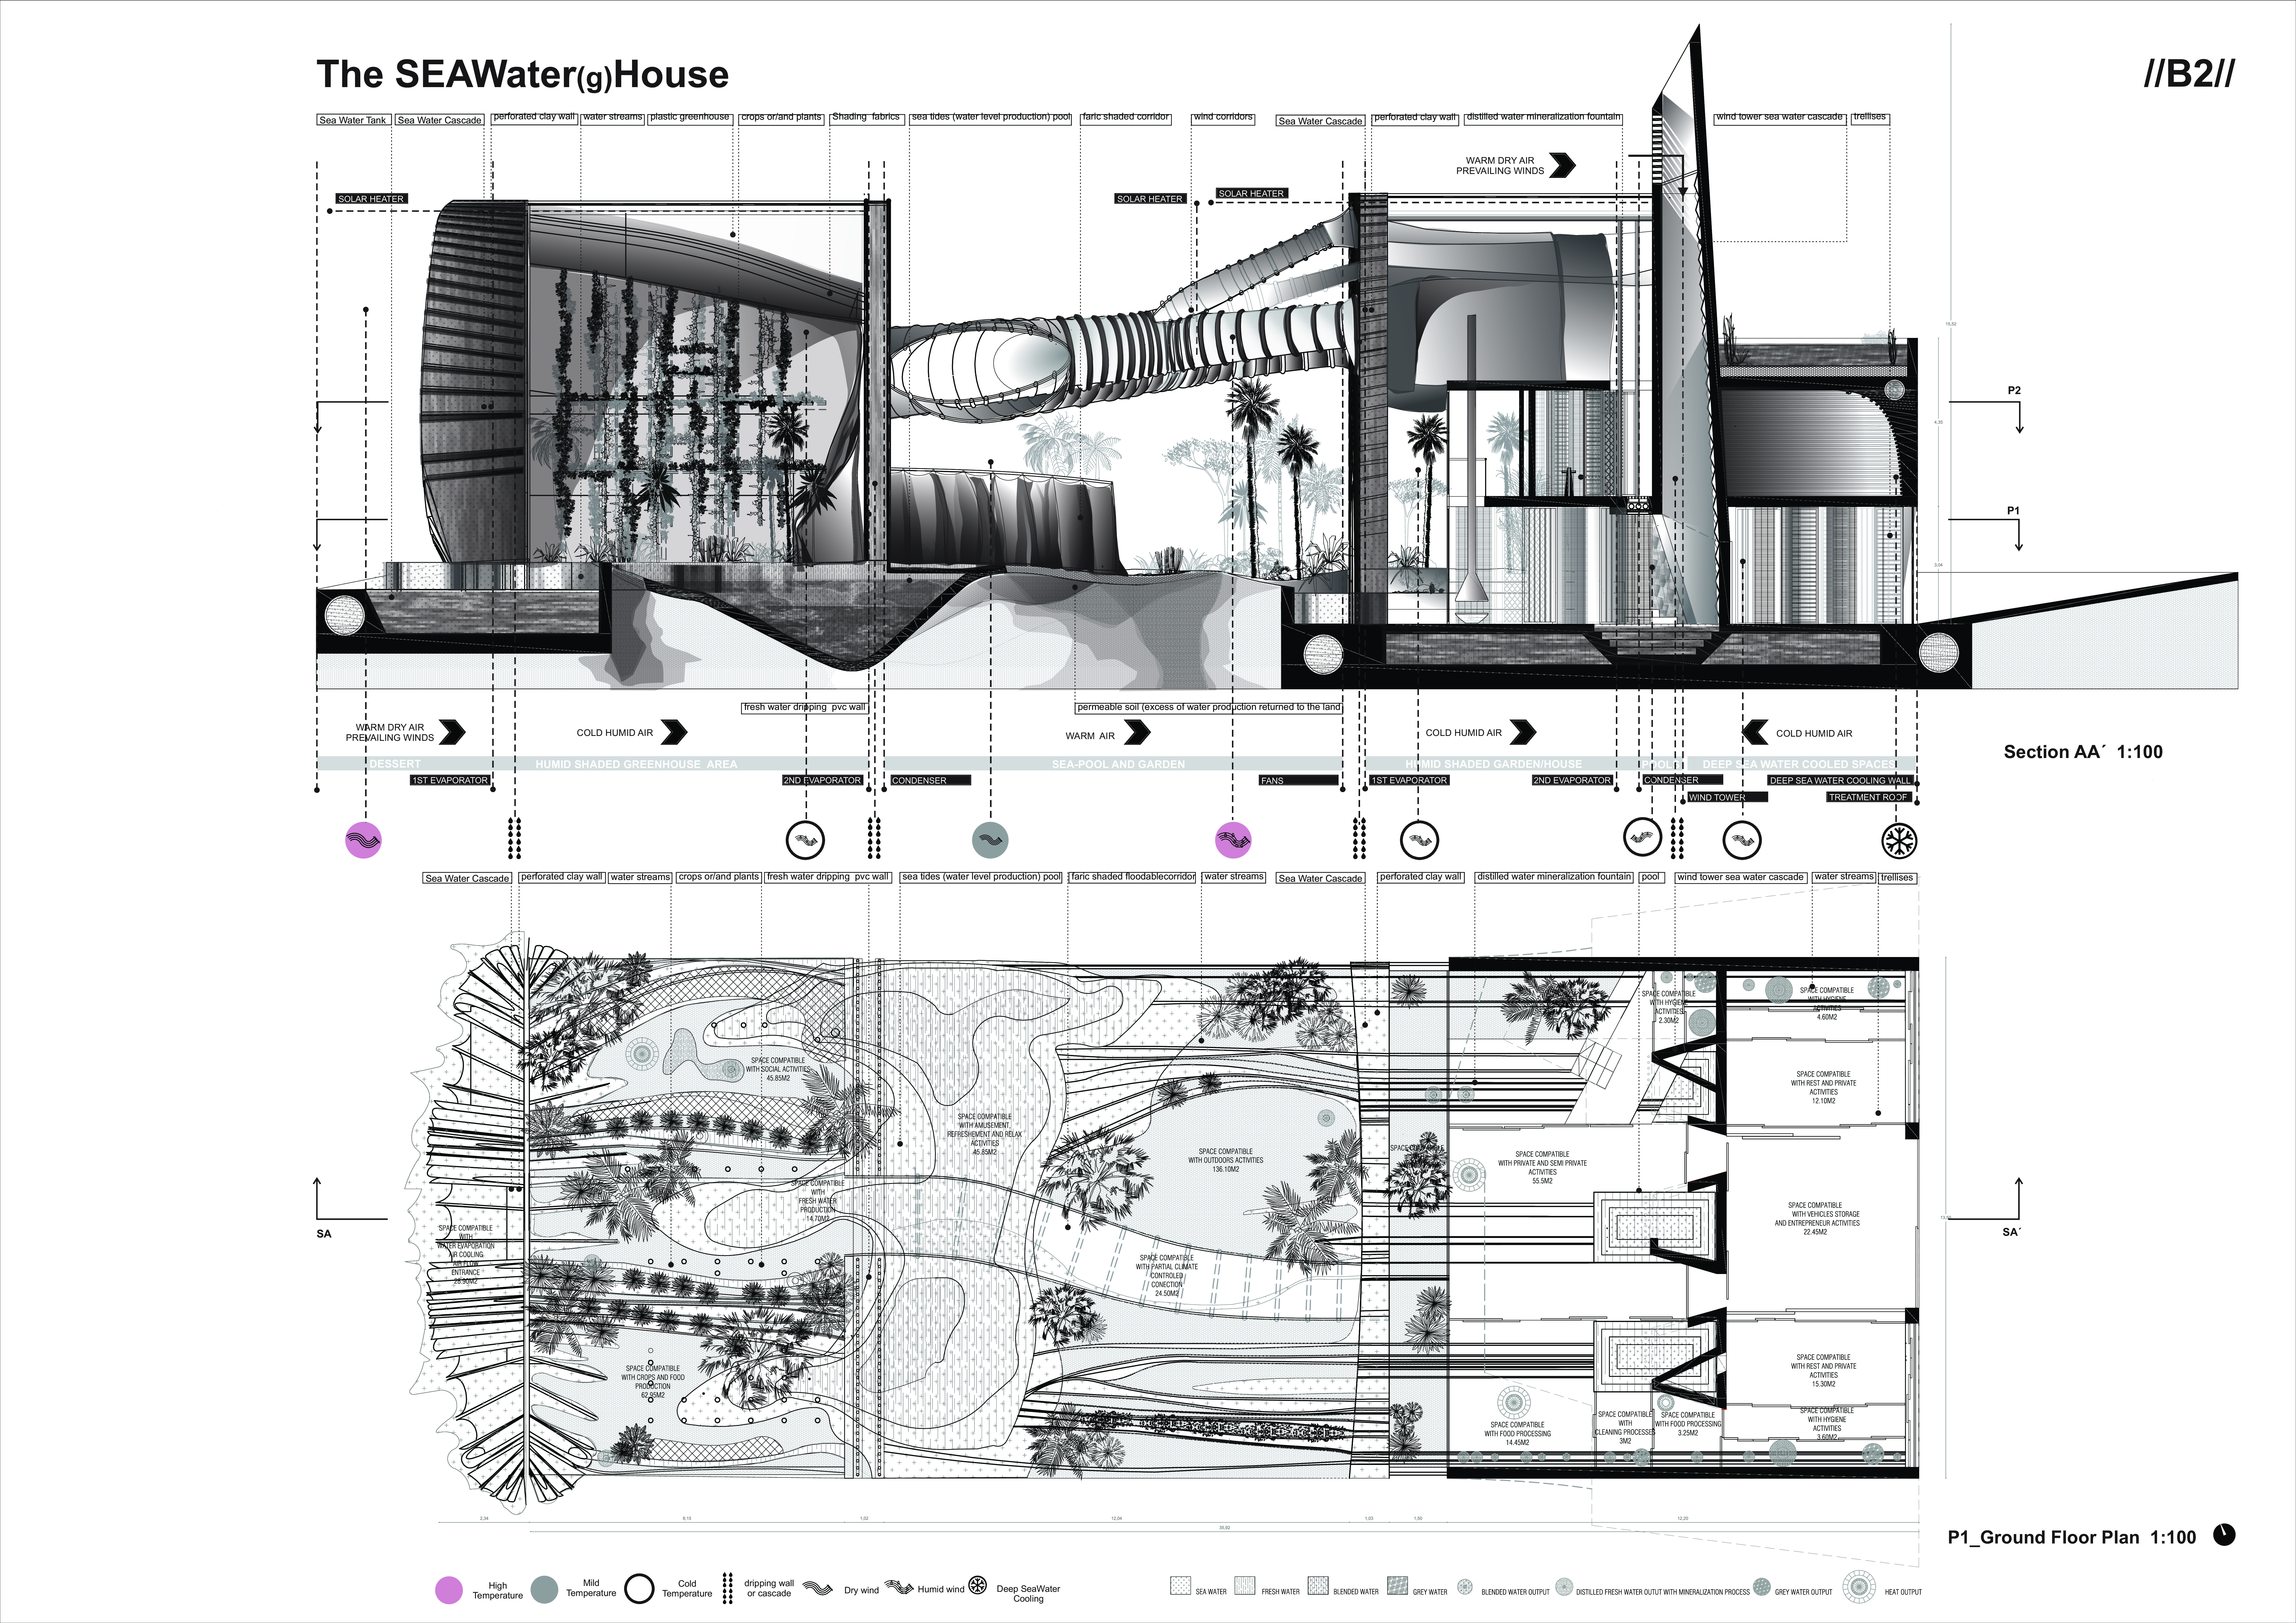
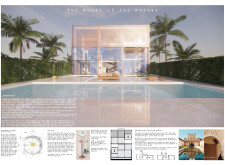
Utilizing a saline irrigation system and vertical farming techniques within a terracotta-clad structure, this residence integrates sustainable practices to facilitate efficient food production in a challenging desert environment.

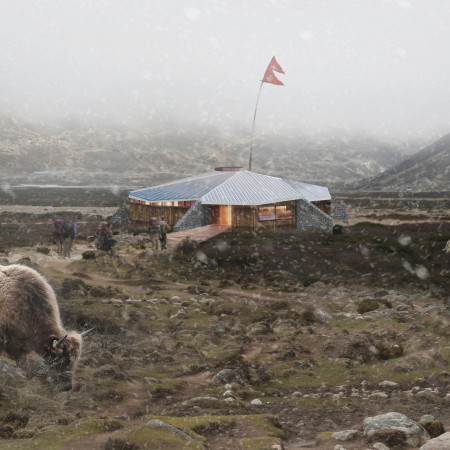
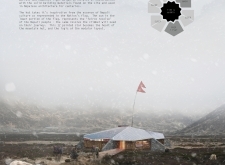
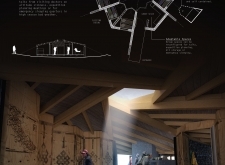
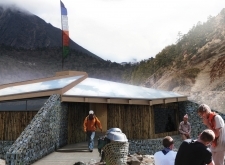
Utilizing gabion walls and a photovoltaic roofing system, the design creates a sustainable retreat that offers climbers and trekkers a functional and durable shelter in a rugged mountain landscape.

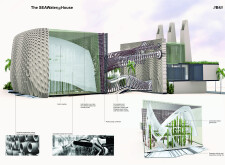
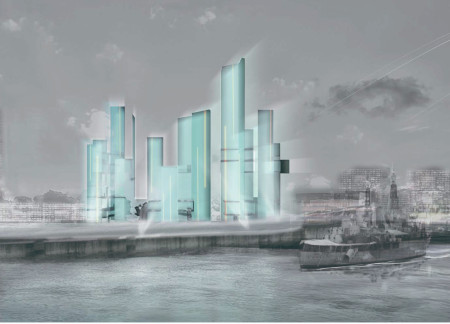
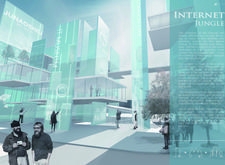
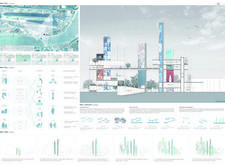
Crafted from glass and steel, the design incorporates vertical structures that facilitate interactive experiences, serving as a museum dedicated to the multifaceted impact of the internet in an urban setting.
Situated in a remote and challenging landscape, the design explores the relationship between humanity, nature, and time through a combined memorial and educational facility. The structure addresses themes of memory, ecological responsibility, and philosophical inquiry within a carefully considered architectural framework.
Incorporating clay as a central element, the design fosters communal creativity and storytelling, providing a space where individual narratives converge within an interactive environment.

Incorporating advanced robotic parking technology and sustainable green roofs, this urban housing solution maximizes space efficiency while addressing the growing demand for adaptable living environments.
Constructed with hempcrete and rammed earth, the residence combines traditional Middle Eastern design strategies with contemporary sustainable technologies to create an efficient family dwelling in Dubai's desert environment.
Utilizing a frame-wall structure and a steel plate system, the design integrates natural elements to facilitate interactive learning within the diverse ecosystems of the Al Wathba Wetland Reserve.
Constructed using woven palm leaves and local materials, the visitor center integrates with the Al Wathba Wetland Reserve, providing educational spaces that foster a connection between visitors and the surrounding ecosystem.
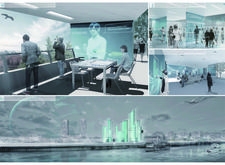
An enclosed observation area with all-round visibility allows visitors to engage deeply with the surrounding landscape while a series of designed balconies promotes social interaction and solitude, functioning as an urban lookout point.
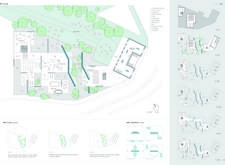
The proposal explores retreat spaces designed for quiet reflection and meditation. The study focuses on creating a calm environment that fosters a connection to nature while supporting both individual and group activities.
Use architecture to create different emotional states
Edition #9ideas COMPETITIONSILENT CONTEST For this competition, NO DESCRIPTION TEXT is allowed. The architecture ideas must be communicated strictly with visuals.
Prize Monetary award
Eligibility Open to all
Advance registration deadline 12 November 2026
Open architecture competitions
Closest deadline first
Project competitions first
Selected winning projects have the potential to be constructed
Ideas competitions
Experimental competitions with the focus on pushing the boundaries of creativity
Use architecture to create different emotional states
Edition #9ideas COMPETITIONSILENT CONTEST For this competition, NO DESCRIPTION TEXT is allowed. The architecture ideas must be communicated strictly with visuals.
Only participants selected and invited by Buildner can enter these closed competitions. To be considered for future opportunities, please set up your account on Architects' Network Plus.