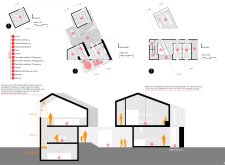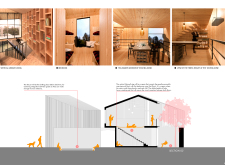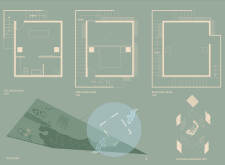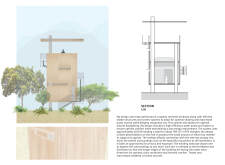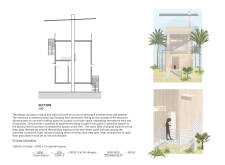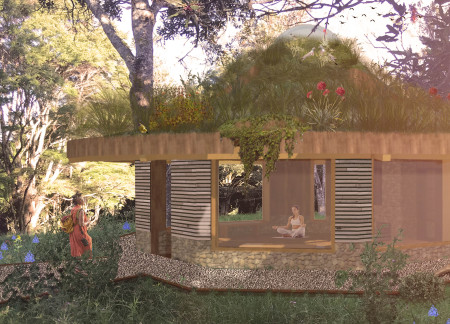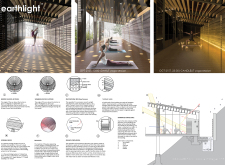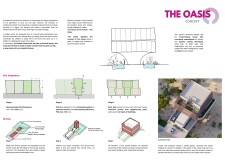
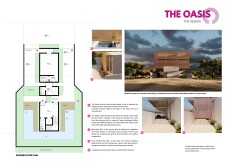
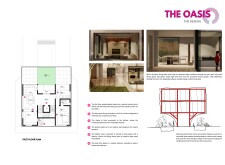
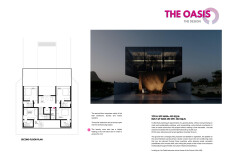
Characterized by rammed earth construction and integrated perforated screens, the dwelling offers sustainable living solutions in a desert climate while enhancing community engagement.
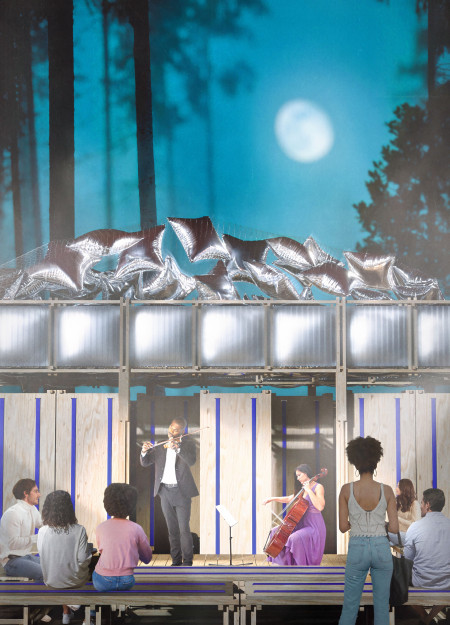
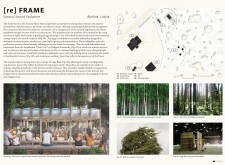
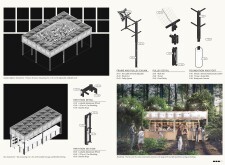
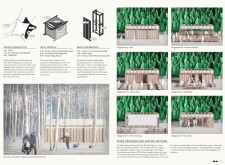
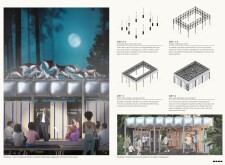
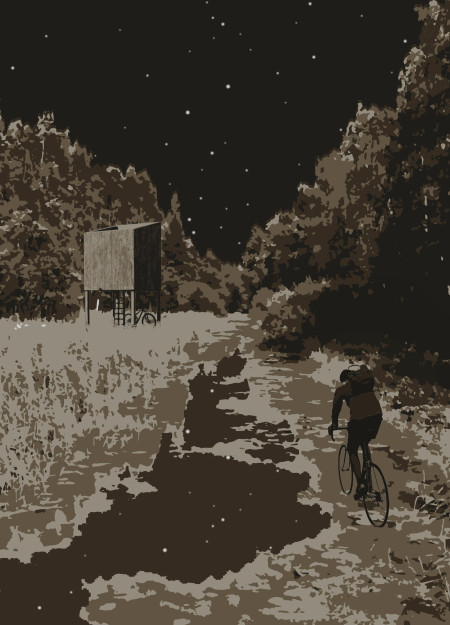
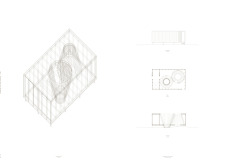
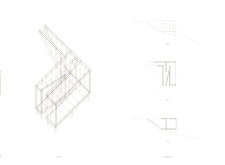
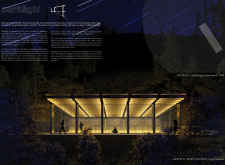
Set within a forested site in Aknīste, Latvia, the temporary installation was conceived for a multidisciplinary sound festival focused on open-air performance and environmental awareness. The design supports informal interaction between performers, audience, and landscape through adaptable spatial elements and responsive materials.
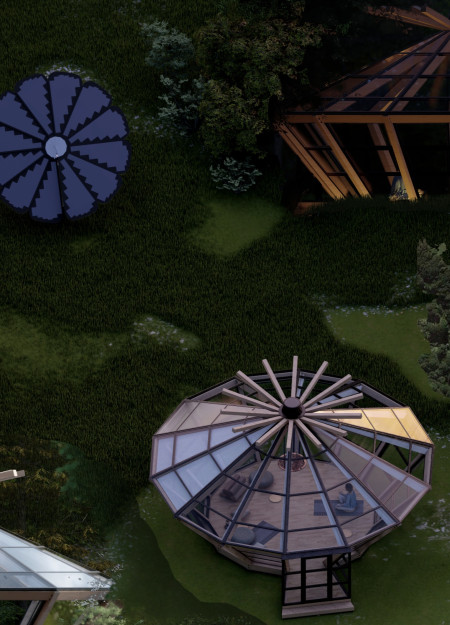
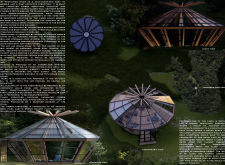
Operable roofs and a communal fireplace define the intimate shelters that provide unique spaces for relaxation and social interaction amidst a serene landscape.
Alejandro sebastian Vasavilbaso covarrubias,Mariana Martínez gamboa,Jimena Galindo huchim,Karen Vargas Vela
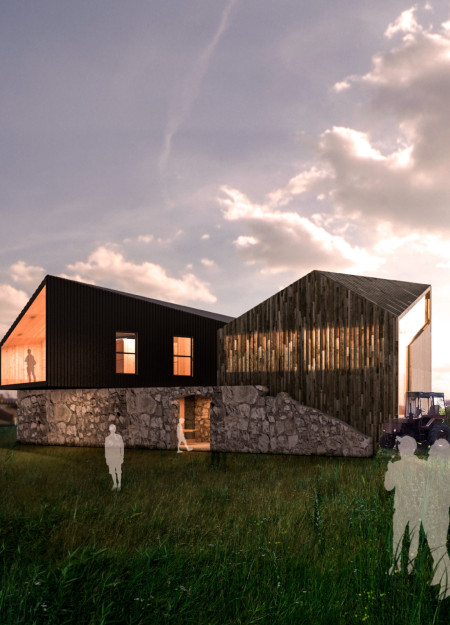

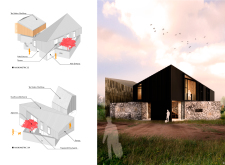
Incorporating trapezoidal courtyards and a functional pulley system, the repurposed barn serves as both a tea-making workshop and a guesthouse, blending productivity with community engagement.
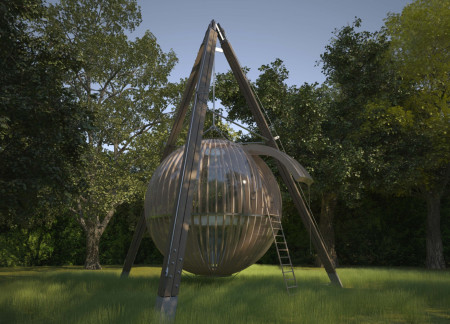
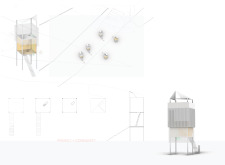
An elevated sphere suspended from a unique pully system integrates a rigid tarpaulin membrane, creating a calming environment that invites users to engage in meditation and mindfulness practices.
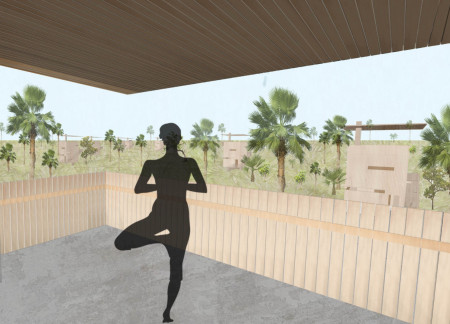
Relying on macropcarpa cladding and an innovative shade structure, the design creates a resilient environment that integrates natural ventilation and thermal comfort to support yoga practices in a humid Cambodian setting.
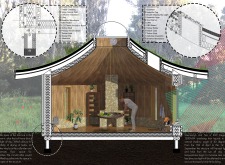
A dynamic altar equipped with a pulley system is central to a timber den thoughtfully integrated with stone and cellulose insulation, creating a serene retreat for reflection and engagement with nature.
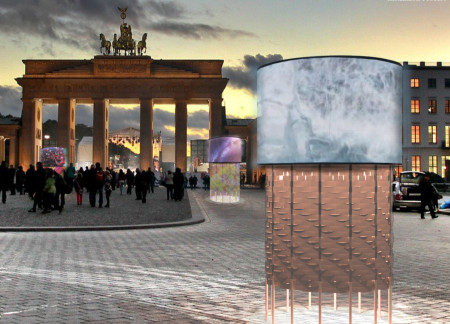
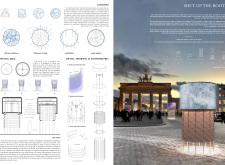
A circular structure with a corrugated design amplifies sound and light interactions, offering a unique semi-external space for individual dance and recreation in an urban landscape.
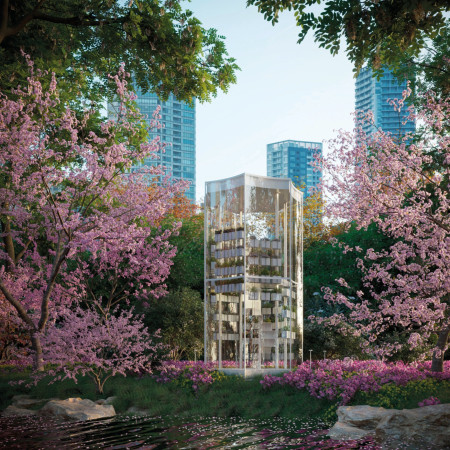
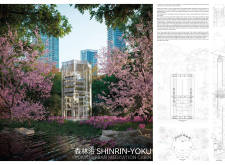
The cabin's vertical garden, composed of hanging pots filled with aromatic plants, creates an interactive and immersive space for urban meditation, inviting users to engage with nature amidst the backdrop of Tokyo's parks.
Jeffrey Alexander Diaz Florez,Laura Daniela Galeano Gutierrez,Araceli Chandia,Marco Aurelio Galan Henriquez,Wilmer Penagos
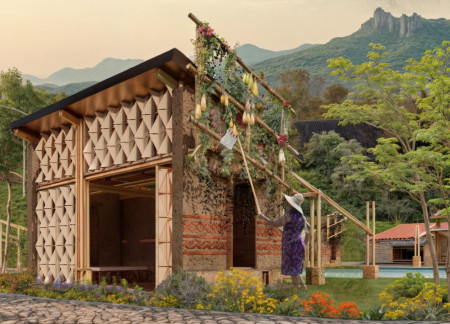
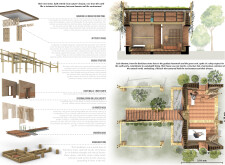
Utilizing Barichara stone and Guadua bamboo, the design integrates earth walls and innovative storage solutions to create a flexible residential space that promotes sustainability and adaptability within its natural landscape.
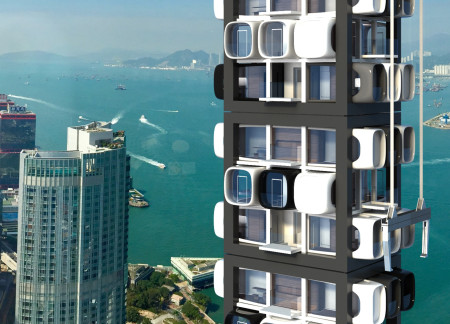
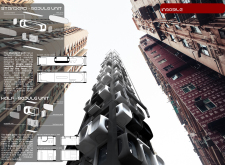
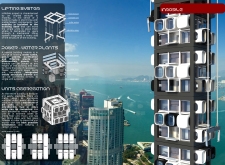
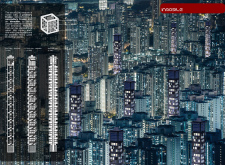
Utilizing a robust steel framework and modular units enhanced by photovoltaic panels, the design presents an efficient solution for urban housing in densely populated settings.
Kai Horng,Gayatri Narayan,Camilla Dayrit,Simone Arora
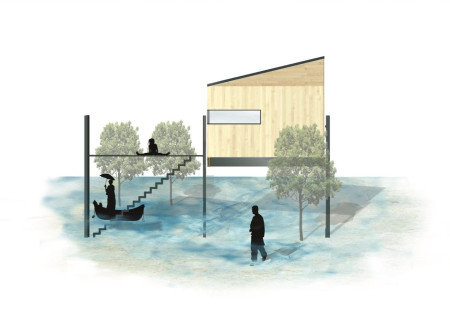
The innovative pulley system elevates a bamboo structure designed to withstand flooding, integrating photovoltaic glass to enhance energy efficiency in a compact living space.
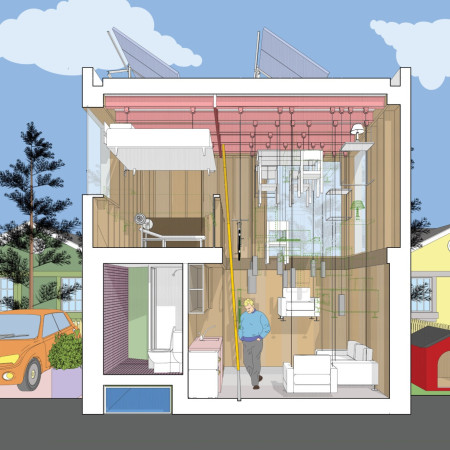
A unique pulley system enables flexible living arrangements within a compact micro home designed for urban settings, prioritizing sustainability and efficient use of space.
Utilizing rammed earth construction and a dynamic photovoltaic shading system, this retreat fosters a contemplative environment for yoga practice, seamlessly integrating ecological principles with user experience.
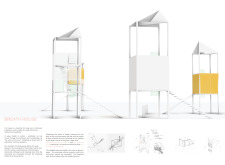
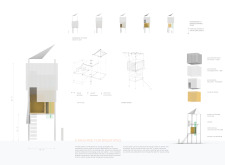
Utilizing a flexible membrane system and polycarbonate materials to optimize natural airflow, the cabins create a unique breathing environment that enhances the yoga retreat experience in the Cambodian countryside.
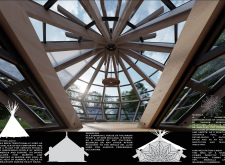
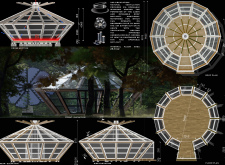
A circular skylight and a pulley-operated altar enhance the laminated timber cabin's design, creating an optimal environment for meditation while promoting a strong connection to the surrounding landscape.
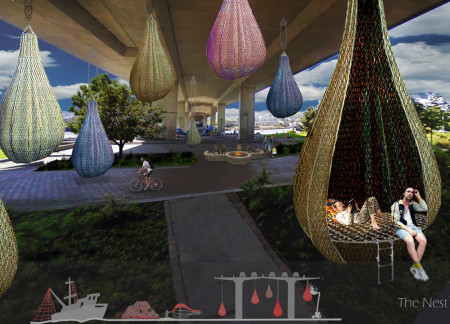
Suspended above the city, the living pods utilize recycled nets and a unique teardrop shape on Cambie Bridge to offer secure overnight spaces for those experiencing homelessness.
Incorporating clay as a central element, the design fosters communal creativity and storytelling, providing a space where individual narratives converge within an interactive environment.
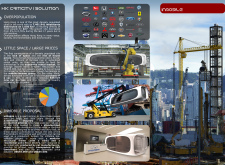
Incorporating advanced robotic parking technology and sustainable green roofs, this urban housing solution maximizes space efficiency while addressing the growing demand for adaptable living environments.
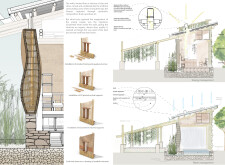
Constructed with hempcrete and rammed earth, the residence combines traditional Middle Eastern design strategies with contemporary sustainable technologies to create an efficient family dwelling in Dubai's desert environment.
Utilizing a frame-wall structure and a steel plate system, the design integrates natural elements to facilitate interactive learning within the diverse ecosystems of the Al Wathba Wetland Reserve.
Constructed with plywood panels and strategically designed lightwells, these cabins utilize stone foundations to create versatile spaces for wellness and meditation.
An enclosed observation area with all-round visibility allows visitors to engage deeply with the surrounding landscape while a series of designed balconies promotes social interaction and solitude, functioning as an urban lookout point.
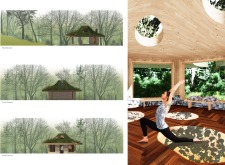
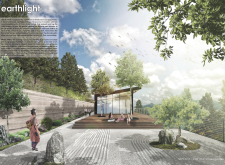
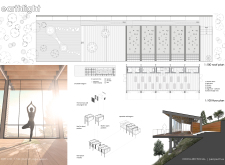
The proposal explores retreat spaces designed for quiet reflection and meditation. The study focuses on creating a calm environment that fosters a connection to nature while supporting both individual and group activities.
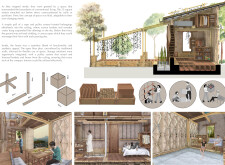

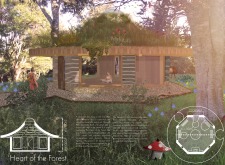
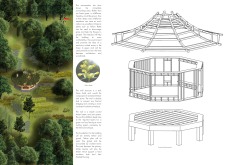

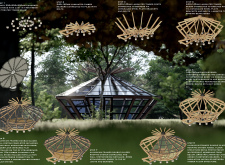
Located within a forested area near Gozjā “Little Lake” in Latvia, the proposal examines how small-scale architecture can support retreat and observation in a natural setting. The study considers the relationship between built forms, landscape, and light, focusing on spaces for rest, reflection, and communal gathering.
Use architecture to create different emotional states
Edition #9ideas COMPETITIONSILENT CONTEST For this competition, NO DESCRIPTION TEXT is allowed. The architecture ideas must be communicated strictly with visuals.
Prize Monetary award
Eligibility Open to all
Advance registration deadline 12 November 2026
Open architecture competitions
Closest deadline first
Project competitions first
Selected winning projects have the potential to be constructed
Ideas competitions
Experimental competitions with the focus on pushing the boundaries of creativity
Use architecture to create different emotional states
Edition #9ideas COMPETITIONSILENT CONTEST For this competition, NO DESCRIPTION TEXT is allowed. The architecture ideas must be communicated strictly with visuals.
Only participants selected and invited by Buildner can enter these closed competitions. To be considered for future opportunities, please set up your account on Architects' Network Plus.