Marie-louise Holst,Lotte Rønne,Josefine Rita vain hansen,Cecilia Duca
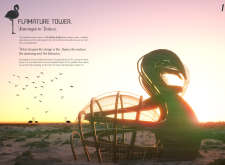
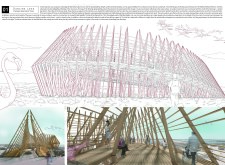
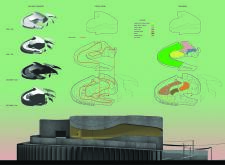
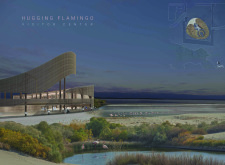
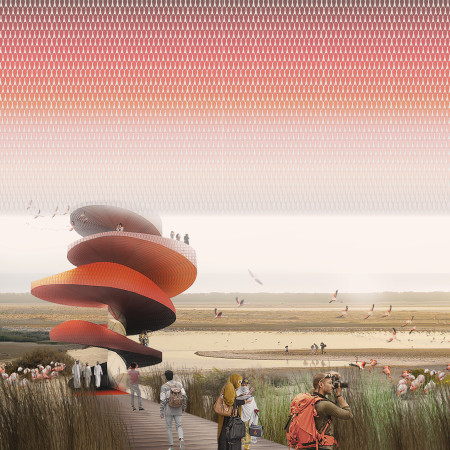
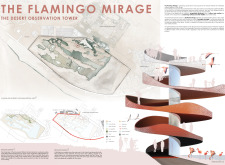
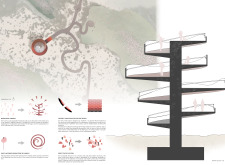
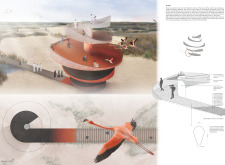
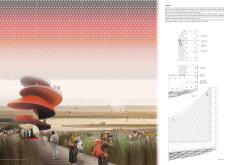
The observation tower, with its spiral form and vibrant ceramic cladding that mimics flamingo feathers, serves as a vantage point for wildlife enthusiasts in the Al Wathba National Reserve.
Amr ibrahim mohamed Ismaeil (amr mousa),Mohammed abdullah elsayed abdelsalam Mater,Mohammed mahmoud hassan ahmed Taha
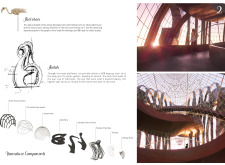
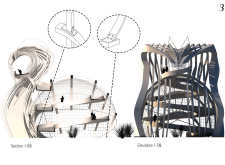
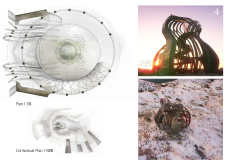
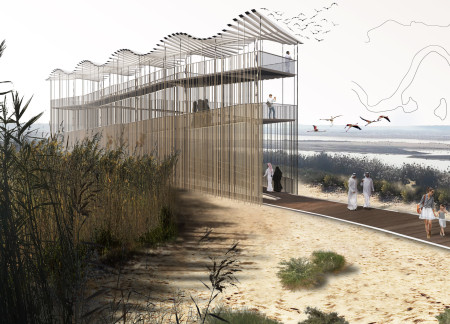
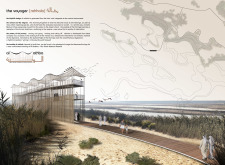
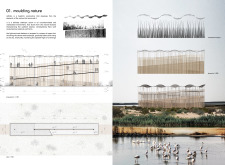
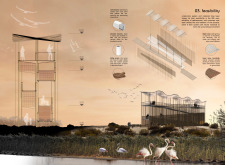
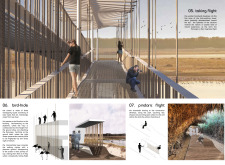
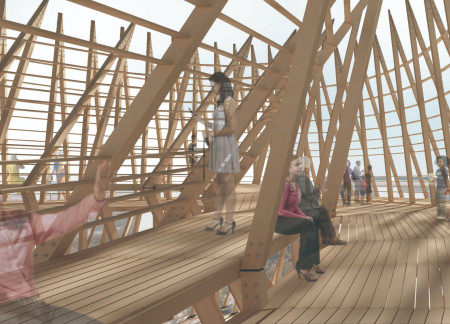
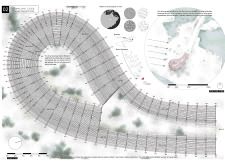
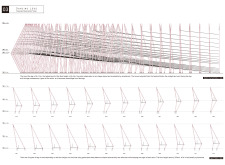
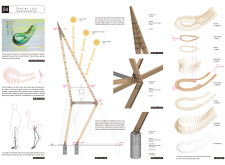
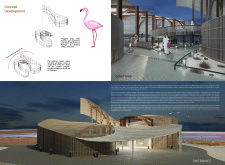
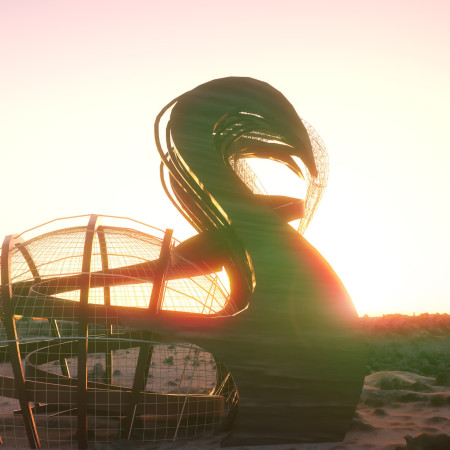
Inspired by the anatomy of flamingos, the observation tower incorporates a timber mesh structure that enhances visitor engagement with the Al Wathba Wetland, serving as a platform for wildlife observation and ecological appreciation.
The combination of a steel framework and a decorative reed screen defines a visitor center that enhances the experience of birdwatching while seamlessly integrating with the wetland environment.
Constructed with a climate veil and local coral stone, the visitor center offers an immersive educational experience focused on the unique ecology of the Al Wathba Wetland Reserve.
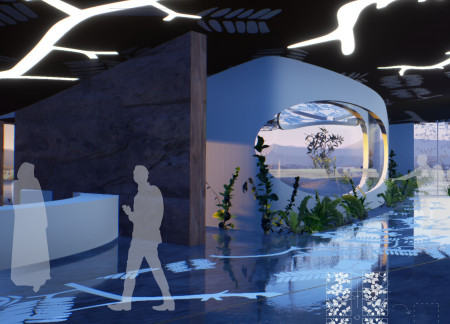
A dome structure equipped with solar tiles and designed for natural ventilation serves as an educational hub that connects visitors with the unique ecology of Abu Dhabi's flora and fauna.
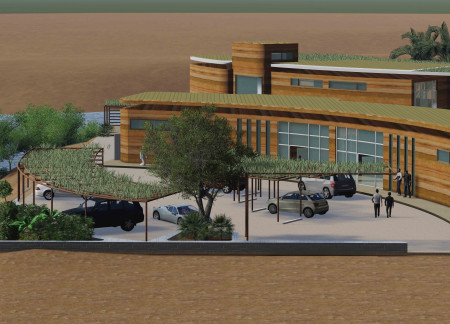
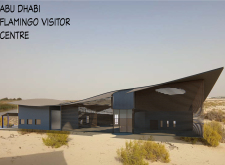
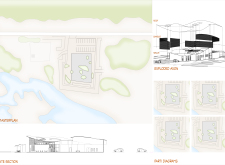
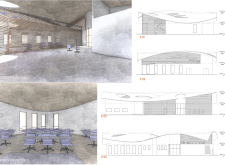
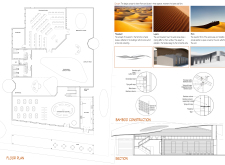
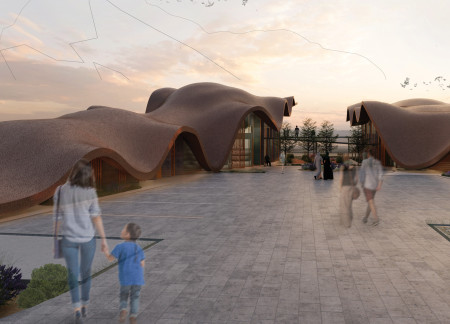
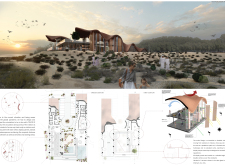
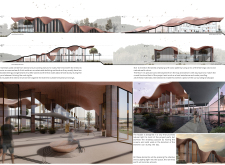
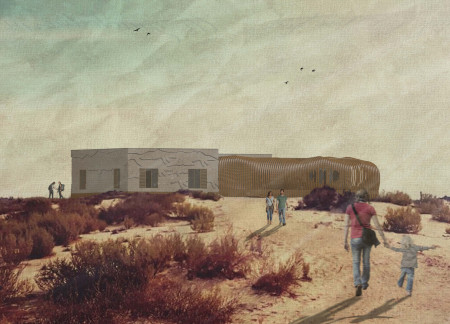
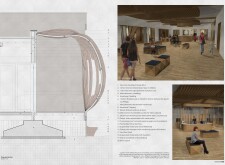
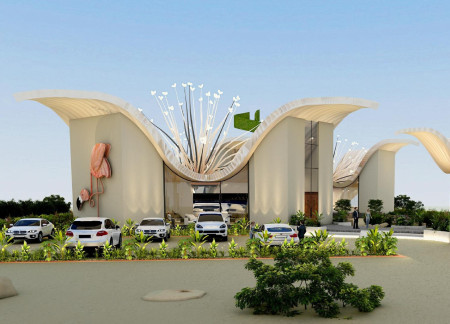
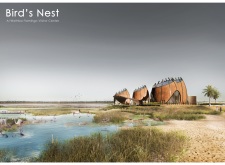
The curved bamboo structure, designed to blend with the desert landscape, harnesses natural light through its rippling facade while serving as a visitor centre focused on education and interaction with the local ecosystem.
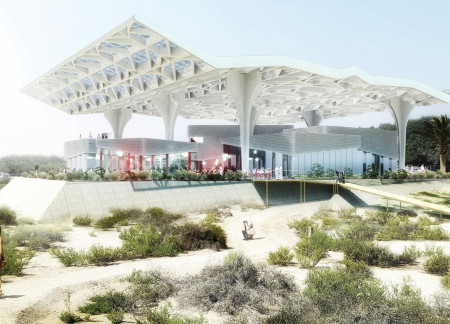
An elevated canopy structure constructed with modular panels and integrated interactive spaces supports educational initiatives while seamlessly blending with the natural habitat of local flamingos.
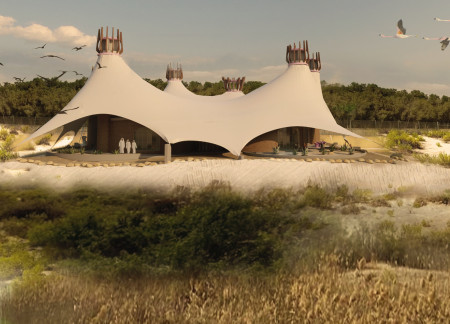
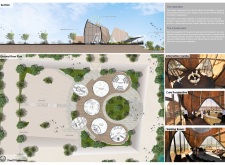
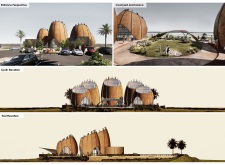
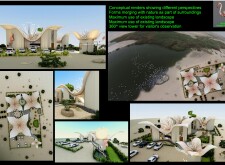
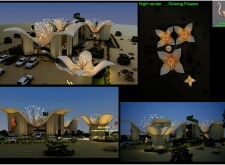
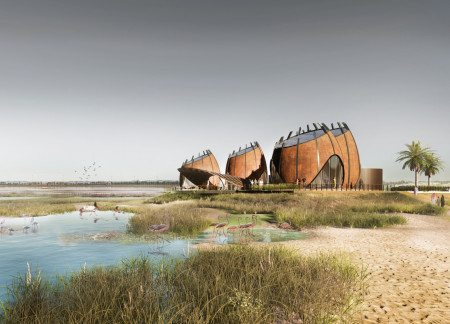
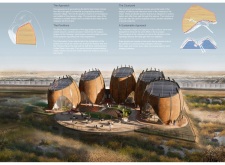
Five egg-shaped pavilions constructed with a steel framework and wooden-clad insulated panels create a dynamic visitor center that engages with the surrounding wetlands while offering educational and recreational experiences.
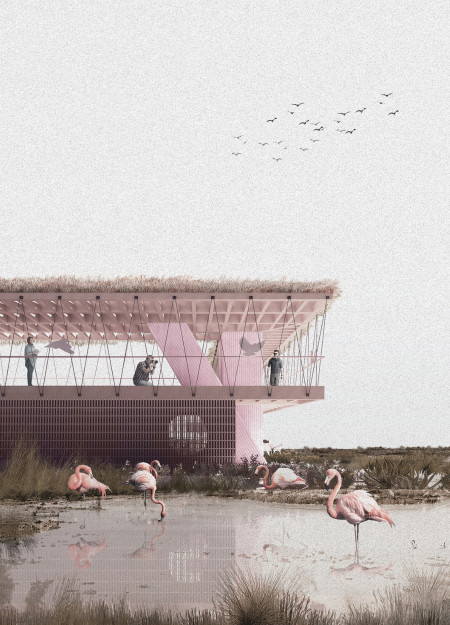
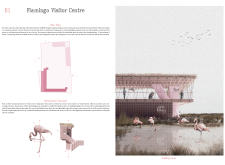

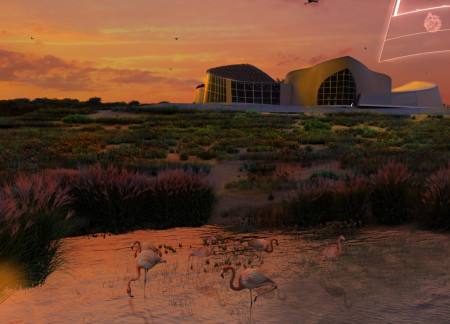
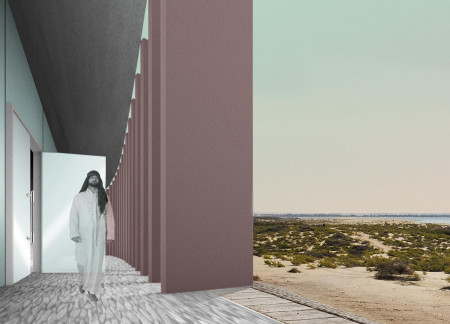
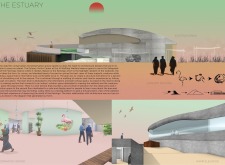
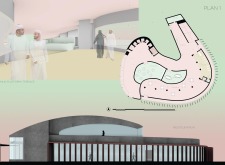
With its pink-pigmented concrete and timber elements, the visitor centre elegantly blends into the wetland landscape, providing an educational and recreational space that fosters a deep connection with local wildlife.
Rammed earth formwork emulating flamingo nests creates a unique visitor hub that connects people with the Al Wathba wetland landscape while showcasing local flora through thoughtfully integrated motifs.
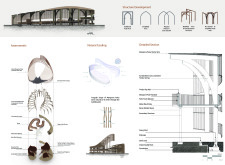
With its galvanized frames resembling flamingo legs and a dual arc system for enhanced viewing, the observation tower integrates into the wetland landscape, providing a unique platform for birdwatching while minimizing ecological disturbance.
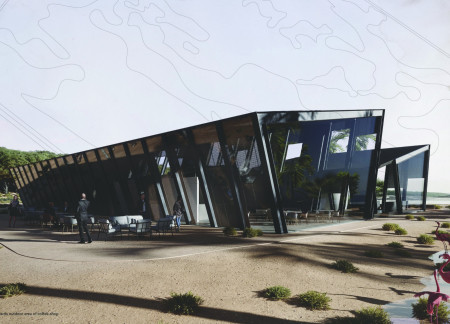
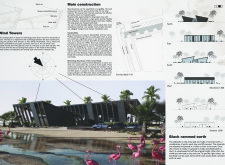
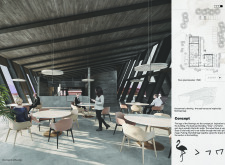
Inspired by the anatomy of the flamingo, the design incorporates wind towers and rammed earth facades to create a sustainable visitor center that seamlessly engages with the surrounding wetland ecosystem.
Curvilinear roofs crafted from precast concrete and extensive use of rammed earth unite to create a visitor center that fosters ecological education and engagement within the serene environment of a wetland reserve.
Clad in limestone and constructed primarily from Structural Insulated Panels, the centre offers an interactive educational experience in the heart of the Al Wathba Wetland Reserve.
With its acacia roof shading and hollow brick walls, the design creates an immersive visitor center that connects people to the unique ecology of the Al Wathba Wetland Reserve.
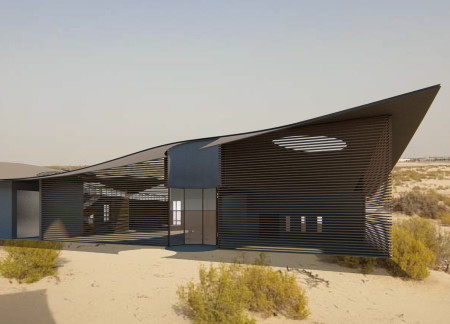
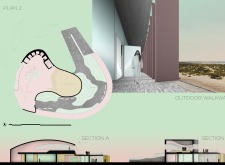
The S-shaped design draws inspiration from the form of a flamingo, incorporating a modern mashrabiya screen that casts dynamic shadows while serving as a visitor center focused on education and wildlife observation.
Set within a unique wetland ecosystem, the facility employs earthen elements and free-flowing curves to create an engaging visitor center that promotes interaction with nature and wildlife observation.
Elevated observation areas and curvilinear forms create a unique interaction with the wetland habitat, supporting both conservation initiatives and visitor engagement at the center dedicated to educating the public about the local flamingo population.
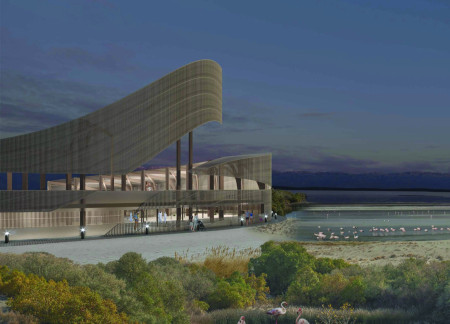
The seamless integration of cross-laminated timber and native mangrove poles forms a unique architectural expression that enhances habitat observability, creating an educational visitor center dedicated to the conservation of local wetlands and flamingo populations.
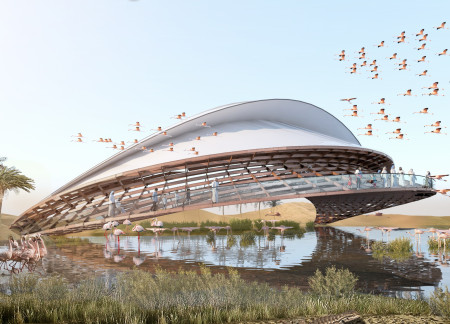
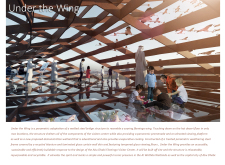

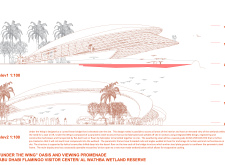
The structure's unique design, inspired by the form of a flamingo wing and constructed with a weathering steel frame, provides an educational visitor center that integrates seamlessly with the Al Wathba Wetlands while promoting ecological awareness.
With a design that utilizes stacked roofs to create unobstructed jungle views, this wooden retreat fosters a close connection to nature while providing essential shelter and spaces for relaxation and meditation.
Crafted with natural brown tones and a focus on simplicity, the hut integrates into the Cambodian landscape, offering a serene retreat for reflection and relaxation.
Elevated on stilts, the structure utilizes cross-laminated timber panels and translucent surfaces to create a harmonious integration with the surrounding environment, serving as a serene space for meditation and reflection.
A central tree anchors a gabled cabin designed for relaxation and self-discovery, while cross ventilation and sustainable wood construction enhance the connection with nature.
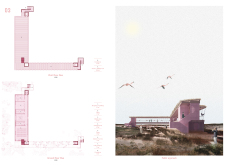
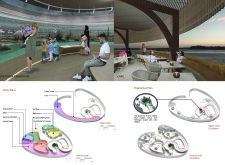
The proposal examines a visitor-oriented facility situated within a natural park landscape, designed to accommodate both recreational and educational functions. The study considers how spatial organization, vertical circulation, and cultural elements can enhance the visitor experience while addressing operational needs such as security and staff requirements.
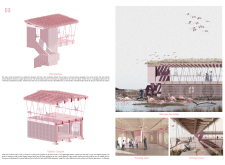

The undulating roof structure, supported by wooden elements and complemented by a reflection garden featuring preserved mature trees, creates a contemplative memorial space honoring the lives lost during the Sri Lankan Civil War.
Incorporating a double-skin facade of translucent polycarbonate and locally sourced timber, the structure harmonizes with the volcanic landscape while providing essential facilities for winter recreation.
Maria Turcu,Mihai Mitrică,Alina Măldărescu,Alina Lixeanu
Incorporating vertical gardens and green façades, the design enhances urban connectivity and sustainability while providing multi-functional spaces for offices and public interaction.
Use architecture to create different emotional states
Edition #9ideas COMPETITIONSILENT CONTEST For this competition, NO DESCRIPTION TEXT is allowed. The architecture ideas must be communicated strictly with visuals.
Prize Monetary award
Eligibility Open to all
Advance registration deadline 12 November 2026
Open architecture competitions
Closest deadline first
Project competitions first
Selected winning projects have the potential to be constructed
Ideas competitions
Experimental competitions with the focus on pushing the boundaries of creativity
Use architecture to create different emotional states
Edition #9ideas COMPETITIONSILENT CONTEST For this competition, NO DESCRIPTION TEXT is allowed. The architecture ideas must be communicated strictly with visuals.
Only participants selected and invited by Buildner can enter these closed competitions. To be considered for future opportunities, please set up your account on Architects' Network Plus.